

Price Reduction
Address
8519 Chestnut Avenue, Bowie, MD
Price
$ 1,239,000
Property Attributes
- MLS#MDPG2204736
- TypeSingle Family
- Listing Status ACTIVE
- CountyPRINCE GEORGES
- CityBowie
- NeighborhoodBowie
- Zip20715
- StyleCraftsman
- Year Built1900
- Taxes$ 9967
- Price$ 1,239,000
- Bedrooms6
- Full Bathrooms2
- Half Bathrooms2
- Sqr Footage6055
- Lot Size0.23 Acres
Data Source:
Bright MLS
Property Description
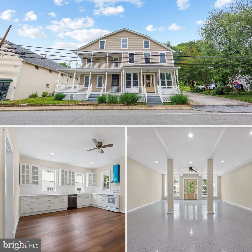
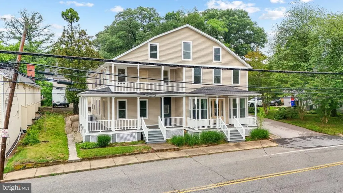
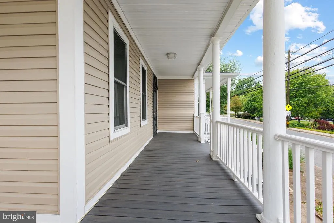
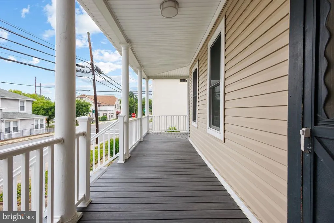
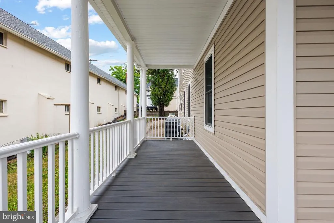
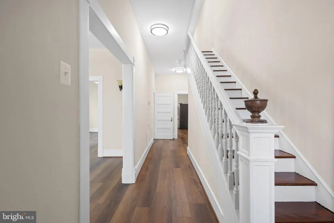
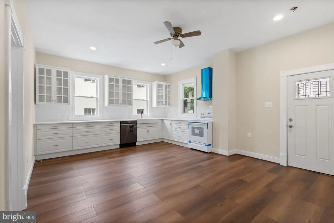
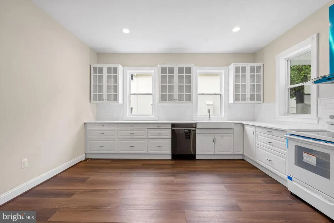
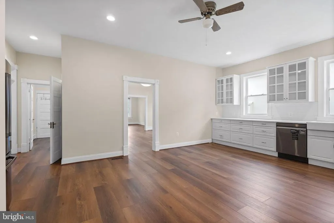
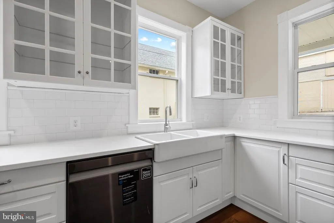
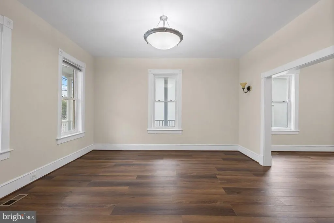
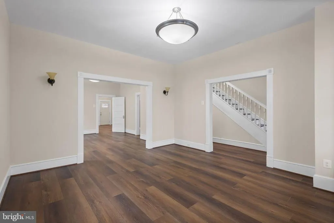
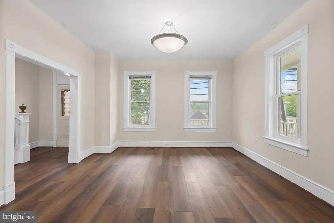
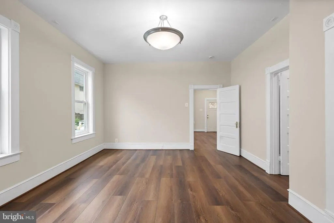
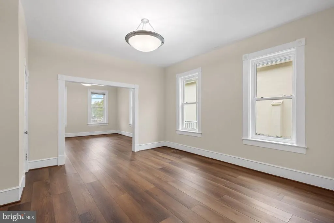
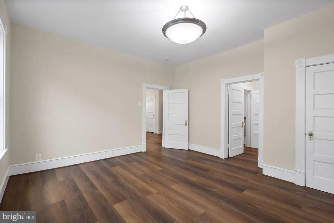
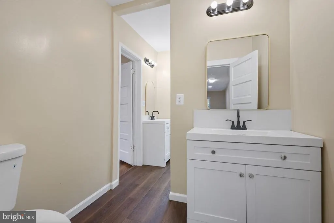
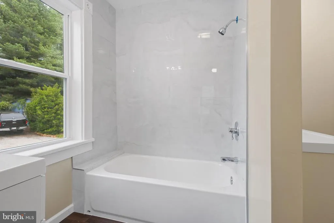
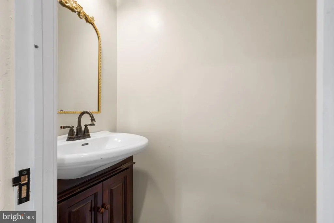
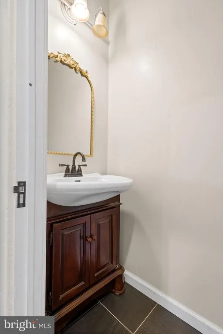
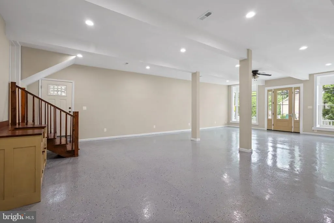
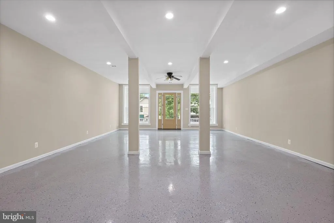
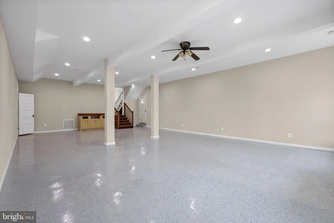
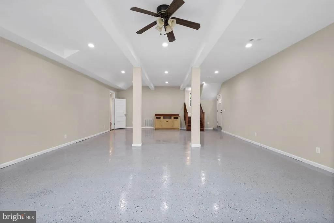
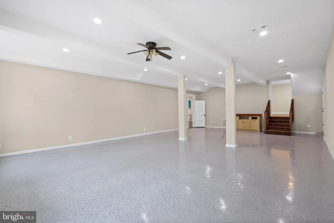
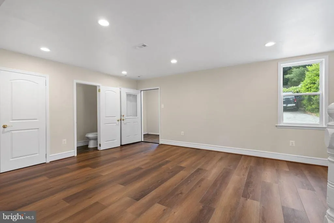
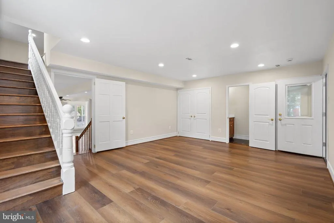
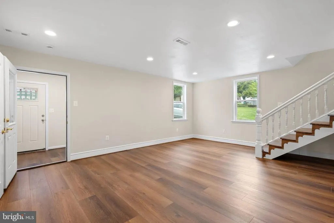
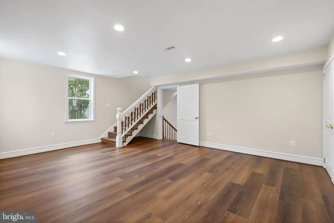
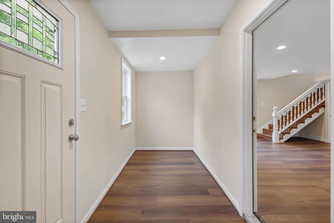
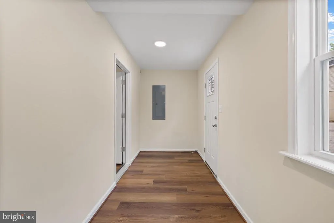
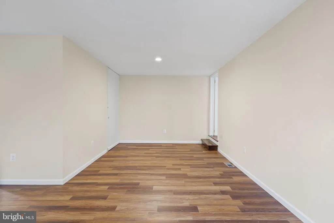
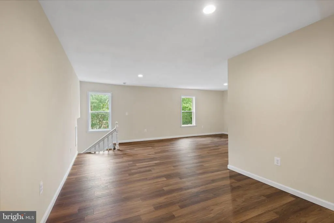
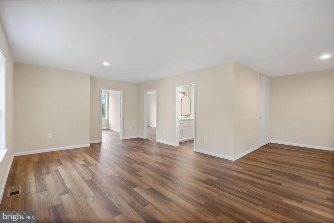
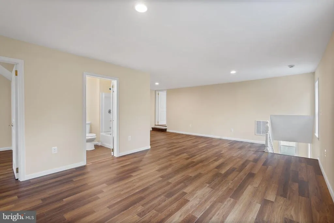
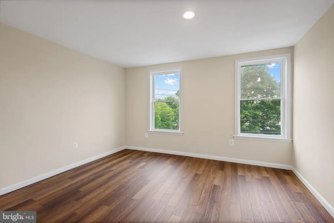
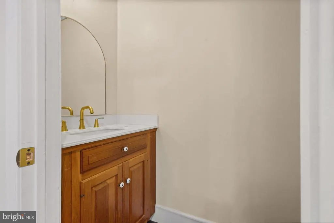
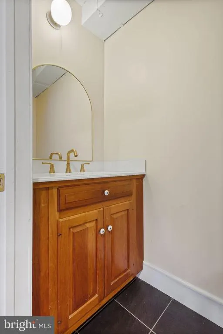
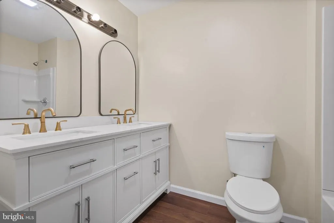
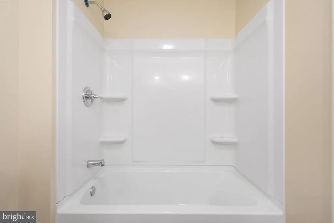
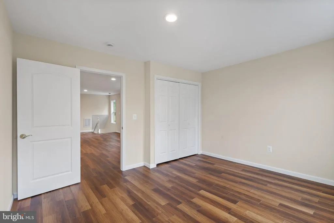
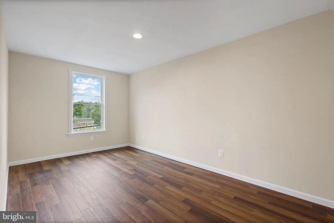
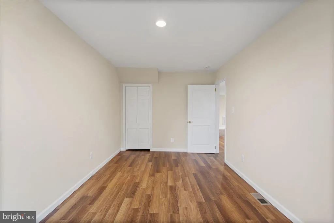
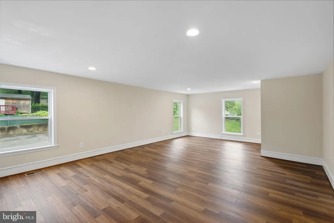
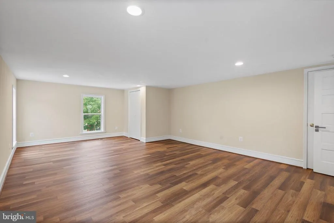
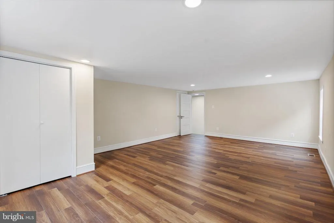
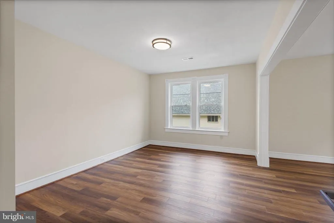
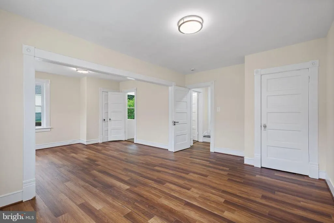
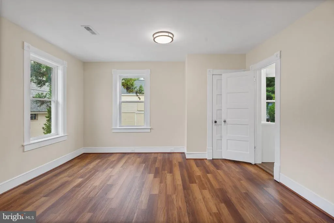
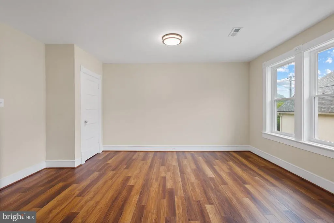
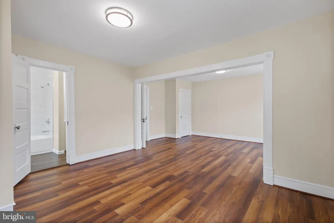
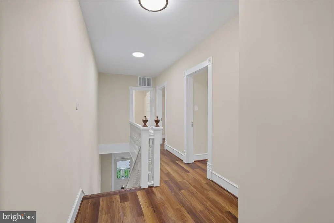
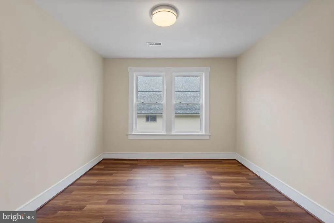
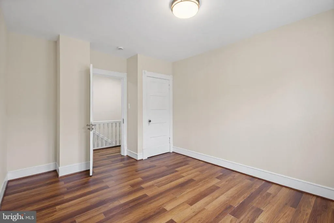
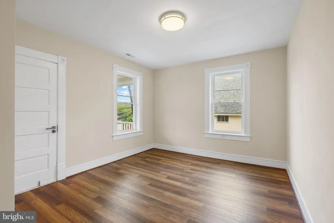
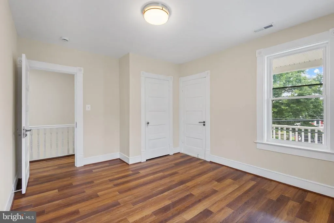
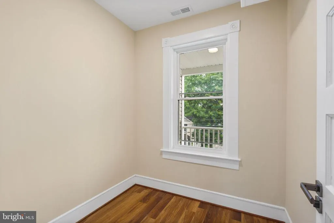
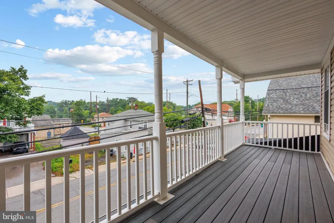
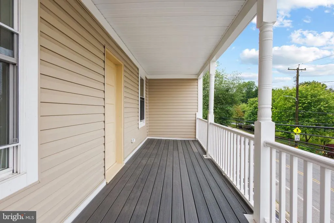
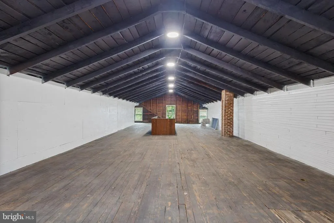
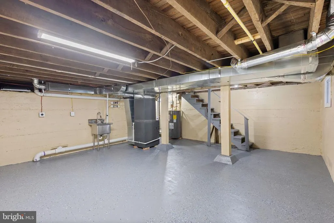
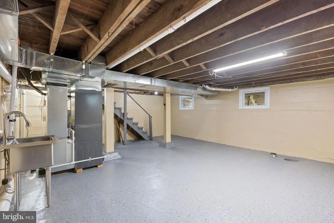
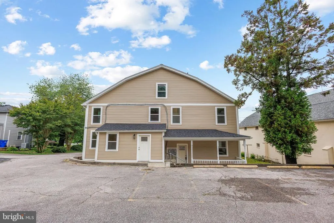
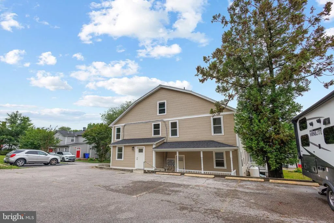
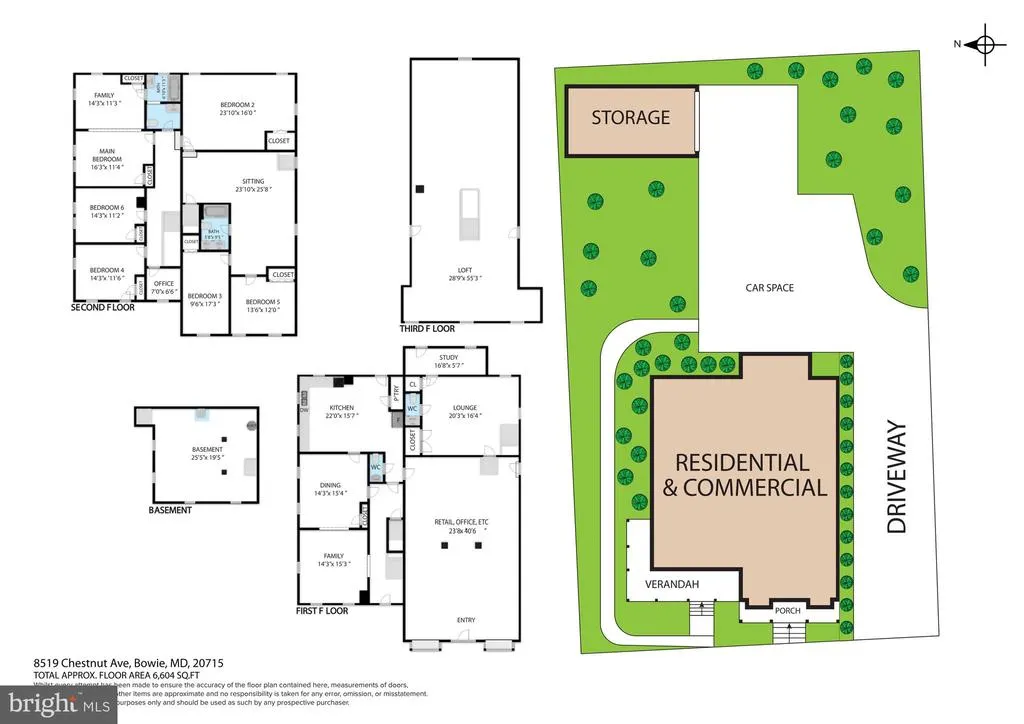
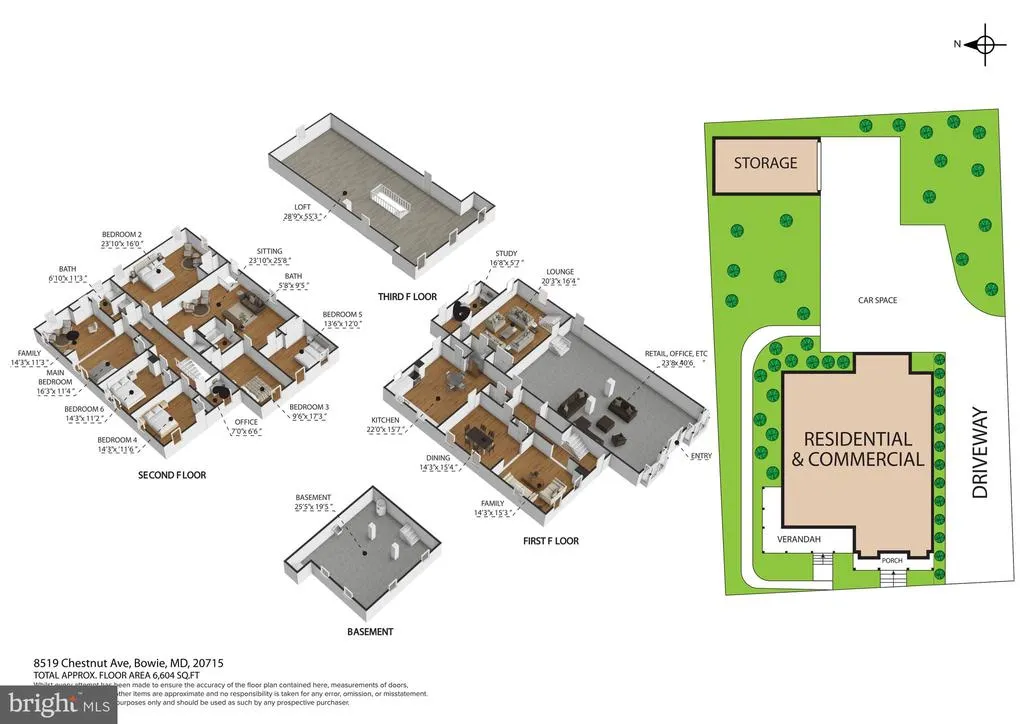
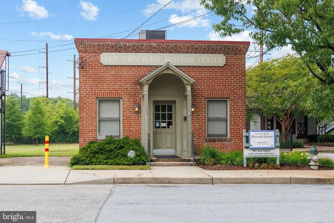
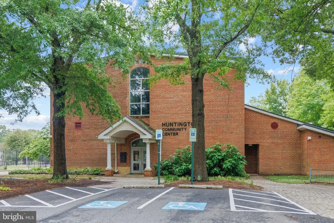
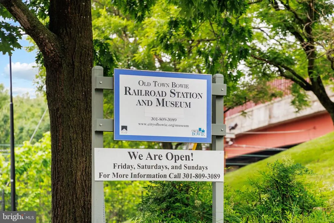
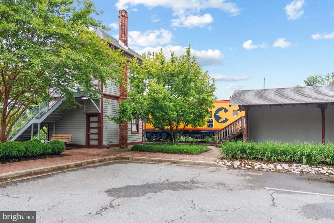
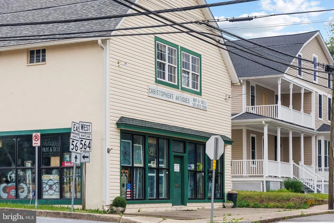
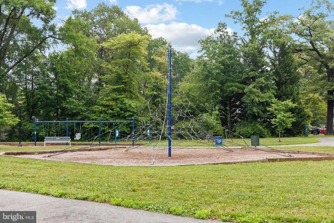
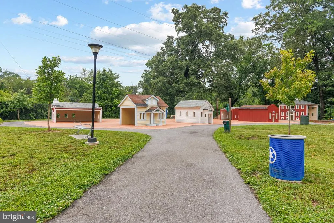
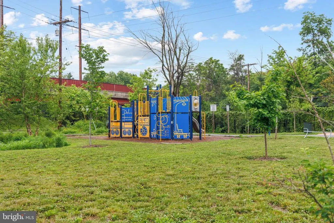
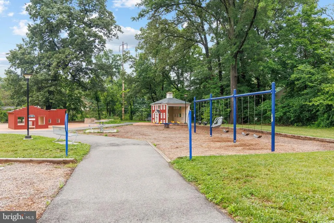
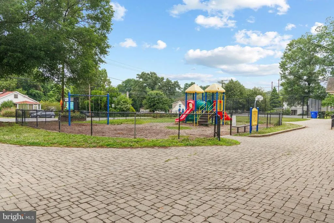
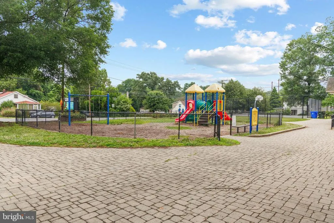
Rare multi-generational or premium live-work opportunity in the heart of historic Old Bowie with 11 parking spaces! Fully renovated from top to bottom in 2026!! This expansive, fully renovated residence boasts over 6,000 square feet of meticulously finished space, seamlessly combining premier residential comfort with incredible lifestyle flexibility. Whether you are looking to comfortably house an extended family, design the ultimate premium home-office wings, or enjoy a perfect layout for modern living, this versatile home adapts beautifully to your vision. Offering ultimate peace of mind, a comprehensive top-to-bottom renovation includes a brand-new roof, new siding, high-efficiency windows, a new HVAC system, a new water heater, fresh paint, modern flooring, and brand-new appliances throughout. Classic wrap-around porches provide a warm, inviting entrance to this beautiful estate. The highly functional layout features separate front and rear entrances, ensuring effortless privacy and excellent flow between the living zones. One entrance opens into a welcoming hallway leading to a generous formal dining room, a grand living room, a half bathroom, and a huge, fully updated kitchen that easily accommodates a breakfast table setup. The other side of the home opens into a vast, flexible open great room with soaring ceilingsperfect for an expansive family room, home theater, or a grand hobby space. Just five steps up is an additional large lounge area adjacent to another convenient half bathroom. The upper level provides a total of 6 spacious bedrooms and 2 full bathrooms, smartly divided into two separate wings (each with 3 bedrooms and 1 full bath), with a private connecting door that can be locked for complete privacy if desired. One wing also features its own staircase leading up to an immense third-level attic offering incredible storage space or future expansion potential. Outside, the property features a rare, massive private driveway with ample dedicated parking spacesideal for large family gatherings, car enthusiasts, or storing an RV/boatalong with a substantial backyard storage structure. Strategically located for maximum convenience, this home is a commuter's dream with effortless access to US-50 and US-301, putting Washington D.C., Baltimore, and Annapolis all within easy reach, and is just minutes from the Bowie State MARC Train Station. Local amenities abound, sitting just steps from Town Green Park and the Old Town Bowie Welcome Center. Don't miss this generational residential assetschedule your private tour today!
| Elementary School | Middle School | High School |
|---|---|---|
| Rockledge Elementary School | Samuel Ogle Middle School | Bowie High School |
| Price History | |
|---|---|
| 5/28/2026 | Listed $1,299,000 |
| 7/21/2026 | 5$1,239,000 |
General Features
| Living Area | 6055 |
|---|---|
| Sewer | Public Sewer |
| Heating | Forced Air |
| Cooling | Central A/C |
| Possession | Immediate,Settlement |
| Zoning | CN |
| Architectural Style | Craftsman |
| Construction Materials | Vinyl Siding,Frame |
| School District | PRINCE GEORGE'S COUNTY PUBLIC SCHOOLS |
| Year Built | 1900 |
| Levels | 3.5 |
| Tax Year | 2025 |
| Ownership | Fee Simple |
| Cool Fuel | Electric |
| Accessibility | None |
| County | PRINCE GEORGES |
| New Construction | No |
| Property Type | Residential |
| HOA | No |
| Subdivision Name | BOWIE |
| Garage Y/N | No |
| Water Access Y/N | No |
| Other Structures | Above Grade,Below Grade |
| Full Baths | 2 |
| Status | ACTIVE |
| Directions | GPS |
| City | BOWIE |
| Senior Community Y/N | No |
| Lot Size Units | Square Feet |
| Lot Size Square Feet | 10000.00 |
| Tax Assessed Value | 593067.0 |
| Tax Annual Amount | 9967.0 |
| Structure Type | Detached |
| Condo/Coop Association fee Y/N | No |
| Bathrooms Count Main Level | 2.00 |
| Price Per Sq Ft Total AG | 204.62 |
| Acceptable Financing | Cash,Conventional,FHA,VA,Other |
| Vacation Rental Y/N | No |
| Virtual Tour | https://my.matterport.com/show/?m=ufPiqknozdA&brand=0&mls=1& |
| Total SQFT | 6530 |
| Standard Status | Active |
| Year Built Source | Assessor |
| Legal Subdivision | BOWIE |
Interior Features
| Heating Fuel | Propane - Owned |
|---|---|
| Basement | Interior Access,Windows |
| Hot Water | Electric |
| Basement (Y/N) | Yes |
| Heating Y/N | Yes |
| Fireplace Y/N | No |
| Above Grade Finished Area | 6055 |
| Half Baths | 2 |
| Central Air Y/N | Yes |
| Total Bedrooms | 6 |
| Below Grade Finished Area Unit Type | Square Feet |
| LivingAreaSource | Assessor |
| Below Grade Unfin Area Units | Square Feet |
| Below Grade Unfin SQFT | 475 |
| Below Grade Unfin SQFT Source | Estimated |
| Below Grade Finished Area Source | Assessor |
| Bedrooms Count All Upper Levels | 6 |
| Bedrooms Count Upper Level 1 | 6 |
| Bathrooms Half Main Level | 2 |
| Bathrooms Full Upper Level 1 | 2 |
| Bathrooms Full All Upper Levels | 2 |
| Bathrooms Count Upper Level 1 | 2.00 |
| Bathrooms Count All Upper Levels | 2 |
| Above Grade Finished Area Source | Assessor |
| Above Grade Finished Area Unit Type | Square Feet |
| Total Baths | 4 |
Exterior Features
| Pool | No Pool |
|---|---|
| Water Source | Public |
| Total Parking Spaces | 11 |
| Type of Parking | Parking Lot |
| Land Use Code | CR |
| Foundation Details | Other |
| Water View Y/N | No |
| Lot Size Acres | 0.23 |
| Lot Size Source | Assessor |
| Waterfront Y/N | No |
| Land Assessed Value | 107200.00 |
| Navigable Water Y/N | No |
| Water Oriented Y/N | No |
| Parking Lot - # of Spaces | 11 |
Amenities
- Foreclosure
- Views
- Short Sale
- New Construction
- Adult 55+
- Lease To Own
- No HOA Fees
- Furnished
- Primary On Main
- Air Conditioning
- Seller Finance
- Green
- Fixer Upper
- Horse
- Golf
- Fireplace
- Deck
- Garage
- Basement
- Pool
Property vs Single Family Average in 20715
Price
Taxes
Year Built
Visits
 © BRIGHT, All Rights Reserved
