

Short Sale - Views
Address
3403 Stonesboro Road, Fort Washington, MD
Price
$ 425,000
Property Attributes
- MLS#MDPG2202010
- TypeSingle Family
- Listing Status ACTIVE
- CountyPRINCE GEORGES
- CityFort Washington
- NeighborhoodMaplewood
- Zip20744
- StyleSplit Level
- Year Built1969
- Taxes$ 3956
- Price$ 425,000
- Bedrooms4
- Full Bathrooms2
- Half Bathrooms1
- Sqr Footage2277
- Lot Size0.23 Acres
Data Source:
Bright MLS
Property Description
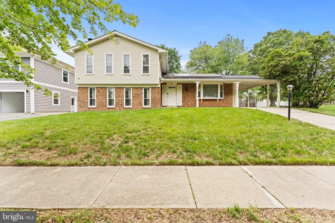
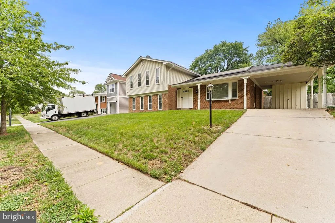
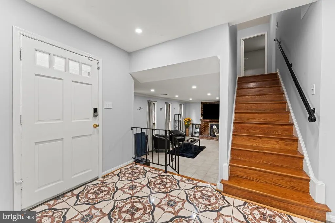
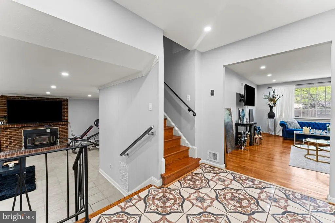
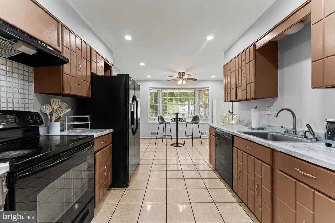
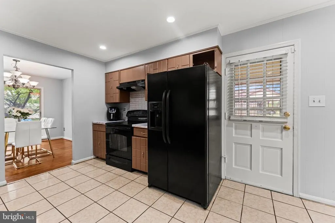
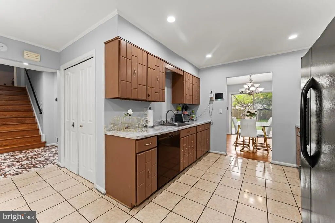
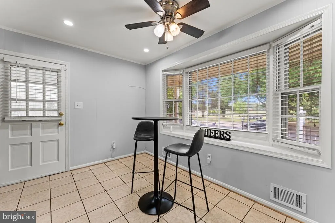
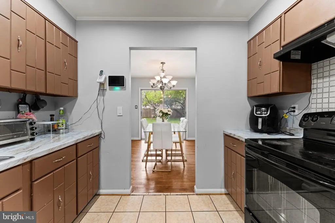
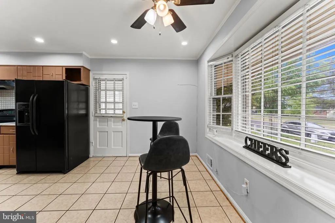
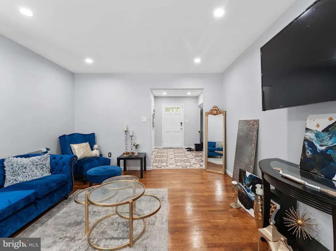
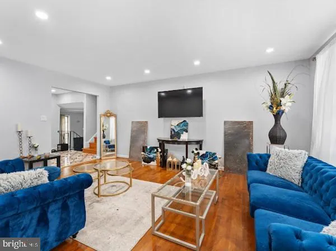
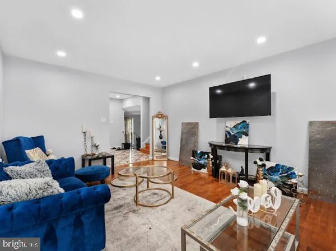
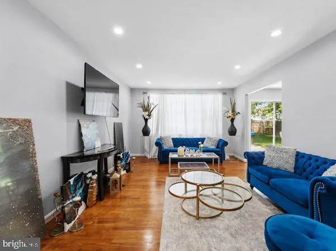
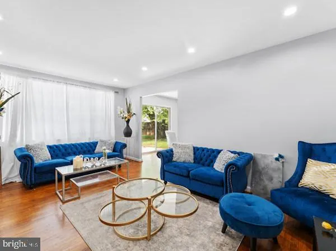
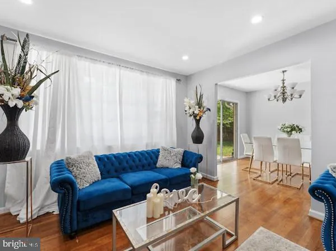
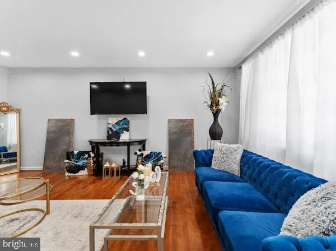
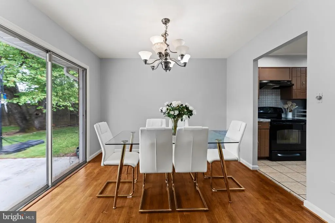
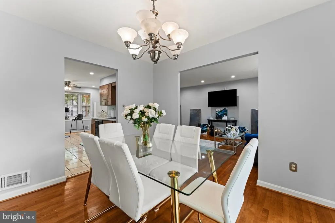
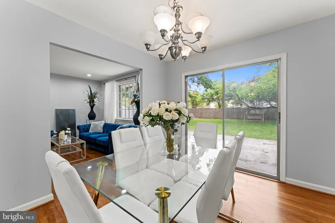
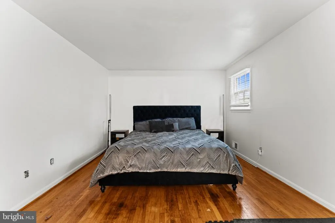
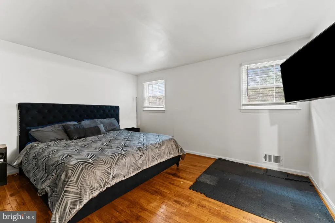
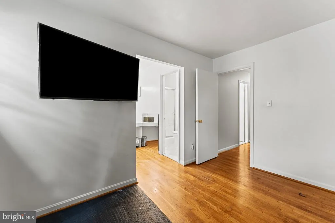
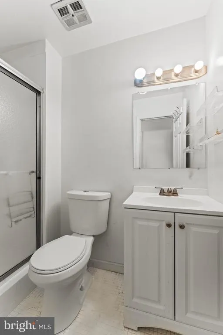
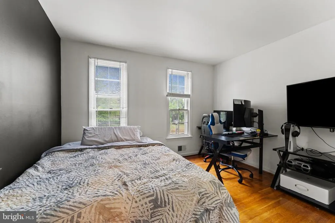
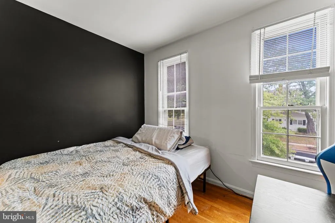
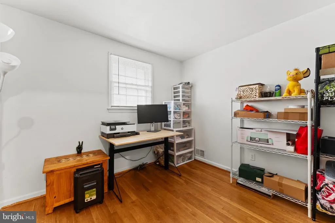
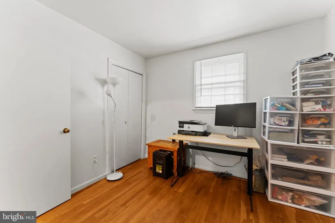
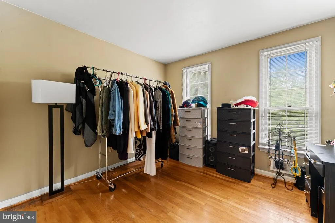
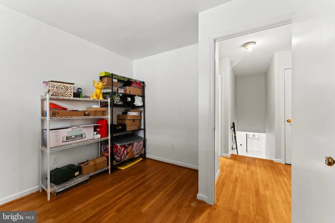
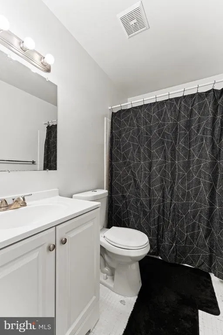
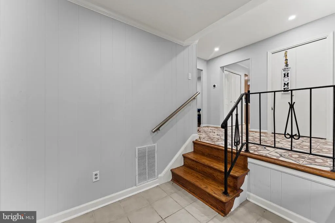
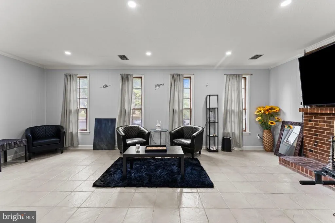
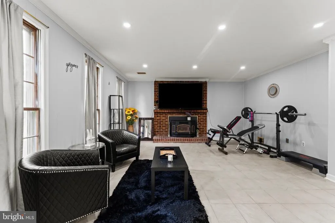
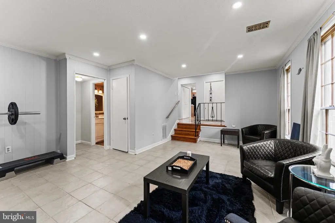
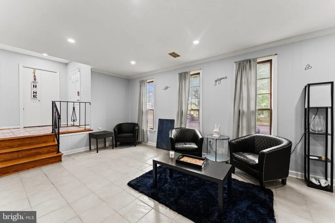
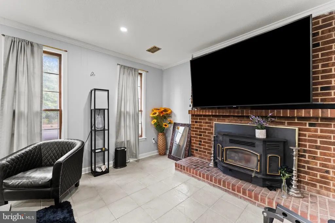
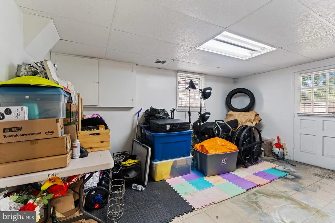
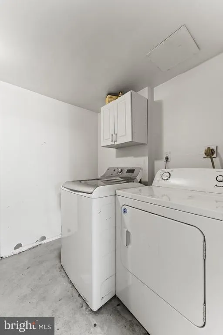
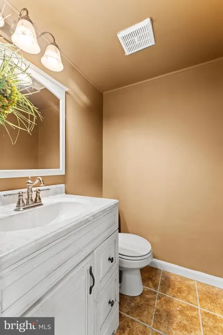
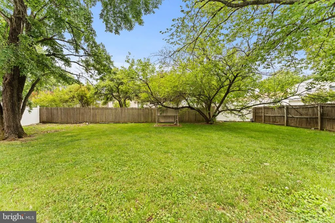
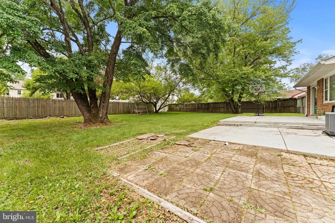
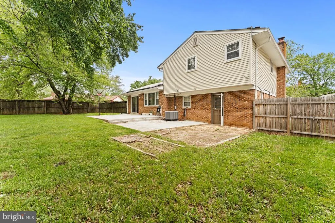
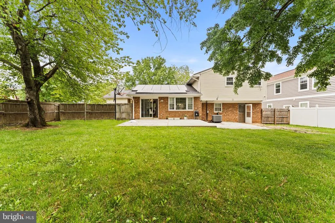
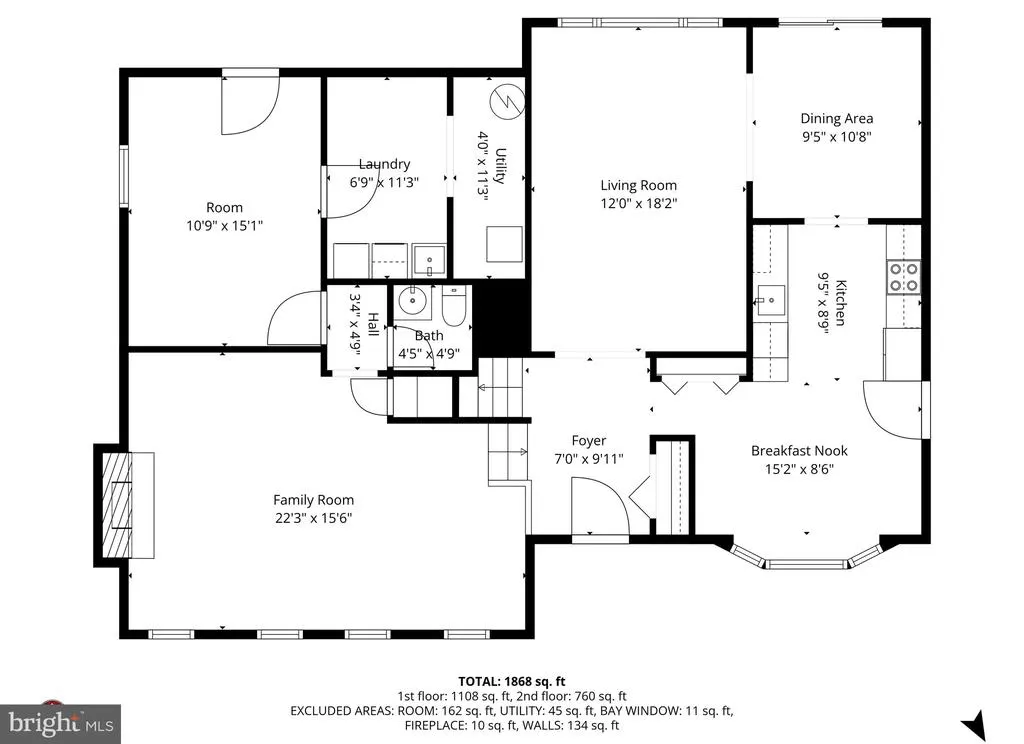
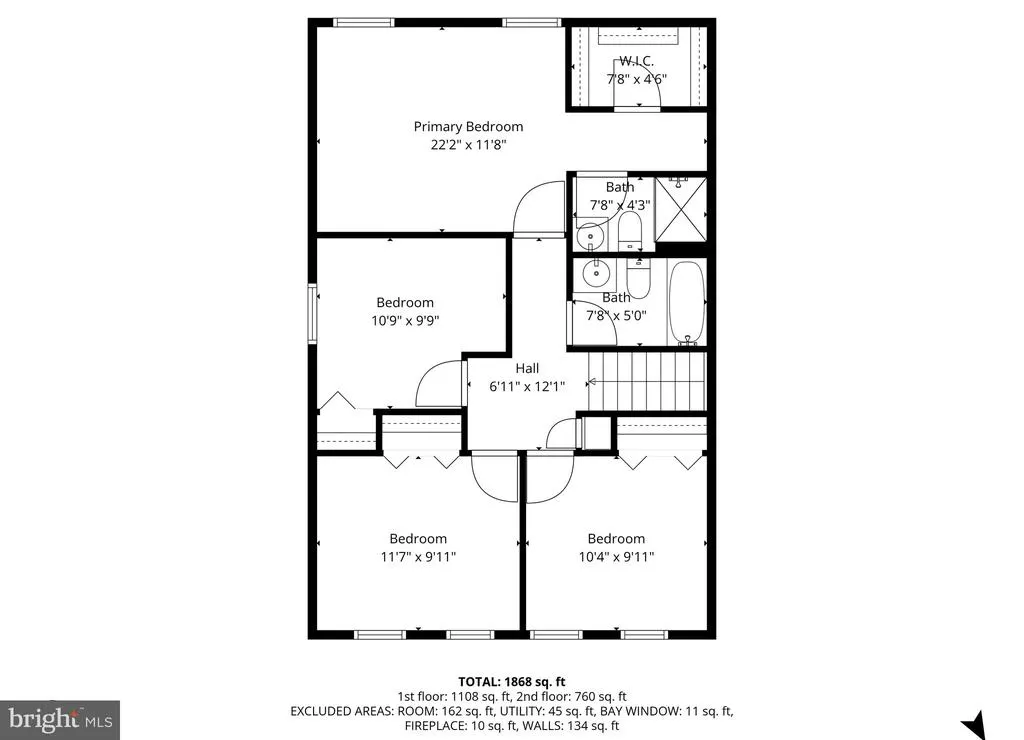
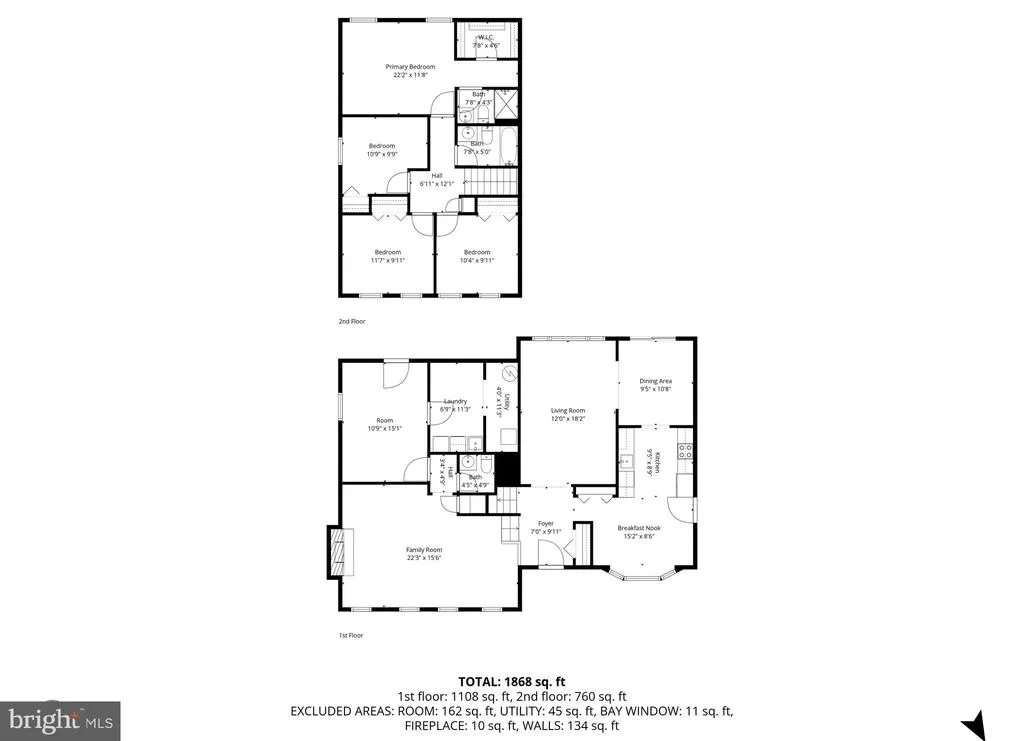
**Back on the Market!** Were excited to welcome buyers back to this home! This property is an **approved short sale**, with an appraisal confirming the current list price. The **home inspection is also available in the Docs section** for your review. Welcome home to this spacious 4-bedroom, 2.5-bath single-family home perfectly situated on a quarter-acre lot, offering the ideal blend of comfort, space, and functionality. Step inside and youre greeted by a warm and inviting foyer that opens up to multiple living spaces, giving you that open-yet-defined layout buyers love. The kitchen is generously sized, featuring an eat-in area and an oversized window that fills the space with natural lightperfect for morning coffee or casual meals. The living and dining rooms showcase beautiful hardwood floors and expansive windows that flood the home with sunlight while offering peaceful views of the backyard. Its the kind of space that just feels good to be in. Upstairs, youll find four oversized bedrooms, including a spacious primary suite designed for comfort, complete with a walk-in closet, vanity area, and private full bath. An additional full bathroom serves the remaining bedrooms, making this level both practical and well-balanced. The lower level adds even more versatility with a large recreation room featuring a cozy wood pellet fireplaceperfect for movie nights or entertaining. Theres also a full bathroom, an additional room ideal for a 5th bedroom, home office, or gym, plus a dedicated laundry area. Outside, the curb appeal is on point, and the backyard truly delivers. Flat, usable, and spacious, its perfect for entertaining, summer BBQs, or just unwinding after a long day. This home checks all the boxesspace, layout, and a backyard thats ready for memories to be made.
| Price History | |
|---|---|
| 5/6/2026 | Listed $400,000 |
General Features
| Living Area | 2277 |
|---|---|
| Sewer | Public Sewer |
| Heating | Forced Air |
| Cooling | Central A/C |
| Possession | Settlement |
| Appliances | Dishwasher,Disposal,Dryer,Microwave,Oven - Single,Refrigerator,Stove,Washer,Water Heater |
| Zoning | RR |
| Architectural Style | Split Level |
| Security Features | Carbon Monoxide Detector(s),Main Entrance Lock,Smoke Detector |
| Construction Materials | Other |
| School District | PRINCE GEORGE'S COUNTY PUBLIC SCHOOLS |
| Year Built | 1969 |
| Levels | 2 |
| Tax Year | 2019 |
| Ownership | Fee Simple |
| Cool Fuel | Electric |
| Accessibility | None |
| County | PRINCE GEORGES |
| New Construction | No |
| Property Type | Residential |
| HOA | No |
| Subdivision Name | MAPLEWOOD |
| Garage Y/N | No |
| Water Access Y/N | No |
| Other Structures | Above Grade,Below Grade |
| Total Rooms | 4 |
| Full Baths | 2 |
| Status | ACTIVE |
| Directions | Please use GPS |
| City | FORT WASHINGTON |
| Senior Community Y/N | No |
| Lot Size Units | Square Feet |
| Lot Size Square Feet | 10000.00 |
| Tax Assessed Value | 285533.0 |
| Tax Annual Amount | 3956.0 |
| Structure Type | Detached |
| Condo/Coop Association fee Y/N | No |
| Price Per Sq Ft Total AG | 186.65 |
| Vacation Rental Y/N | No |
| Total SQFT | 2277 |
| Standard Status | Active |
| Year Built Source | Estimated |
| Legal Subdivision | MAPLEWOOD |
| Tax Lot | 2 |
Interior Features
| Interior Amenities | Breakfast Area,Dining Area,Family Room Off Kitchen,Floor Plan - Traditional,Formal/Separate Dining Room,Kitchen - Eat-In,Primary Bath(s),Pantry,Wood Floors |
|---|---|
| Heating Fuel | Electric |
| Total Fireplaces | 1 |
| Hot Water | Electric |
| Basement (Y/N) | No |
| Heating Y/N | Yes |
| Fireplace Y/N | Yes |
| Above Grade Finished Area | 2277 |
| Half Baths | 1 |
| Central Air Y/N | Yes |
| Total Bedrooms | 4 |
| Room Type | Primary Bedroom,Bedroom 2,Bedroom 3,Bedroom 4,Bathroom 1,Bathroom 2,Bonus Room,Half Bath |
| Below Grade Finished Area Unit Type | Square Feet |
| LivingAreaSource | Estimated |
| Laundry Type | Has Laundry |
| Below Grade Unfin Area Units | Square Feet |
| Below Grade Unfin SQFT Source | Estimated |
| Below Grade Finished Area Source | Estimated |
| Bedrooms Count All Upper Levels | 4 |
| Bedrooms Count Upper Level 1 | 4 |
| Bathrooms Half Lower Level 1 | 1 |
| Bathrooms Half All Lower Levels | 1 |
| Bathrooms Full Upper Level 1 | 2 |
| Bathrooms Full All Upper Levels | 2 |
| Bathrooms Count Upper Level 1 | 2.00 |
| Bathrooms Count Lower Level 1 | 1.00 |
| Bathrooms Count All Upper Levels | 2 |
| Bathrooms Count All Lower Levels | 1 |
| Above Grade Finished Area Source | Estimated |
| Above Grade Finished Area Unit Type | Square Feet |
| Total Baths | 3 |
Exterior Features
| Exterior Amenities | Exterior Lighting,Gutter System,Sidewalks,Street Lights |
|---|---|
| Pool | No Pool |
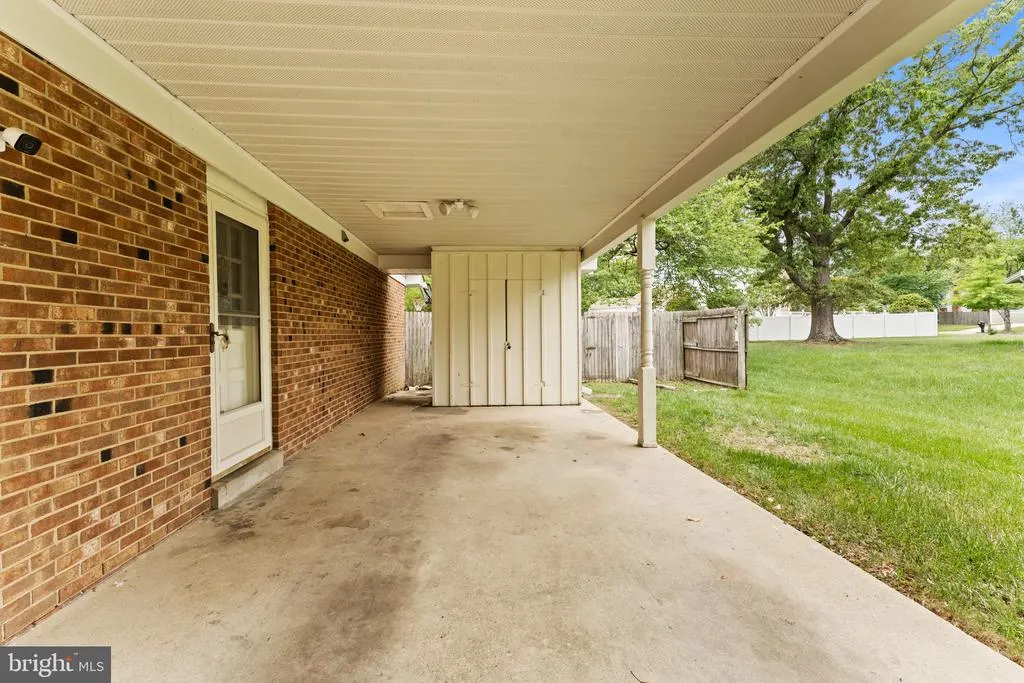
| Parking Features | Paved Driveway |
| Water Source | Public |
| Total Parking Spaces | 3 |
| Type of Parking | Driveway,Attached Carport |
| Land Use Code | 011 |
| Foundation Details | Slab |
| Water View Y/N | No |
| Lot Size Acres | 0.23 |
| Lot Size Source | Estimated |
| Waterfront Y/N | No |
| Land Assessed Value | 101200.00 |
| Navigable Water Y/N | No |
| Water Oriented Y/N | No |
| # of Attached Carport Spaces | 1 |
Room Details
| Room | Dimensions | Level | Flooring | Details |
|---|---|---|---|---|
| Bathroom 1 | Upper 1 | |||
| Bathroom 2 | Upper 1 | |||
| Bedroom 2 | Upper 1 | |||
| Bedroom 3 | Upper 1 | |||
| Bedroom 4 | Upper 1 | |||
| Bonus Room | Lower 1 | |||
| Half Bath | Lower 1 | |||
| Primary Bedroom | Upper 1 |
Amenities
- Foreclosure
- Views
- Short Sale
- New Construction
- Adult 55+
- Lease To Own
- No HOA Fees
- Furnished
- Primary On Main
- Air Conditioning
- Seller Finance
- Green
- Fixer Upper
- Horse
- Golf
- Fireplace
- Deck
- Garage
- Basement
- Pool
Property vs Single Family Average in 20744
Price
Taxes
Year Built
Visits
 © BRIGHT, All Rights Reserved
