

Views - Eco Friendly
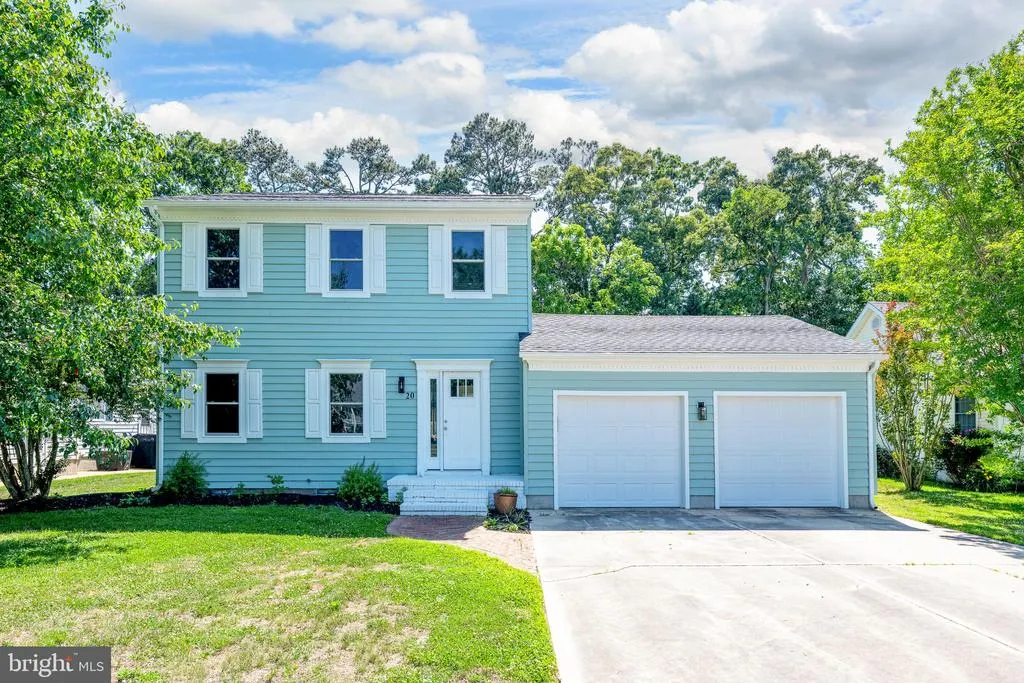
Address
20 Colgate Drive, Rehoboth Beach, DE
Price
$ 499,500
Property Attributes
- MLS#DESU2111716
- TypeSingle Family
- Listing Status ACTIVE
- CountySUSSEX
- CityRehoboth Beach
- AreaLewes Rehoboth Hundred
- NeighborhoodMaplewood
- Zip19971
- StyleColonial
- Year Built1988
- Taxes$ 758
- Price$ 499,500
- Bedrooms3
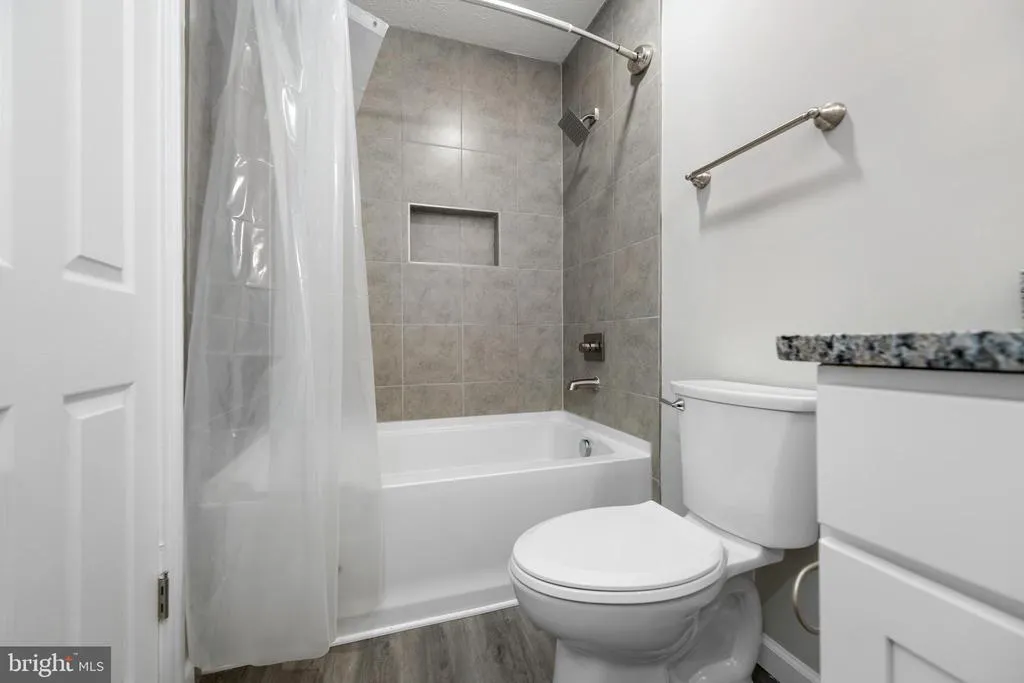
- Full Bathrooms2
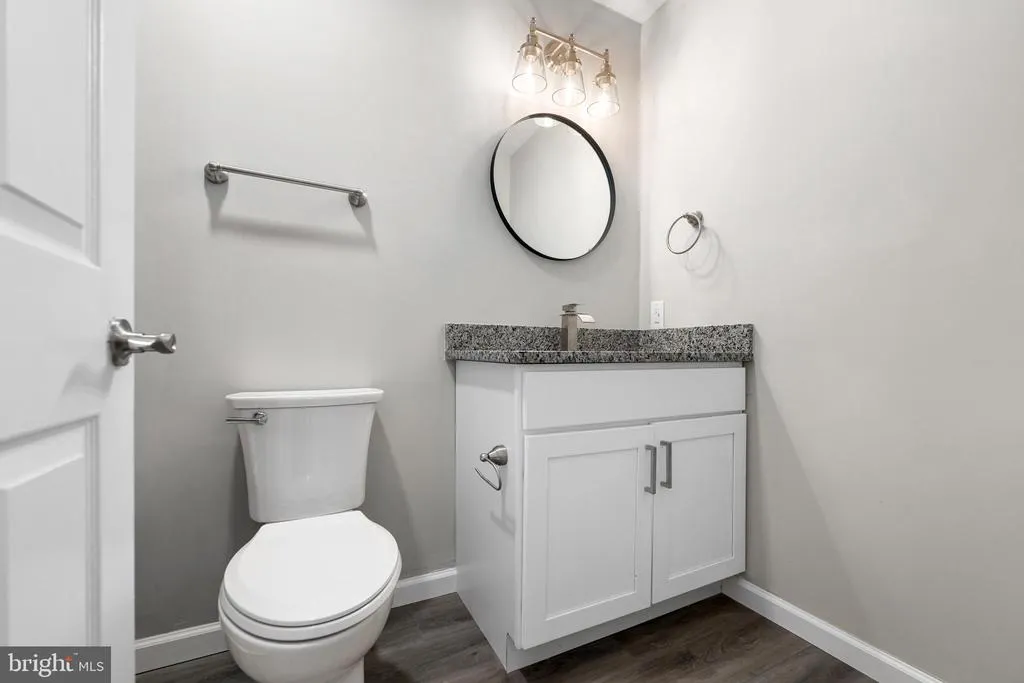
- Half Bathrooms1
- Sqr Footage1596
- Lot Size0.23 Acres
Data Source:
Bright MLS
Property Description
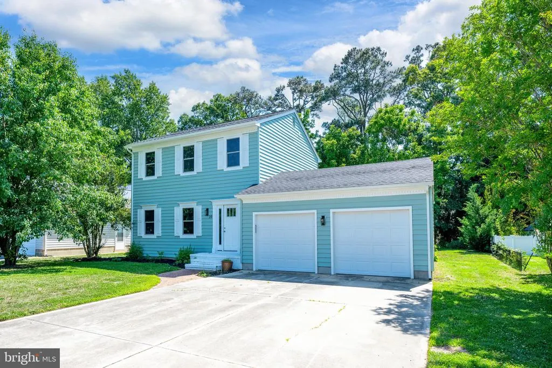
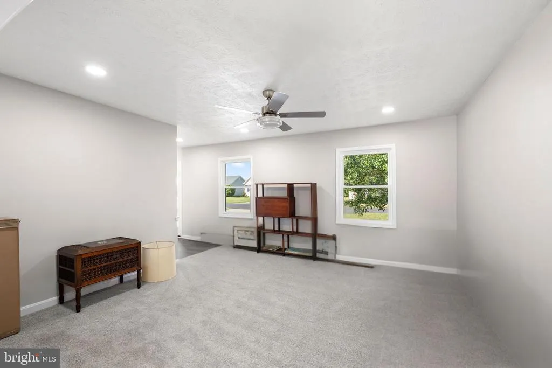
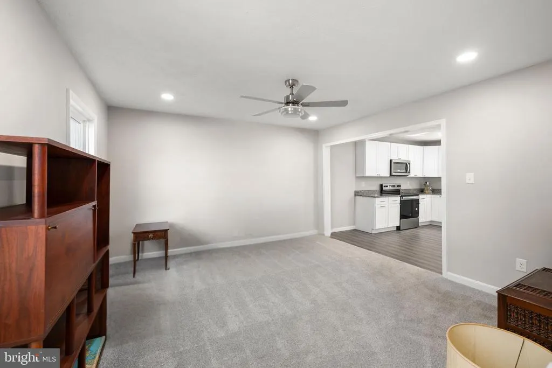
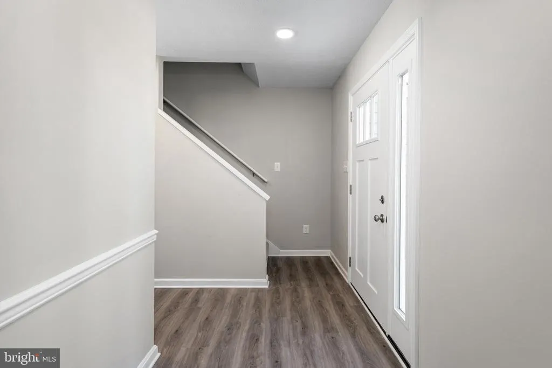
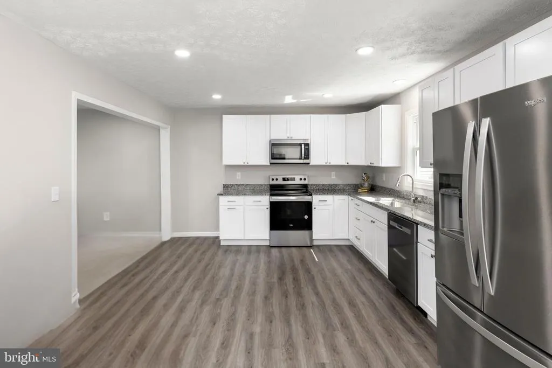
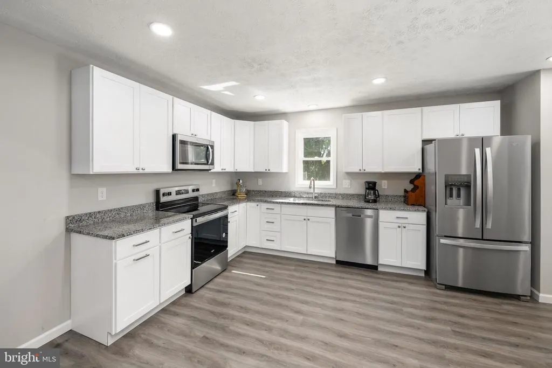
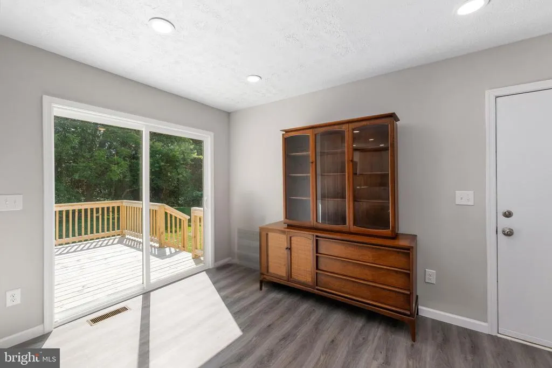
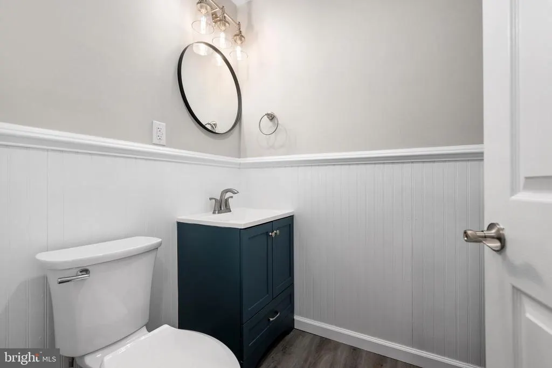
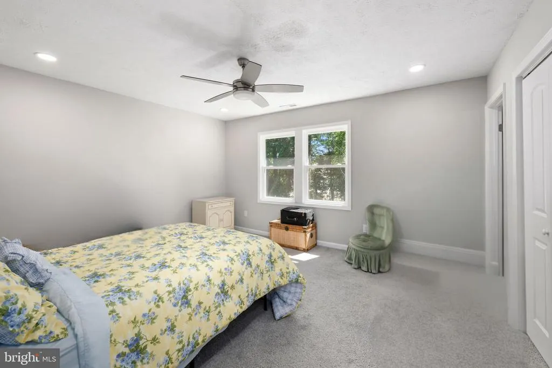
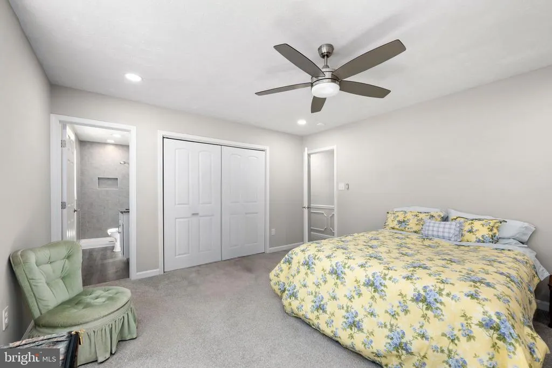
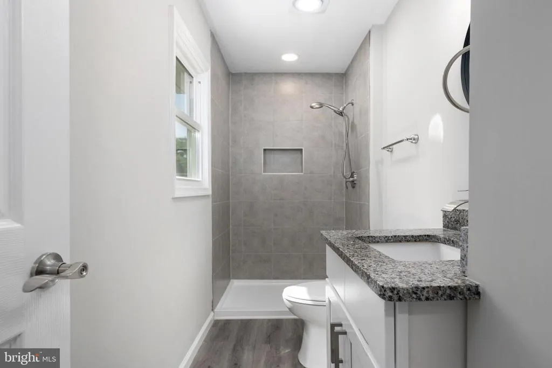
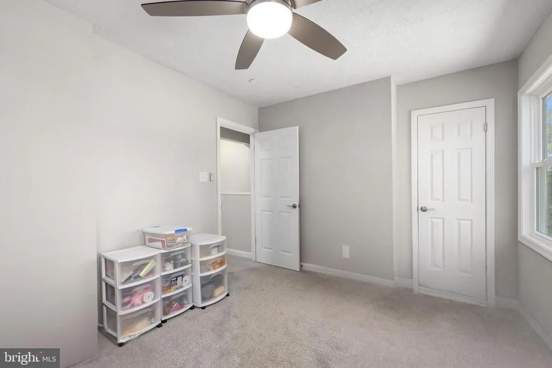
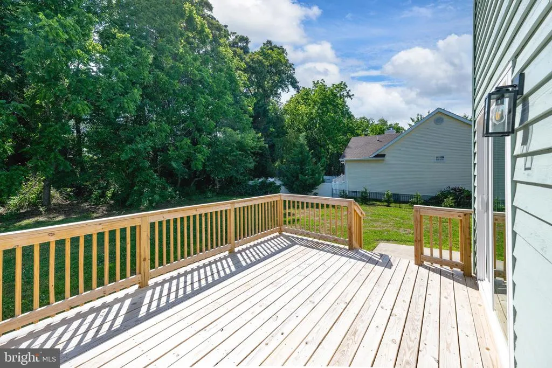
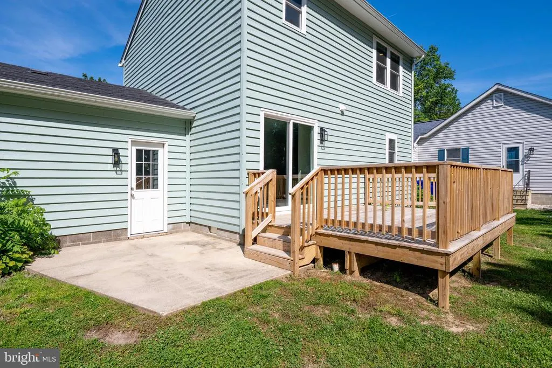
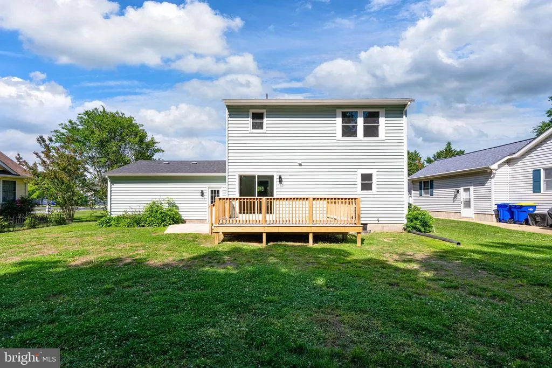
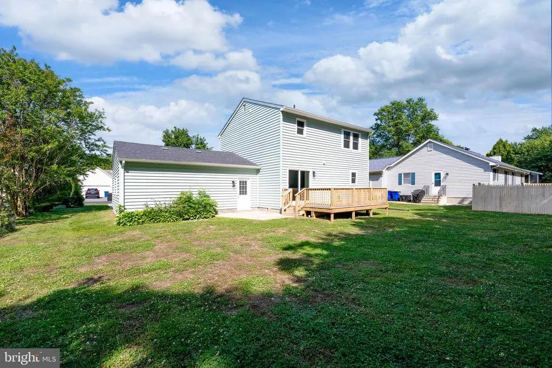
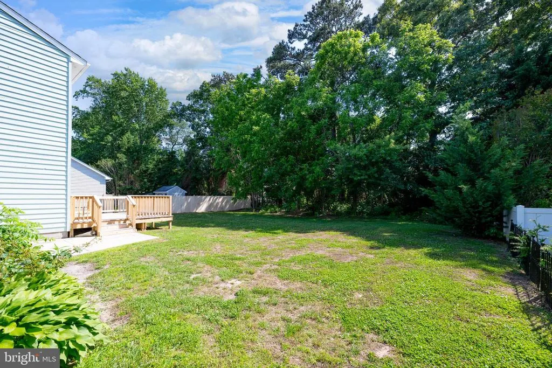
Located in the charming Maplewood community, this inviting Colonial-style home offers the perfect blend of comfort, functionality, and modern updates. Thoughtfully upgraded and designed in 2025 with everyday living in mind, this home features three bedrooms and well-appointed living spaces that create a warm and welcoming atmosphere. Inside, you'll find a combination of plush carpeting and luxury vinyl plank flooring that provides both style and durability. The spacious kitchen is equipped with upgraded countertops and stainless steel appliances, including a built-in microwave and electric range, making meal preparation both convenient and enjoyable. Natural light fills the home through energy-efficient double-hung windows, while recessed lighting and ceiling fans add comfort throughout. The home's bathrooms have been designed with convenience in mind and include a variety of features to accommodate everyday living. A cozy breakfast area provides the perfect place to enjoy your morning coffee or gather with family and friends. Step outside and discover one of this property's standout featuresa spacious rear deck overlooking the backyard, creating an ideal setting for entertaining, summer barbecues, or simply relaxing and enjoying the peaceful surroundings. The generously sized yard is enhanced by mature trees and offers plenty of room for outdoor activities, gardening, or creating your own private retreat. Additional exterior highlights include attractive landscaping, outdoor lighting, a well-maintained gutter system, and an attached two-car garage with a concrete driveway for added convenience. The Maplewood community offers residents access to wonderful amenities, including a community pool and recreational facilities, providing opportunities to relax, socialize, and enjoy an active lifestyle. With major renovations and a desirable location close to everyday conveniences, this home offers the perfect combination of comfort, outdoor living, and community amenities. Don't miss your opportunity to make this beautiful Maplewood property your next home.
| Price History | |
|---|---|
| 6/30/2026 | Listed $499,500 |
General Features
| Living Area | 1596 |
|---|---|
| Sewer | Public Sewer |
| Heating | Central |
| Cooling | Central A/C |
| Utilities | Cable TV Available,Electric Available,Phone Available,Sewer Available,Water Available |
| Possession | Settlement |
| Roof | Architectural Shingle,Shingle,Asphalt |
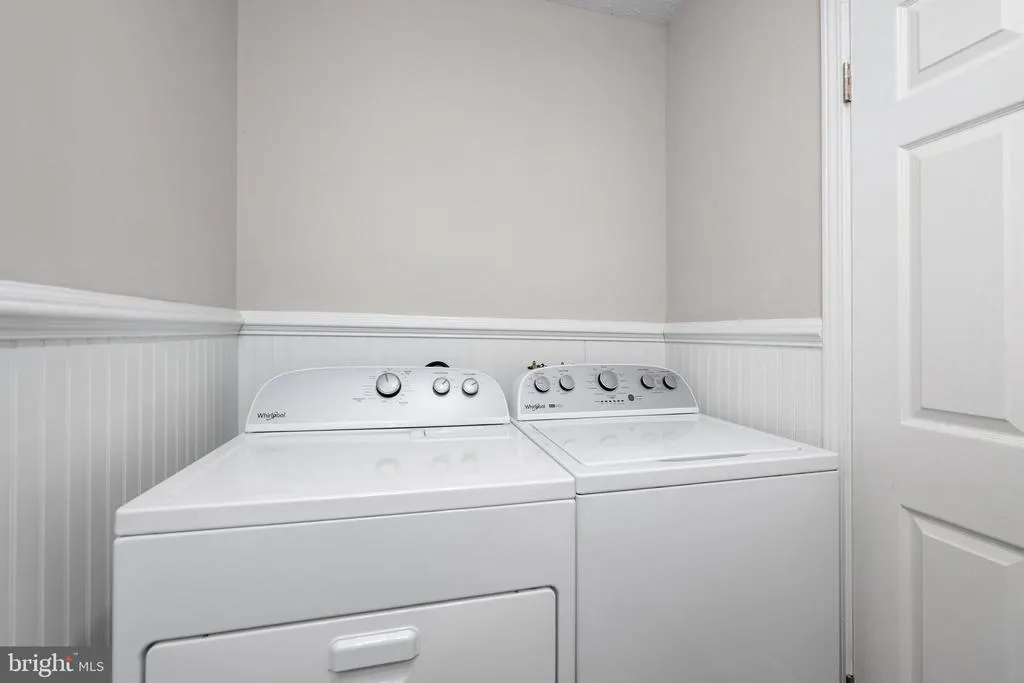
| Appliances | Built-In Microwave,Dishwasher,Oven/Range - Electric,Stainless Steel Appliances,Stove,Dryer,Washer |
| Zoning | MR |
| HOA Fee | 325.00 |
| Garage Spaces | 2.00 |
| Patio/Porch Features | Deck(s),Patio(s) |
| Architectural Style | Colonial |
| Construction Materials | Frame |
| School District | CAPE HENLOPEN |
| Year Built | 1988 |
| Electric | 200+ Amp Service |
| View | Trees/Woods,Garden/Lawn |
| Levels | 2 |
| Tax Year | 2025 |
| Ownership | Fee Simple |
| Cool Fuel | Electric |
| Building Name | NONE AVAILABLE |
| Accessibility | Other |
| Assoc Fee Paid Per | Annually |
| County | SUSSEX |
| New Construction | No |
| Property Type | Residential |
| Association Amenities | Cable,Pool - Outdoor,Swimming Pool,Recreational Center |
| HOA | Yes |
| Subdivision Name | MAPLEWOOD |
| Garage Y/N | Yes |
| Water Access Y/N | No |
| Other Structures | Above Grade,Below Grade |
| Total Rooms | 9 |
| Full Baths | 2 |
| Status | ACTIVE |
| Directions | From Route 1D,turn onto Bryn Mawr Dr,Left onto Colgate Dr,property will be on the left hand side |
| City | REHOBOTH BEACH |
| Association Name | MAPLEWOOD HOA WILGUS ASSOCIATES |
| Senior Community Y/N | No |
| MLS Area | Lewes Rehoboth Hundred (31009) |
| Lot Size Units | Square Feet |
| Lot Size Square Feet | 10018.80 |
| Tax Annual Amount | 758.0 |
| Home Warranty Y/N | No |
| Property Condition | Excellent,Very Good |
| Structure Type | Detached |
| Condo/Coop Association fee Y/N | No |
| Bathrooms Count Main Level | 1.00 |
| Price Per Sq Ft Total AG | 312.97 |
| Acceptable Financing | Cash,Conventional |
| Additional Parcels Y/N | No |
| Community Pool Features | In Ground |
| Historic Y/N | No |
| Vacation Rental Y/N | No |
| Virtual Tour | https://linkprotect.cudasvc.com/url?a=https%3a%2f%2fidx.paradym.com%2fidx%2f20-Colgate-Drive-Rehoboth-Beach-DE-19971%2f4974557&c=E,1,mTdGlx0fNt5rtKUcnLe01MKJJWCJq_GshKF0RSgVCWtZdn4vY-aQ71gCbLT5uoq8jM |
| Total SQFT | 1596 |
| Sussex DE Quadrants | Between Rt 1 & 113 |
| Standard Status | Active |
| Year Built Source | Assessor |
| Legal Subdivision | MAPLEWOOD |
| Association Recreation Fee | No |
Interior Features
| Interior Amenities | Attic,Bathroom - Stall Shower,Bathroom - Tub Shower,Bathroom - Walk-In Shower,Breakfast Area,Carpet,Ceiling Fan(s),Combination Kitchen/Dining,Family Room Off Kitchen,Kitchen - Table Space,Recessed Li |
|---|---|
| Heating Fuel | Electric |
| Flooring | Carpet,Luxury Vinyl Plank |
| Hot Water | Electric |
| Basement (Y/N) | No |
| Heating Y/N | Yes |
| Window Features | Double Hung,Energy Efficient,Low-E |
| Fireplace Y/N | No |
| Above Grade Finished Area | 1596 |
| Half Baths | 1 |
| Central Air Y/N | Yes |
| Total Bedrooms | 3 |
| Room Type | Living Room,Dining Room,Primary Bedroom,Bedroom 2,Bedroom 3,Kitchen,Bathroom 2,Primary Bathroom,Half Bath |
| Below Grade Finished Area Unit Type | Square Feet |
| LivingAreaSource | Estimated |
| Laundry Type | Hookup |
| Below Grade Unfin Area Units | Square Feet |
| Below Grade Unfin SQFT Source | Assessor |
| Below Grade Finished Area Source | Assessor |
| Bedrooms Count All Upper Levels | 3 |
| Bedrooms Count Upper Level 1 | 3 |
| Bathrooms Half Main Level | 1 |
| Bathrooms Full Upper Level 1 | 2 |
| Bathrooms Full All Upper Levels | 2 |
| Bathrooms Count Upper Level 1 | 2.00 |
| Bathrooms Count All Upper Levels | 2 |
| Above Grade Finished Area Source | Estimated |
| Above Grade Finished Area Unit Type | Square Feet |
| Total Baths | 3 |
Exterior Features
| Exterior Amenities | Exterior Lighting,Gutter System |
|---|---|
| Pool | Yes - Community |
| Parking Features | Concrete Driveway |
| Lot Features | Cleared,Landscaping,Trees/Wooded |
| Water Source | Public |
| Total Parking Spaces | 8 |
| Garage Features | Garage - Front Entry |
| Type of Parking | Off Street,Driveway,Attached Garage |
| Land Use Code | 1 1 |
| Foundation Details | Block,Crawl Space |
| Spa | No |
| Water View Y/N | No |
| Lot Dimensions | 75.00 x 135.00 |
| Lot Size Acres | 0.23 |
| Road Surface Type | Black Top |
| Road Frontage Length | 75 |
| Lot Size Source | Estimated |
| Waterfront Y/N | No |
| Door Features | Insulated |
| Road Responsibility | HOA |
| Horse Y/N | No |
| Navigable Water Y/N | No |
| Water Oriented Y/N | No |
| # of Attached Garage Spaces | 2 |
| LotDimensionsSource | Assessor |
Room Details
| Room | Dimensions | Level | Flooring | Details |
|---|---|---|---|---|
| Bathroom 2 | Upper 1 | |||
| Bedroom 2 | Upper 1 | |||
| Bedroom 3 | Upper 1 | |||
| Dining Room | Main | |||
| Half Bath | Main | |||
| Kitchen | Main | |||
| Living Room | Main | |||
| Primary Bathroom | Upper 1 | |||
| Primary Bedroom | Upper 1 |
Amenities
- Foreclosure
- Views
- Short Sale
- New Construction
- Adult 55+
- Lease To Own
- No HOA Fees
- Furnished
- Primary On Main
- Air Conditioning
- Seller Finance
- Green
- Fixer Upper
- Horse
- Golf
- Fireplace
- Deck
- Garage
- Basement
- Pool
Property vs Single Family Average in 19971
Price
Taxes
Year Built
Visits
 © BRIGHT, All Rights Reserved
