

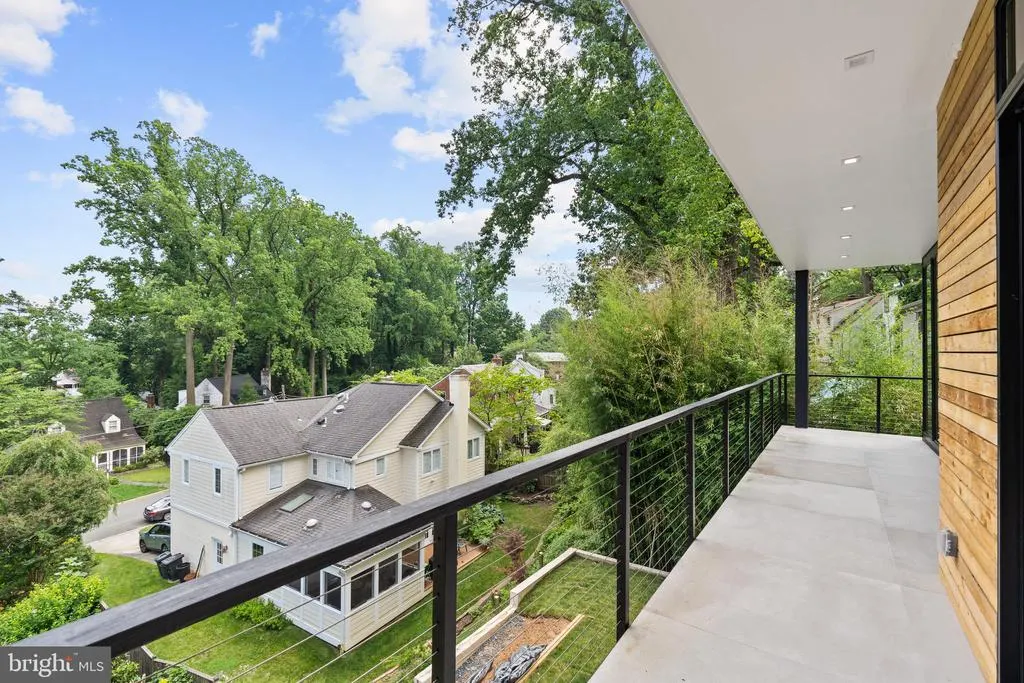
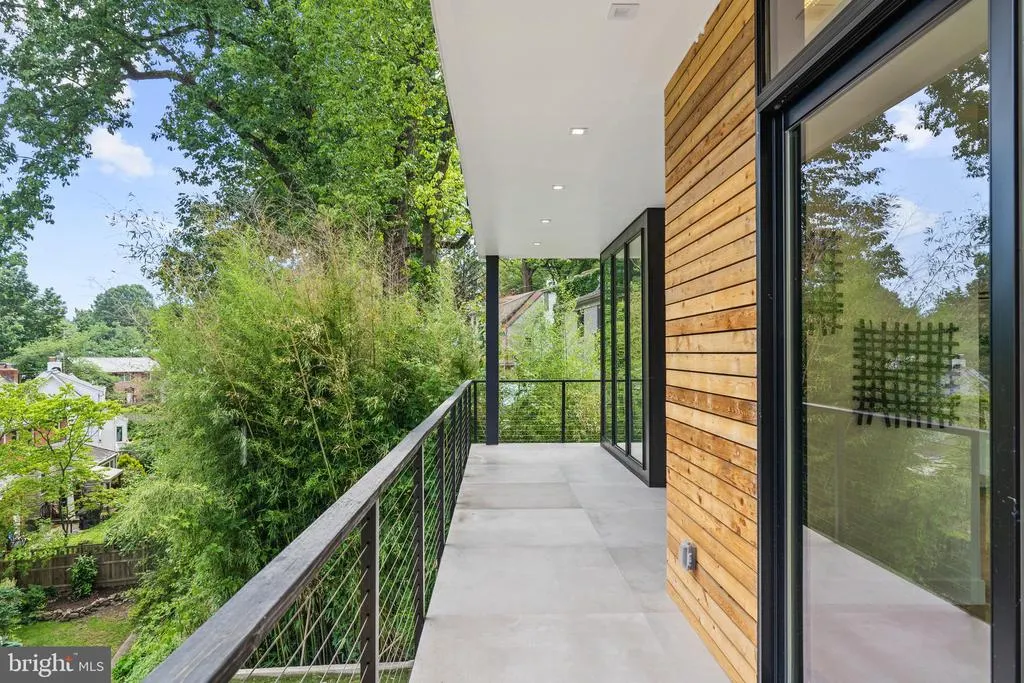
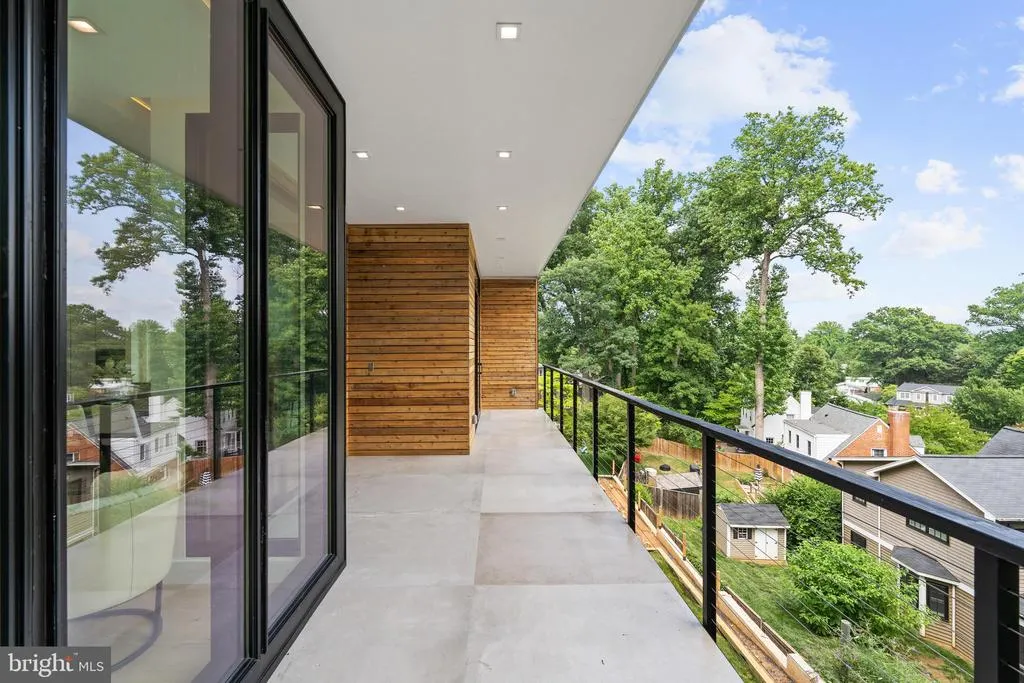
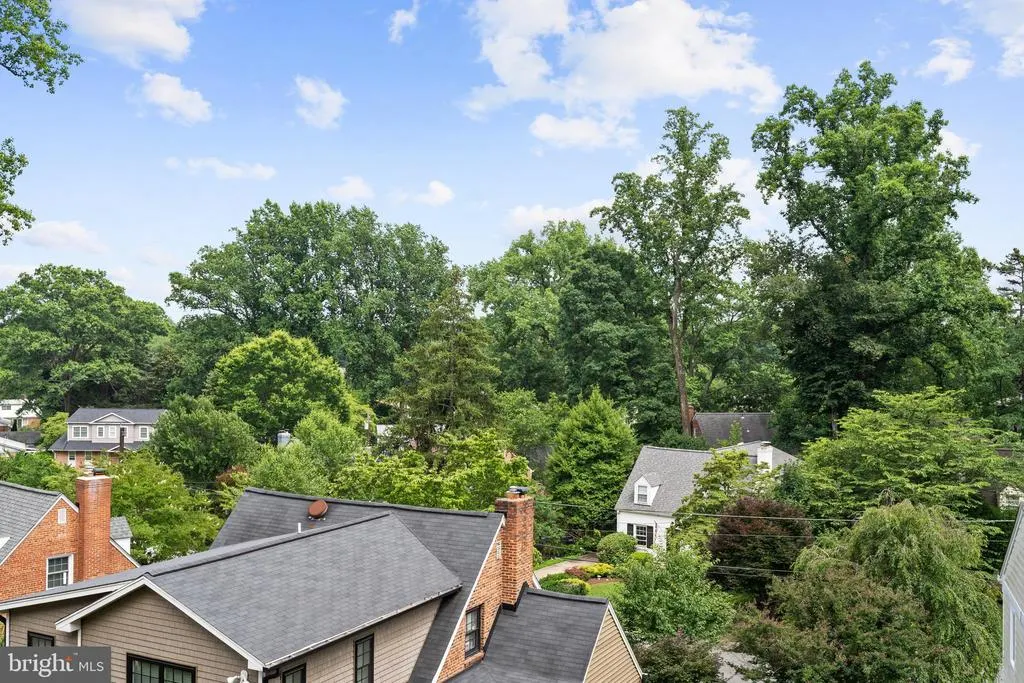
Views - Eco Friendly
Address
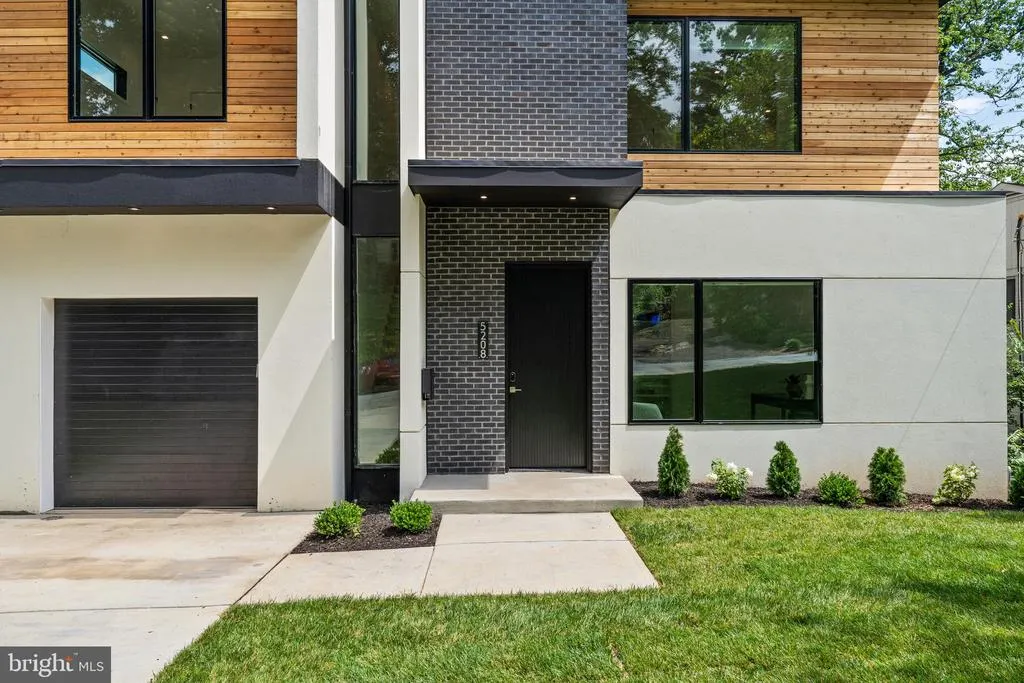
5208 Danbury Road, Bethesda, MD
Price
$ 3,100,000
Property Attributes
- MLS#MDMC2199650
- TypeSingle Family
- Listing Status ACTIVE
- CountyMONTGOMERY
- CityBethesda
- NeighborhoodMaplewood
- Zip20814
- StyleContemporary
- Year Built2022
- Taxes$ 16000
- Price$ 3,100,000
- Bedrooms5
- Full Bathrooms5
- Half Bathrooms1
- Sqr Footage4523
Data Source:
Bright MLS
Property Description
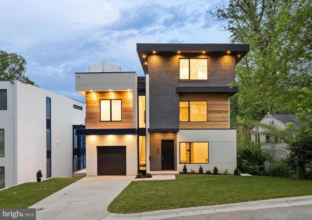
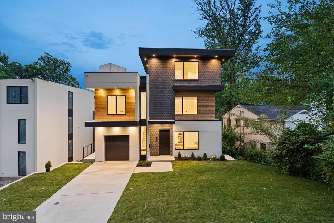
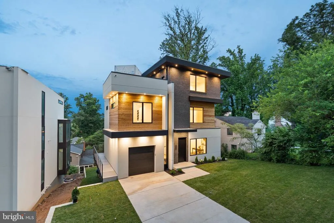
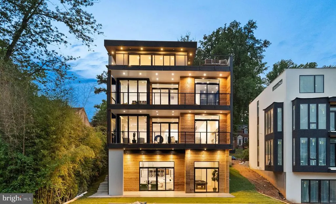
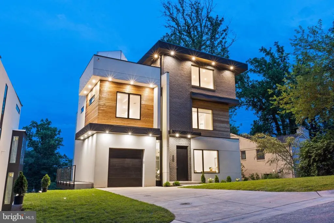
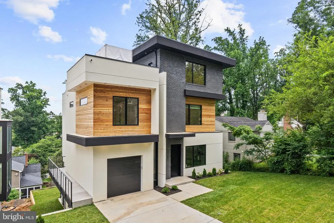
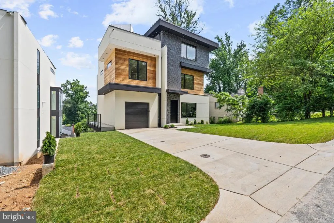
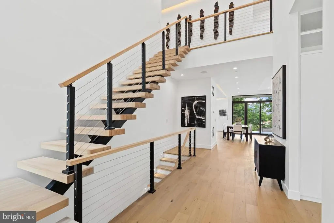
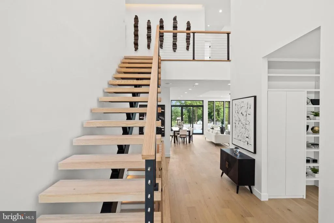
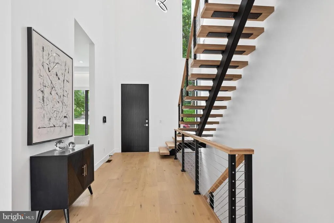
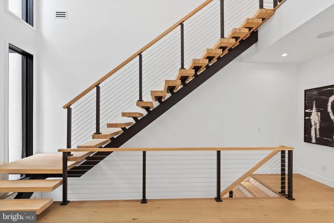
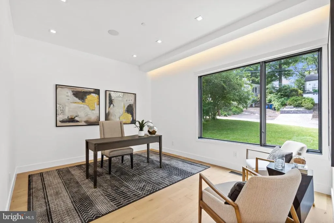
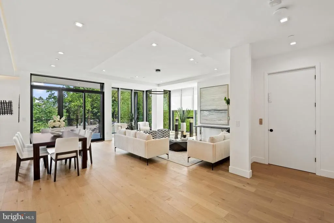
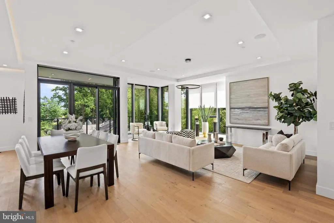
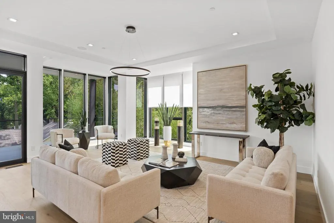
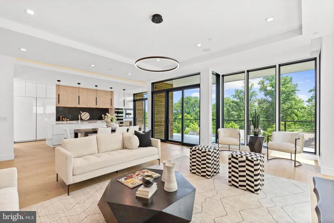
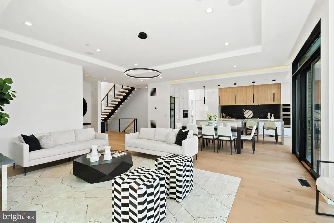
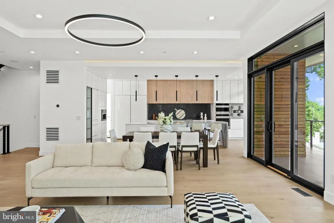
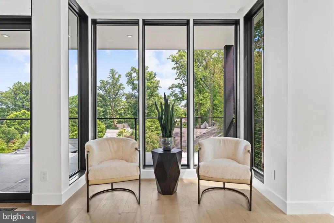
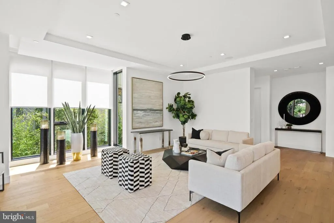
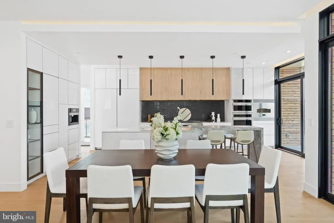
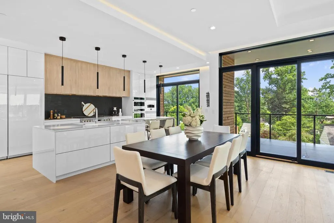
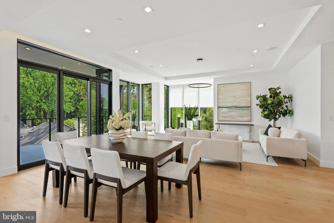
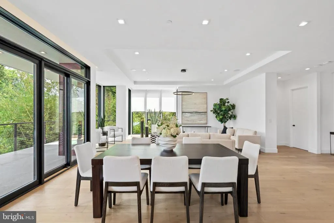
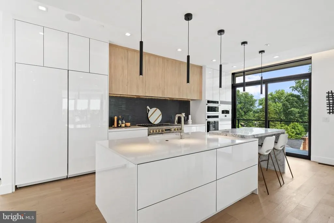
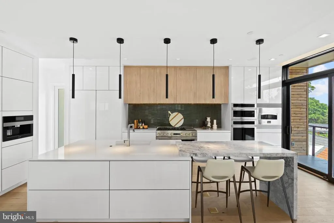
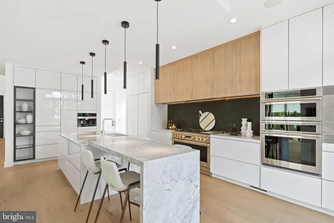
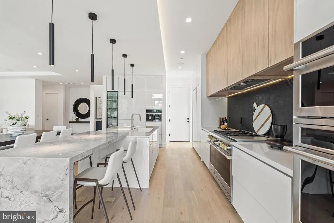
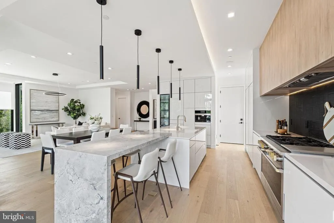
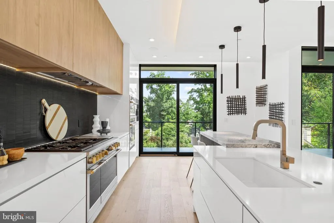
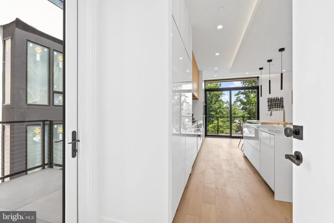
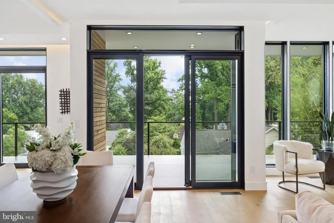
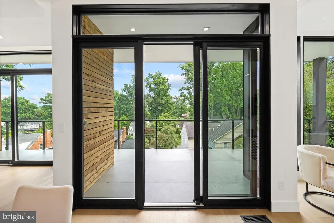
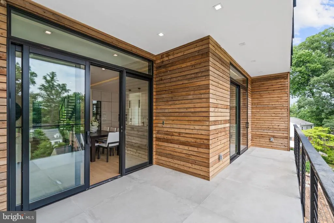
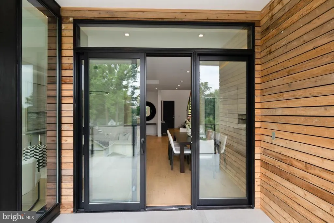
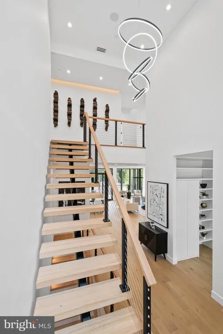
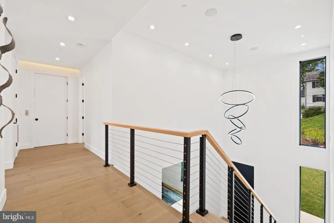
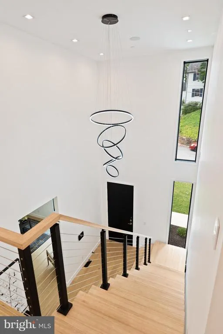
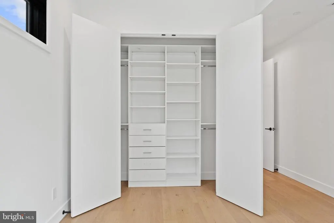
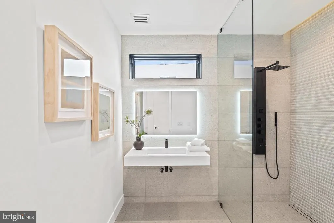
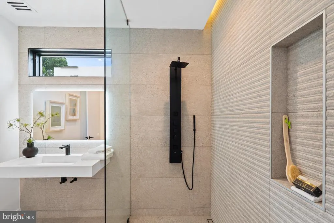
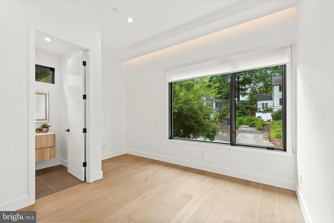
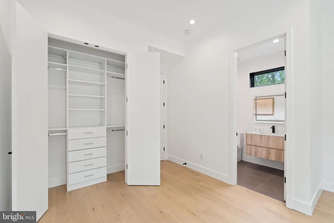
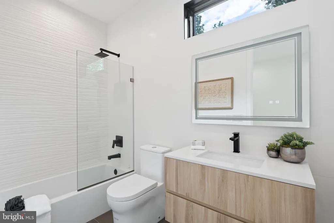
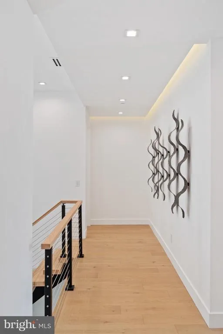
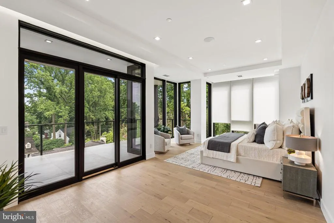
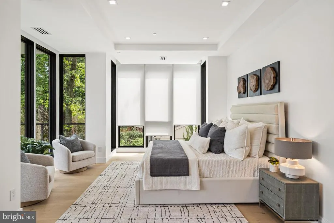
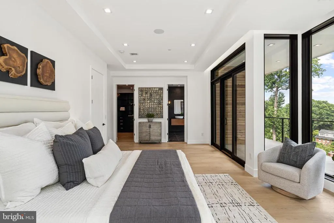
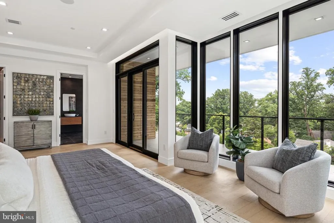
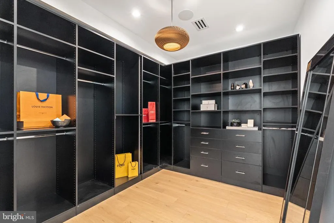
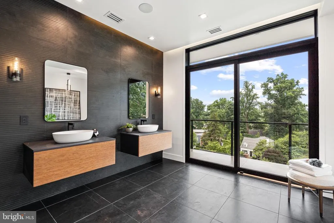
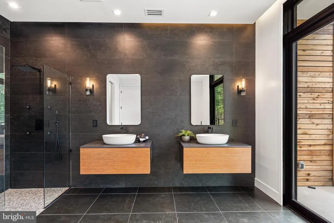
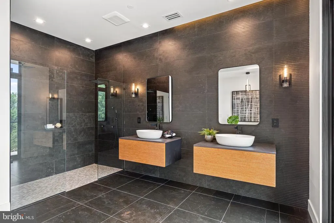
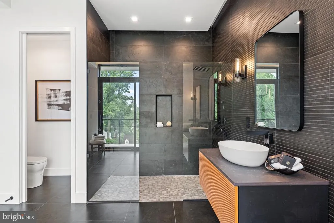
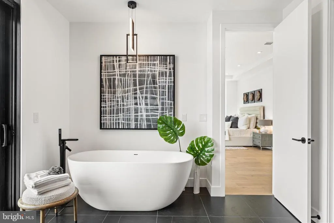
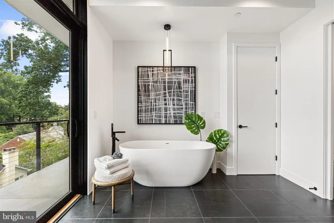
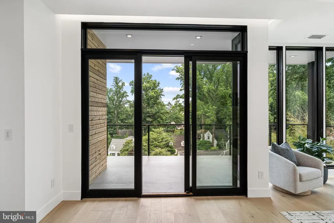
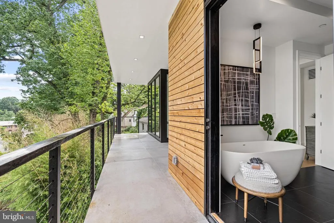
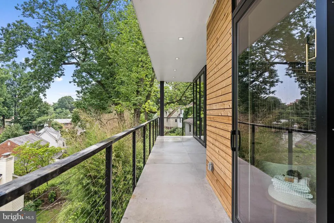
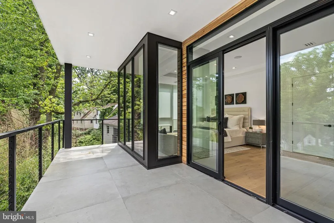
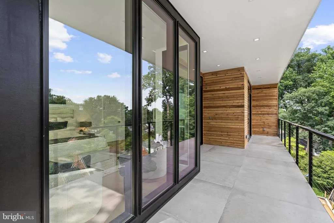
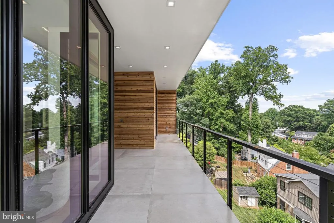
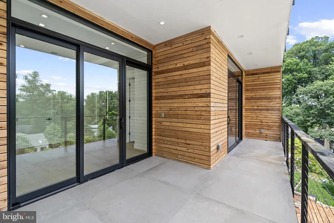
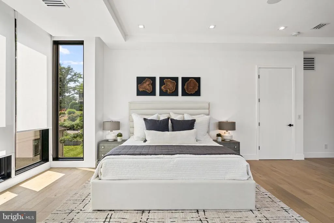
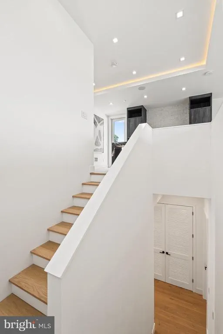
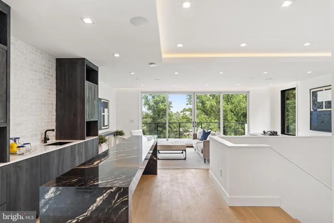
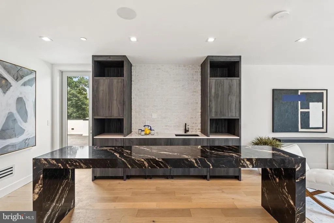
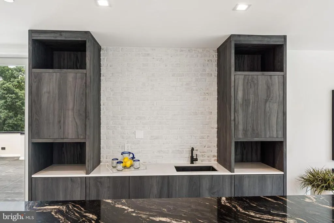
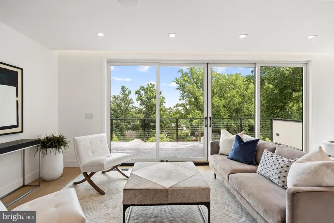
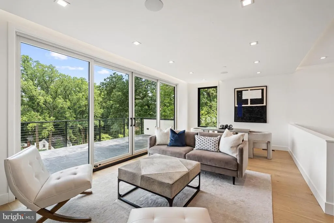
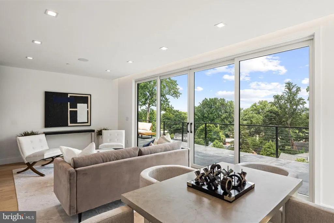
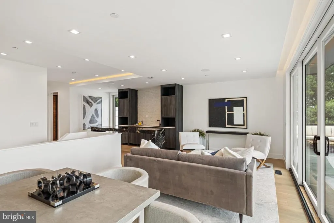
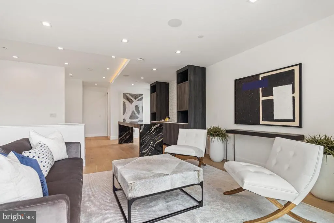
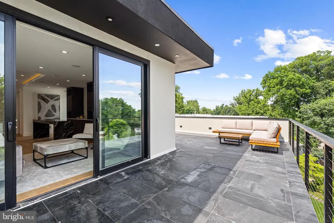
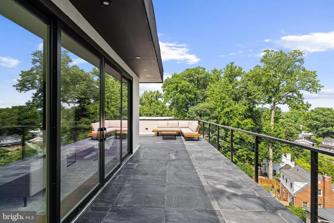
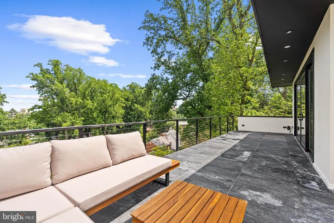
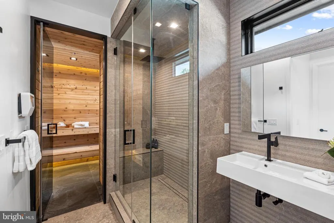
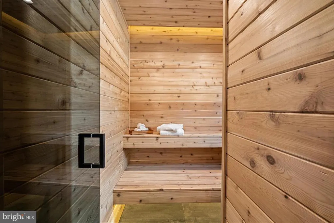
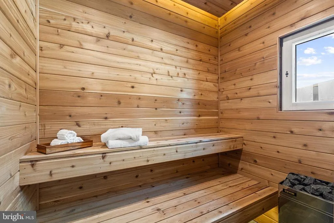
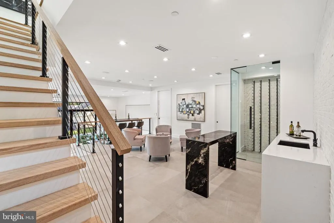
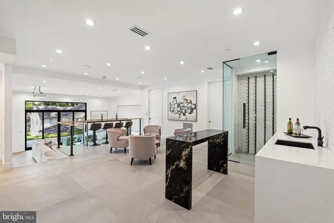
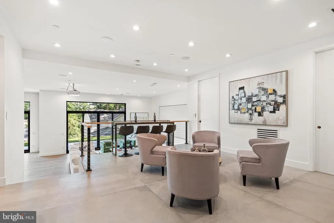
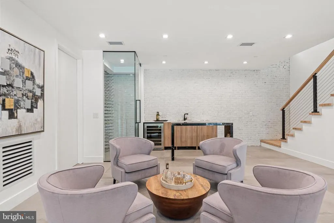
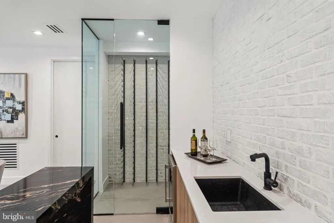
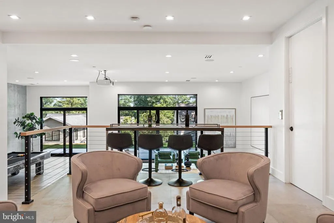
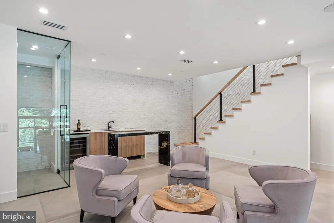
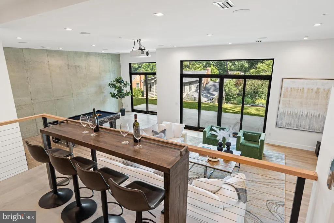
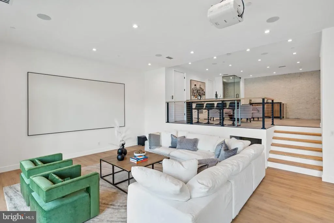
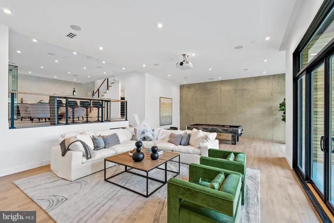
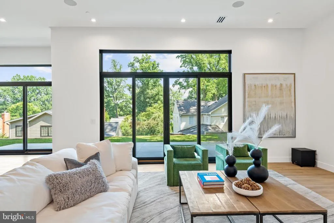
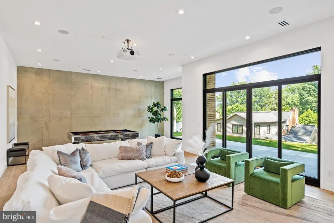
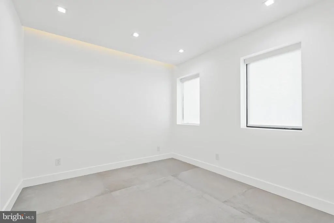
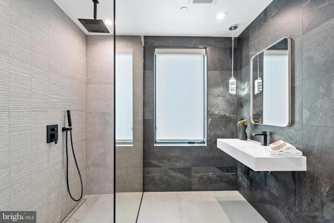
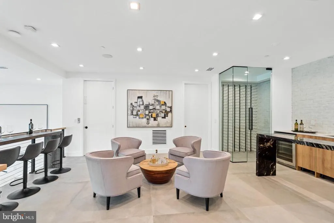
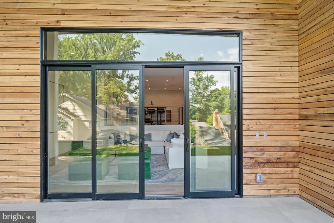
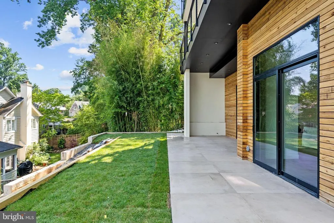
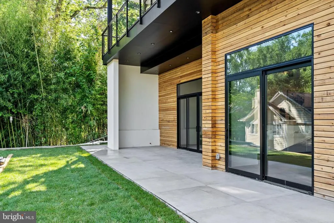
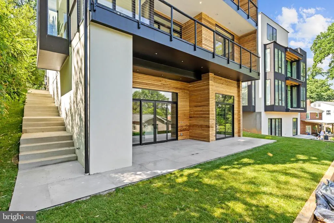
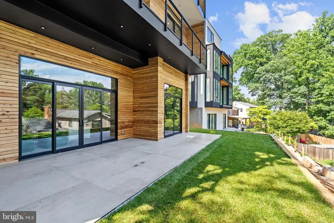
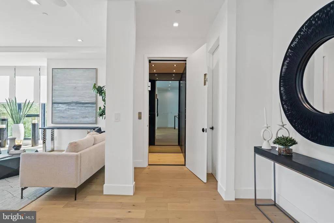
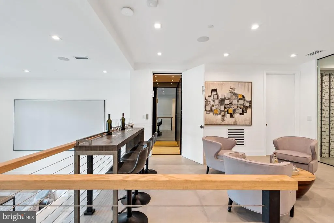
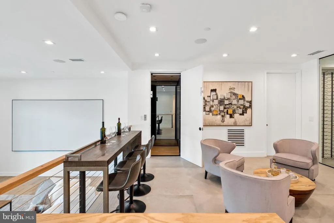
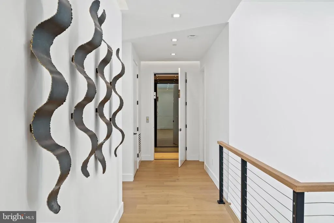
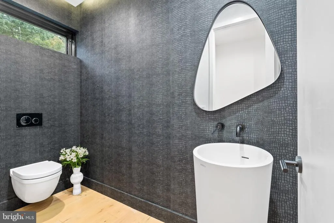
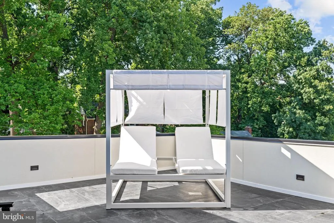
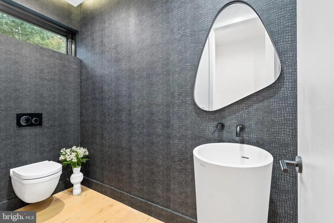
Exquisite contemporary masterpiece with great location in the heart of Bethesda Contemporary architect-designed home for those who appreciate a modern aesthetic, open floor plan, pervasive smart home technology, and entertaining space. Floor-to-ceiling windows frame glorious views. This stunning home invites seamless indoor-outdoor living as you enjoy the private, expansive rooftop deck with the built-in Saber grill and luxury outdoor kitchen, and balconies for entertaining or relaxation on every level overlooking the neighborhood. The gourmet kitchen is a chefs dream, featuring high-end appliances, oversized island, upgraded countertops, and custom cabinetry with abundant storage. Retreat to a luxurious primary suite offering a bay-front layout, spa-like bath with soaking tub and stall shower, and custom step-in closet. Wake up to amazing sunrises from your bedroom. Total of 5 bedrooms and 5.5 bathrooms. Built with sustainability and convenience in mind, this home includes ENERGY STAR appliances, dual flush toilets, high-efficiency water heater, Grundfos Comfort hot-water recirculation system, EV-ready garage wiring, and smart green features throughout. Entertainer's dream home with 3 wet bars. A glass-enclosed wine cellar, sauna, steam shower, and elevator are just some of the amenities. Top of the line appliances are in the chefs kitchen, including built-in pizza oven and coffeemaker. Manage state-of-the-art Ubiquiti network, Lutron zoned lighting, Juke Audio zoned music streaming, Generac generator, as well as all kitchen appliances from your iPhone. Whole home surge protector included. Conveniently located in one of Bethesdas most sought-after neighborhoods, within minutes of NIH, Walter Reed, the Beltway, Wildwood Village, Red Line Metro, and Bethesda Row. Awesome neighbors in all directions! Don't miss your opportunity to own one of Bethesdas most stunning modern homes.
| Elementary School | Middle School | High School |
|---|---|---|
| Wyngate Elementary School | North Bethesda Middle School | Walter Johnson High School |
| Price History | |
|---|---|
| 8/3/2026 | Listed $3,100,000 |
General Features
| Living Area | 4523 |
|---|---|
| Sewer | Public Sewer |
| Heating | Central |
| Cooling | Central A/C |
| Utilities | Electric Available,Natural Gas Available,Under Ground,Sewer Available,Water Available,Cable TV Available |
| Possession | Negotiable,Settlement |
| Roof | Unknown |
| Appliances | Icemaker,Exhaust Fan,Dryer - Front Loading,Dishwasher,ENERGY STAR Clothes Washer,Refrigerator,Oven - Wall,Built-In Microwave,Dual Flush Toilets,Washer - Front Loading,Dryer - Electric,Stove,Freezer,E |
| Zoning | R60 |
| Garage Spaces | 1.00 |
| Association Fee Includes | None |
| Patio/Porch Features | Balconies- Multiple,Terrace,Roof |
| Architectural Style | Contemporary |
| Construction Materials | Cedar,Brick,Block,Brick Front,Cement Siding,Glass,Masonry,Tile,Concrete |
| School District | MONTGOMERY COUNTY PUBLIC SCHOOLS |
| Year Built | 2022 |
| Electric | 200+ Amp Service |
| View | Garden/Lawn,Street,Trees/Woods |
| Levels | 4 |
| Tax Year | 2025 |
| Ownership | Other |
| Cool Fuel | Electric |
| Accessibility | None |
| County | MONTGOMERY |
| New Construction | No |
| Property Type | Residential |
| Association Amenities | None |
| HOA | No |
| Energy Efficient | Appliances |
| Subdivision Name | MAPLEWOOD |
| Garage Y/N | Yes |
| Water Access Y/N | No |
| Green Water Conservation | Water Recycling,Efficient Hot Water Distribution |
| Other Structures | Above Grade |
| Transportation | Bus Stop less than 1 mile,Metro/Subway Station less than 1 mile,Commuter Lots less than 5 miles |
| Full Baths | 5 |
| Status | ACTIVE |
| Directions | From the DC Beltway take Old Georgetown Rd Exit towards Bethesda. Take a left on W. Cedar Lane towards NIH. Take a left onto Locust Ave,Right on Acacia Ave,Left on Danbury Rd,house is on the right |
| City | BETHESDA |
| Disclosures | Lead Based Paint - State,Lead Based Paint - Federal,Prop Disclaimer,Prop Disclosure |
| Senior Community Y/N | No |
| Tax Assessed Value | 2737500.0 |
| Spa Features | Heated,Indoor,Private |
| Tax Annual Amount | 16000.0 |
| Home Warranty Y/N | No |
| Property Condition | Excellent |
| Structure Type | Detached |
| Condo/Coop Association fee Y/N | No |
| Bathrooms Count Main Level | 1.00 |
| Price Per Sq Ft Total AG | 685.39 |
| Acceptable Financing | Cash,Conventional |
| Additional Parcels Y/N | No |
| Lease Considered Y/N | No |
| Vacation Rental Y/N | No |
| Virtual Tour | https://youtu.be/_1yPIMTJuh8 |
| Total SQFT | 4523 |
| Location Type | Suburban |
| Standard Status | Active |
| Year Built Source | Assessor |
| Legal Subdivision | MAPLEWOOD |
| Tax Lot | 6 |
Interior Features
| Interior Amenities | Bar,Wine Storage,Kitchen - Gourmet,Floor Plan - Open,Dining Area,Elevator,Walk-in Closet(s),Other,Sauna,Primary Bath(s),Kitchen - Island,Recessed Lighting,Upgraded Countertops,Wood Floors |
|---|---|
| Heating Fuel | Natural Gas |
| Basement | Fully Finished,Full,Sump Pump,Garage Access |
| Flooring | Wood,Tile/Brick |
| Hot Water | Natural Gas,60+ Gallon Tank |
| Basement (Y/N) | Yes |
| Heating Y/N | Yes |
| Window Features | Double Pane,Energy Efficient,ENERGY STAR Qualified |
| Fireplace Y/N | No |
| Above Grade Finished Area | 4523 |
| Half Baths | 1 |
| Central Air Y/N | Yes |
| Total Bedrooms | 5 |
| Room Type | Kitchen,Basement,Bedroom 1 |
| LivingAreaSource | Assessor |
| Laundry Type | Upper Floor |
| Below Grade Unfin Area Units | Square Feet |
| Bedrooms Count All Lower Levels | 1 |
| Bedrooms Count All Upper Levels | 4 |
| Bedrooms Count Lower Level 1 | 1 |
| Bedrooms Count Upper Level 1 | 3 |
| Bedrooms Count Upper Level 2 | 1 |
| Bathrooms Half Main Level | 1 |
| Bathrooms Full Upper Level 2 | 1 |
| Bathrooms Full Upper Level 1 | 3 |
| Bathrooms Full Lower Level 1 | 1 |
| Bathrooms Full All Upper Levels | 4 |
| Bathrooms Full All Lower Levels | 1 |
| Bathrooms Count Upper Level 2 | 1.00 |
| Bathrooms Count Upper Level 1 | 3.00 |
| Bathrooms Count Lower Level 1 | 1.00 |
| Bathrooms Count All Upper Levels | 4 |
| Bathrooms Count All Lower Levels | 1 |
| Above Grade Finished Area Source | Assessor |
| Above Grade Finished Area Unit Type | Square Feet |
| Total Baths | 6 |
| Number of Elevators | 1 |
Exterior Features
| Exterior Amenities | BBQ Grill,Flood Lights,Lawn Sprinkler,Street Lights,Underground Lawn Sprinkler,Exterior Lighting |
|---|---|
| Pool | No Pool |
| Fencing | Wood |
| Parking Features | Unassigned,Paved Driveway,Free,Surface,Under Home Parking,Concrete Driveway,Paved Parking,Public |
| Lot Features | Landscaping,Front Yard,Rear Yard |
| Water Source | Public |
| Total Parking Spaces | 3 |
| Garage Features | Built In,Garage - Front Entry,Garage Door Opener |
| Type of Parking | Driveway,Attached Garage |
| Land Use Code | R |
| Foundation Details | Concrete Perimeter,Block,Active Radon Mitigation |
| Spa | Yes |
| Water View Y/N | No |
| Lot Dimensions | 5882 sq ft |
| Road Surface Type | Concrete,Access - On Grade |
| Waterfront Y/N | No |
| Door Features | Sliding Glass,Insulated |
| Soil Types | Unknown |
| Road Responsibility | Public |
| Horse Y/N | No |
| Land Assessed Value | 546000.00 |
| Navigable Water Y/N | No |
| Water Oriented Y/N | No |
| # of Attached Garage Spaces | 1 |
| LotDimensionsSource | Estimated |
Room Details
| Room | Dimensions | Level | Flooring | Details |
|---|---|---|---|---|
| Basement | Lower 1 | Breakfast Bar,Island,Bathroom - Tub Shower,Wet Bar,Window Treatments,Bathroom - Soaking Tub,Hot Tub/Spa,Flooring - HardWood,Dining Area,Countertop(s) - Solid Surface | ||
| Bedroom 1 | Upper 1 | Primary Bedroom - Dressing Area,Flooring - HardWood,Walk-In Closet(s),Double Sink,Bathroom - Soaking Tub,Window Treatments | ||
| Kitchen | Main | Breakfast Bar,Countertop(s) - Solid Surface,Flooring - HardWood,Window Treatments,Kitchen - Gas Cooking,Island |
Amenities
- Foreclosure
- Views
- Short Sale
- New Construction
- Adult 55+
- Lease To Own
- No HOA Fees
- Furnished
- Primary On Main
- Air Conditioning
- Seller Finance
- Green
- Fixer Upper
- Horse
- Golf
- Fireplace
- Deck
- Garage
- Basement
- Pool
Property vs Single Family Average in 20814
Price
Taxes
Year Built
Visits
 © BRIGHT, All Rights Reserved
