

Open House Sun, Aug 23rd 1:00 PM - 3:00 PM - Views - Primary on Main
Address
12008 Grandview Avenue, Silver Spring, MD
Price
$ 449,000
Property Attributes
- MLS#MDMC2251808
- TypeSingle Family
- Listing Status ACTIVE
- CountyMONTGOMERY
- CitySilver Spring
- NeighborhoodWeismans
- Zip20902
- StyleRanch/Rambler
- Year Built1951
- Taxes$ 5150
- Price$ 449,000
- Bedrooms2
- Full Bathrooms1
- Half Bathrooms0
- Sqr Footage816
- Lot Size0.14 Acres
Data Source:
Bright MLS
Property Description
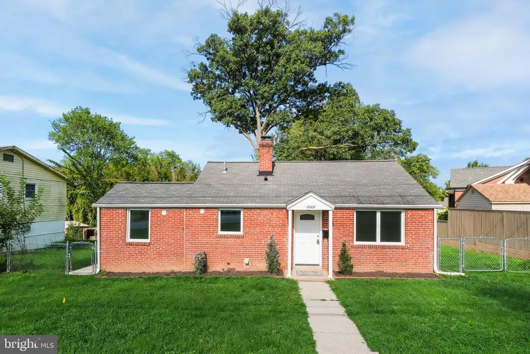
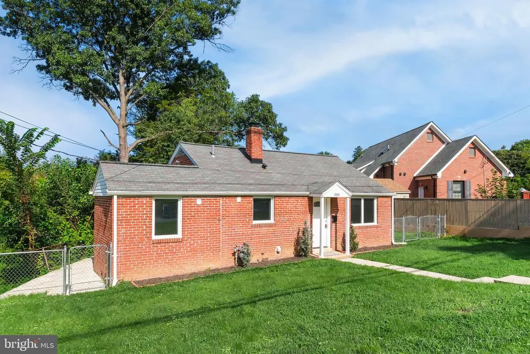
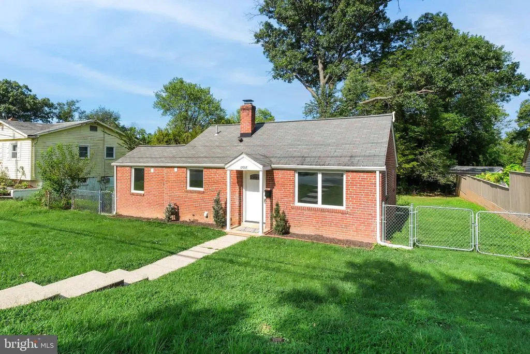
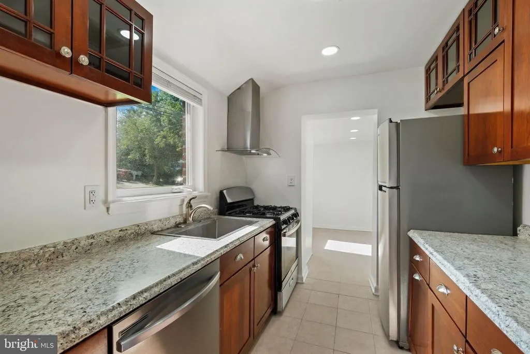
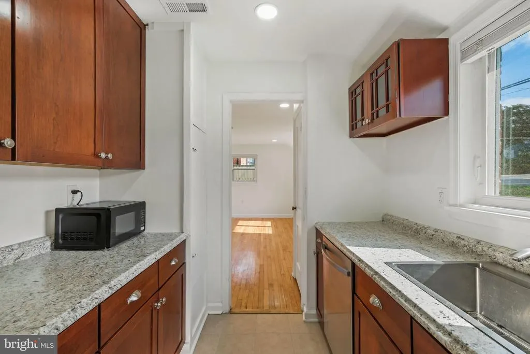
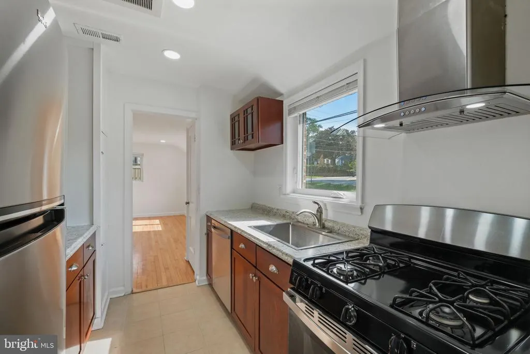
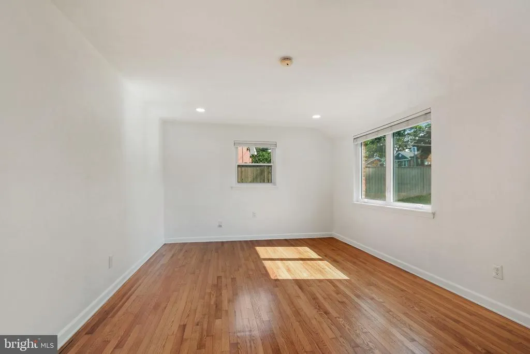
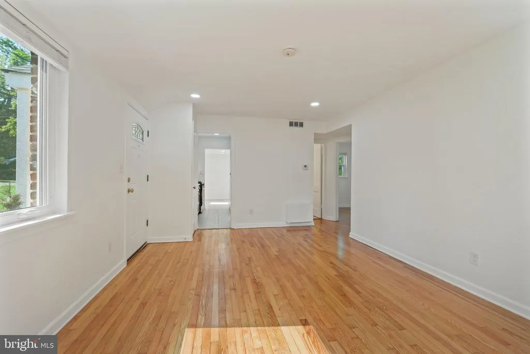
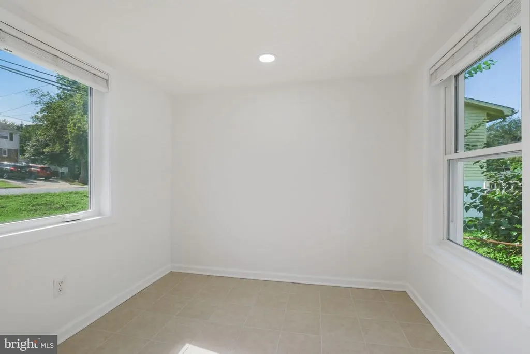
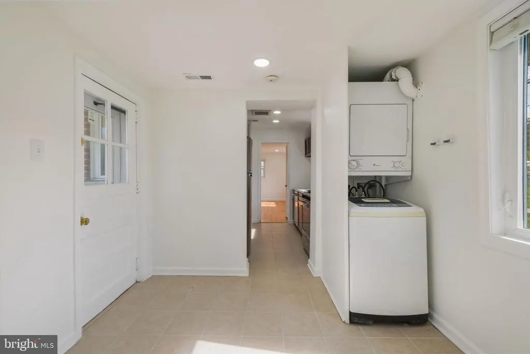
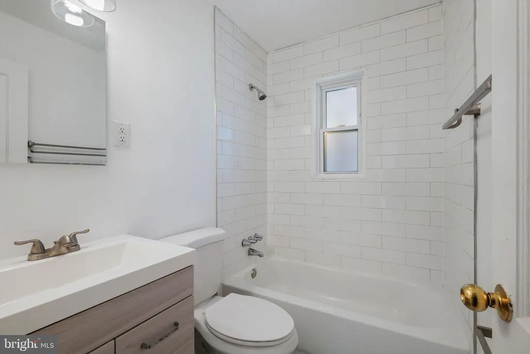
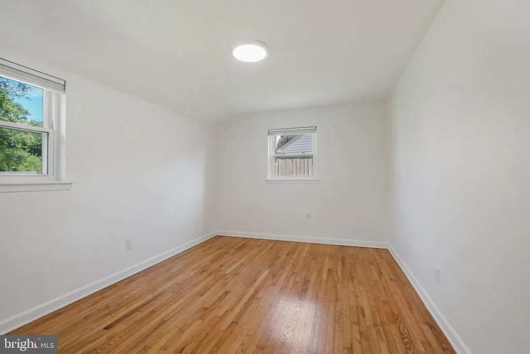
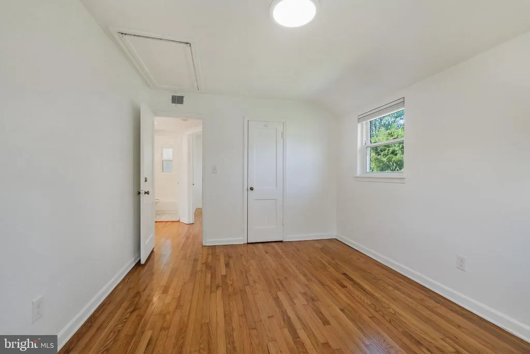
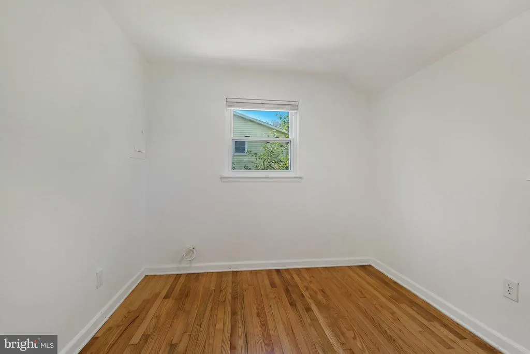
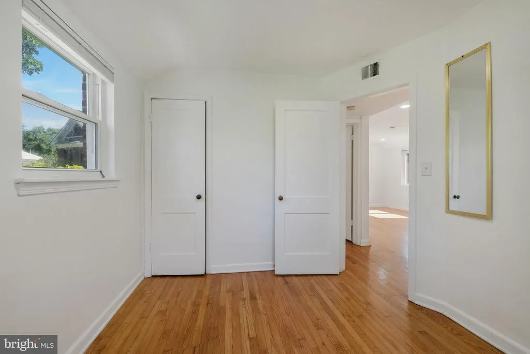
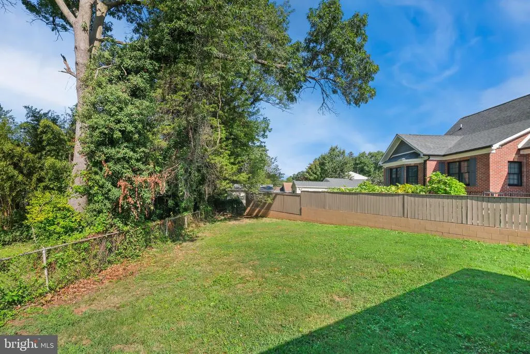
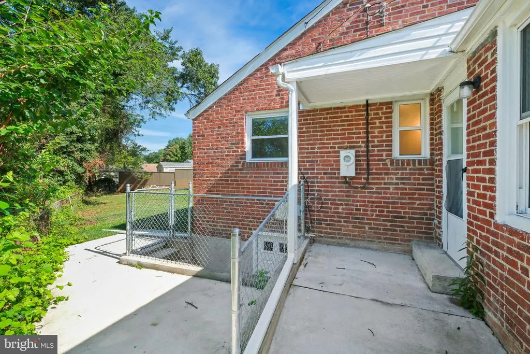
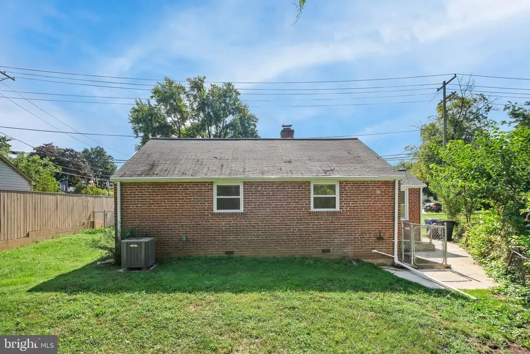
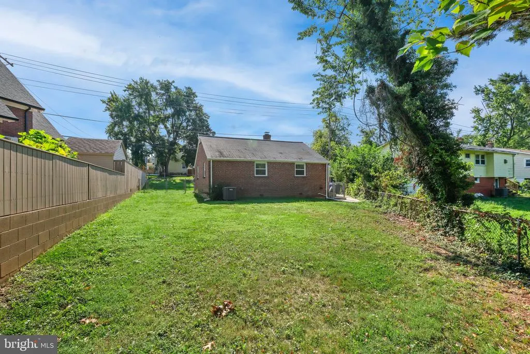
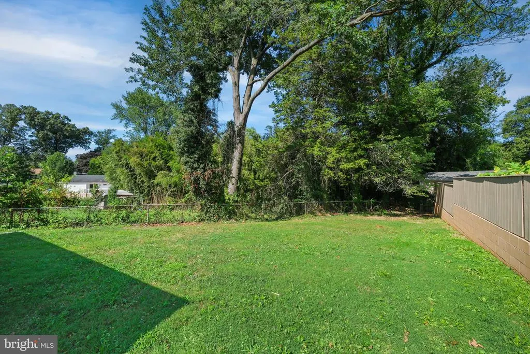
Welcome to this charming brick rancher, thoughtfully improved to offer the perfect blend of classic character and modern comfort. Ideally situated in a convenient and highly desirable location, this move-in-ready home showcases quality renovations and comfortable one-level living. Sunlight pours through the windows into the inviting living room, highlighting beautifully refinished hardwood floors and a warm, welcoming atmosphere. The updated kitchen is both stylish and functional, featuring stainless steel appliances, a gas range, abundant cabinetry, generous counter space, and an adjoining dining area with a convenient laundry closet and direct access to the backyard. Two generously sized bedrooms with hardwood floors provide comfortable accommodations and share a beautifully renovated full bathroom with updated tile, a stylish vanity, and modern fixtures. The fully fenced backyard offers a wonderful extension of the home's living space, providing ample room for outdoor entertaining, gardening, pets, or simply relaxing. Numerous additional improvements enhance the home's comfort and functionality, including a newly improved rear entrance with poured concrete steps, a sidewalk and ramp to the back door, as well as new basement steps with security fencing and a new gate. Additional updates include reinforced kitchen flooring, a kitchen exhaust fan with updated ductwork, and professionally corrected plumbing. The basement area has also been improved with a new exterior door and window, added lighting, a dehumidifier, and protective ground covering beneath the home. Conveniently located just minutes from the Wheaton Metro, Westfield Wheaton, restaurants, shopping, the Wheaton Library and Recreation Center, Wheaton Regional Park, NIH, Walter Reed, I-495, Route 29, and other major commuter routes into Washington, D.C., this exceptional home combines thoughtful updates, comfortable living, and everyday convenience.
| Elementary School | Middle School | High School |
|---|---|---|
| Arcola Elementary School | Odessa Shannon Middle School | Northwood High School |
| Price History | |
|---|---|
| 8/19/2026 | Listed $449,000 |
General Features
| Living Area | 816 |
|---|---|
| Sewer | Public Sewer |
| Heating | Forced Air |
| Cooling | Central A/C |
| Utilities | Electric Available,Natural Gas Available,Water Available |
| Possession | Immediate |
| Roof | Shingle |
| Appliances | Dryer,Washer,Refrigerator,Stove,Dishwasher,Exhaust Fan,Oven/Range - Gas,Range Hood,Stainless Steel Appliances,Water Heater |
| Zoning | R60 |
| Patio/Porch Features | Patio(s),Porch(es) |
| Architectural Style | Ranch/Rambler |
| Security Features | Main Entrance Lock,Smoke Detector |
| Construction Materials | Brick |
| School District | MONTGOMERY COUNTY PUBLIC SCHOOLS |
| Year Built | 1951 |
| Electric | Other |
| View | Garden/Lawn,Trees/Woods |
| Levels | 1 |
| Tax Year | 2025 |
| Ownership | Fee Simple |
| Cool Fuel | Electric |
| Accessibility | None |
| County | MONTGOMERY |
| New Construction | No |
| Property Type | Residential |
| HOA | No |
| Subdivision Name | WEISMANS |
| Garage Y/N | No |
| Water Access Y/N | No |
| Other Structures | Above Grade,Below Grade |
| Full Baths | 1 |
| Status | ACTIVE |
| Directions | Per GPS |
| City | SILVER SPRING |
| Senior Community Y/N | No |
| Lot Size Units | Square Feet |
| Lot Size Square Feet | 5902.00 |
| Tax Assessed Value | 394867.0 |
| Tax Annual Amount | 5150.0 |
| Structure Type | Detached |
| Floors In Unit Count | 1 |
| Condo/Coop Association fee Y/N | No |
| Bathrooms Full Main Level | 1 |
| Bathrooms Count Main Level | 1.00 |
| Price Per Sq Ft Total AG | 550.25 |
| Historic Y/N | No |
| Vacation Rental Y/N | No |
| Total SQFT | 816 |
| Standard Status | Active |
| Year Built Source | Assessor |
| Legal Subdivision | WEISMANS SUB |
| Tax Lot | 1 |
| Association Recreation Fee | No |
Interior Features
| Interior Amenities | Attic,Combination Kitchen/Dining,Combination Kitchen/Living,Dining Area,Entry Level Bedroom,Floor Plan - Open,Kitchen - Galley,Kitchen - Gourmet,Recessed Lighting,Bathroom - Tub Shower,Window Treatme |
|---|---|
| Heating Fuel | Natural Gas |
| Flooring | Ceramic Tile,Hardwood |
| Hot Water | Electric |
| Basement (Y/N) | No |
| Heating Y/N | Yes |
| Window Features | Double Pane,Screens |
| Fireplace Y/N | No |
| Above Grade Finished Area | 816 |
| Central Air Y/N | Yes |
| Total Bedrooms | 2 |
| Entry Level | 1 |
| Main Level Bedrooms | 2 |
| Below Grade Finished Area Unit Type | Square Feet |
| LivingAreaSource | Assessor |
| Below Grade Unfin Area Units | Square Feet |
| Below Grade Unfin SQFT Source | Assessor |
| Below Grade Finished Area Source | Assessor |
| Above Grade Finished Area Source | Assessor |
| Above Grade Finished Area Unit Type | Square Feet |
| Total Baths | 1 |
Exterior Features
| Exterior Amenities | Sidewalks |
|---|---|
| Pool | No Pool |
| Fencing | Chain Link |
| Lot Features | Front Yard,Landscaping,Rear Yard,SideYard(s) |
| Water Source | Public |
| Type of Parking | On Street |
| Land Use Code | R |
| Foundation Details | Concrete Perimeter,Crawl Space |
| Spa | No |
| Water View Y/N | No |
| Lot Size Acres | 0.14 |
| Lot Size Source | Assessor |
| Waterfront Y/N | No |
| Land Assessed Value | 171100.00 |
| Navigable Water Y/N | No |
| Water Oriented Y/N | No |
Amenities
- Foreclosure
- Views
- Short Sale
- New Construction
- Adult 55+
- Lease To Own
- No HOA Fees
- Furnished
- Primary On Main
- Air Conditioning
- Seller Finance
- Green
- Fixer Upper
- Horse
- Golf
- Fireplace
- Deck
- Garage
- Basement
- Pool
Property vs Single Family Average in 20902
Price
Taxes
Year Built
 © BRIGHT, All Rights Reserved
