

Price Reduction - Primary on Main
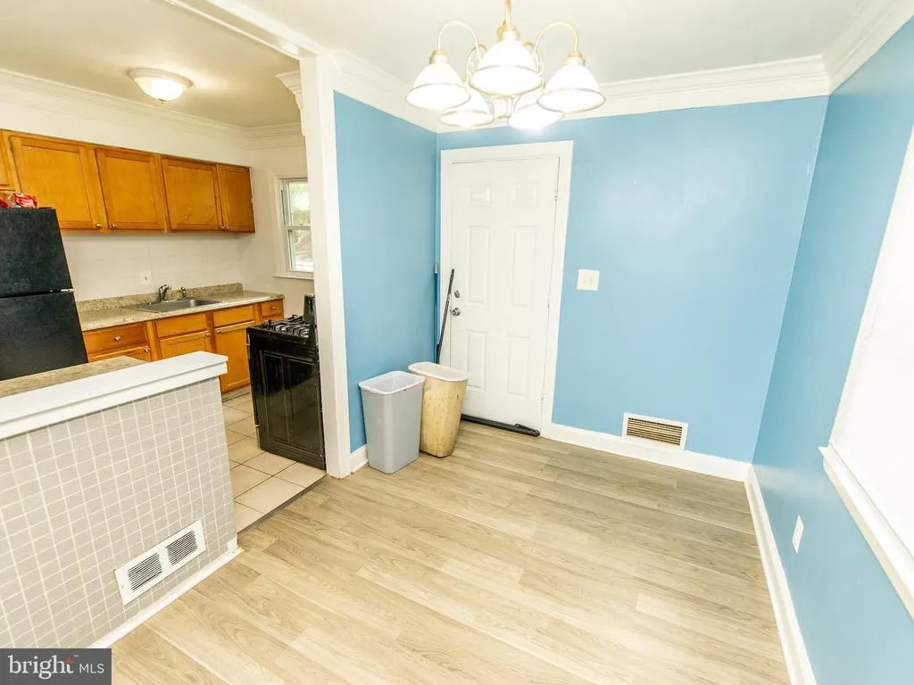
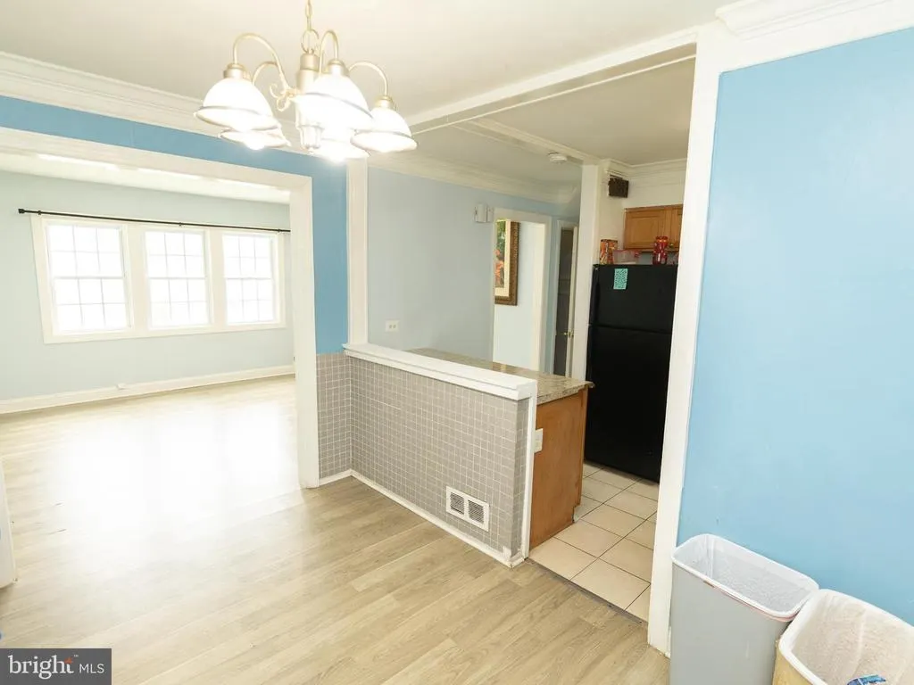
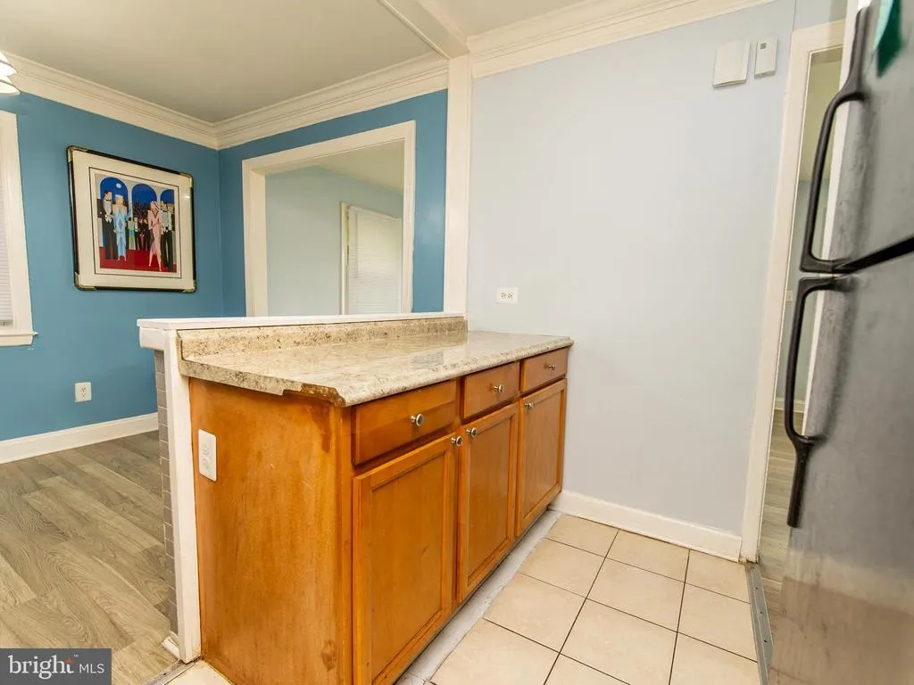
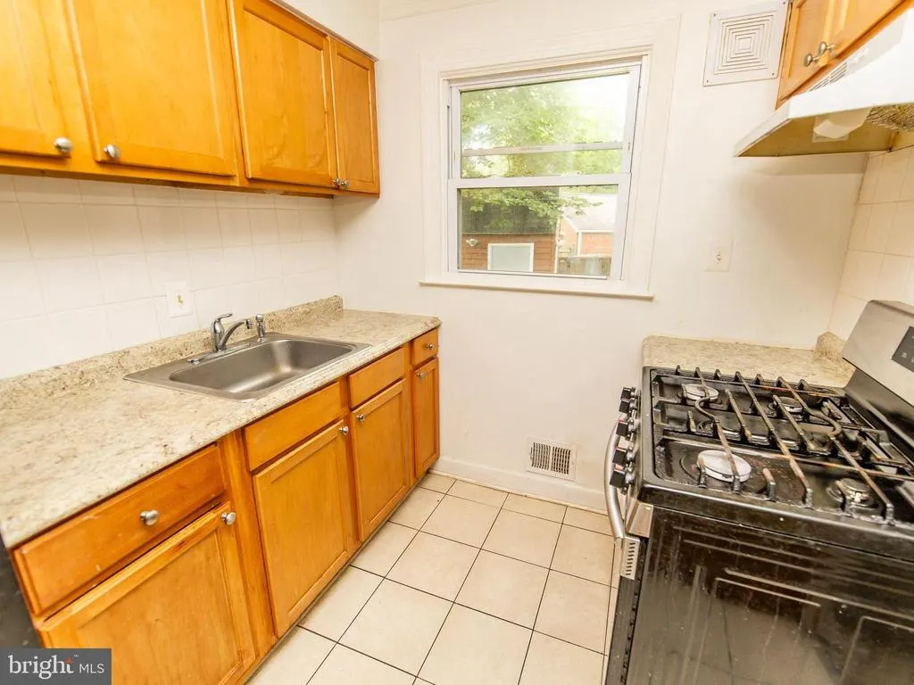
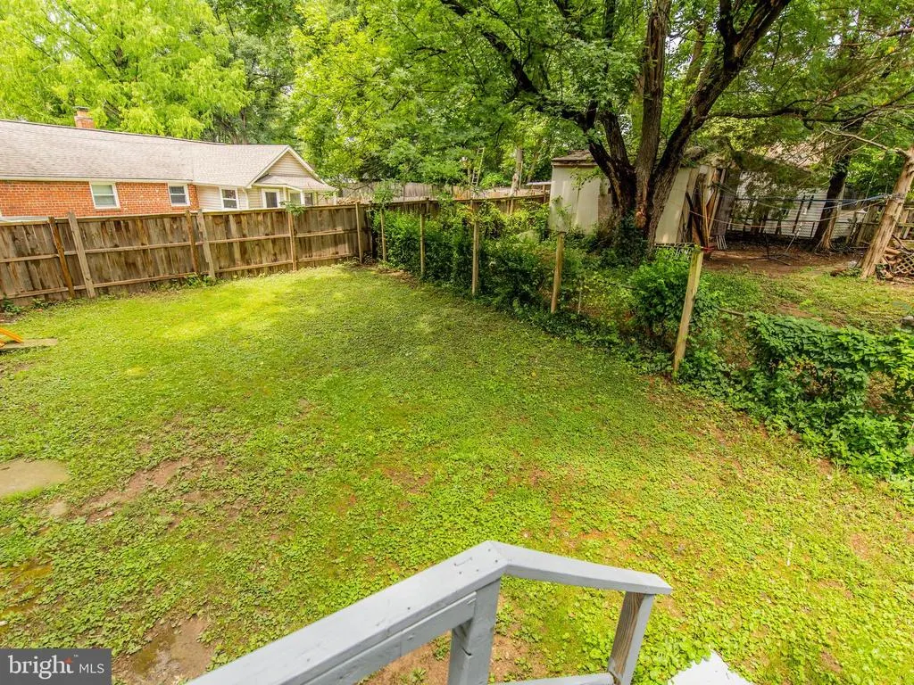
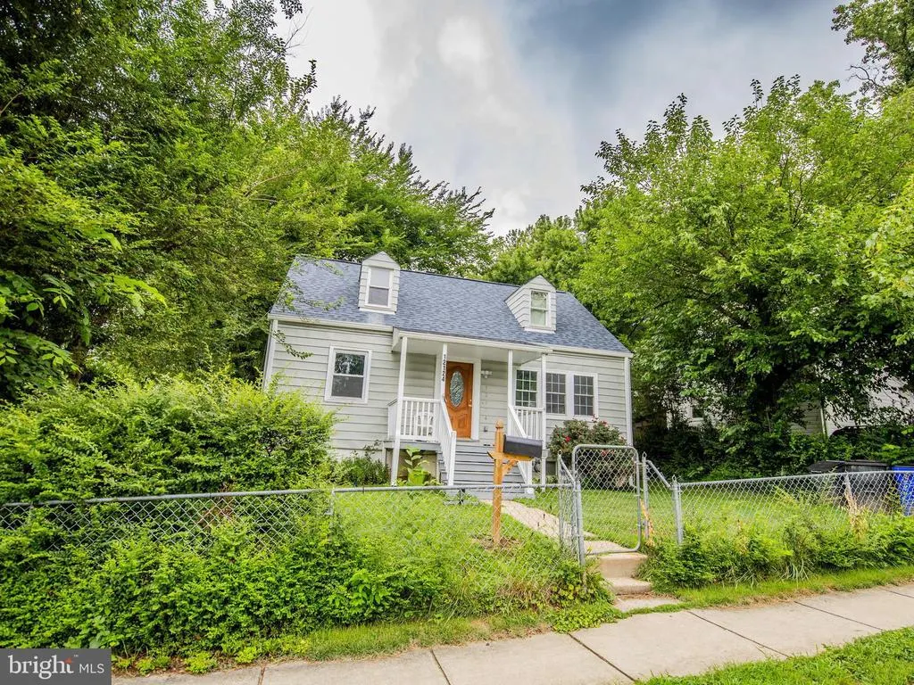
Address
12124 Livingston Street, Silver Spring, MD
Price
$ 535,000
Property Attributes
- MLS#MDMC2244552
- TypeSingle Family
- Listing Status ACTIVE
- CountyMONTGOMERY
- CitySilver Spring
- NeighborhoodWeismans
- Zip20902
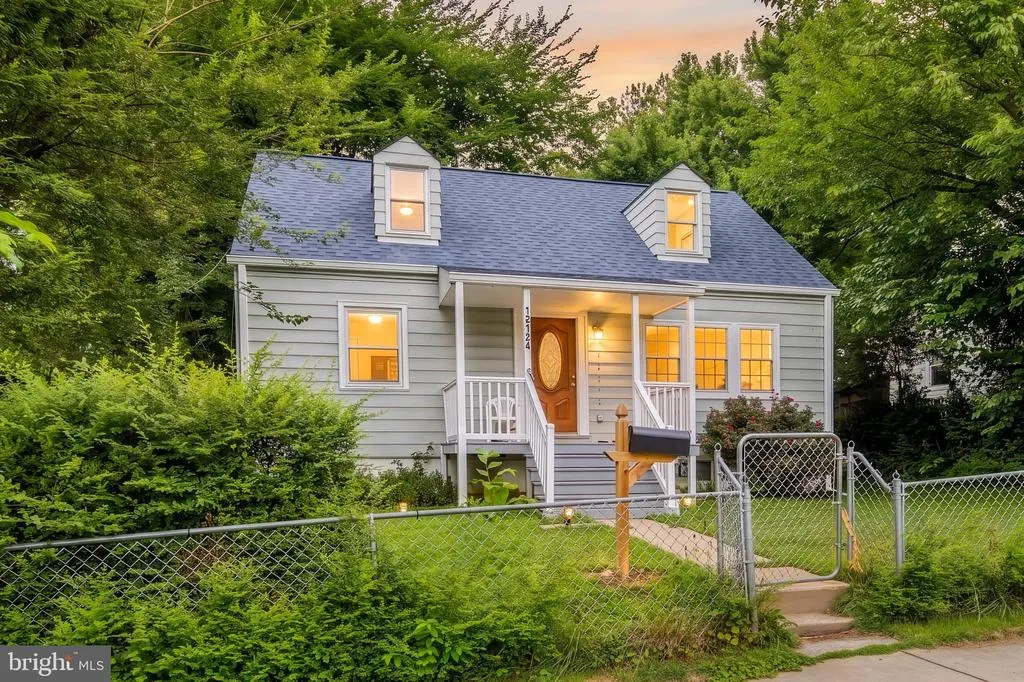
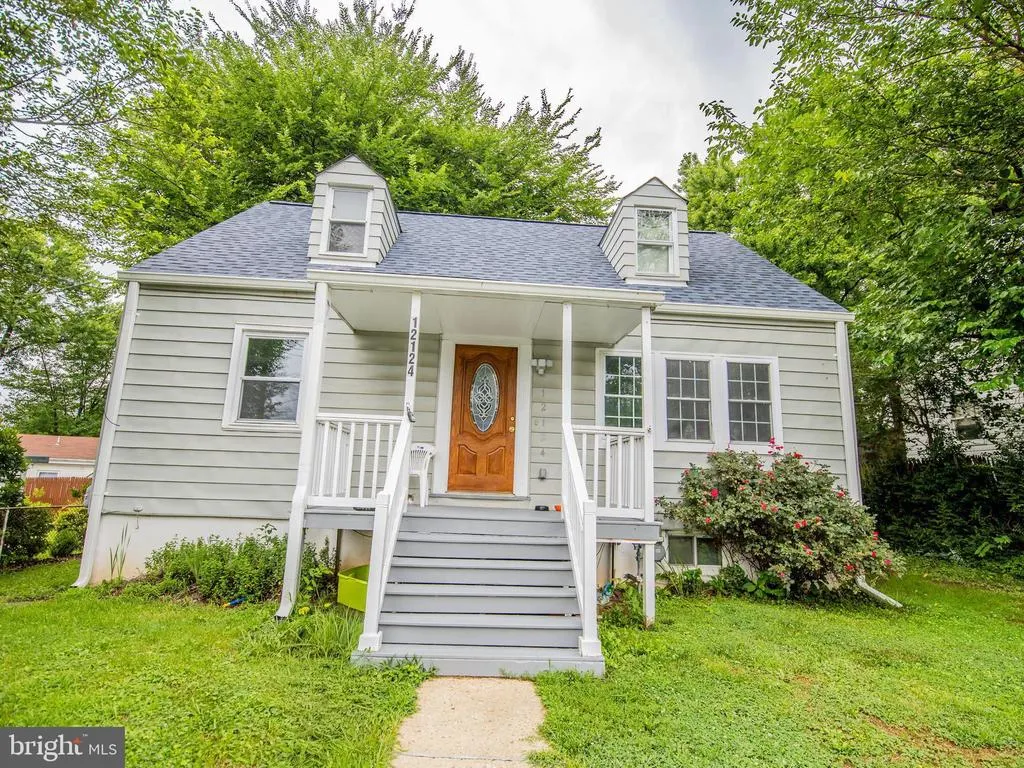
- StyleCape Cod
- Year Built1951
- Taxes$ 4026
- Price$ 535,000
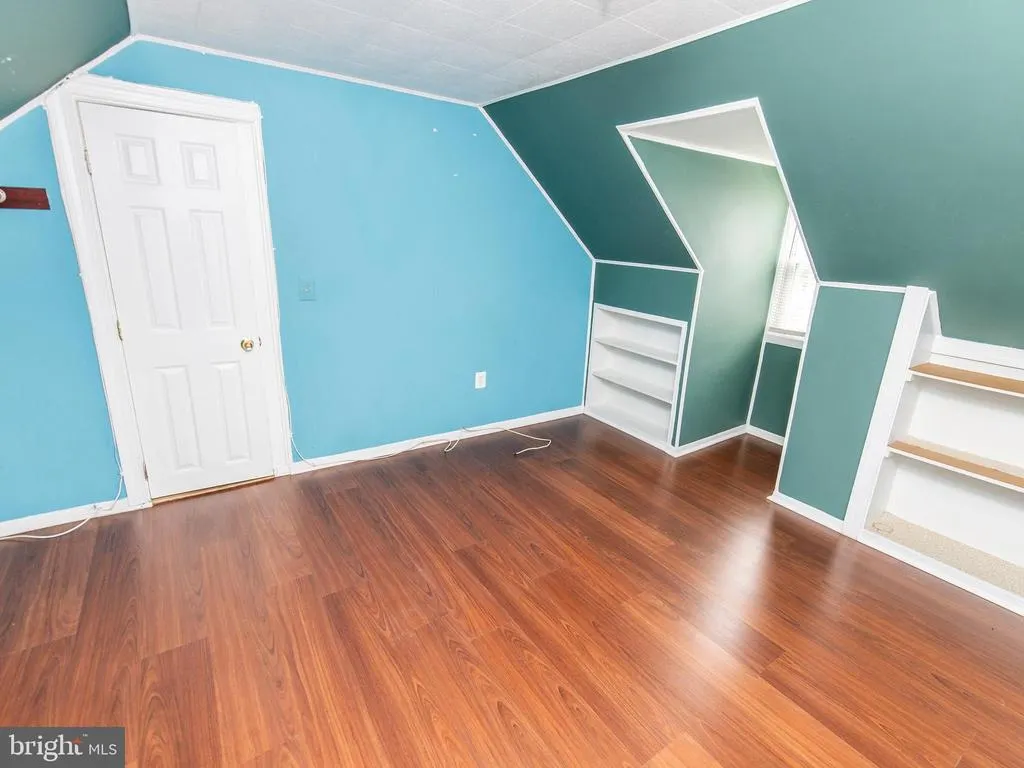
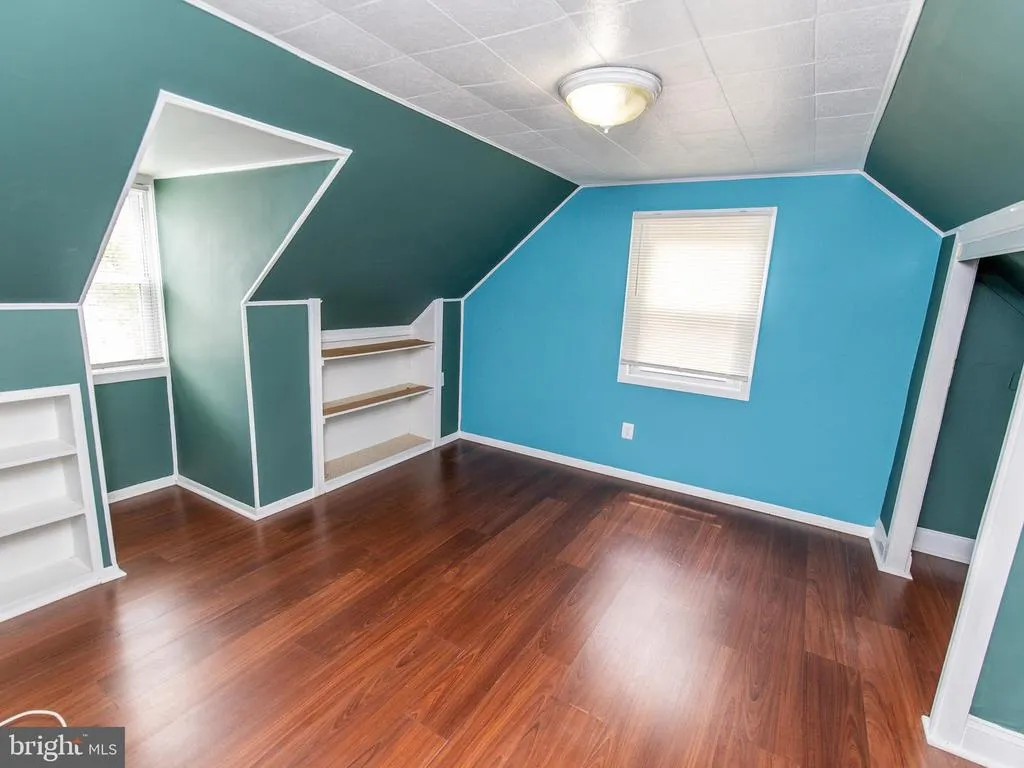
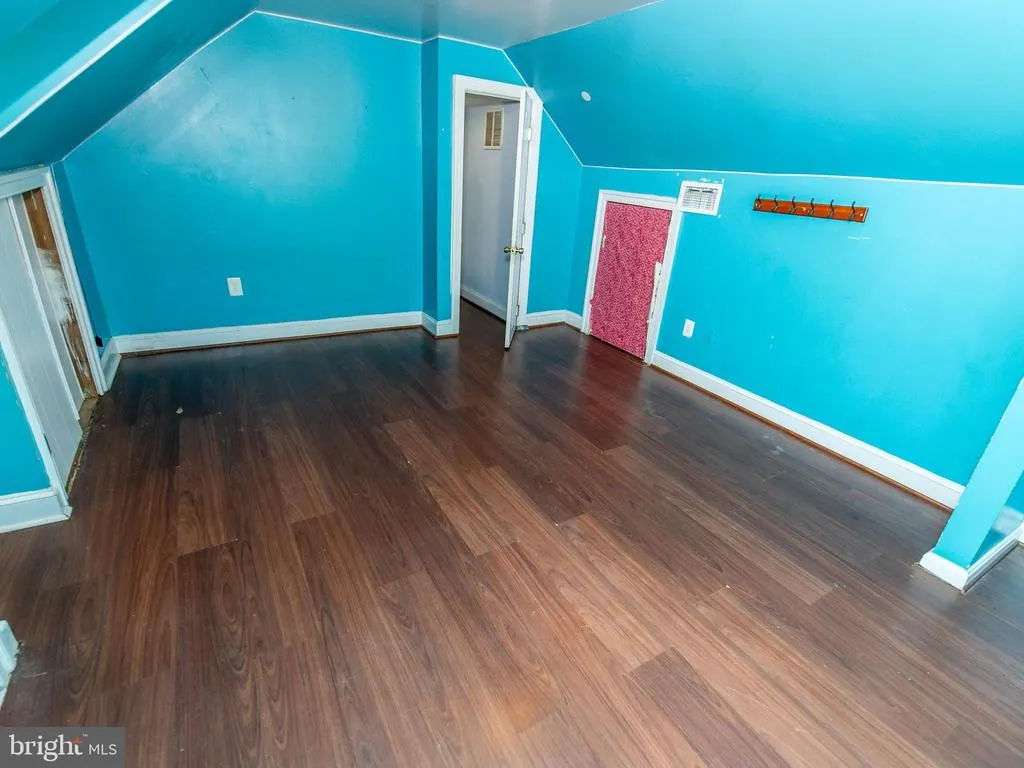
- Bedrooms7
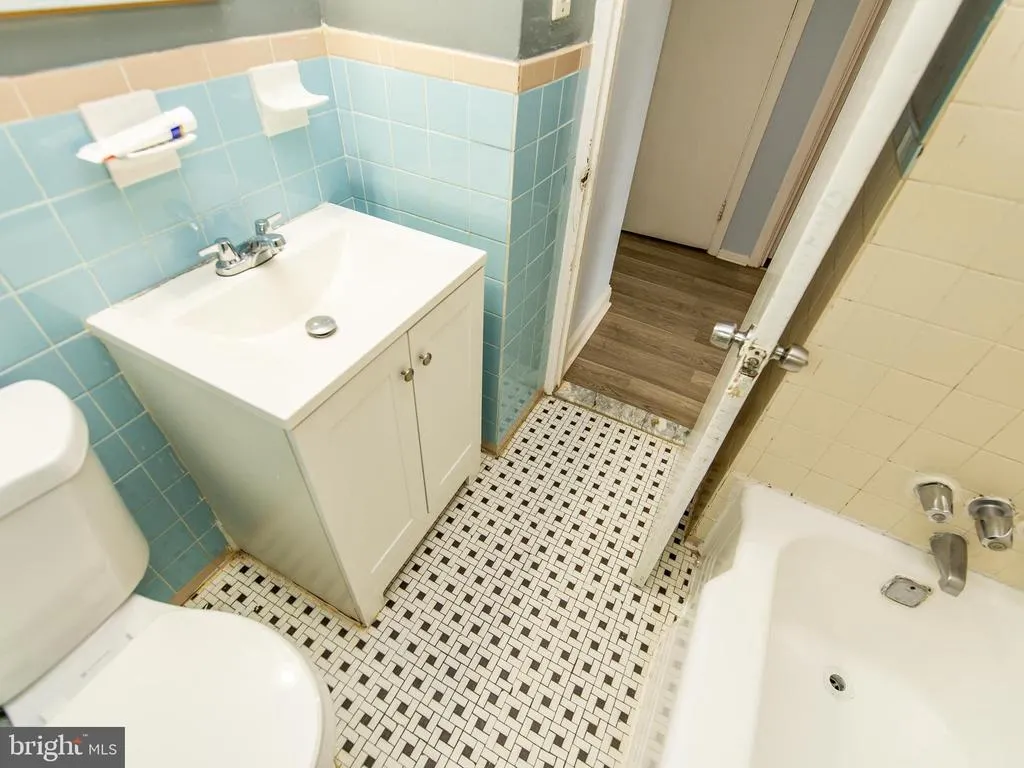
- Full Bathrooms2
- Half Bathrooms0
- Sqr Footage2304
- Lot Size0.12 Acres
Data Source:
Bright MLS
Property Description
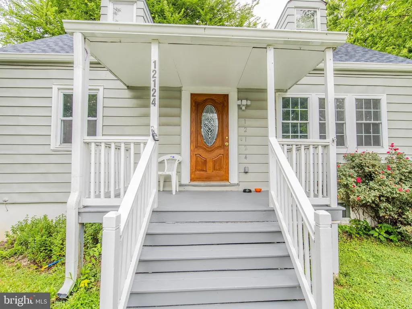
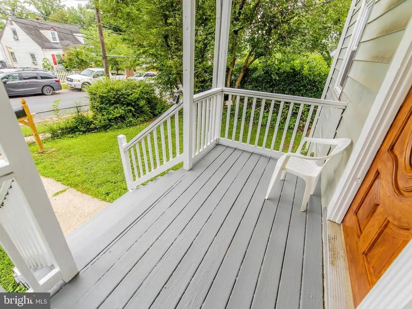
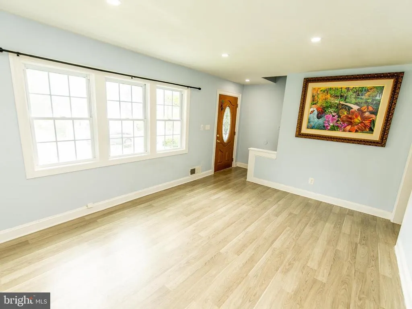
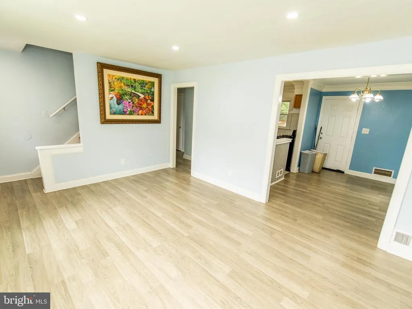
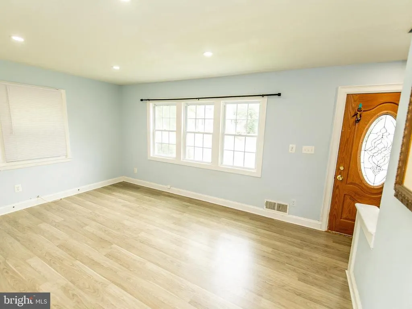
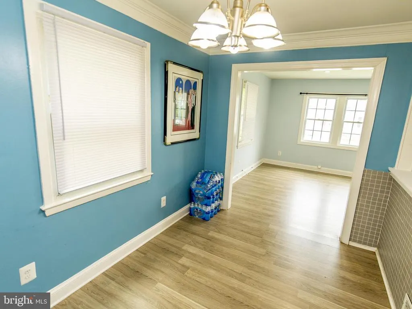
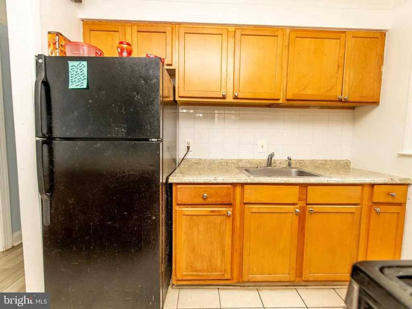
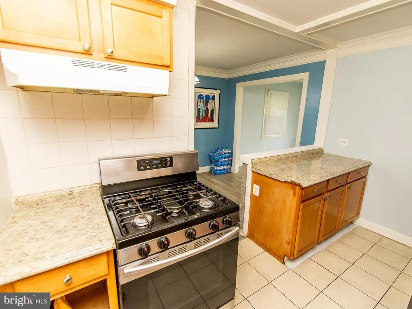
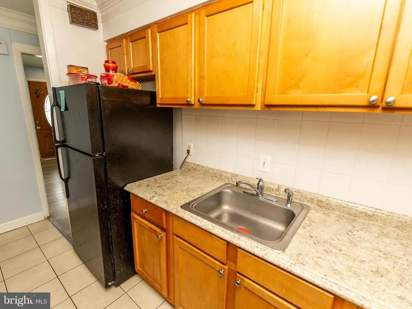
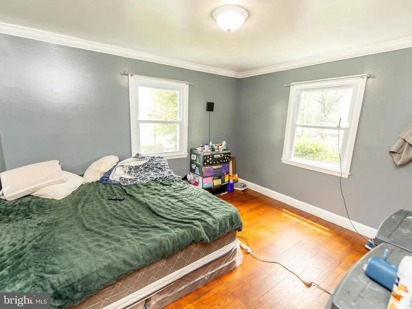
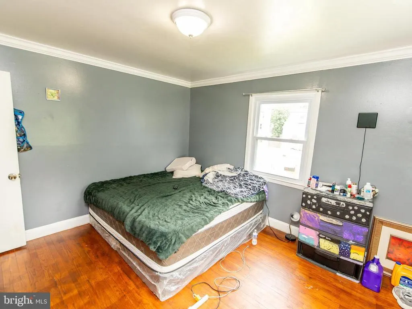
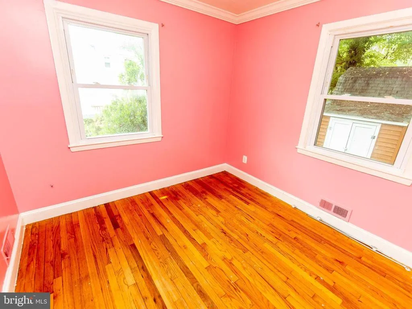
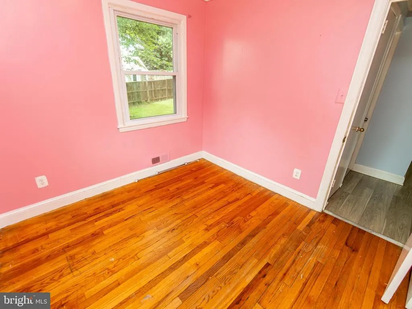
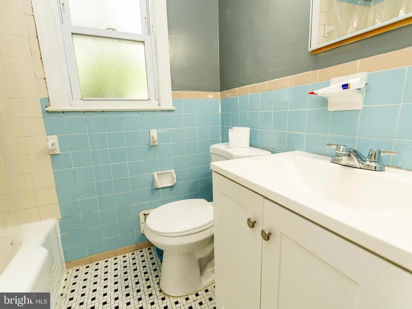
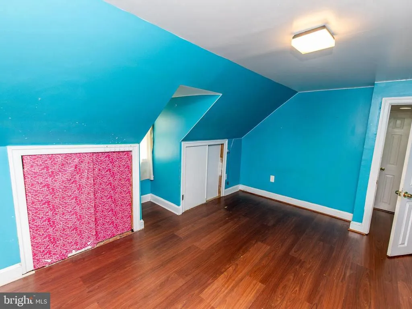
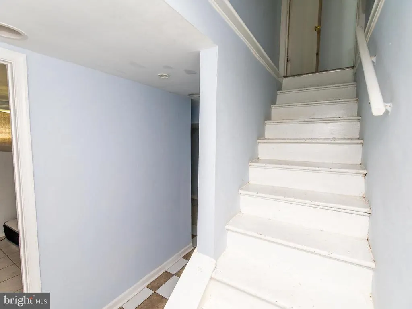
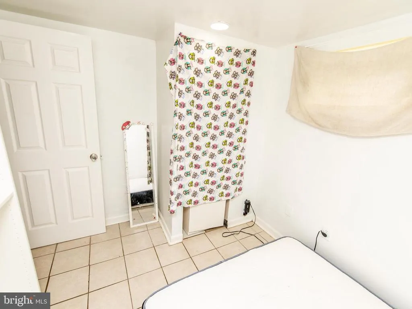
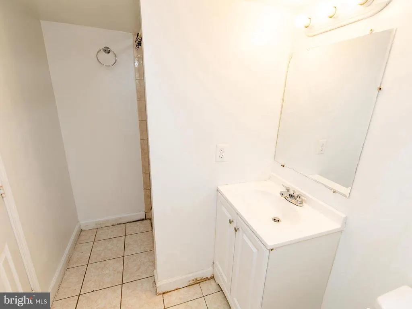
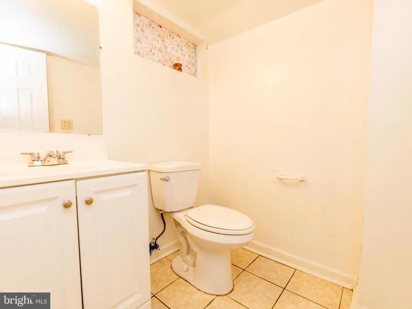
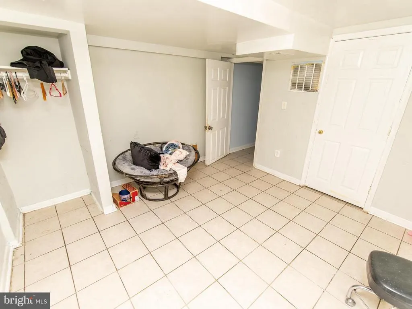
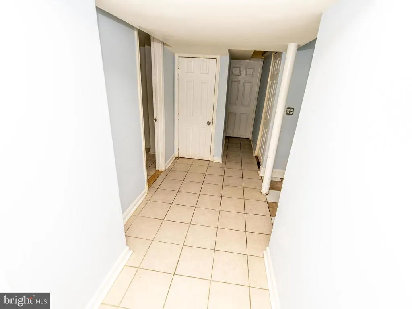
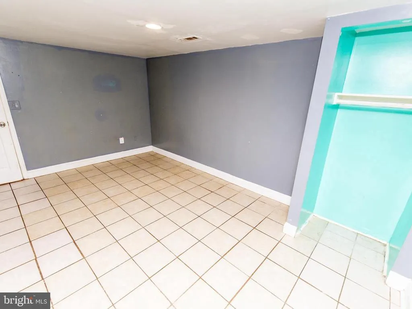
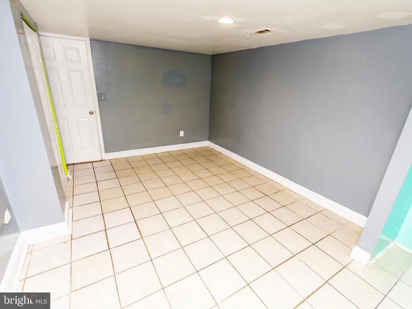
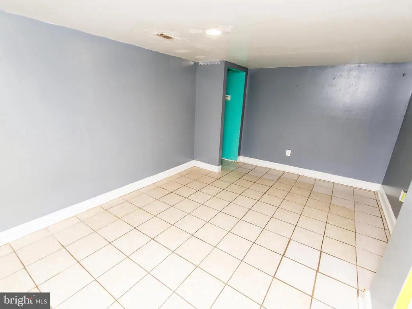
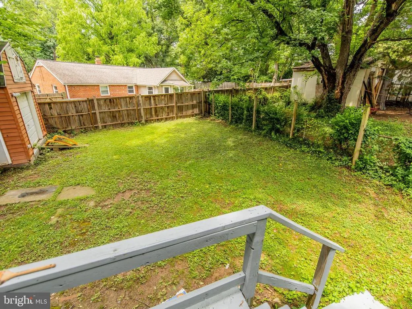
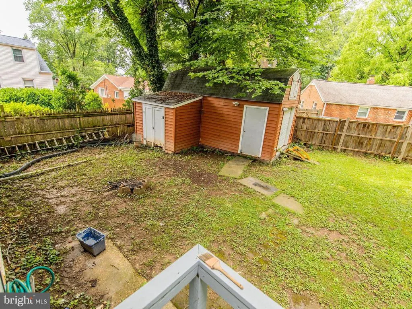
Huge price improvement and open house!! (Public) Sat, Aug 15 2:00 PM - 3:00 PM!! Welcome to **12124 Livingston St**, an exceptional opportunity to own a spacious home in one of Silver Spring's most sought-after and commuter-friendly neighborhoods. Offering **7 bedrooms and 2 full bathrooms**, this home provides an incredible amount of living space and flexibility for large or multi-generational households, investors, or buyers looking to create their dream home. While the property could benefit from updates and a little TLC, it offers **solid bones, endless potential, and is priced to reflect the work needed**making it an outstanding opportunity to build equity in a location where values continue to remain strong. Inside, you'll find a functional floor plan filled with natural light, generous living spaces, and a layout that can easily be transformed to fit today's lifestyle. Whether you're envisioning modern finishes, additional entertaining spaces, or simply adding your own personal style, this home provides the perfect canvas. What truly sets this property apart is its unbeatable location. Situated just minutes from **Washington, D.C., downtown Silver Spring, Wheaton, Kensington, and Bethesda**, you'll enjoy unparalleled access to some of the region's largest employment centers, world-class dining, shopping, entertainment, and public transportation. Commuting is effortless with nearby Metro stations and quick access to **I-495, Georgia Avenue, University Boulevard, and Route 29**. Whether you're commuting into D.C., heading to Northern Virginia, or exploring everything Montgomery County has to offer, you'll appreciate the convenience this address provides. Opportunities like this are becoming increasingly difficult to finda home with this much space, in this location, at a price that leaves room to create immediate equity. If you've been searching for a property where a little sweat equity can go a long way, **12124 Livingston St** is one you won't want to miss.
| High School |
|---|
| Northwood High School |
| Price History | |
|---|---|
| 7/8/2026 | Listed $550,000 |
| 8/14/2026 | 3$535,000 |
General Features
| Living Area | 2304 |
|---|---|
| Sewer | Public Sewer |
| Heating | Forced Air |
| Cooling | Central A/C |
| Possession | 0-30 Days CD,Immediate |
| Roof | Shingle |
| Appliances | Oven/Range - Gas,Refrigerator,Disposal,Washer,Dryer |
| Zoning | R60 |
| Architectural Style | Cape Cod |
| Construction Materials | Frame |
| School District | MONTGOMERY COUNTY PUBLIC SCHOOLS |
| Year Built | 1951 |
| Levels | 3 |
| Tax Year | 2024 |
| Ownership | Fee Simple |
| Cool Fuel | Electric |
| Section | 2 |
| Accessibility | None |
| County | MONTGOMERY |
| New Construction | No |
| Property Type | Residential |
| HOA | No |
| Subdivision Name | WEISMANS |
| Garage Y/N | No |
| Water Access Y/N | No |
| Other Structures | Above Grade,Below Grade |
| Full Baths | 2 |
| Status | ACTIVE |
| Directions | GPS |
| City | SILVER SPRING |
| Senior Community Y/N | No |
| Lot Size Units | Square Feet |
| Lot Size Square Feet | 5040.00 |
| Tax Assessed Value | 292200.0 |
| Tax Annual Amount | 4026.0 |
| Home Warranty Y/N | No |
| Structure Type | Detached |
| Condo/Coop Association fee Y/N | No |
| Bathrooms Full Main Level | 1 |
| Bathrooms Count Main Level | 1.00 |
| Price Per Sq Ft Total AG | 464.41 |
| Acceptable Financing | Conventional,FHA,Cash,VA |
| Additional Parcels Y/N | No |
| Historic Y/N | No |
| Vacation Rental Y/N | No |
| Total SQFT | 2304 |
| Standard Status | Active |
| Year Built Source | Estimated |
| Legal Subdivision | WEISMANS SUB |
| Tax Lot | 2 |
| Association Recreation Fee | No |
Interior Features
| Interior Amenities | Dining Area |
|---|---|
| Heating Fuel | Natural Gas |
| Basement | Fully Finished |
| Flooring | Wood |
| Hot Water | Natural Gas |
| Basement (Y/N) | Yes |
| Heating Y/N | Yes |
| Fireplace Y/N | No |
| Above Grade Finished Area | 1152 |
| Central Air Y/N | Yes |
| Total Bedrooms | 7 |
| Below Grade Finished Area | 1152 |
| Room Type | Living Room,Dining Room,Primary Bedroom,Bedroom 2,Bedroom 3,Bedroom 4,Bedroom 5,Kitchen,Laundry,Primary Bathroom |
| Main Level Bedrooms | 2 |
| Below Grade Finished Area Unit Type | Square Feet |
| LivingAreaSource | Estimated |
| Laundry Type | Basement |
| Below Grade Finished Area Source | Estimated |
| Bedrooms Count All Lower Levels | 3 |
| Bedrooms Count All Upper Levels | 2 |
| Bedrooms Count Lower Level 1 | 3 |
| Bedrooms Count Upper Level 1 | 2 |
| Bathrooms Full Lower Level 1 | 1 |
| Bathrooms Full All Lower Levels | 1 |
| Bathrooms Count Upper Level 1 | 0.00 |
| Bathrooms Count Lower Level 1 | 1.00 |
| Bathrooms Count All Lower Levels | 1 |
| Above Grade Finished Area Source | Estimated |
| Above Grade Finished Area Unit Type | Square Feet |
| Total Baths | 2 |
Exterior Features
| Pool | No Pool |
|---|---|
| Fencing | Fully,Wood,Chain Link |
| Water Source | Public |
| Type of Parking | On Street,Driveway |
| Land Use Code | R |
| Foundation Details | Slab |
| Water View Y/N | No |
| Lot Size Acres | 0.12 |
| Lot Size Source | Estimated |
| Waterfront Y/N | No |
| Land Assessed Value | 168100.00 |
| Navigable Water Y/N | No |
| Water Oriented Y/N | No |
Room Details
| Room | Dimensions | Level | Flooring | Details |
|---|---|---|---|---|
| Bedroom 2 | Main | |||
| Bedroom 3 | Upper 1 | |||
| Bedroom 4 | Upper 1 | |||
| Bedroom 5 | Lower 1 | |||
| Dining Room | Main | |||
| Kitchen | Main | |||
| Laundry | Lower 1 | |||
| Living Room | Main | |||
| Primary Bathroom | Main | |||
| Primary Bedroom | Main |
Amenities
- Foreclosure
- Views
- Short Sale
- New Construction
- Adult 55+
- Lease To Own
- No HOA Fees
- Furnished
- Primary On Main
- Air Conditioning
- Seller Finance
- Green
- Fixer Upper
- Horse
- Golf
- Fireplace
- Deck
- Garage
- Basement
- Pool
Property vs Single Family Average in 20902
Price
Taxes
Year Built
Visits
 © BRIGHT, All Rights Reserved
