

Primary on Main
Address
12100 Grandview Ave, Silver Spring, MD
Price
$ 420,000
Property Attributes
- MLS#MDMC2243928
- TypeSingle Family
- Listing Status ACTIVE
- CountyMONTGOMERY
- CitySilver Spring
- NeighborhoodWeismans
- Zip20902
- StyleRanch/Rambler
- Year Built1951
- Taxes$ 4907
- Price$ 420,000
- Bedrooms2
- Full Bathrooms1
- Half Bathrooms0
- Sqr Footage822
- Lot Size0.17 Acres
Data Source:
Bright MLS
Property Description
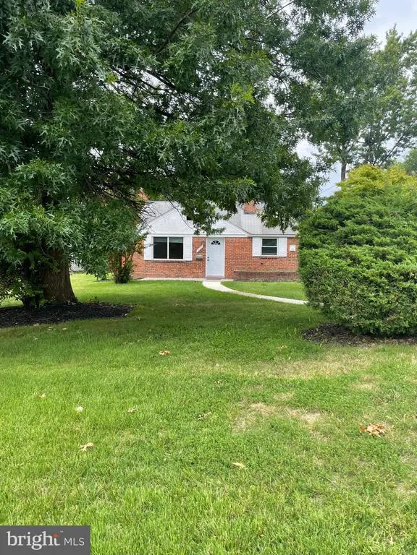
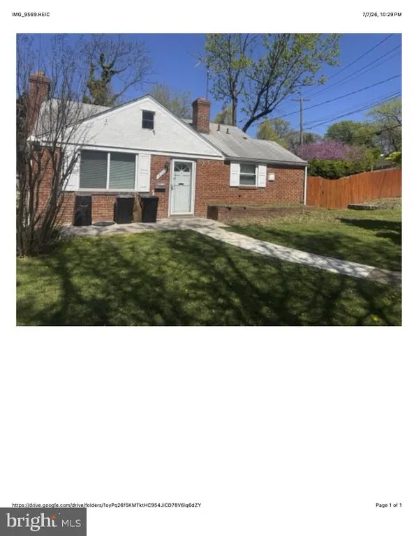
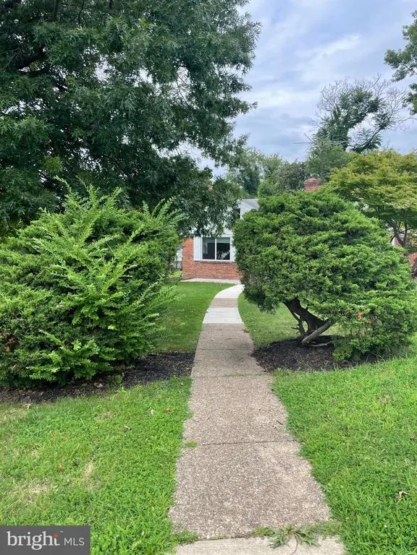
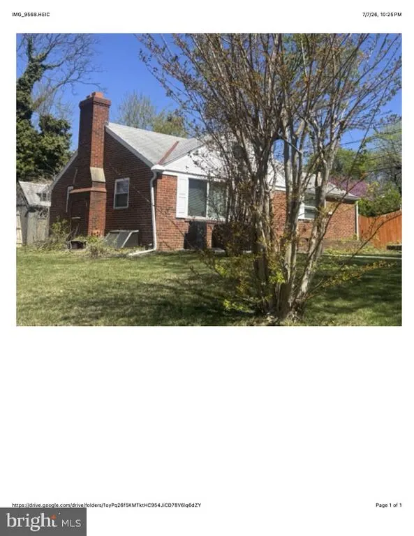
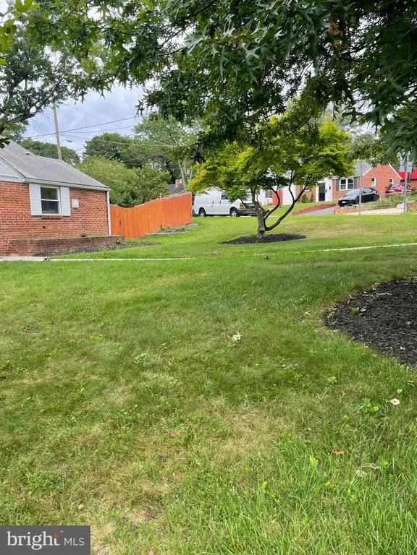
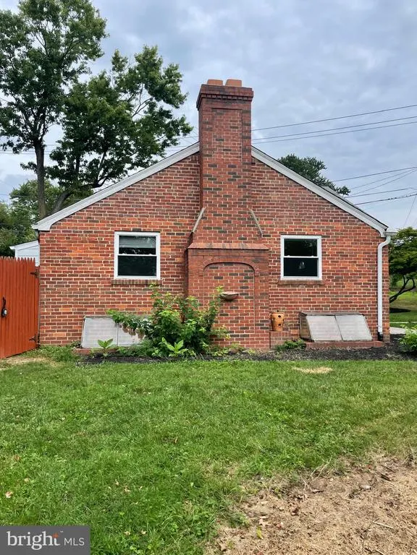
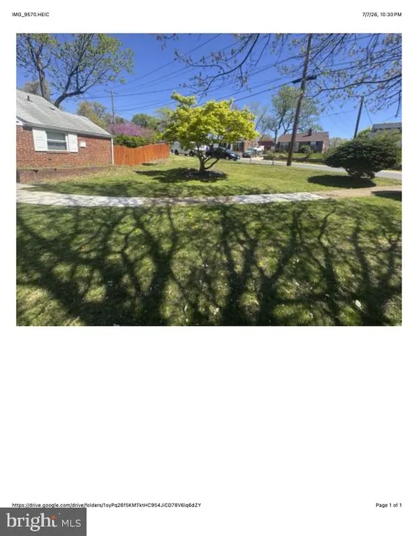
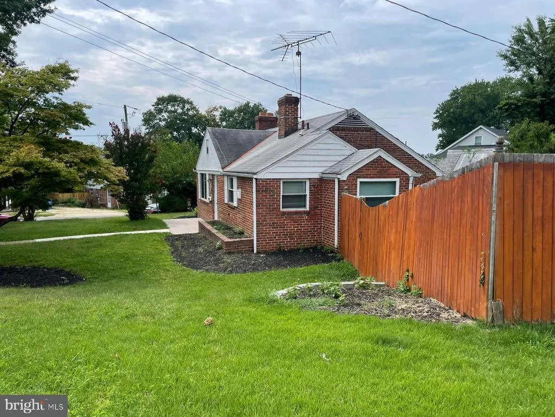
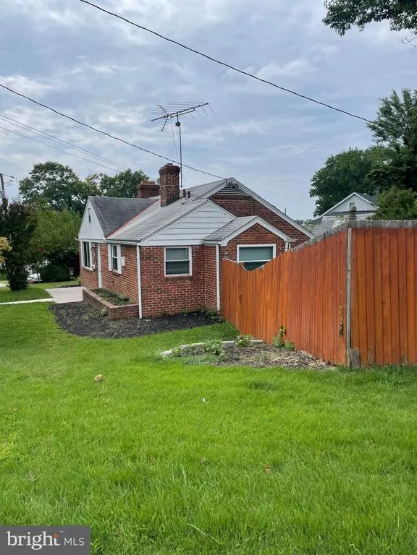
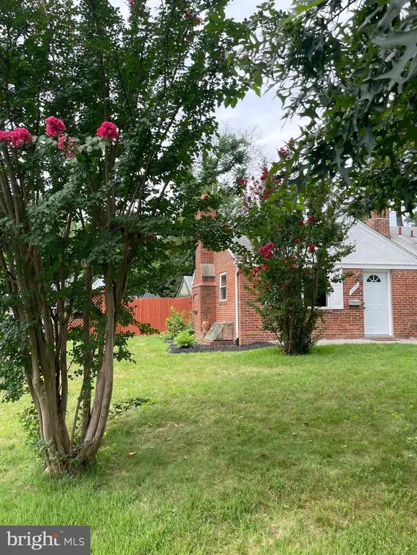
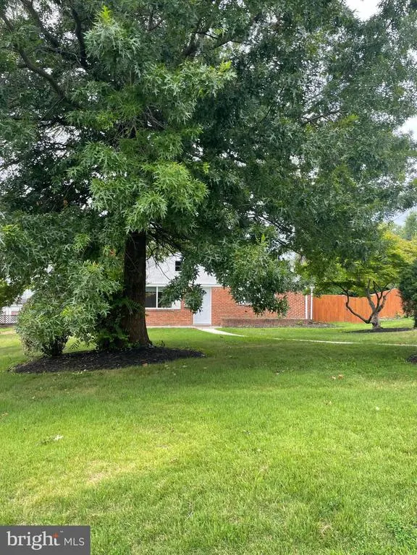
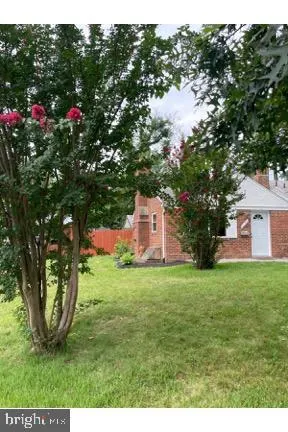
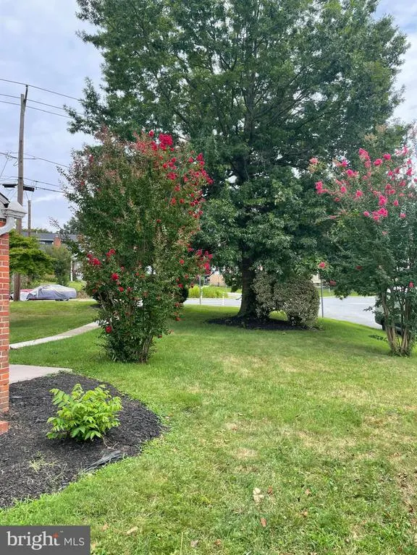
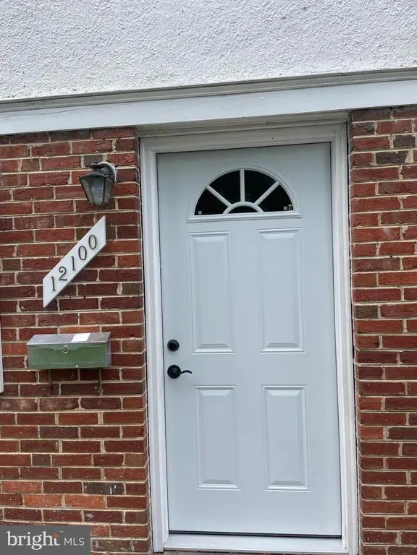
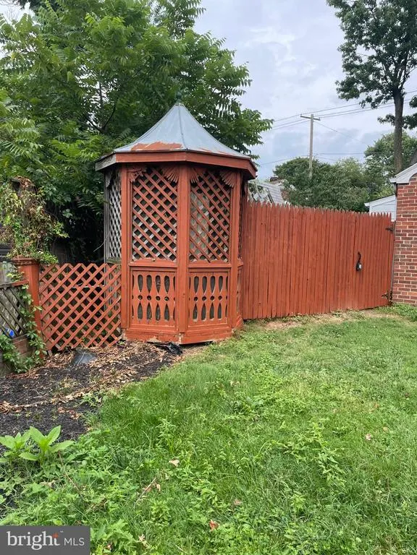
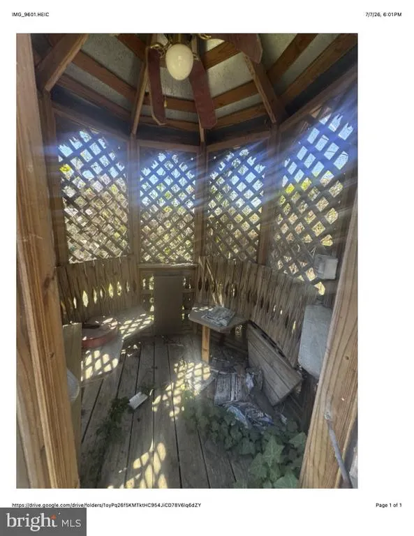
CHARMING ONE LEVEL, 2 BEDROOM, 1 BATH RAMBLER WITH HARDWOOD FLOORS. TABLE SPACE KITCHEN, PANTRY STORAGE, GRANITE COUNTER TOPS, GAS STOVE, DOOR TO PATIO AND YARD. NEW FRONT DOOR. STORAGE IN FLOORED ATTIC ACCESS WITH PULL DOWN STEPS AND LIGHT. CORNER LOT WITH LARGE MATURE TREES, NICE YARD AND GARDEN. BASEMENT HAS WORKSHOP AREA. ENTRANCE TO THE BASEMENT IS NEAR THE SHED IN THE BACK YARD. CLOSE TO: GLENMONT AND WHEATON METROS, 495, DOWNTOWN SILVER SPRING ,WHEATON MALL. SHOPPING, RESTAURANTS AND PARKS.
| Price History | |
|---|---|
| 7/7/2026 | Listed $420,000 |
General Features
| Living Area | 822 |
|---|---|
| Sewer | Public Septic,Public Sewer |
| Heating | Heat Pump(s) |
| Cooling | Central A/C |
| Possession | Settlement |
| Appliances | Disposal,Dryer,Oven/Range - Gas,Refrigerator,Washer,Dishwasher |
| Zoning | R60 |
| Architectural Style | Ranch/Rambler |
| Construction Materials | Brick |
| School District | MONTGOMERY COUNTY PUBLIC SCHOOLS |
| Year Built | 1951 |
| Levels | 2 |
| Tax Year | 2026 |
| Ownership | Fee Simple |
| Cool Fuel | Electric |
| Accessibility | Level Entry - Main |
| County | MONTGOMERY |
| New Construction | No |
| Property Type | Residential |
| HOA | No |
| Subdivision Name | WEISMANS |
| Garage Y/N | No |
| Water Access Y/N | No |
| Other Structures | Above Grade |
| Full Baths | 1 |
| Status | ACTIVE |
| Directions | GPS |
| City | SILVER SPRING |
| Senior Community Y/N | No |
| Lot Size Units | Square Feet |
| Lot Size Square Feet | 7195.00 |
| Tax Assessed Value | 4907.9 |
| Tax Annual Amount | 4907.9 |
| Structure Type | Detached |
| Condo/Coop Association fee Y/N | No |
| Bathrooms Full Main Level | 1 |
| Bathrooms Count Main Level | 1.00 |
| Price Per Sq Ft Total AG | 510.95 |
| Vacation Rental Y/N | No |
| Total SQFT | 822 |
| Standard Status | Active |
| Year Built Source | Estimated |
Interior Features
| Interior Amenities | Bathroom - Tub Shower,Floor Plan - Traditional,Wood Floors |
|---|---|
| Heating Fuel | Natural Gas |
| Basement | Other |
| Flooring | Wood |
| Hot Water | Natural Gas |
| Basement (Y/N) | Yes |
| Heating Y/N | Yes |
| Above Grade Finished Area | 822 |
| Central Air Y/N | Yes |
| Total Bedrooms | 2 |
| Room Type | Bedroom 2,Kitchen,Foyer,Bedroom 1,Full Bath |
| Main Level Bedrooms | 2 |
| LivingAreaSource | Estimated |
| Laundry Type | Washer In Unit,Dryer In Unit |
| Bathrooms Count Lower Level 1 | 0.00 |
| Above Grade Finished Area Source | Estimated |
| Above Grade Finished Area Unit Type | Square Feet |
| Total Baths | 1 |
Exterior Features
| Pool | No Pool |
|---|---|
| Water Source | Public |
| Type of Parking | On Street |
| Foundation Details | Other |
| Water View Y/N | No |
| Lot Size Acres | 0.17 |
| Lot Size Source | Estimated |
| Waterfront Y/N | No |
| Navigable Water Y/N | No |
| Water Oriented Y/N | No |
Room Details
| Room | Dimensions | Level | Flooring | Details |
|---|---|---|---|---|
| Bedroom 1 | Main | |||
| Bedroom 2 | Main | |||
| Foyer | Main | |||
| Full Bath | Main | |||
| Kitchen | Main |
Amenities
- Foreclosure
- Views
- Short Sale
- New Construction
- Adult 55+
- Lease To Own
- No HOA Fees
- Furnished
- Primary On Main
- Air Conditioning
- Seller Finance
- Green
- Fixer Upper
- Horse
- Golf
- Fireplace
- Deck
- Garage
- Basement
- Pool
Property vs Single Family Average in 20902
Price
Taxes
Year Built
Visits
 © BRIGHT, All Rights Reserved
