

Views
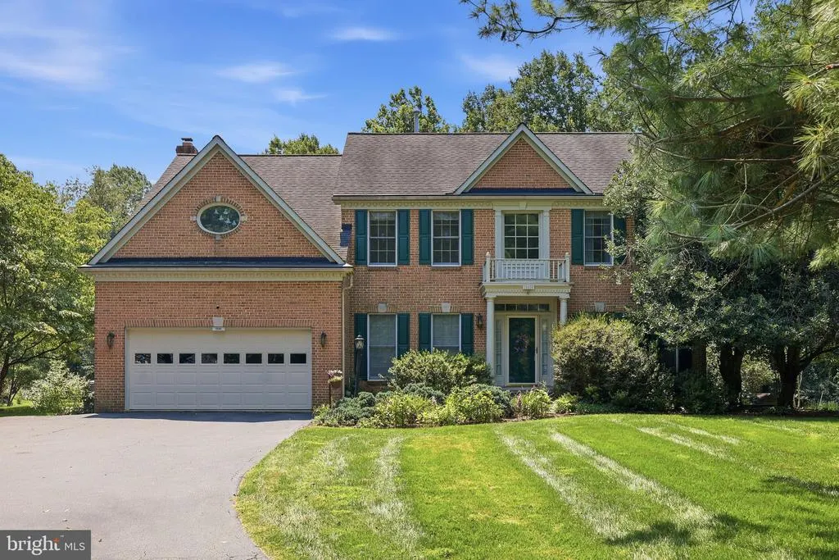
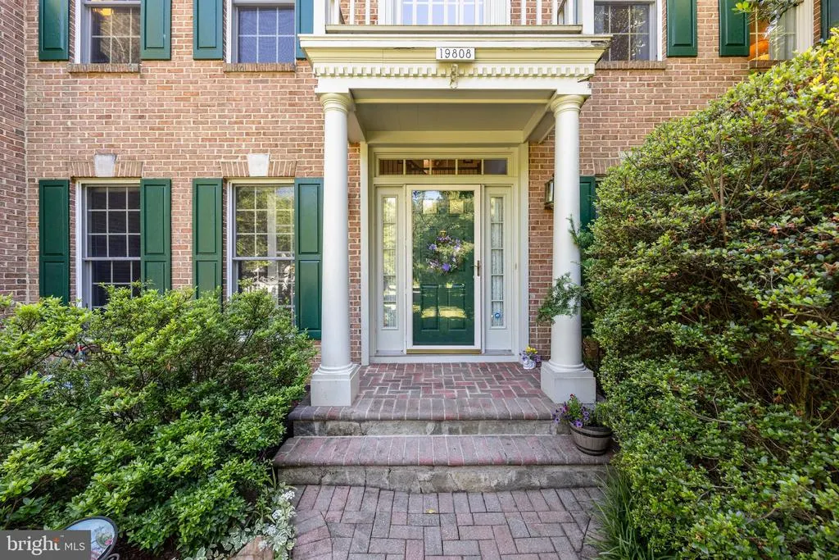
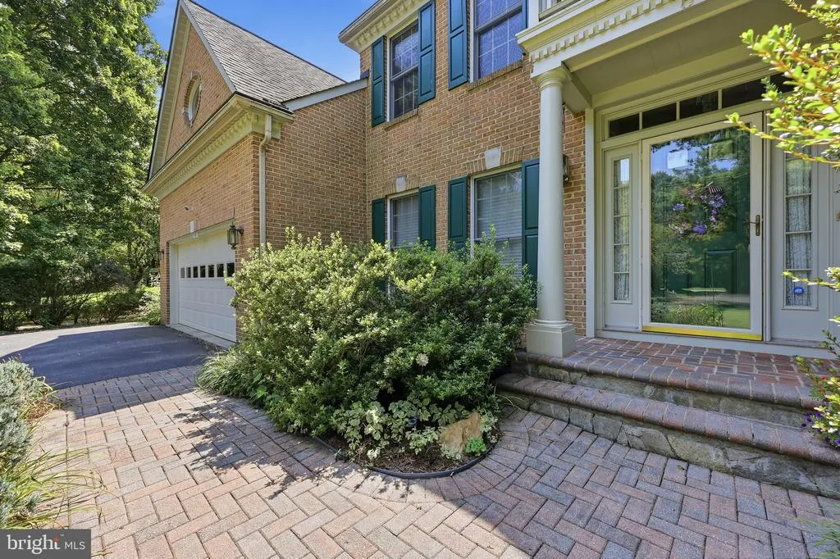
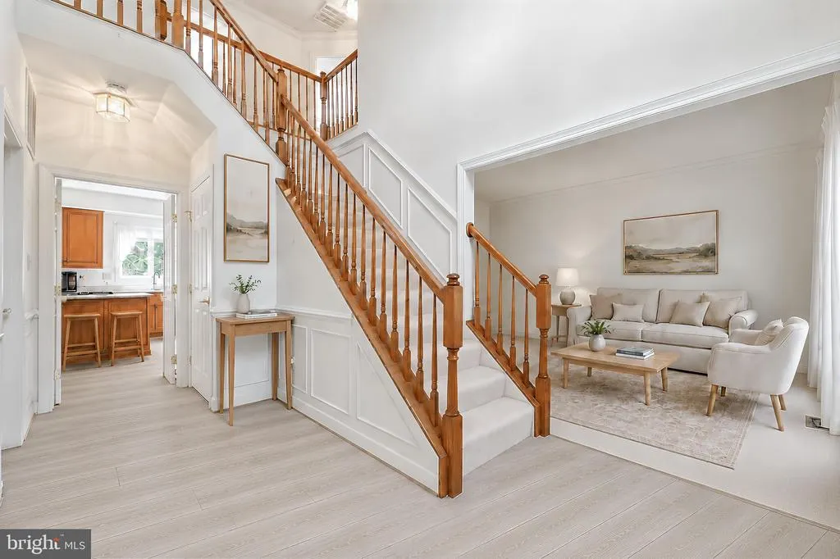
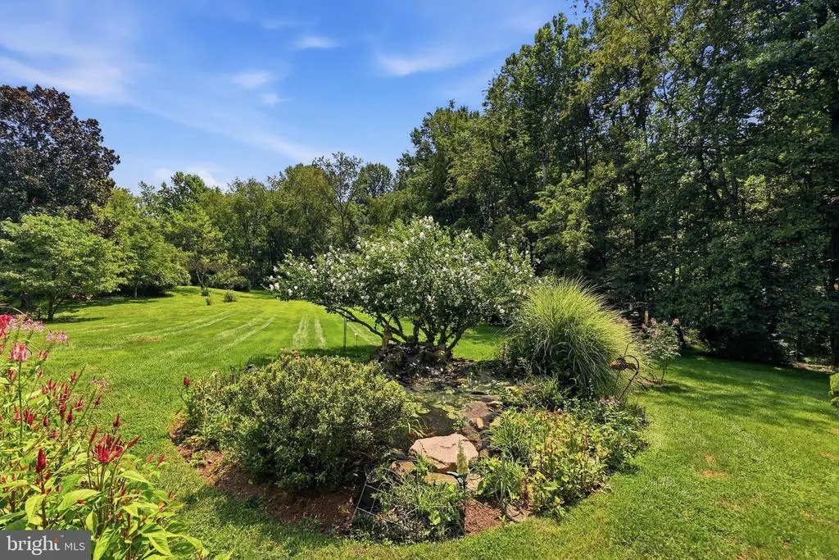
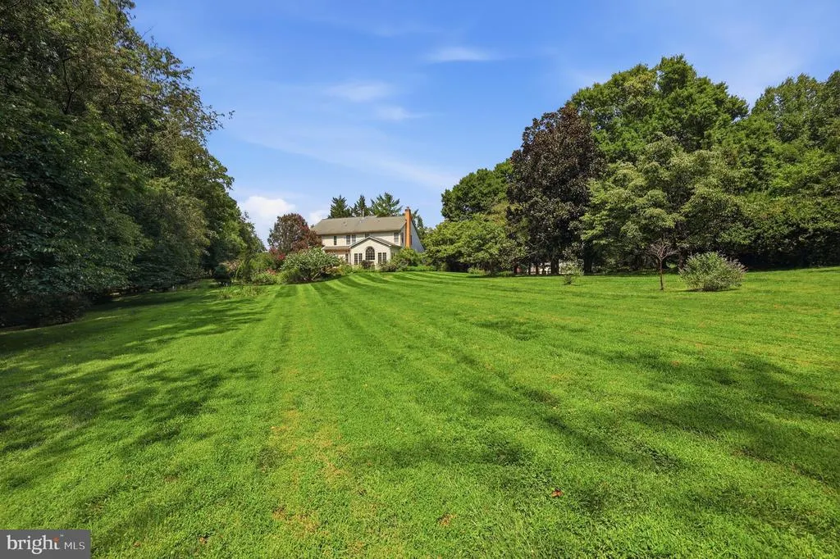
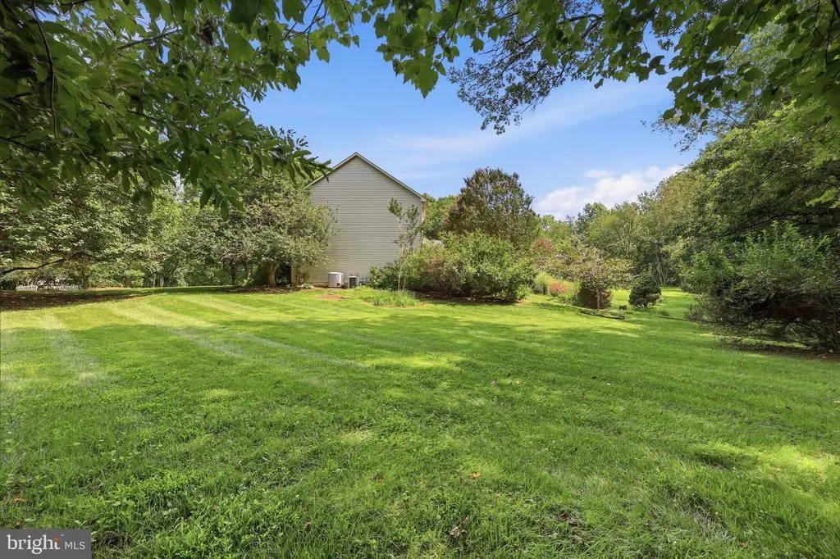
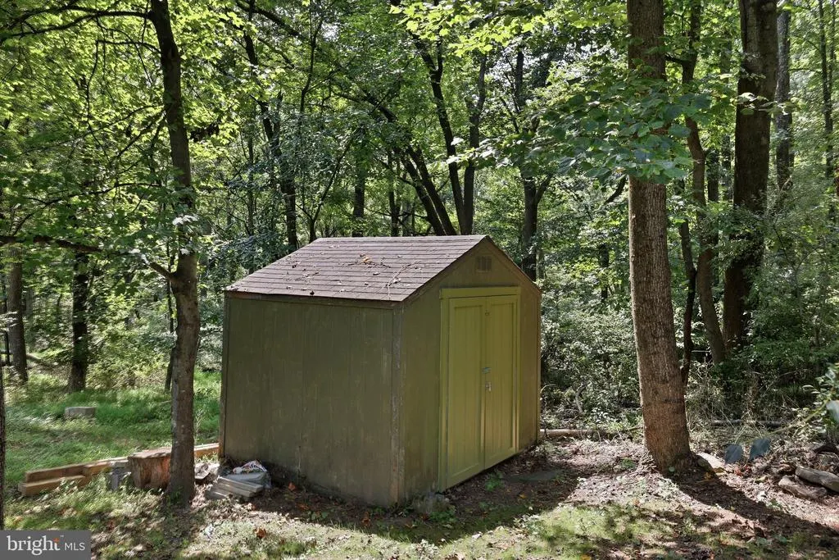
Address
19808 Falling Spring Court, Gaithersburg, MD
Price
$ 850,000
Property Attributes
- MLS#MDMC2251414
- TypeSingle Family
- Listing Status ACTIVE
- CountyMONTGOMERY
- CityGaithersburg
- NeighborhoodBrookefield
- Zip20882
- StyleColonial
- Year Built1992
- Taxes$ 9295
- Price$ 850,000
- Bedrooms4
- Full Bathrooms3
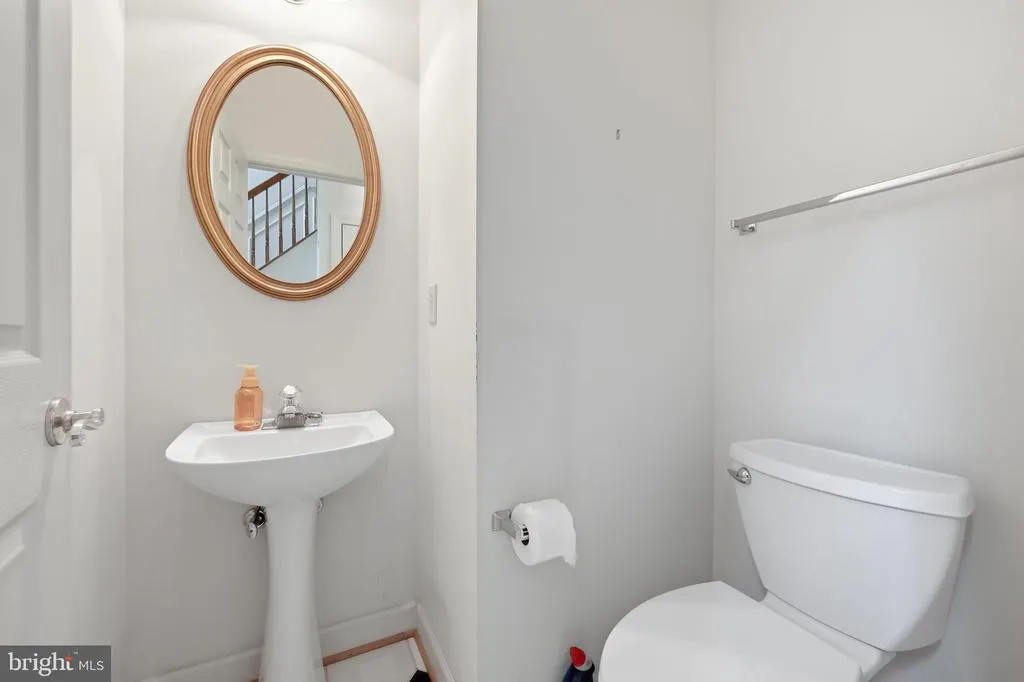
- Half Bathrooms1
- Sqr Footage4202
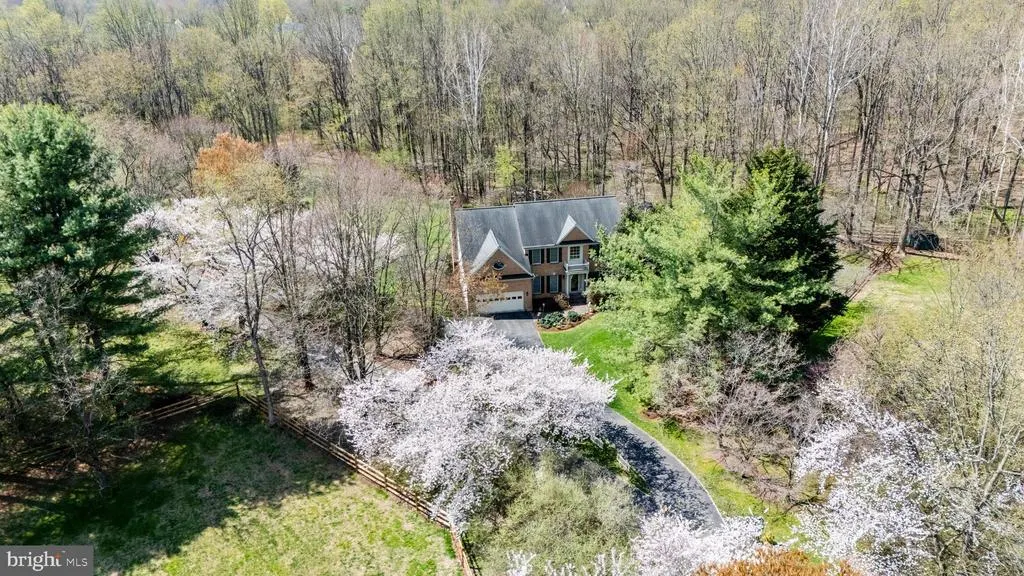
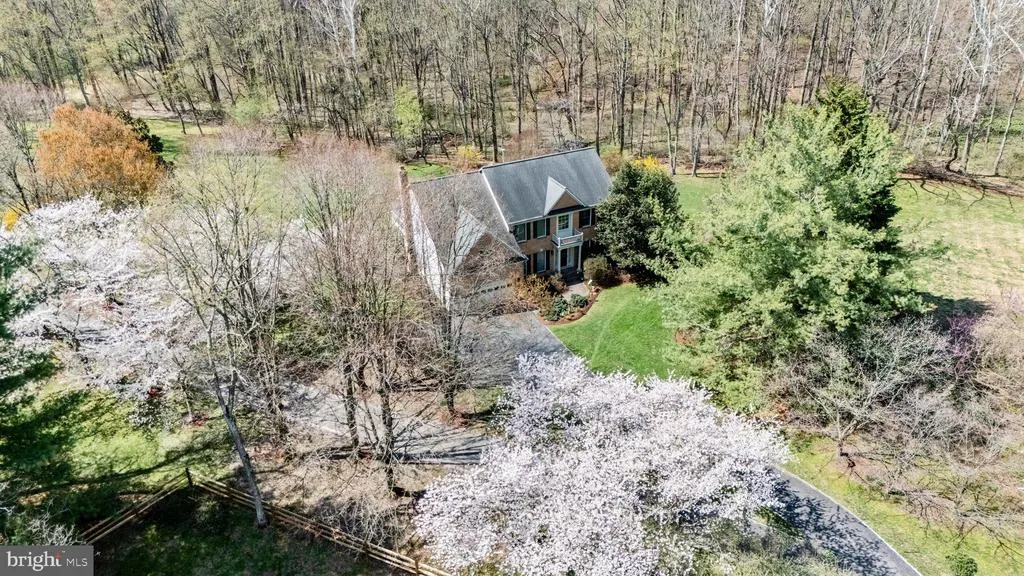
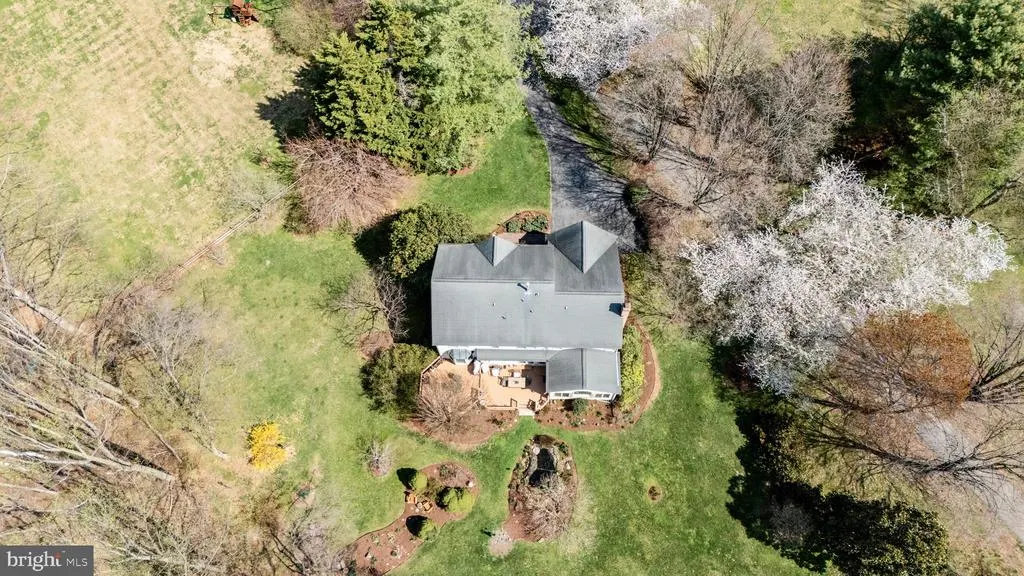
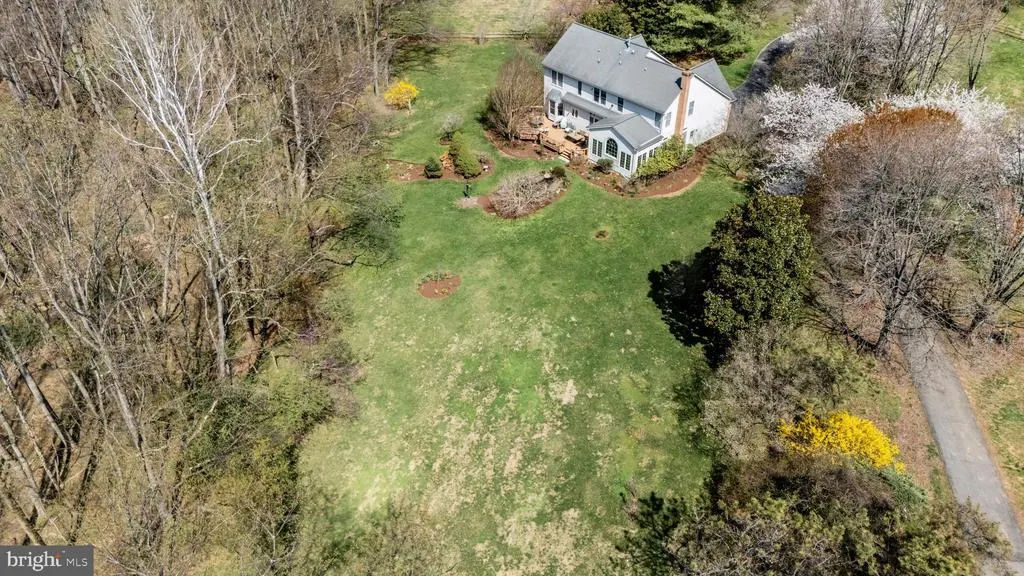
- Lot Size1.74 Acres
Data Source:
Bright MLS
Property Description
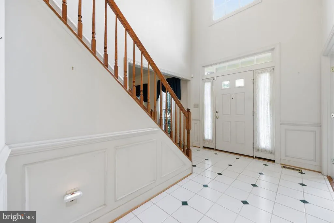
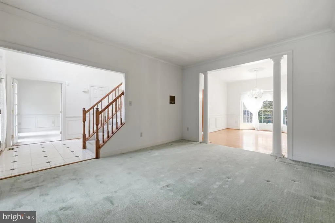
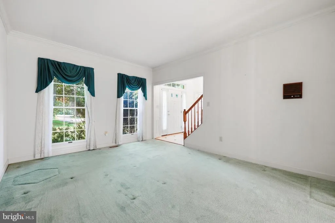
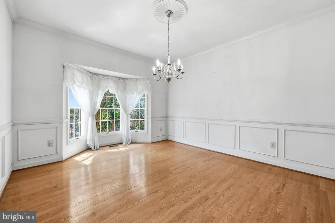
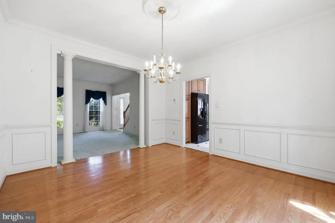
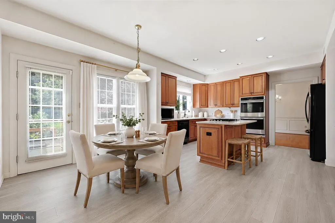
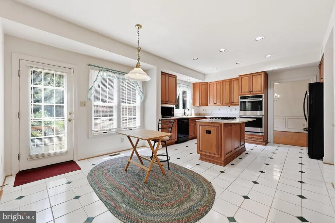
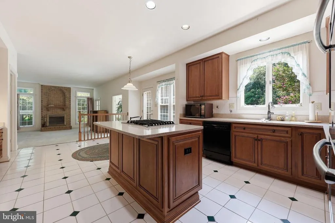
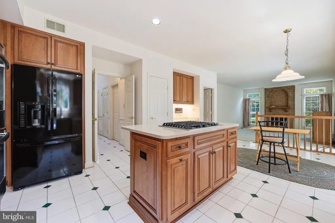
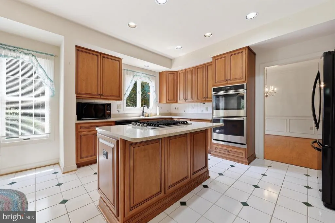
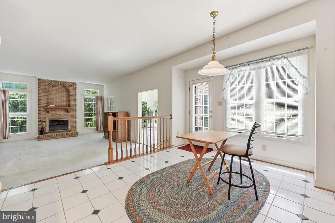
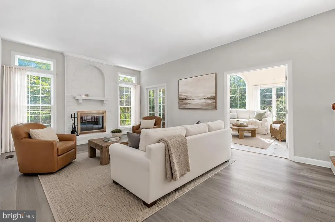
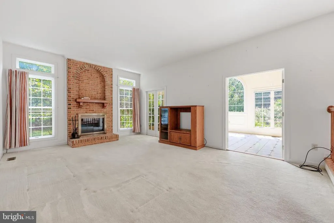
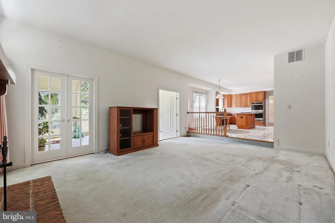
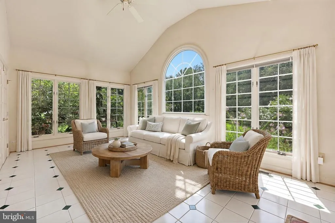
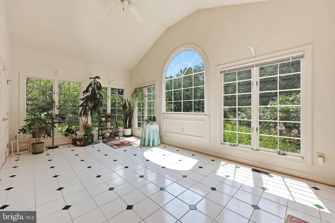
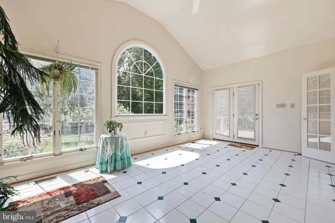
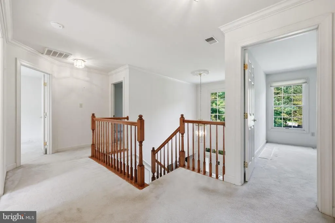
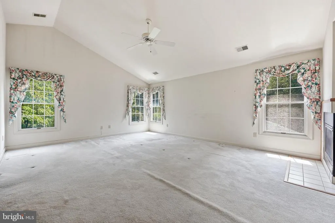
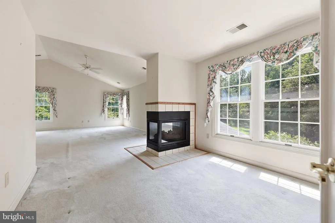
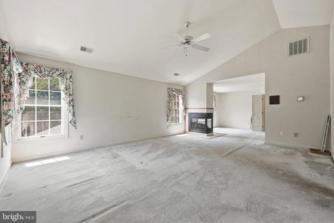
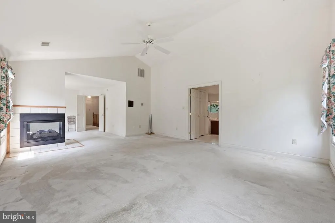

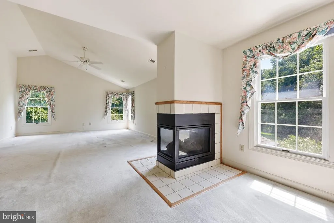
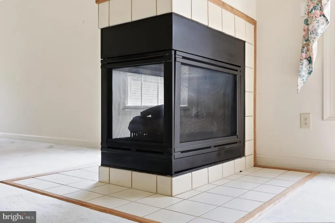
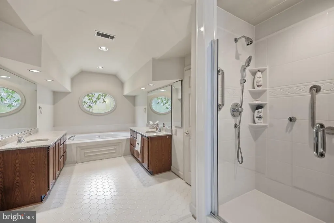
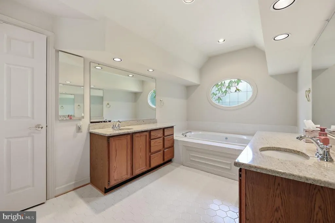
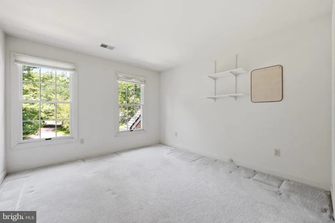
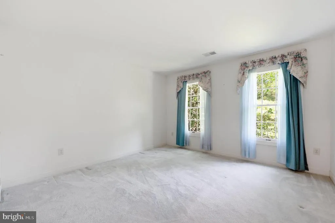
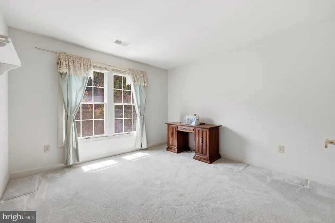
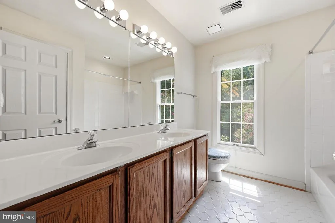
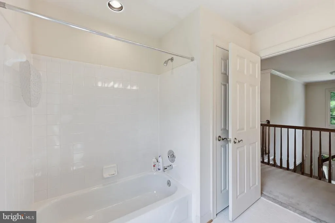
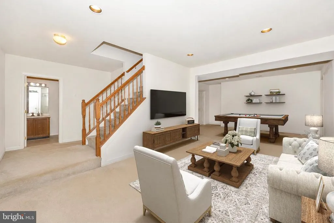
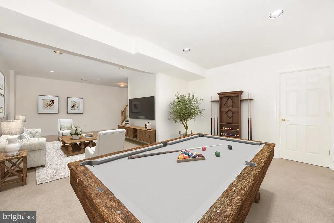
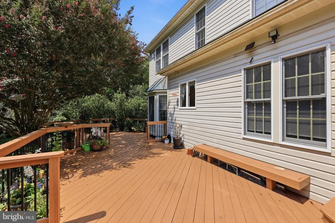
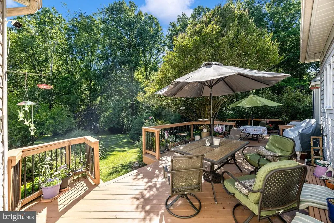
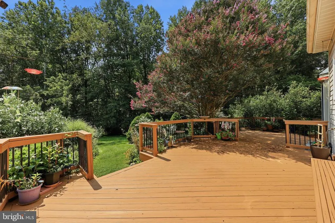
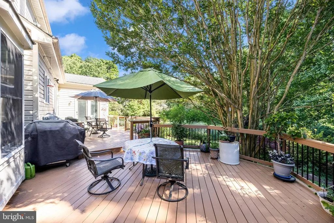
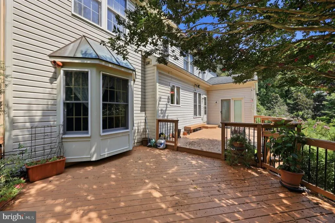
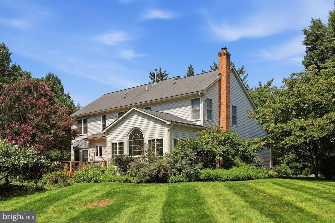
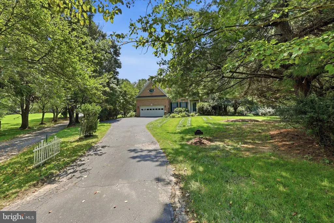
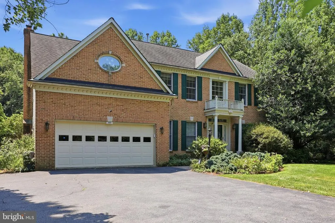
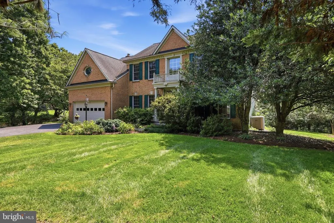
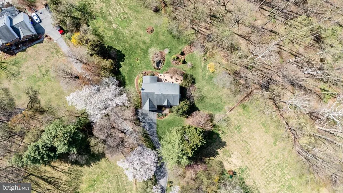
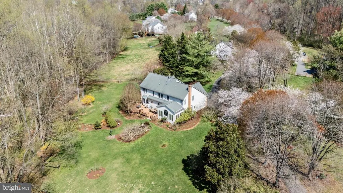
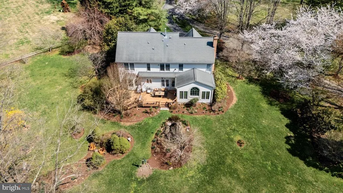
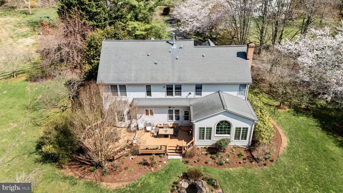
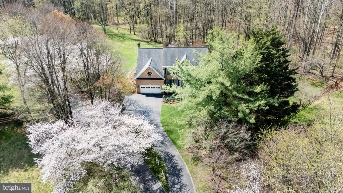
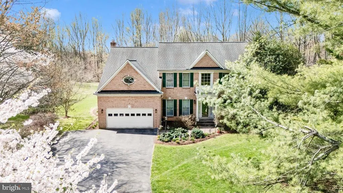
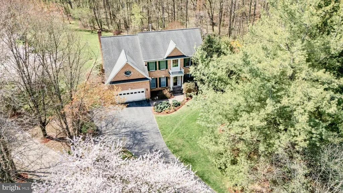
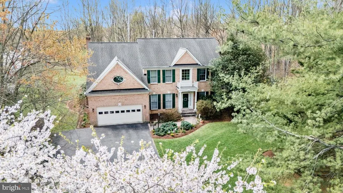
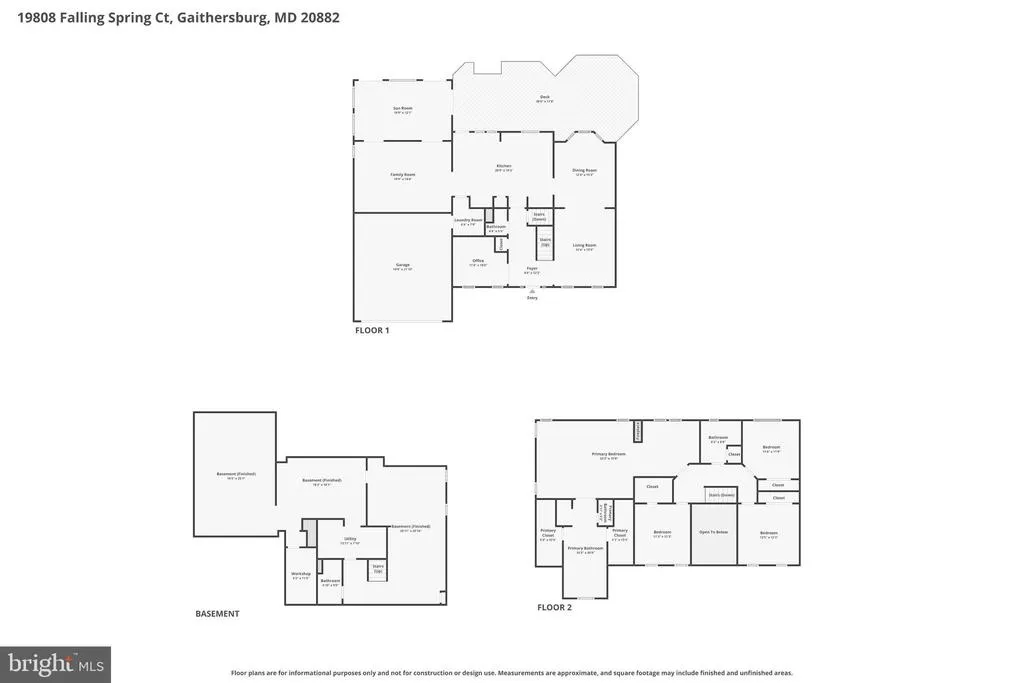
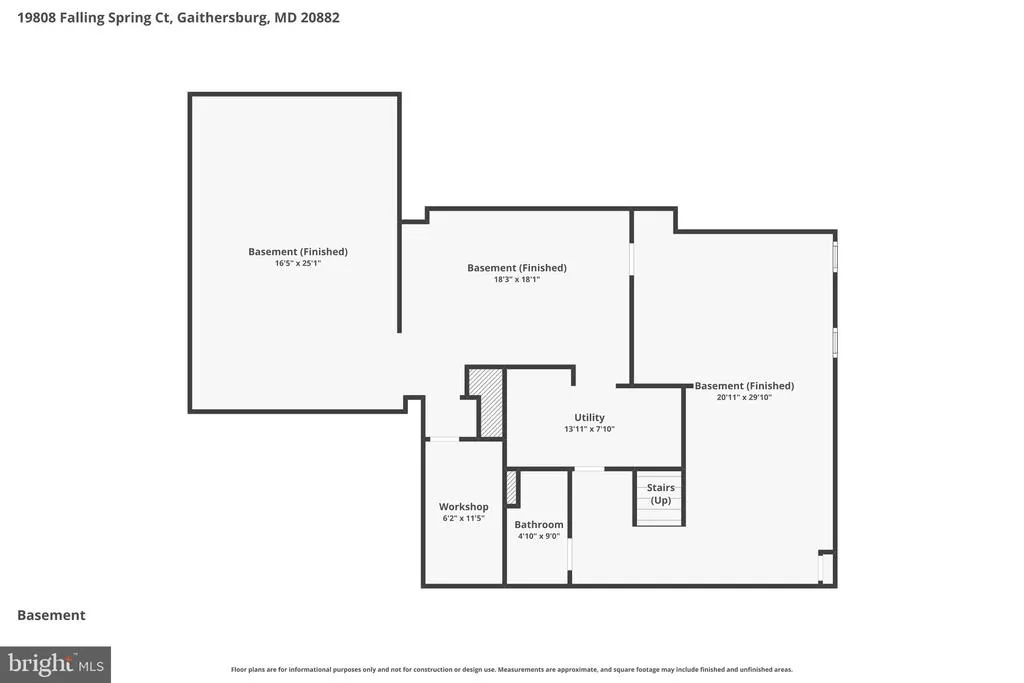
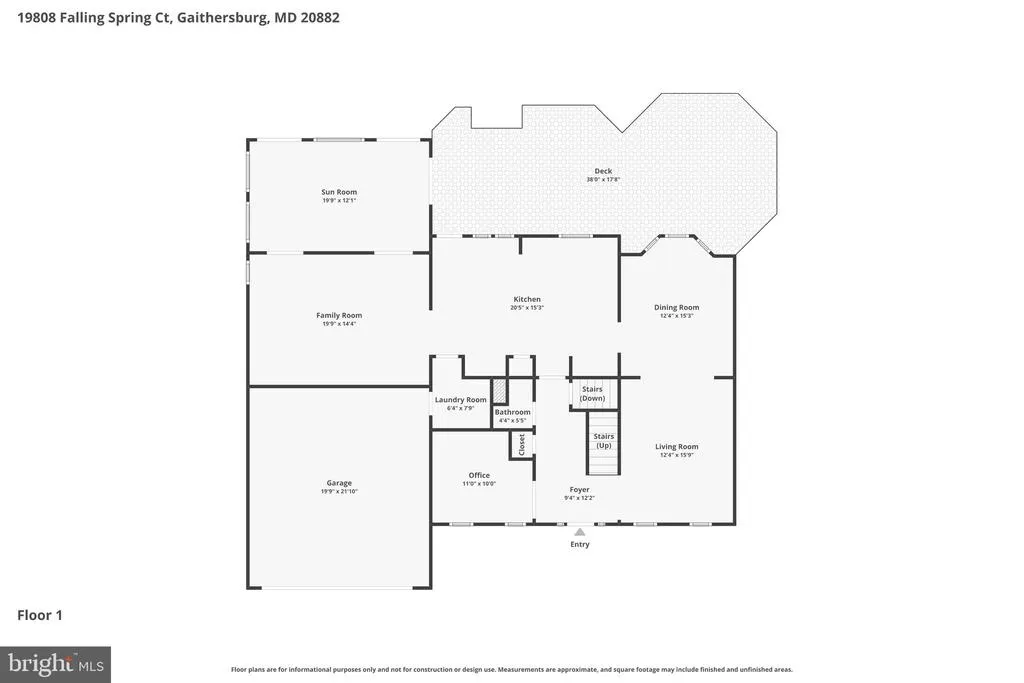
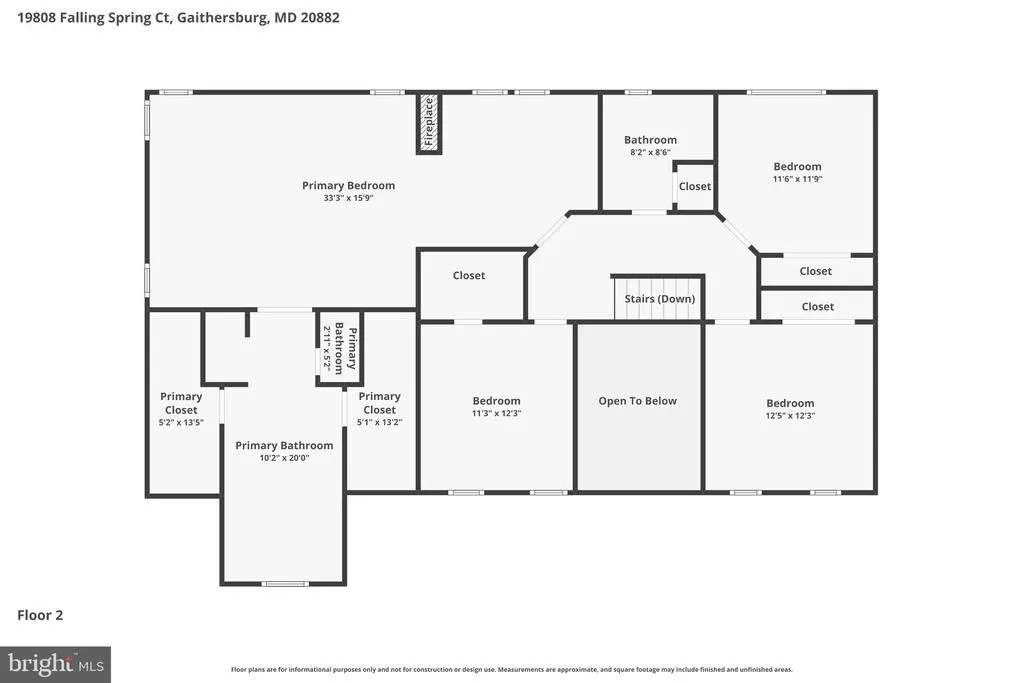
Tucked away on one of the most breathtaking homesites youll find, this impressive estate-style residence offers the perfect blend of timeless elegance, generous living spaces, and a truly spectacular outdoor setting. Nestled on just over 1.7 lush, tree-lined acres, the property delivers the privacy and peaceful beauty so many dream of, yet rarely find. The traditional yet open main level is designed for both everyday comfort and effortless entertaining. The beautifully updated kitchen features stunning maple cabinetry, granite countertops, stainless steel appliances, a center island with gas cooktop, dual wall ovens, and a spacious dining area overlooking the backyard retreat. Just beyond, step outside to the expansive two-tiered deck where endless views of the sprawling grounds create the perfect backdrop for gatherings, quiet mornings, and relaxing evenings. The sunken family room is warm and inviting with its striking brick gas fireplace and seamless connection to the incredible sunroom. Surrounded by windows and highlighted by soaring cathedral ceilings, this light-filled space is destined to become your favorite room in the home ideal for morning coffee, reading, or simply taking in the beauty of the property. Upstairs, the expansive primary suite serves as a luxurious private retreat featuring a dramatic three-sided gas fireplace, sitting/dressing room, and spacious en suite bath complete with dual vanities, a soaking tub, and an updated shower. Three additional generously sized bedrooms and a full bath complete the upper level. The finished lower level offers exceptional flexibility with a rec room, full bath, workshop space, and an additional mostly finished bonus room perfect for a home office, fitness room, hobby space, or guest overflow. From the well sized, function yet open, interior spaces to the extraordinary backyard oasis, this is a rare opportunity to own a home that combines elegance, warmth, and an unforgettable setting. Needs a little TLC. Use the virtually renovated and staged photos to imagine the easy potential this home offers at such a great price.
| Elementary School | Middle School | High School |
|---|---|---|
| Laytonsville Elementary School | Gaithersburg Middle School | Gaithersburg High School |
| Price History | |
|---|---|
| 8/14/2026 | Listed $850,000 |
General Features
| Living Area | 4202 |
|---|---|
| Sewer | Private Septic Tank |
| Heating | Forced Air |
| Cooling | Central A/C |
| Possession | Settlement |
| Roof | Shingle |
| Appliances | Cooktop,Dishwasher,Dryer,Exhaust Fan,Icemaker,Oven - Double,Oven - Self Cleaning,Oven - Wall,Refrigerator,Stainless Steel Appliances,Washer,Water Dispenser,Water Heater |
| Zoning | RES |
| Garage Spaces | 2.00 |
| Patio/Porch Features | Deck(s) |
| Architectural Style | Colonial |
| Construction Materials | Brick,Vinyl Siding |
| School District | MONTGOMERY COUNTY PUBLIC SCHOOLS |
| Year Built | 1992 |
| View | Garden/Lawn,Trees/Woods |
| Levels | 3 |
| Tax Year | 2026 |
| Ownership | Fee Simple |
| Cool Fuel | Electric |
| Accessibility | None |
| County | MONTGOMERY |
| New Construction | No |
| Property Type | Residential |
| HOA | No |
| Subdivision Name | BROOKEFIELD |
| Garage Y/N | Yes |
| Water Access Y/N | No |
| Other Structures | Above Grade,Below Grade |
| Full Baths | 3 |
| Status | ACTIVE |
| Directions | From Rt 355 S turn LEFT onto Brink Rd. Turn LEFT to stay on Brink Rd. Turn RIGHT onto Rt 124 S. Turn LEFT onto Fieldcrest Rd. Turn RIGHT onto Falling Spring Ct. |
| City | GAITHERSBURG |
| Disclosures | Prop Disclosure |
| Senior Community Y/N | No |
| Lot Size Units | Square Feet |
| Lot Size Square Feet | 75596.00 |
| Tax Assessed Value | 799900.0 |
| Tax Annual Amount | 9295.0 |
| Home Warranty Y/N | No |
| Property Condition | Very Good |
| Structure Type | Detached |
| Condo/Coop Association fee Y/N | No |
| Bathrooms Count Main Level | 1.00 |
| Price Per Sq Ft Total AG | 230.23 |
| Additional Parcels Y/N | No |
| Historic Y/N | No |
| Lease Considered Y/N | No |
| Vacation Rental Y/N | No |
| Virtual Tour | https://pictureperfectllctours.com/19808-Falling-Spring-Ct-1/idx |
| Total SQFT | 5254 |
| Standard Status | Active |
| Year Built Source | Assessor |
| Legal Subdivision | BROOKEFIELD |
Interior Features
| Interior Amenities | Attic,Bathroom - Soaking Tub,Bathroom - Stall Shower,Bathroom - Walk-In Shower,Bathroom - Tub Shower,Breakfast Area,Built-Ins,Carpet,Ceiling Fan(s),Chair Railings,Crown Moldings,Dining Area,Family Ro |
|---|---|
| Heating Fuel | Natural Gas |
| Basement | Full,Partially Finished,Space For Rooms |
| Flooring | Carpet,Hardwood,Ceramic Tile |
| Total Fireplaces | 2 |
| Fireplace Features | Brick,Double Sided,Fireplace - Glass Doors,Gas/Propane |
| Hot Water | Natural Gas |
| Basement (Y/N) | Yes |
| Heating Y/N | Yes |
| Window Features | Bay/Bow,Double Pane,Screens,Sliding |
| Fireplace Y/N | Yes |
| Above Grade Finished Area | 3692 |
| Half Baths | 1 |
| Central Air Y/N | Yes |
| Total Bedrooms | 4 |
| Below Grade Finished Area | 510 |
| Room Type | Living Room,Dining Room,Primary Bedroom,Bedroom 2,Bedroom 3,Bedroom 4,Kitchen,Family Room,Sun/Florida Room,Laundry,Office,Recreation Room,Bonus Room,Primary Bathroom,Full Bath |
| Below Grade Finished Area Unit Type | Square Feet |
| LivingAreaSource | Assessor |
| Laundry Type | Main Floor,Washer In Unit,Dryer In Unit |
| Below Grade Unfin Area Units | Square Feet |
| Below Grade Unfin SQFT | 1052 |
| Below Grade Unfin SQFT Source | Assessor |
| Below Grade Finished Area Source | Assessor |
| Bedrooms Count All Upper Levels | 4 |
| Bedrooms Count Upper Level 1 | 4 |
| Bathrooms Half Main Level | 1 |
| Bathrooms Full Upper Level 1 | 2 |
| Bathrooms Full Lower Level 1 | 1 |
| Bathrooms Full All Upper Levels | 2 |
| Bathrooms Full All Lower Levels | 1 |
| Bathrooms Count Upper Level 1 | 2.00 |
| Bathrooms Count Lower Level 1 | 1.00 |
| Bathrooms Count All Upper Levels | 2 |
| Bathrooms Count All Lower Levels | 1 |
| Above Grade Finished Area Source | Assessor |
| Above Grade Finished Area Unit Type | Square Feet |
| Total Baths | 4 |
Exterior Features
| Exterior Amenities | Gutter System |
|---|---|
| Pool | No Pool |
| Lot Features | Backs to Trees |
| Water Source | Public |
| Total Parking Spaces | 4 |
| Garage Features | Garage - Front Entry |
| Type of Parking | Attached Garage,Driveway |
| Foundation Details | Block,Concrete Perimeter |
| Water View Y/N | No |
| Lot Size Acres | 1.74 |
| Lot Size Source | Assessor |
| Waterfront Y/N | No |
| Door Features | French,Insulated,Six Panel |
| Navigable Water Y/N | No |
| Water Oriented Y/N | No |
| # of Attached Garage Spaces | 2 |
Room Details
| Room | Dimensions | Level | Flooring | Details |
|---|---|---|---|---|
| Bedroom 2 | Upper 1 | Flooring - Carpet | ||
| Bedroom 3 | Upper 1 | Flooring - Carpet | ||
| Bedroom 4 | Upper 1 | Flooring - Carpet | ||
| Bonus Room | Lower 1 | |||
| Dining Room | Main | Flooring - HardWood,Crown Molding,Chair Rail | ||
| Family Room | Main | Fireplace - Gas,Flooring - Carpet | ||
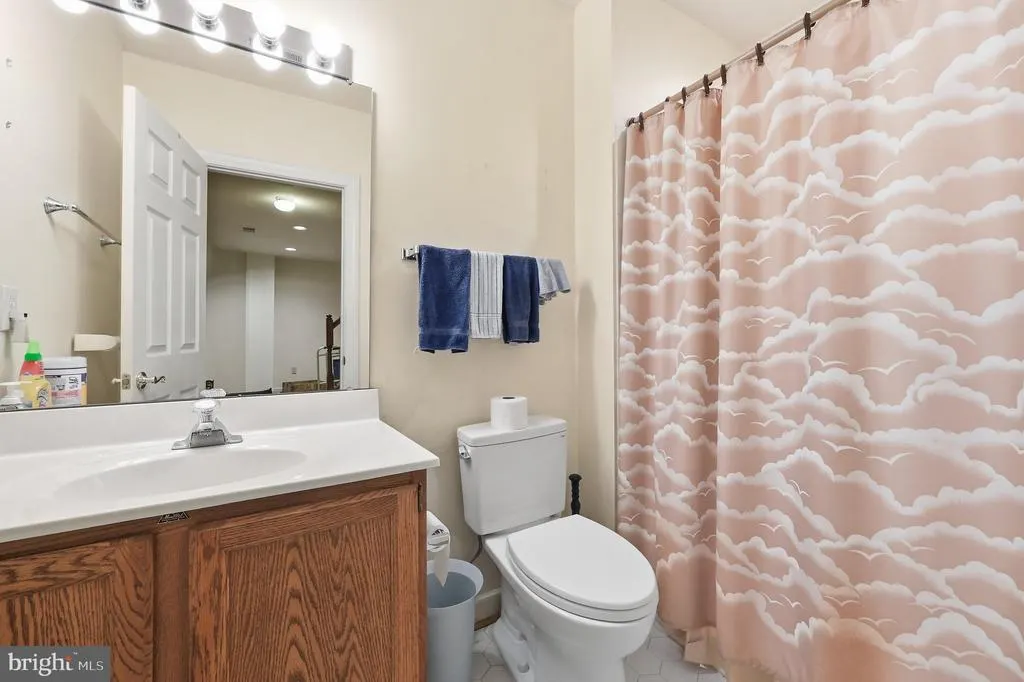
| Full Bath | Lower 1 | Bathroom - Stall Shower,Bathroom - Walk-In Shower,Countertop(s) - Solid Surface,Flooring - Ceramic Tile | ||
| Full Bath | Upper 1 | Countertop(s) - Solid Surface,Double Sink | ||
| Kitchen | Main | Breakfast Bar,Breakfast Room,Countertop(s) - Granite,Dining Area,Flooring - Ceramic Tile,Formal Dining Room,Island,Kitchen - Country,Kitchen - Eat-in,Kitchen - Gas Cooking,Lighting - Recessed,Pantry | ||
| Laundry | Main | |||
| Living Room | Main | Crown Molding,Flooring - Carpet | ||
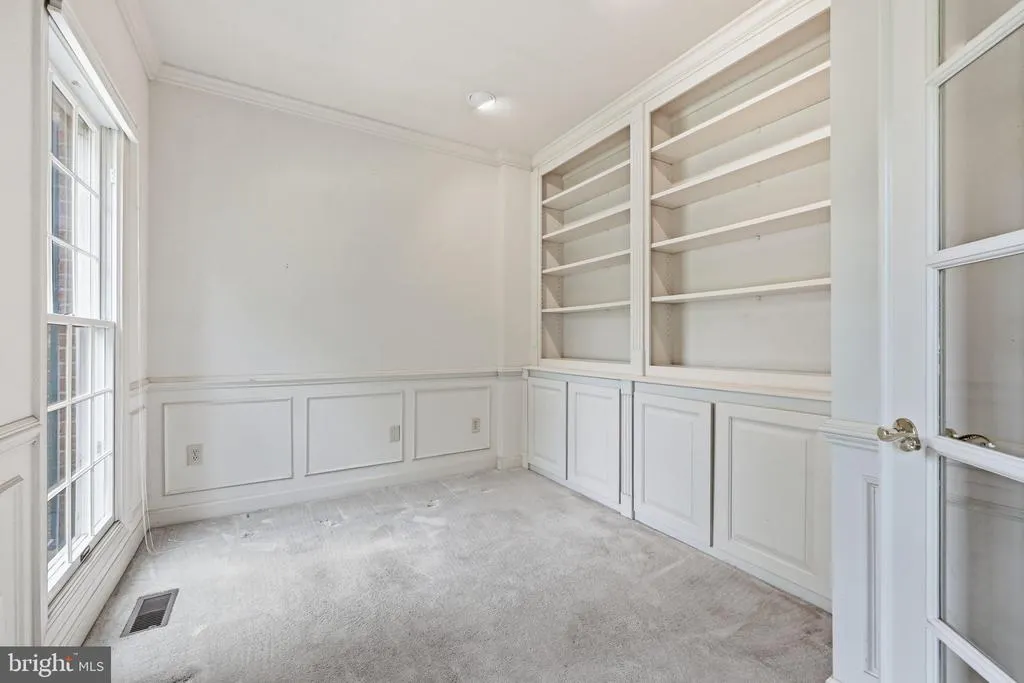
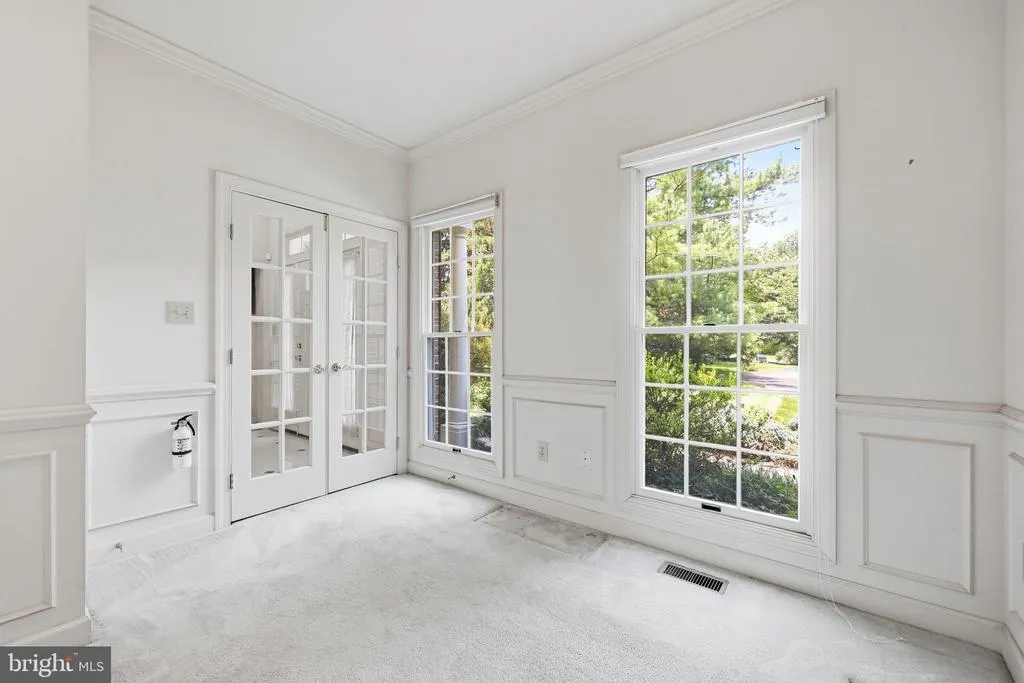
| Office | Main | Built-Ins,Flooring - Carpet | ||
| Primary Bathroom | Upper 1 | Attached Bathroom,Bathroom - Soaking Tub,Bathroom - Stall Shower,Bathroom - Walk-In Shower,Countertop(s) - Solid Surface,Double Sink,Flooring - Ceramic Tile | ||
| Primary Bedroom | Upper 1 | Cathedral/Vaulted Ceiling,Ceiling Fan(s),Fireplace - Gas,Flooring - Carpet,Primary Bedroom - Dressing Area,Primary Bedroom - Sitting Area,Walk-In Closet(s) | ||
| Recreation Room | Lower 1 | Flooring - Carpet,Lighting - Recessed | ||
| Sun/Florida Room | Main | Cathedral/Vaulted Ceiling,Ceiling Fan(s),Flooring - Ceramic Tile |
Amenities
- Foreclosure
- Views
- Short Sale
- New Construction
- Adult 55+
- Lease To Own
- No HOA Fees
- Furnished
- Primary On Main
- Air Conditioning
- Seller Finance
- Green
- Fixer Upper
- Horse
- Golf
- Fireplace
- Deck
- Garage
- Basement
- Pool
Property vs Single Family Average in 20882
Price
Taxes
Year Built
Visits
 © BRIGHT, All Rights Reserved
