

Eco Friendly
Address
7011 Cypress Hill Drive, Gaithersburg, MD
Price
$ 1,229,900
Property Attributes
- MLS#MDMC2231616
- TypeSingle Family
- Listing Status ACTIVE
- CountyMONTGOMERY
- CityGaithersburg
- NeighborhoodBrookefield
- Zip20879
- StyleColonial
- Year Built2004
- Taxes$ 11519
- Price$ 1,229,900
- Bedrooms5
- Full Bathrooms4
- Half Bathrooms2
- Sqr Footage6446
- Lot Size2 Acres
Data Source:
Bright MLS
Property Description
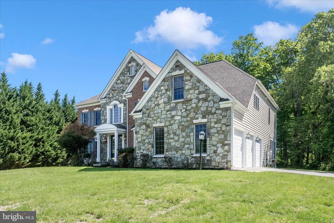
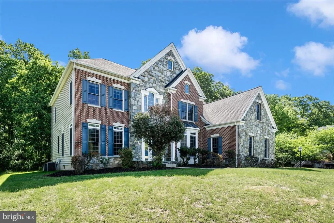
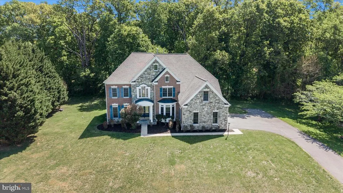
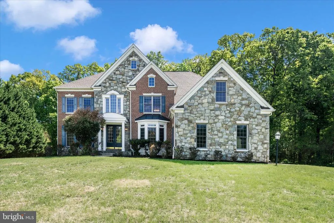
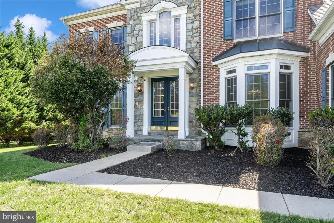
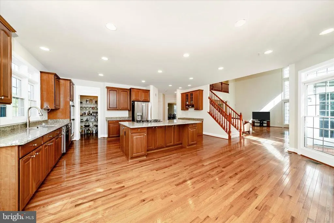
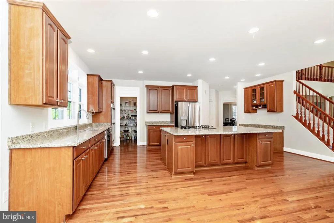
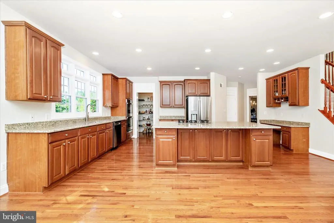
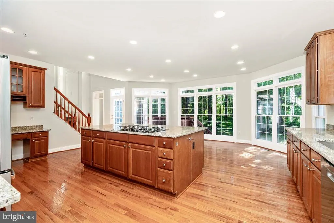
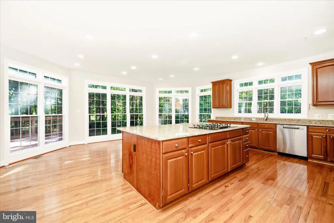
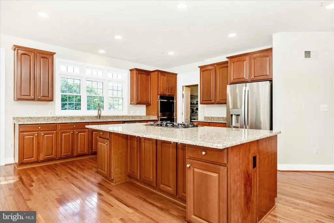
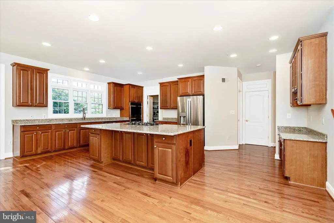
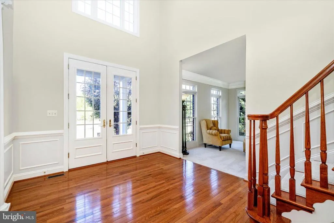
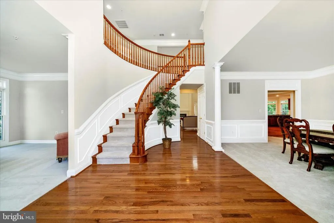
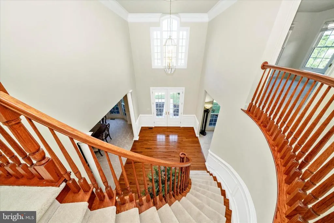
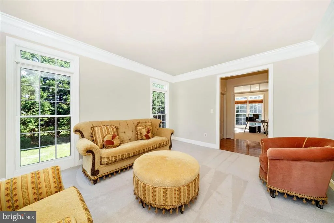
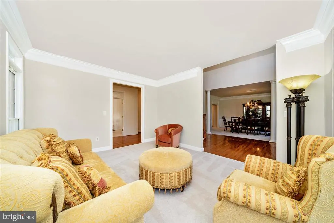
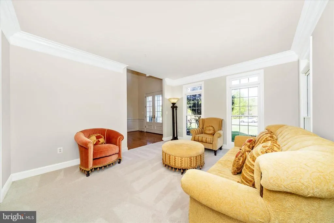
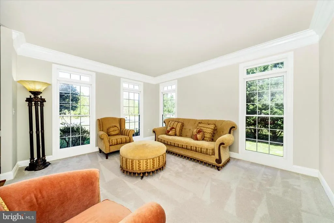
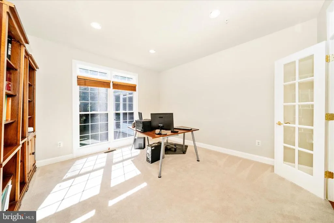
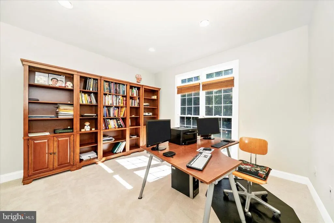
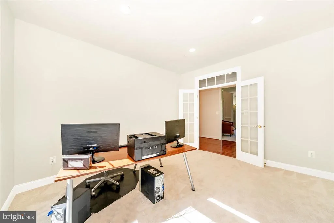
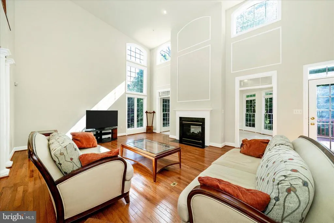
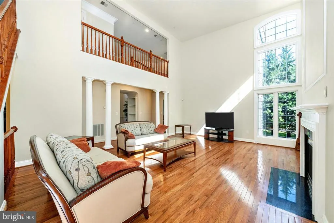
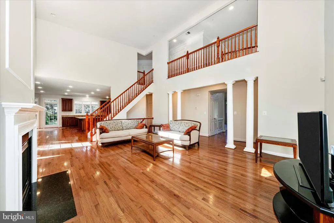
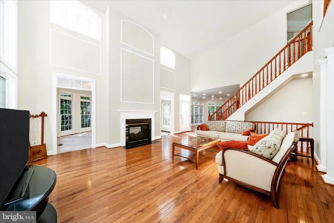
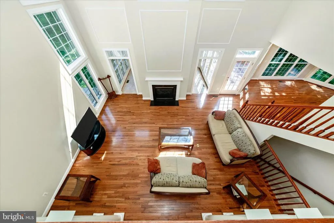
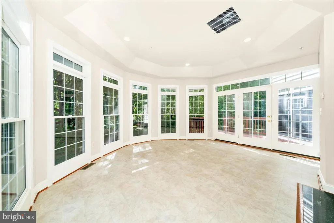
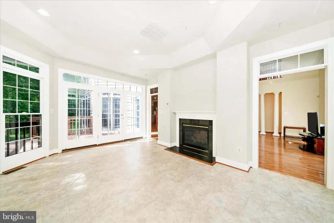
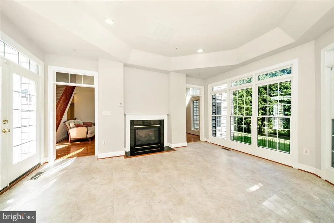
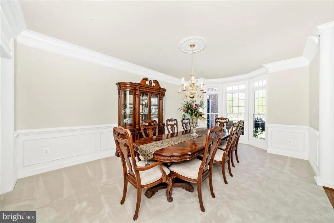
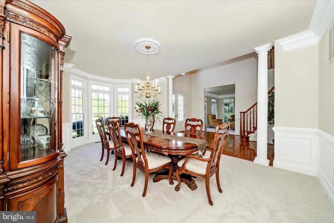
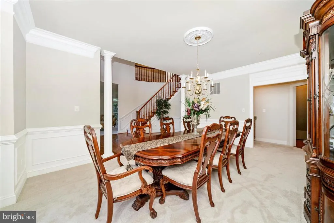
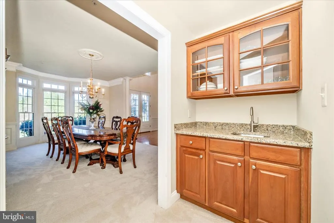
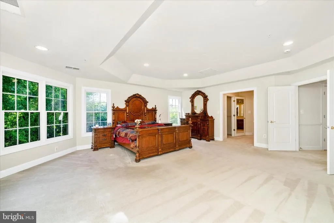
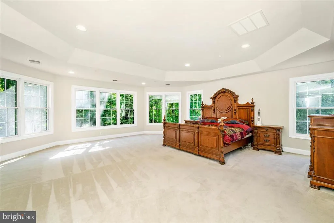
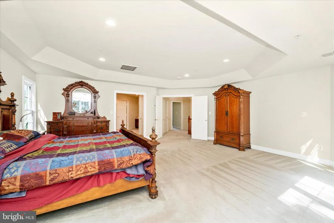
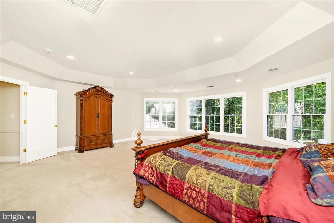
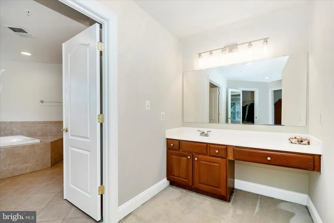
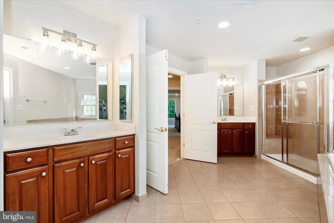
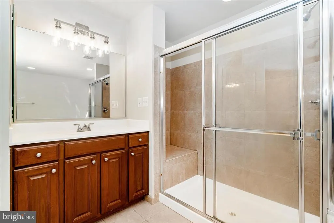
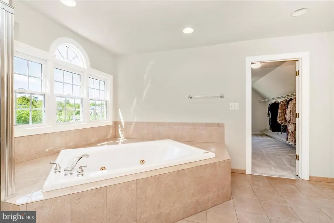
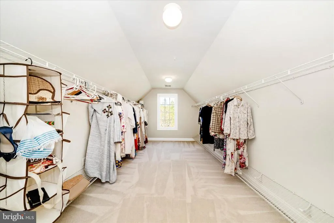
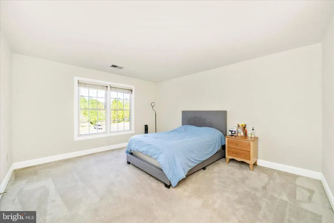
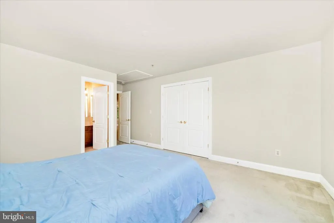
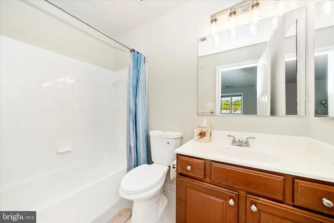
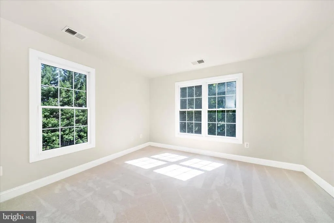
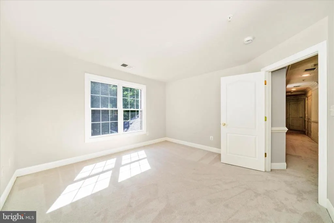
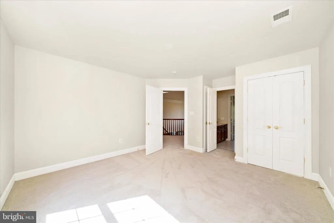
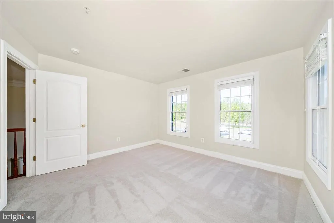
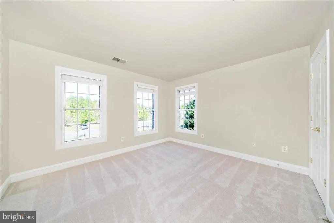
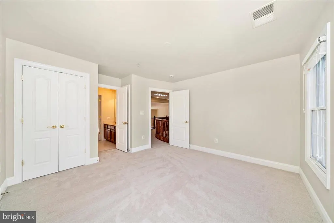
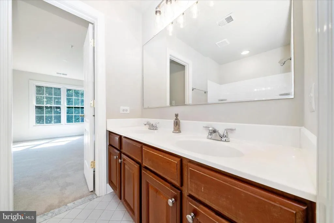
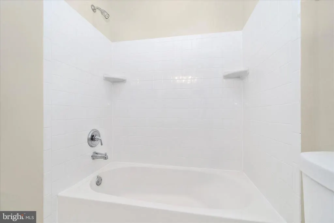
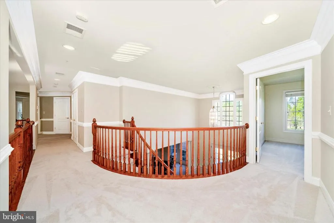
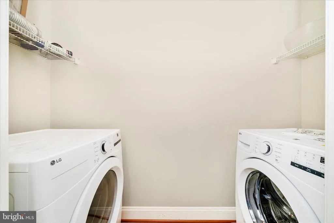
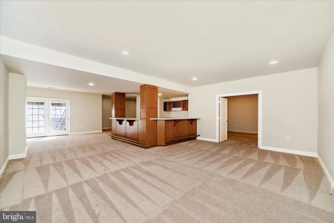
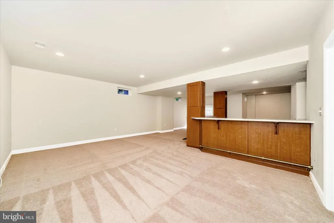
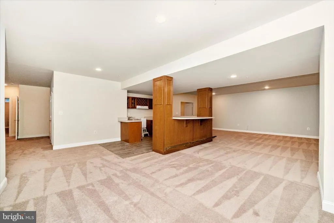
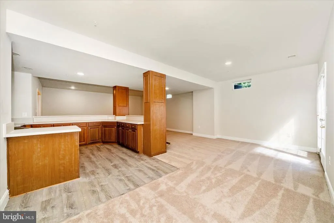
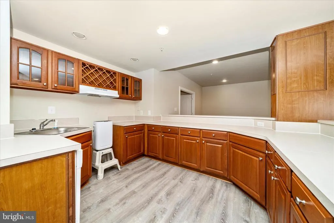
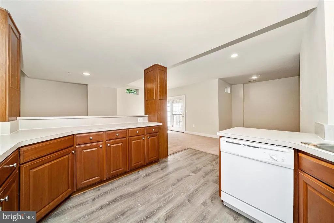
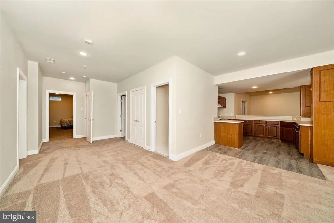
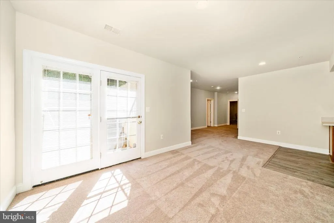
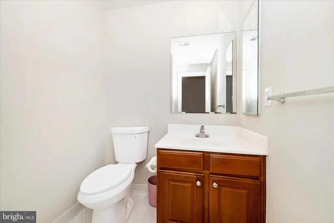
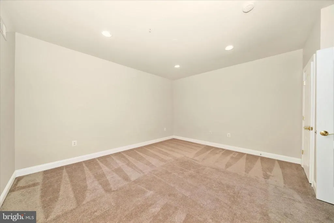
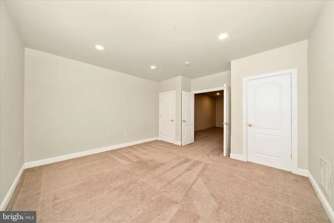
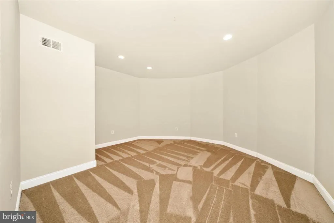
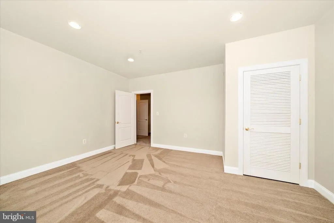
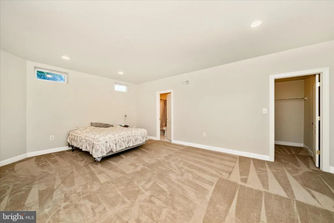
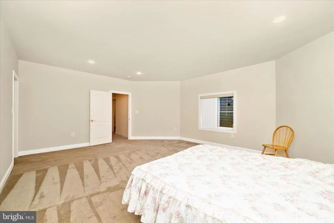
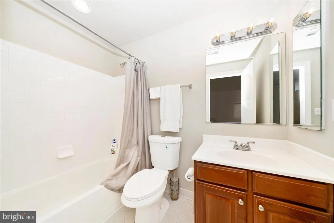
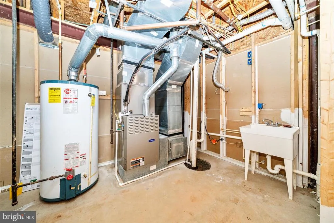
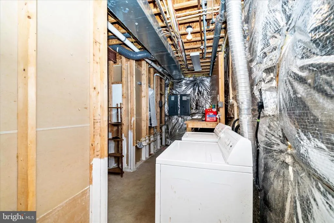
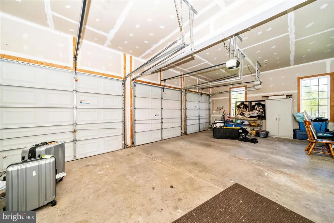
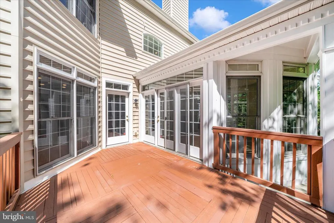
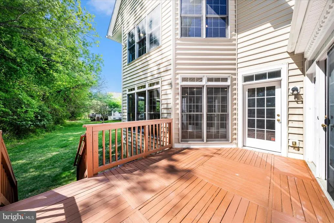
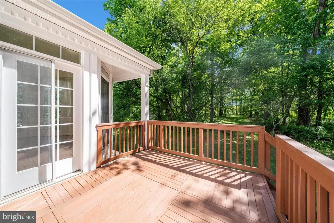
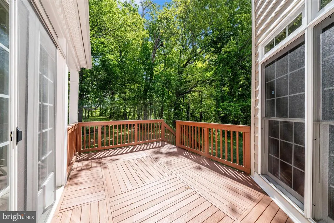
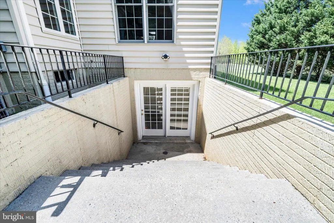
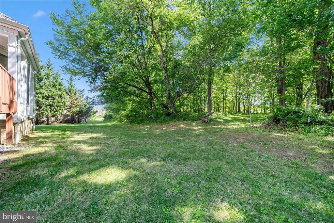
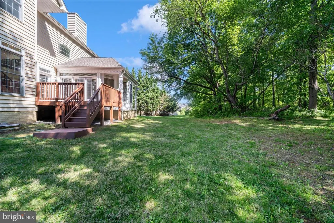
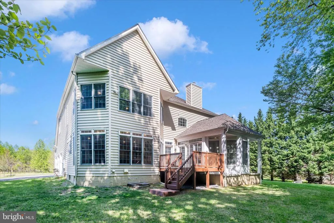
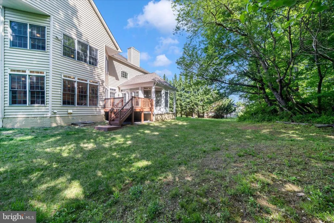
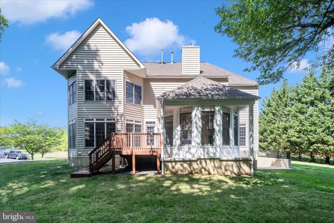
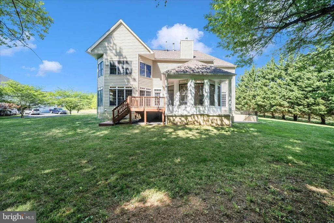
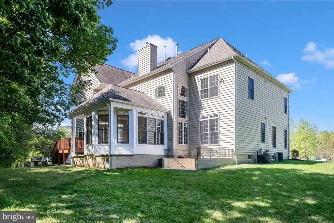
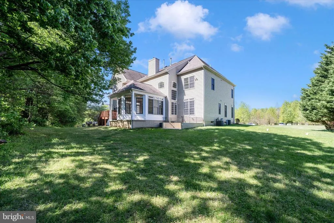
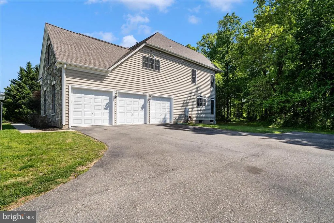
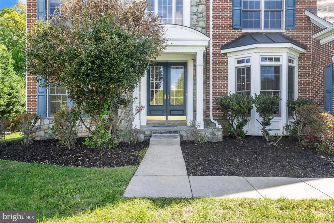
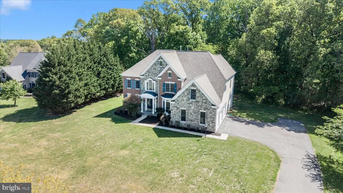
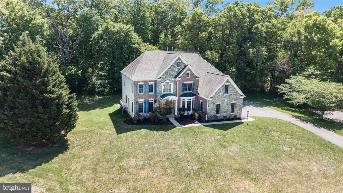
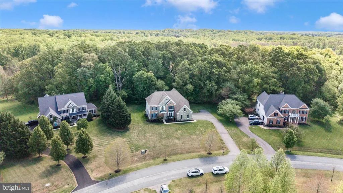
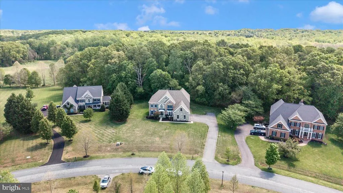
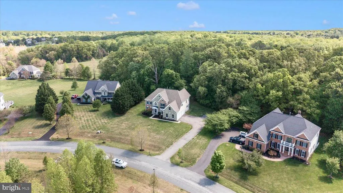
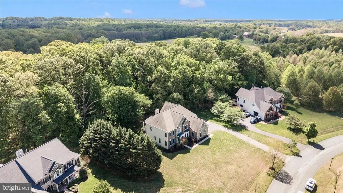
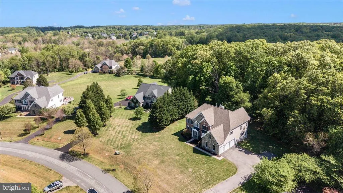
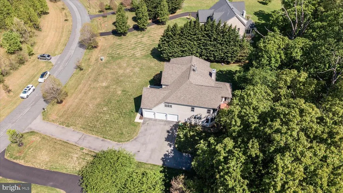
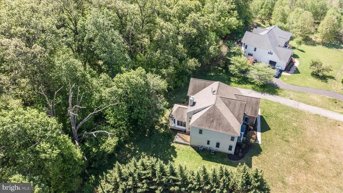
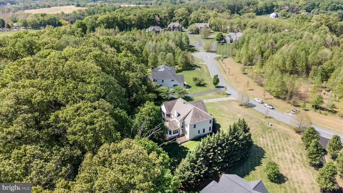
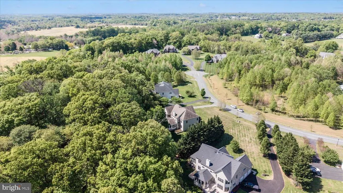
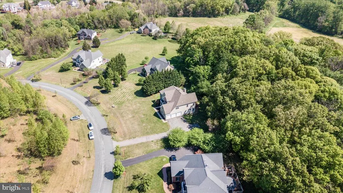
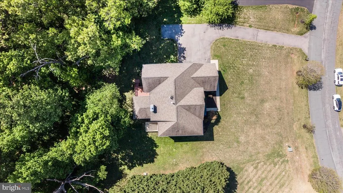
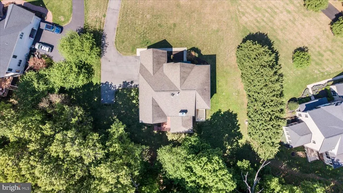
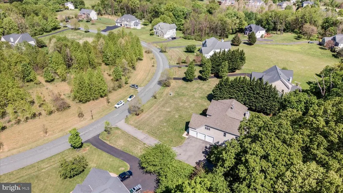
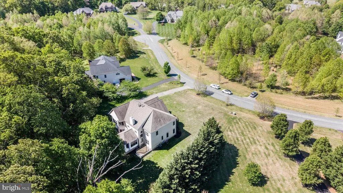
Exquisite Colonial Estate in Prestigious Brookefield Nestled on a private 2-acre homesite in the highly coveted Brookefield community, this exceptional Colonial offers over 6,500 square feet of refined living space, seamlessly blending timeless elegance with modern updates. A gracious entry introduces a bright, open floor plan enhanced by newly installed hardwood flooring, fresh designer paint, and abundant natural light throughout. The gourmet kitchen is thoughtfully appointed with energy-efficient stainless steel appliances, double wall ovens, a sleek range hood, spacious refrigerator, and newly installed granite countertopsperfect for both everyday living and upscale entertaining. A sun-drenched sunroom provides a serene retreat with direct access to outdoor living, while the inviting family room with fireplace and a private main-level executive office complete the thoughtfully designed main level. Upstairs, the luxurious owners suite serves as a true retreat, featuring a spacious bedroom, oversized walk-in closet, and a spa-inspired bath with soaking tub, separate shower, dual vanities, makeup station, and generous storage. A secondary bedroom with en-suite bath, along with two additional bedrooms connected by a Jack-and-Jill bath, offer comfort and privacy for all. The fully finished walk-out lower level is designed for entertaining and flexibility, showcasing an elegant wet bar, expansive recreation space, and an additional bedroom with full bathideal for guests or extended living. Three bonus rooms provide exceptional versatility for a home theater, fitness studio, hobby space, or additional offices. Notable upgrades include: Recently replaced roof New washer and dryer New carpet in bedrooms Fresh interior paint throughout 5 bedrooms, 5 full baths, and 2 half baths Side-entry 3-car garage Enjoy the tranquility of an estate setting while remaining conveniently located near major commuter routes, shopping, dining, and everyday amenities. This is a rare opportunity to own a truly distinguished home in one of Gaithersburgs most desirable communities.
| Price History | |
|---|---|
| 5/5/2026 | Listed $1,229,900 |
General Features
| Living Area | 6446 |
|---|---|
| Sewer | Septic < # of BR |
| Heating | Central |
| Cooling | Other |
| Possession | Settlement |
| Appliances | Dishwasher,Dryer - Front Loading,Energy Efficient Appliances,Exhaust Fan,Freezer,Oven - Double,Stainless Steel Appliances,Refrigerator,Range Hood,Stove,Washer - Front Loading,Water Heater |
| Zoning | RE2 |
| HOA Fee | 27.00 |
| Garage Spaces | 3.00 |
| Architectural Style | Colonial |
| Construction Materials | Brick,Other |
| School District | MONTGOMERY COUNTY PUBLIC SCHOOLS |
| Year Built | 2004 |
| Electric | 200+ Amp Service,Circuit Breakers |
| Levels | 3 |
| Tax Year | 2026 |
| Ownership | Fee Simple |
| Cool Fuel | Electric |
| Accessibility | 32 + wide Doors,2+ Access Exits,Level Entry - Main,Other |
| Assoc Fee Paid Per | Monthly |
| County | MONTGOMERY |
| New Construction | No |
| Property Type | Residential |
| HOA | Yes |
| Subdivision Name | BROOKEFIELD |
| Garage Y/N | Yes |
| Water Access Y/N | No |
| Other Structures | Above Grade,Below Grade |
| Transportation | Airport less than 10 miles |
| Total Rooms | 8 |
| Full Baths | 4 |
| Status | ACTIVE |
| Directions | USE MAP |
| City | GAITHERSBURG |
| Association Name | COMMUNITY ASSOCIATION SERVICES |
| Senior Community Y/N | No |
| Lot Size Units | Square Feet |
| Lot Size Square Feet | 87120.00 |
| Tax Assessed Value | 1006600.0 |
| Tax Annual Amount | 11519.0 |
| Property Condition | Excellent |
| Structure Type | Detached |
| Condo/Coop Association fee Y/N | No |
| Bathrooms Count Main Level | 1.00 |
| Price Per Sq Ft Total AG | 280.1 |
| Acceptable Financing | Cash,Conventional,FHA,VA,Other |
| Vacation Rental Y/N | No |
| Virtual Tour | https://pictureperfectllctours.com/7011-Cypress-Hill-Dr/idx |
| Total SQFT | 7000 |
| Builder Name | WInchester Homes |
| Standard Status | Active |
| Year Built Source | Estimated |
| Legal Subdivision | BROOKEFIELD |
| Tax Lot | 75 |
Interior Features
| Heating Fuel | Natural Gas |
|---|---|
| Basement | Fully Finished,Improved,Heated,Outside Entrance,Rear Entrance,Walkout Stairs,Windows |
| Flooring | Carpet,Hardwood,Other |
| Total Fireplaces | 1 |
| Hot Water | Natural Gas |
| Basement (Y/N) | Yes |
| Heating Y/N | Yes |
| Fireplace Y/N | Yes |
| Above Grade Finished Area | 4391 |
| Half Baths | 2 |
| Central Air Y/N | No |
| Total Bedrooms | 5 |
| Below Grade Finished Area | 2055 |
| Below Grade Finished Area Unit Type | Square Feet |
| LivingAreaSource | Estimated |
| Laundry Type | Has Laundry,Basement,Upper Floor |
| Below Grade Unfin Area Units | Square Feet |
| Below Grade Unfin SQFT | 554 |
| Below Grade Unfin SQFT Source | Estimated |
| Below Grade Finished Area Source | Estimated |
| Bedrooms Count All Lower Levels | 1 |
| Bedrooms Count All Upper Levels | 4 |
| Bedrooms Count Lower Level 1 | 1 |
| Bedrooms Count Upper Level 1 | 4 |
| Bathrooms Half Main Level | 1 |
| Bathrooms Half Lower Level 1 | 1 |
| Bathrooms Half All Lower Levels | 1 |
| Bathrooms Full Upper Level 1 | 3 |
| Bathrooms Full Lower Level 1 | 1 |
| Bathrooms Full All Upper Levels | 3 |
| Bathrooms Full All Lower Levels | 1 |
| Bathrooms Count Upper Level 1 | 3.00 |
| Bathrooms Count Lower Level 1 | 2.00 |
| Bathrooms Count All Upper Levels | 3 |
| Bathrooms Count All Lower Levels | 2 |
| Above Grade Unfin Area Units | Square Feet |
| Above Grade Finished Area Source | Estimated |
| Above Grade Finished Area Unit Type | Square Feet |
| Total Baths | 6 |
Exterior Features
| Pool | No Pool |
|---|---|
| Parking Features | Asphalt Driveway |
| Water Source | Public |
| Inclusions | Basement washer and dryer convey in as-is condition and are currently operational. |
| Total Parking Spaces | 3 |
| Garage Features | Garage - Side Entry,Garage Door Opener,Other |
| Type of Parking | Attached Garage |
| Foundation Details | Concrete Perimeter |
| Water View Y/N | No |
| Lot Size Acres | 2.00 |
| Lot Size Source | Estimated |
| Waterfront Y/N | No |
| Builder Model | The Randall |
| Land Assessed Value | 264000.00 |
| Navigable Water Y/N | No |
| Water Oriented Y/N | No |
| # of Attached Garage Spaces | 3 |
Amenities
- Foreclosure
- Views
- Short Sale
- New Construction
- Adult 55+
- Lease To Own
- No HOA Fees
- Furnished
- Primary On Main
- Air Conditioning
- Seller Finance
- Green
- Fixer Upper
- Horse
- Golf
- Fireplace
- Deck
- Garage
- Basement
- Pool
Property vs Single Family Average in 20879
Price
Taxes
Year Built
Visits
 © BRIGHT, All Rights Reserved
