

Open House Sat, Aug 22nd 12:00 PM - 2:00 PM - Views - Primary on Main
Address
213 Bristol Downs Drive, Gaithersburg, MD
Price
$ 749,900
Property Attributes
- MLS#MDMC2250438
- TypeSingle Family
- Listing Status ACTIVE
- CountyMONTGOMERY
- CityGaithersburg
- NeighborhoodSaybrooke
- Zip20877
- StyleColonial
- Year Built1989
- Taxes$ 7506
- Price$ 749,900
- Bedrooms5
- Full Bathrooms3
- Half Bathrooms1
- Sqr Footage4318
- Lot Size0.18 Acres
Data Source:
Bright MLS
Property Description
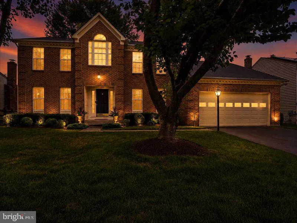
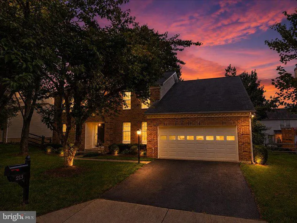
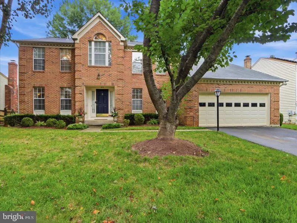
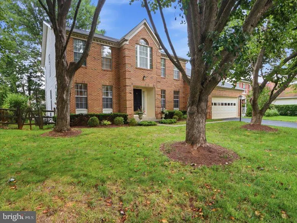
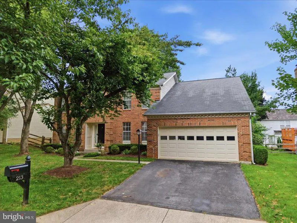
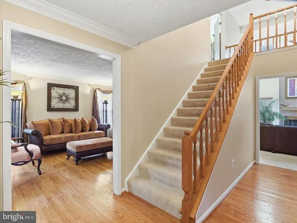
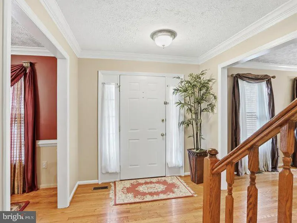
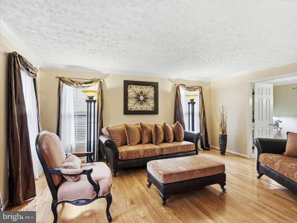
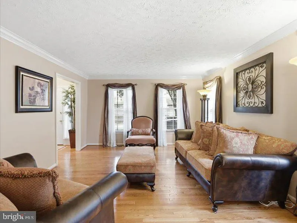
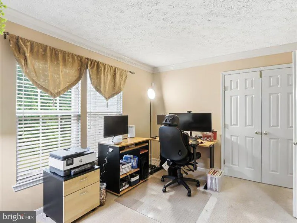
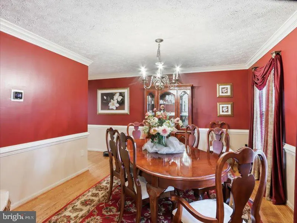
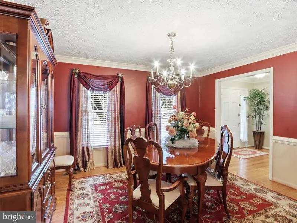
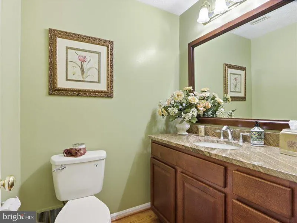
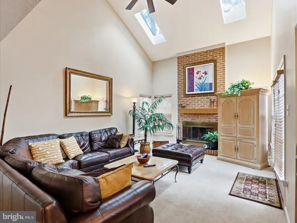
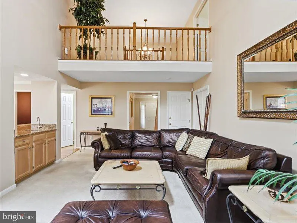
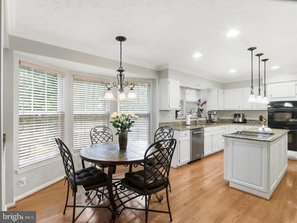
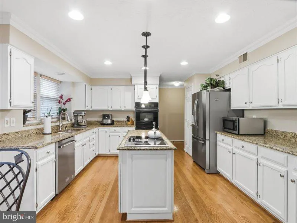
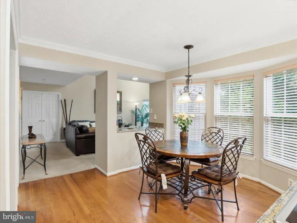
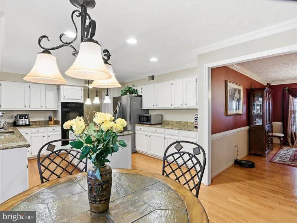
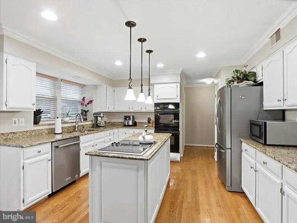
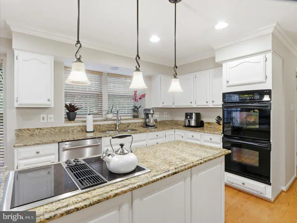
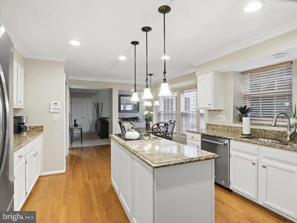
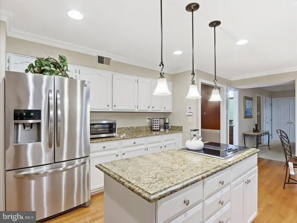
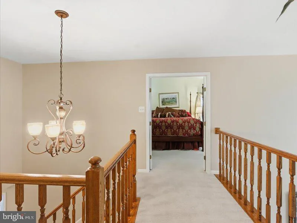
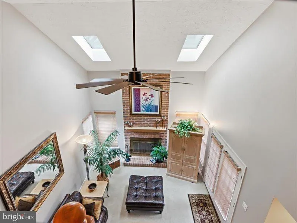
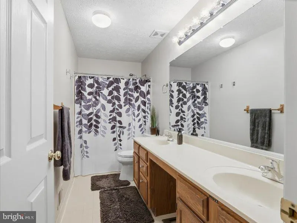
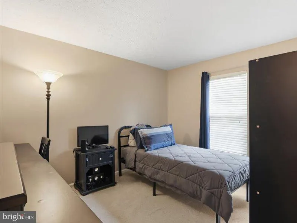
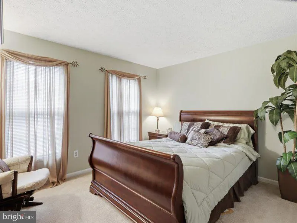
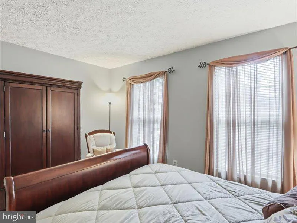
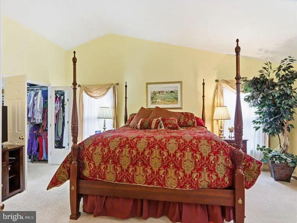
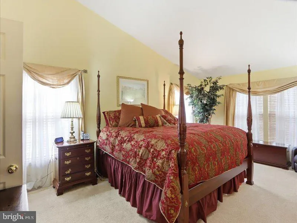
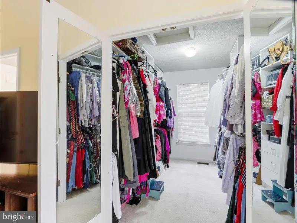
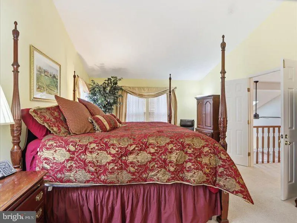
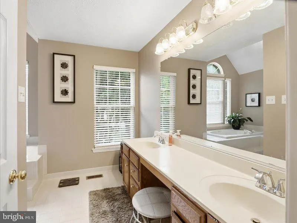
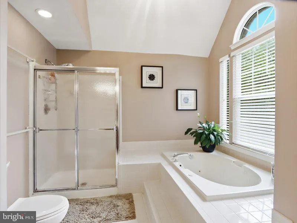
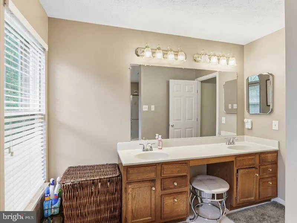
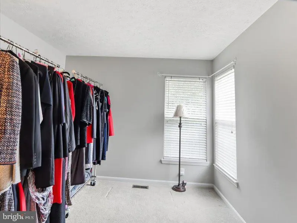
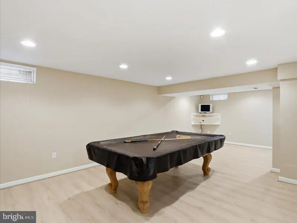
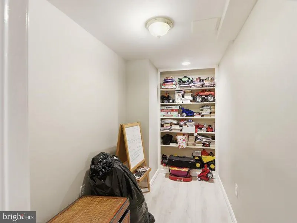
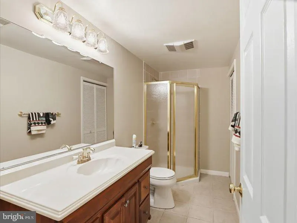
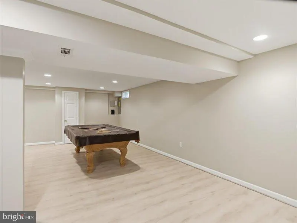
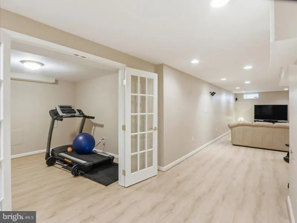
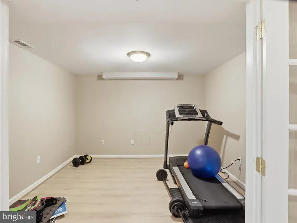
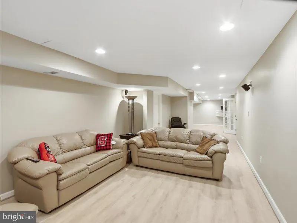
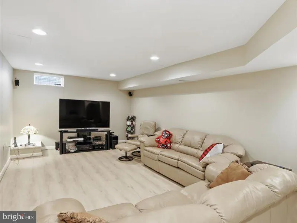
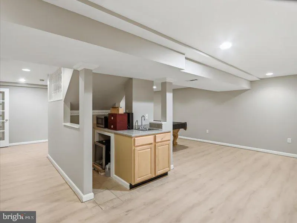
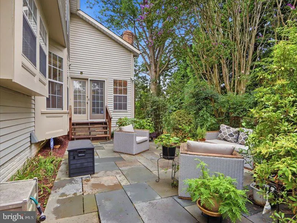
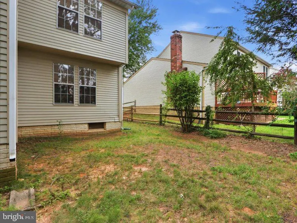
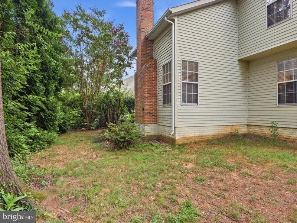
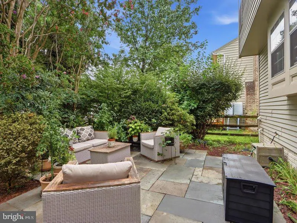
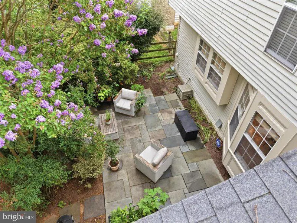
Stunning Colonial in the Desirable Saybrooke Community Welcome home to this elegantly appointed 5-bedroom, 3.5-bathroom Colonial, built by Ryland Homes (McLean model) in the sought-after Saybrooke neighborhood. Offering over 4,300 square feet of primary living space across three levels, this property perfectly balances sophisticated design with modern living. Step inside to find rich hardwood flooring in the foyer, formal living room, and dining room, complemented by extensive custom moldings. The grand two-story family room features skylights, a classic brick wood-burning fireplace with a mantel, and an upper-level bridge overlook. Bright and updated kitchen complete a center island wet/dry bar, double wall ovens, and dedicated table space. Additional Spaces: Includes a private main-level office/den that can also be used as a main level bedroom. The upper Level offers a Primary Suite a spacious retreat featuring a private bath with a whirlpool tub and dual vanities. Three additional generously sized bedrooms with plush carpeting and ample closet space, sharing a full hall bath. Finished Lower Level is a versatile living space with significant living and entertaining area with brand new LVP flooring, dedicated private room ideal for a home office, gym, or guest accommodation complete with a full bath for extra convenience. Exterior & Lot Features Beautiful brick-front exterior with custom landscaping and an attached two-car garage. Enjoy outdoor entertaining on the rear patio in your private fenced in backyard. Community Amenities: HOA includes access to community pool facilities and common area maintenance.
| Price History | |
|---|---|
| 8/16/2026 | Listed $749,900 |
General Features
| Living Area | 4318 |
|---|---|
| Sewer | Public Sewer |
| Heating | Central |
| Cooling | Other |
| Possession | Settlement |
| Appliances | Dishwasher,Dryer,Microwave,Oven - Double,Washer,Refrigerator,Stainless Steel Appliances |
| Zoning | R6 |
| HOA Fee | 275.00 |
| Garage Spaces | 2.00 |
| Architectural Style | Colonial |
| Construction Materials | Brick |
| School District | MONTGOMERY COUNTY PUBLIC SCHOOLS |
| Year Built | 1989 |
| View | Garden/Lawn |
| Levels | 3 |
| Tax Year | 2025 |
| Ownership | Fee Simple |
| Cool Fuel | Electric |
| Accessibility | 32 + wide Doors |
| Assoc Fee Paid Per | Quarterly |
| County | MONTGOMERY |
| New Construction | No |
| Property Type | Residential |
| HOA | Yes |
| Subdivision Name | SAYBROOKE |
| Garage Y/N | Yes |
| Water Access Y/N | No |
| Other Structures | Above Grade,Below Grade |
| Full Baths | 3 |
| Status | ACTIVE |
| Directions | Follow GPS |
| City | GAITHERSBURG |
| Senior Community Y/N | No |
| Lot Size Units | Square Feet |
| Lot Size Square Feet | 7674.00 |
| Tax Assessed Value | 570700.0 |
| Tax Annual Amount | 7506.0 |
| Structure Type | Detached |
| Condo/Coop Association fee Y/N | No |
| Bathrooms Count Main Level | 1.00 |
| Price Per Sq Ft Total AG | 260.93 |
| Acceptable Financing | Cash,Conventional,FHA,VA |
| Historic Y/N | No |
| Vacation Rental Y/N | No |
| Total SQFT | 4318 |
| Standard Status | Active |
| Year Built Source | Assessor |
| Legal Subdivision | SAYBROOKE |
| Tax Lot | 15 |
Interior Features
| Interior Amenities | Bathroom - Jetted Tub,Entry Level Bedroom,Floor Plan - Traditional,Formal/Separate Dining Room,Kitchen - Island,Wet/Dry Bar,Wood Floors,Window Treatments,Walk-in Closet(s),Upgraded Countertops |
|---|---|
| Heating Fuel | Natural Gas |
| Basement | Fully Finished |
| Flooring | Carpet,Hardwood,Luxury Vinyl Plank |
| Total Fireplaces | 1 |
| Hot Water | Electric |
| Basement (Y/N) | Yes |
| Heating Y/N | Yes |
| Fireplace Y/N | Yes |
| Above Grade Finished Area | 2874 |
| Half Baths | 1 |
| Central Air Y/N | No |
| Total Bedrooms | 5 |
| Below Grade Finished Area | 1444 |
| Main Level Bedrooms | 1 |
| Below Grade Finished Area Unit Type | Square Feet |
| LivingAreaSource | Estimated |
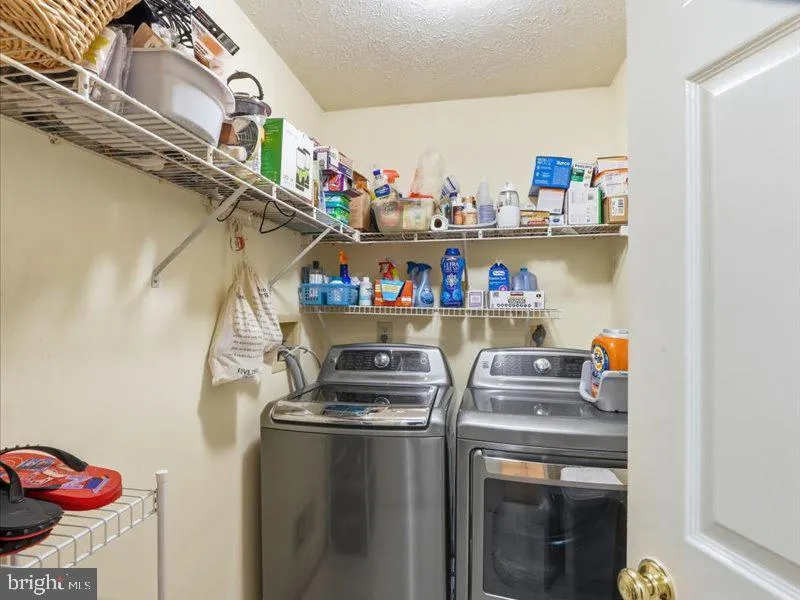
| Laundry Type | Main Floor |
| Below Grade Unfin Area Units | Square Feet |
| Below Grade Finished Area Source | Estimated |
| Bedrooms Count All Upper Levels | 4 |
| Bedrooms Count Upper Level 1 | 4 |
| Bathrooms Half Main Level | 1 |
| Bathrooms Full Upper Level 1 | 2 |
| Bathrooms Full Lower Level 1 | 1 |
| Bathrooms Full All Upper Levels | 2 |
| Bathrooms Full All Lower Levels | 1 |
| Bathrooms Count Upper Level 1 | 2.00 |
| Bathrooms Count Lower Level 1 | 1.00 |
| Bathrooms Count All Upper Levels | 2 |
| Bathrooms Count All Lower Levels | 1 |
| Above Grade Finished Area Source | Assessor |
| Above Grade Finished Area Unit Type | Square Feet |
| Total Baths | 4 |
Exterior Features
| Pool | Yes - Community |
|---|---|
| Water Source | Public |
| Total Parking Spaces | 4 |
| Garage Features | Garage Door Opener |
| Type of Parking | Attached Garage,Driveway |
| Land Use Code | R |
| Foundation Details | Permanent |
| Water View Y/N | No |
| Lot Size Acres | 0.18 |
| Lot Size Source | Assessor |
| Waterfront Y/N | No |
| Land Assessed Value | 185300.00 |
| Navigable Water Y/N | No |
| Water Oriented Y/N | No |
| # of Attached Garage Spaces | 2 |
Amenities
- Foreclosure
- Views
- Short Sale
- New Construction
- Adult 55+
- Lease To Own
- No HOA Fees
- Furnished
- Primary On Main
- Air Conditioning
- Seller Finance
- Green
- Fixer Upper
- Horse
- Golf
- Fireplace
- Deck
- Garage
- Basement
- Pool
Property vs Single Family Average in 20877
Price
Taxes
Year Built
Visits
 © BRIGHT, All Rights Reserved
