

Address
113 Bookham Lane, Gaithersburg, MD
Price
$ 680,000
Property Attributes
- MLS#MDMC2247454
- TypeSingle Family
- Listing Status ACTIVE
- CountyMONTGOMERY
- CityGaithersburg
- NeighborhoodSaybrooke
- Zip20877
- StyleColonial
- Year Built1988
- Taxes$ 7136
- Price$ 680,000
- Bedrooms4
- Full Bathrooms3
- Half Bathrooms1
- Sqr Footage2670
- Lot Size0.19 Acres
Data Source:
Bright MLS
Property Description
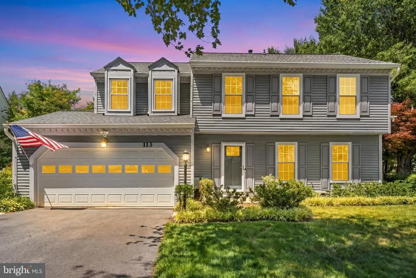
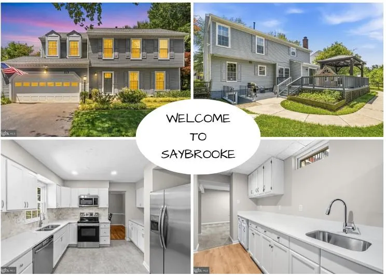
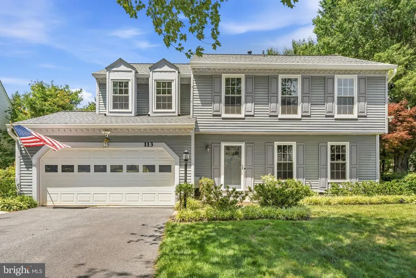
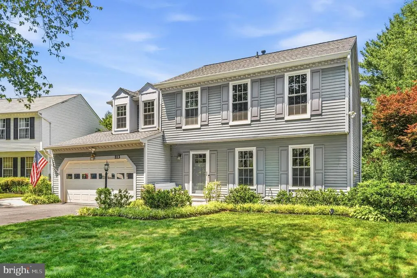
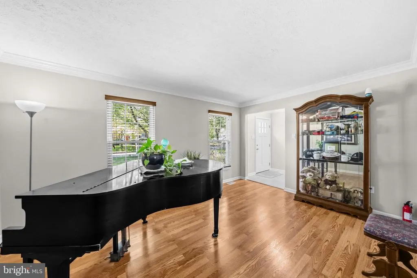
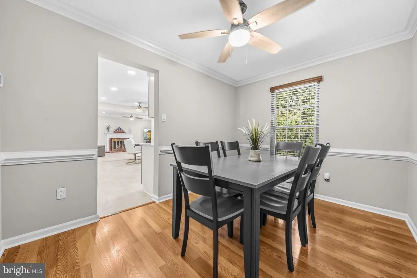
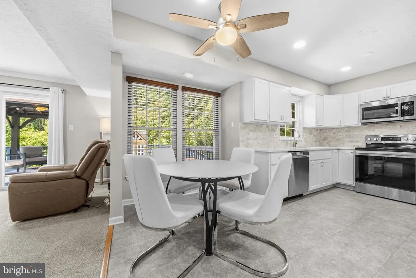
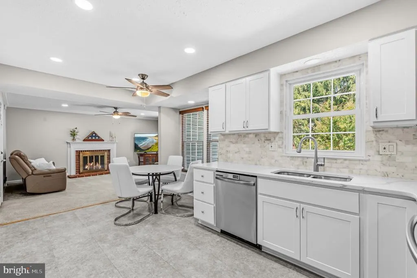
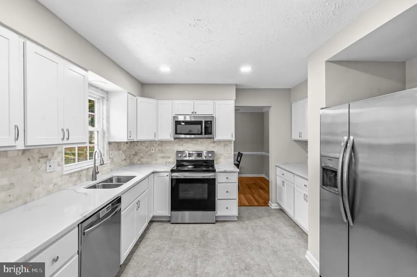
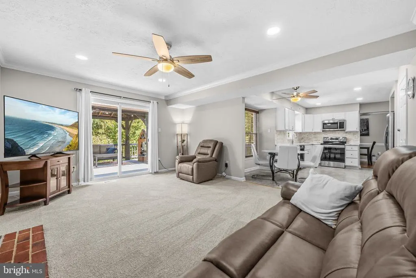
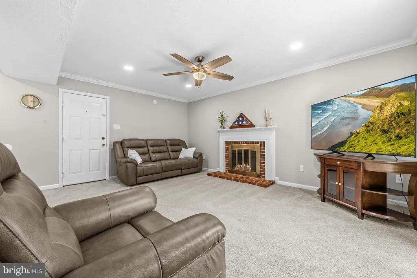
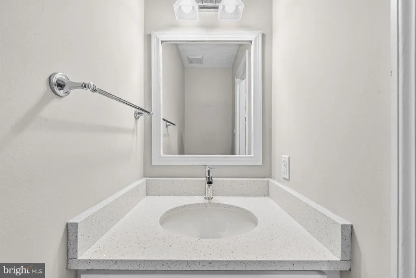
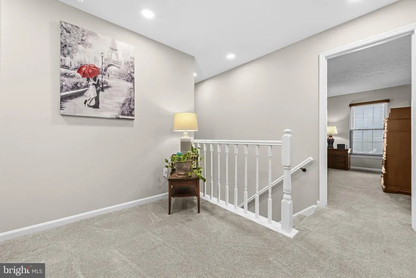
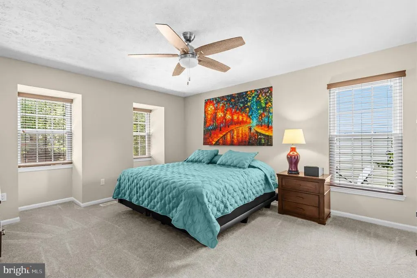
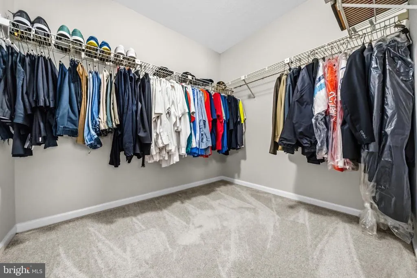
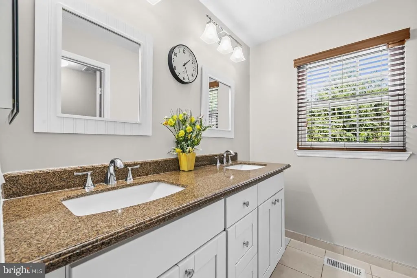
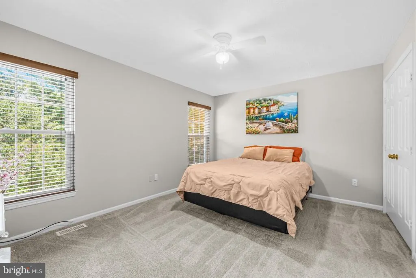
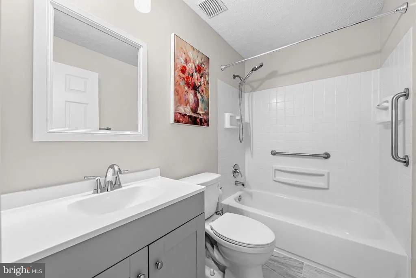
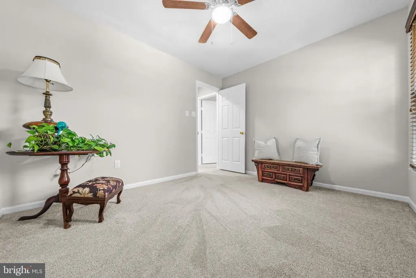
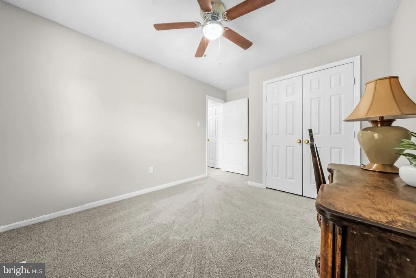
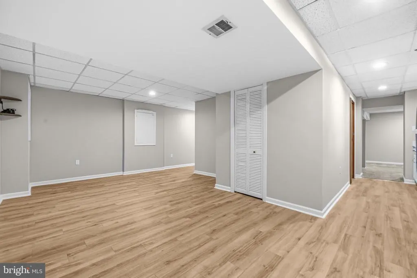
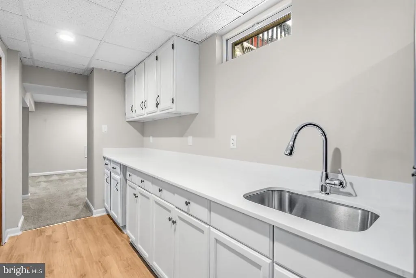
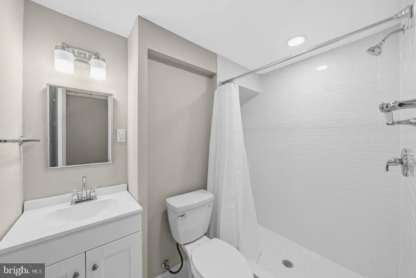
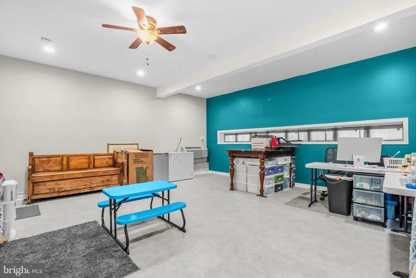
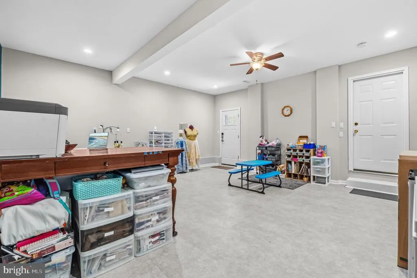
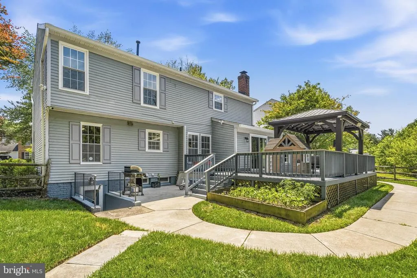
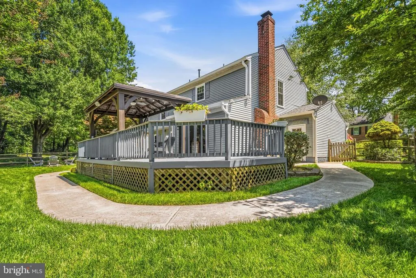
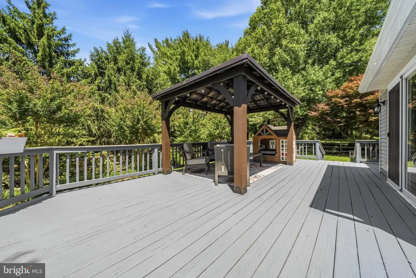
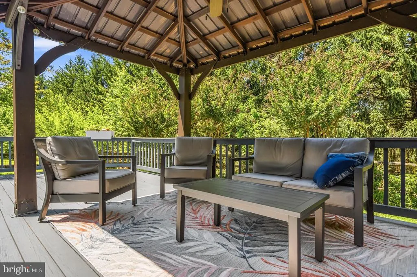
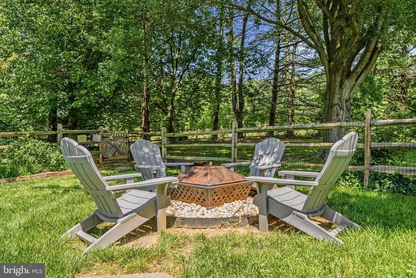
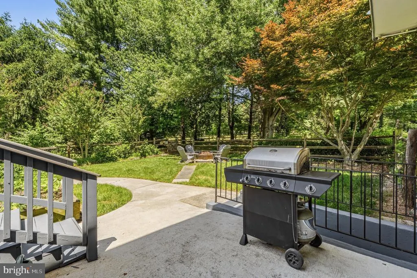
With over 3,000 sq ft of finished space, this beautifully updated 4-bedroom, 3.5-bath home offers the perfect blend of space, flexibility, and convenience. Freshly painted and featuring new LVP flooring, new carpet throughout with a transferable 5-year warranty, updated kitchen and baths, and a finished walkout basement with a full kitchen, bathroom, flex and family room potential income space. Enjoy the fully fenced backyard, charming garden, and spacious deck perfect for entertaining. A standout feature is the tastefully converted, climate-controlled studio with its own private entrance. Ideal for a home business, daycare, office, gym, classroom, or creative space. The property has also been approved for childcare operations serving multiple children, offering a unique opportunity for business owners or those seeking exceptional flexibility. Conveniently located near I-270, ICC/Route 200, shopping, dining, parks, and all that the desirable Saybrooke community has to offer. A rare opportunity combining versatility, modern updates, and an unbeatable location! Mortgage savings may be available for buyers of this listing.
| Price History | |
|---|---|
| 7/23/2026 | Listed $680,000 |
General Features
| Living Area | 2670 |
|---|---|
| Sewer | Public Sewer |
| Heating | Central |
| Cooling | Central A/C |
| Possession | Negotiable,Settlement |
| Roof | Architectural Shingle |
| Appliances | Dishwasher,Disposal,Dryer,Built-In Microwave,Oven/Range - Electric,Refrigerator,Stainless Steel Appliances,Washer |
| Zoning | R6 |
| HOA Fee | 273.19 |
| Garage Spaces | 2.00 |
| Patio/Porch Features | Deck(s) |
| Architectural Style | Colonial |
| Construction Materials | Vinyl Siding |
| School District | MONTGOMERY COUNTY PUBLIC SCHOOLS |
| Year Built | 1988 |
| Levels | 3 |
| Tax Year | 2025 |
| Ownership | Fee Simple |
| Cool Fuel | Electric |
| Accessibility | None |
| Assoc Fee Paid Per | Quarterly |
| County | MONTGOMERY |
| New Construction | No |
| Property Type | Residential |
| Association Amenities | Pool - Outdoor,Tennis Courts,Jog/Walk Path,Tot Lots/Playground |
| HOA | Yes |
| Subdivision Name | SAYBROOKE |
| Garage Y/N | Yes |
| Water Access Y/N | No |
| Other Structures | Above Grade,Below Grade |
| Full Baths | 3 |
| Status | ACTIVE |
| Directions | From the Washington,DC area,take I-270 North toward Gaithersburg. Exit onto MD-124 North (Montgomery Village Avenue),then continue toward Montgomery Village. Turn onto Midcounty Highway,then follow l |
| City | GAITHERSBURG |
| Senior Community Y/N | No |
| Lot Size Units | Square Feet |
| Lot Size Square Feet | 8149.00 |
| Tax Assessed Value | 564600.0 |
| Tax Annual Amount | 7136.0 |
| Property Condition | Excellent |
| Structure Type | Detached |
| Condo/Coop Association fee Y/N | No |
| Bathrooms Count Main Level | 1.00 |
| Price Per Sq Ft Total AG | 363.64 |
| Vacation Rental Y/N | No |
| Total SQFT | 2710 |
| Standard Status | Active |
| Year Built Source | Assessor |
| Legal Subdivision | SAYBROOKE |
| Tax Lot | 7 |
Interior Features
| Interior Amenities | Carpet,Crown Moldings,Dining Area,Ceiling Fan(s),Breakfast Area,Family Room Off Kitchen,Floor Plan - Traditional,Formal/Separate Dining Room,Kitchen - Eat-In,Primary Bath(s) |
|---|---|
| Heating Fuel | Natural Gas |
| Basement | Fully Finished |
| Flooring | Carpet,Luxury Vinyl Plank |
| Total Fireplaces | 1 |
| Hot Water | Natural Gas |
| Basement (Y/N) | Yes |
| Heating Y/N | Yes |
| Fireplace Y/N | Yes |
| Above Grade Finished Area | 1870 |
| Half Baths | 1 |
| Central Air Y/N | Yes |
| Total Bedrooms | 4 |
| Below Grade Finished Area | 800 |
| Below Grade Finished Area Unit Type | Square Feet |
| LivingAreaSource | Estimated |
| Below Grade Unfin Area Units | Square Feet |
| Below Grade Unfin SQFT | 40 |
| Below Grade Unfin SQFT Source | Estimated |
| Below Grade Finished Area Source | Estimated |
| Bedrooms Count All Upper Levels | 4 |
| Bedrooms Count Upper Level 1 | 4 |
| Bathrooms Half Main Level | 1 |
| Bathrooms Full Upper Level 1 | 2 |
| Bathrooms Full Lower Level 1 | 1 |
| Bathrooms Full All Upper Levels | 2 |
| Bathrooms Full All Lower Levels | 1 |
| Bathrooms Count Upper Level 1 | 2.00 |
| Bathrooms Count Lower Level 1 | 1.00 |
| Bathrooms Count All Upper Levels | 2 |
| Bathrooms Count All Lower Levels | 1 |
| Above Grade Finished Area Source | Assessor |
| Above Grade Finished Area Unit Type | Square Feet |
| Total Baths | 4 |
Exterior Features
| Pool | No Pool |
|---|---|
| Fencing | Wood |
| Water Source | Public |
| Total Parking Spaces | 6 |
| Garage Features | Inside Access |
| Type of Parking | Driveway,Attached Garage,On Street |
| Land Use Code | R |
| Foundation Details | Other |
| Water View Y/N | No |
| Lot Size Acres | 0.19 |
| Lot Size Source | Assessor |
| Waterfront Y/N | No |
| Land Assessed Value | 187200.00 |
| Navigable Water Y/N | No |
| Water Oriented Y/N | No |
| # of Attached Garage Spaces | 2 |
Amenities
- Foreclosure
- Views
- Short Sale
- New Construction
- Adult 55+
- Lease To Own
- No HOA Fees
- Furnished
- Primary On Main
- Air Conditioning
- Seller Finance
- Green
- Fixer Upper
- Horse
- Golf
- Fireplace
- Deck
- Garage
- Basement
- Pool
Property vs Single Family Average in 20877
Price
Taxes
Year Built
Visits
 © BRIGHT, All Rights Reserved
