

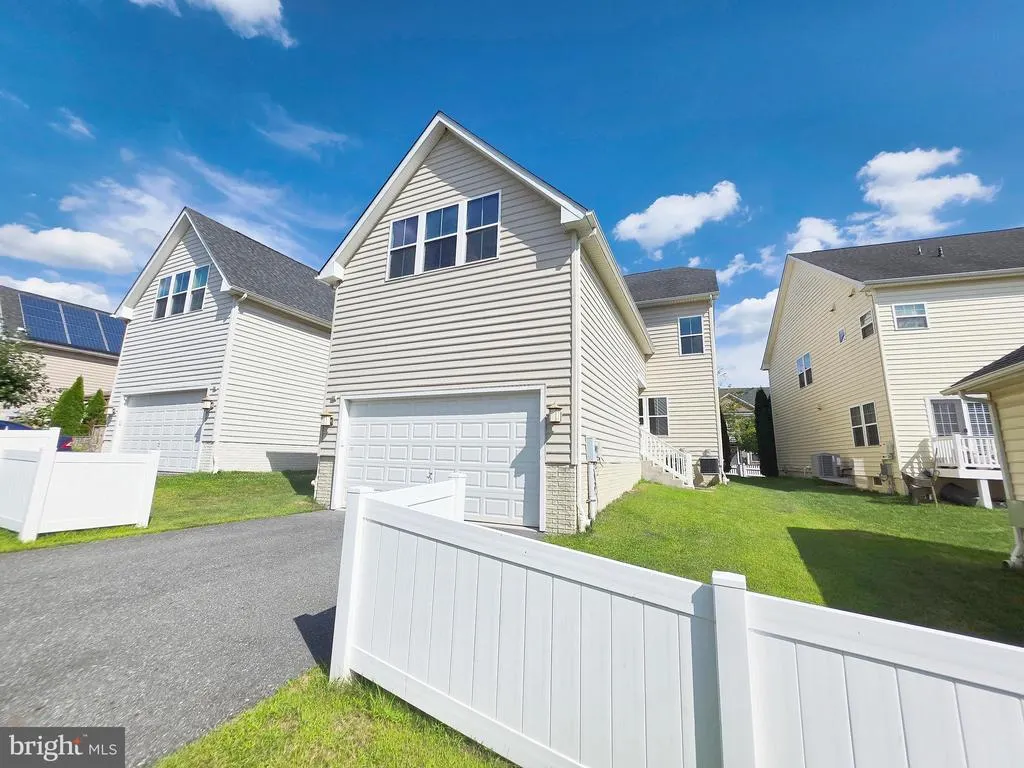
Address
22618 Shining Harness Street, Clarksburg, MD
Price
$ 819,000
Property Attributes
- MLS#MDMC2250206
- TypeSingle Family
- Listing Status ACTIVE
- CountyMONTGOMERY
- CityClarksburg
- NeighborhoodClarksburg Village
- Zip20871
- StyleColonial
- Year Built2014
- Taxes$ 8484
- Price$ 819,000
- Bedrooms5
- Full Bathrooms4
- Half Bathrooms1
- Sqr Footage3958
- Lot Size0.1 Acres
Data Source:
Bright MLS
Property Description
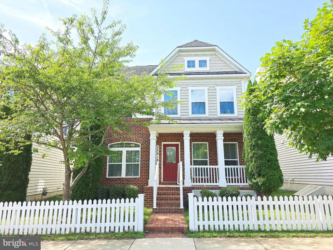
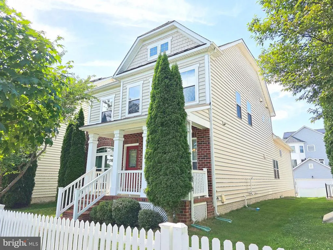
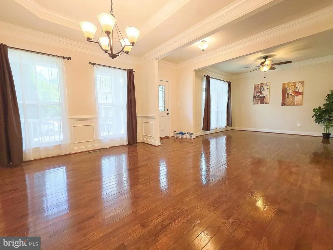
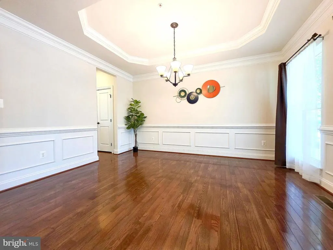
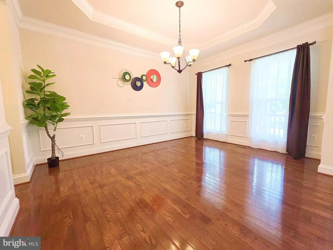
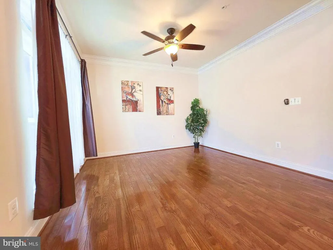
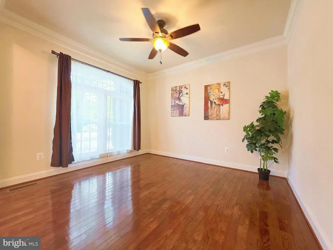
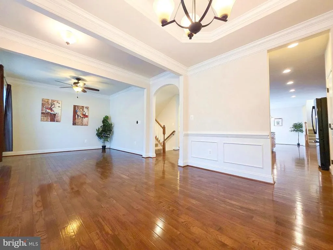
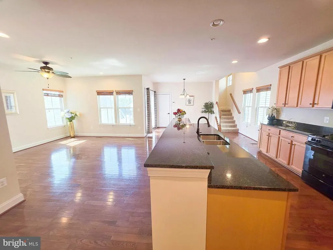
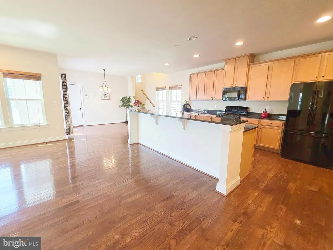
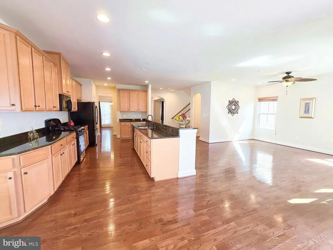
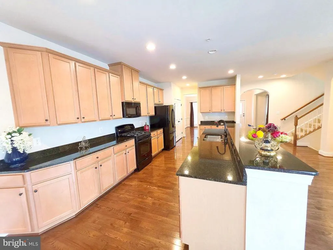
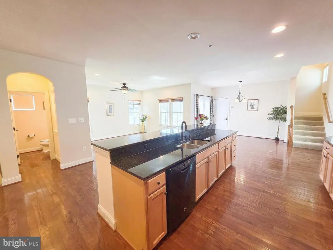
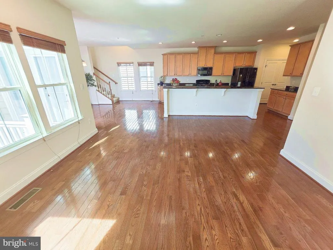
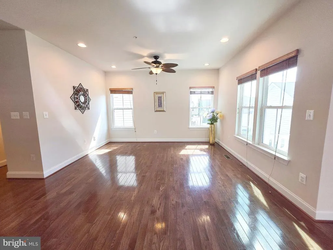
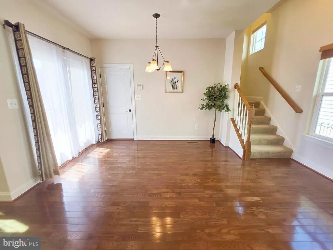
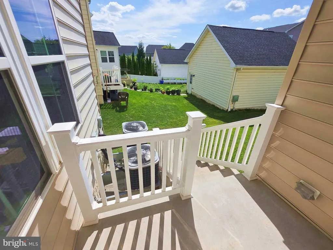
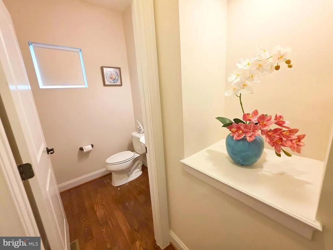
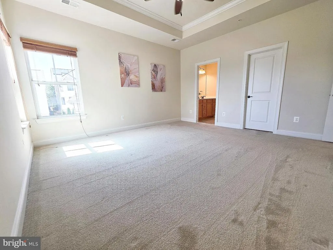
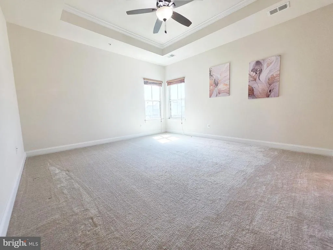
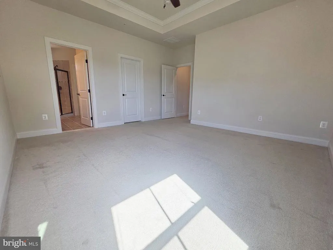
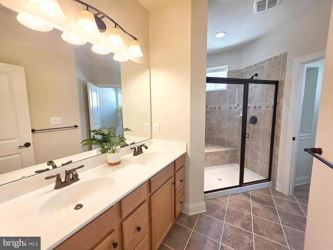
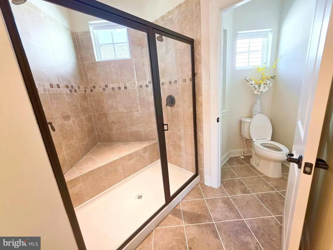
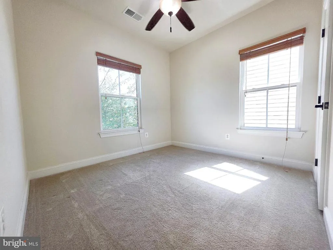
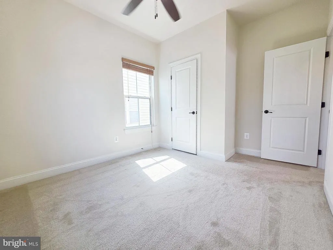
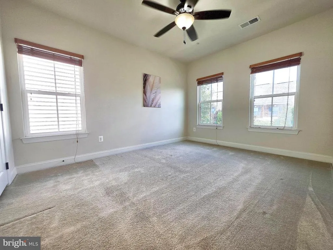
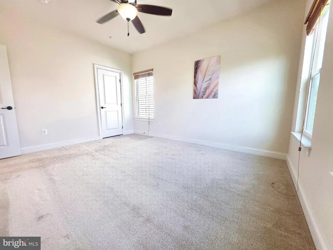
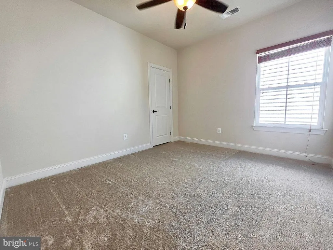
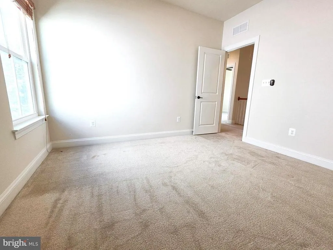
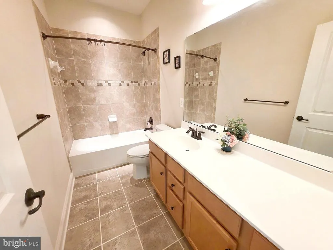
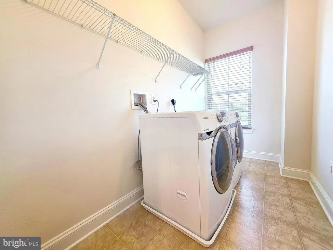
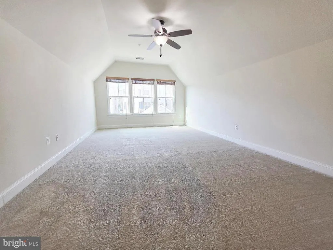
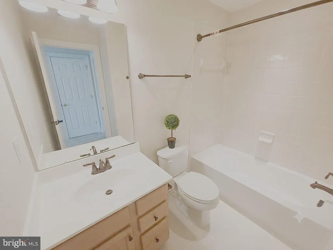
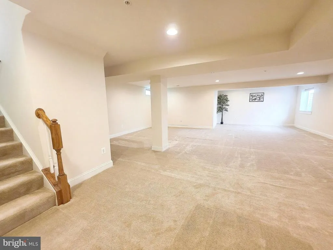
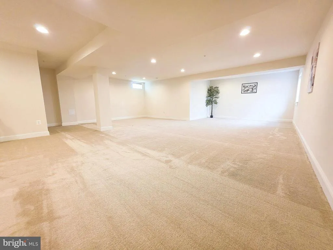
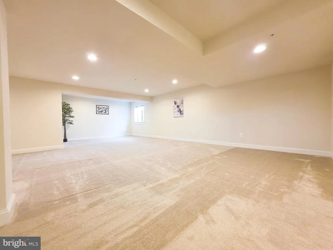
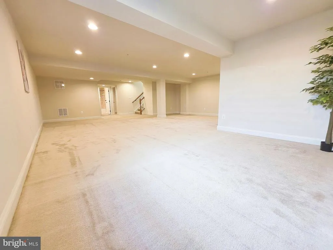
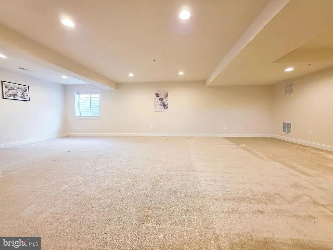
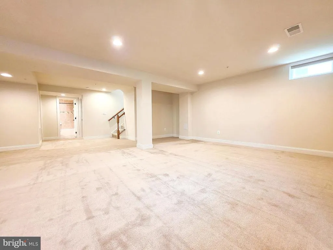
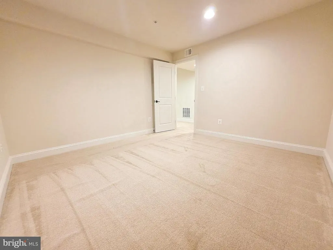
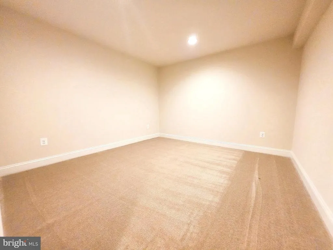

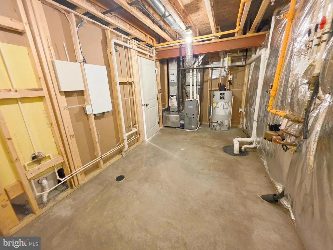
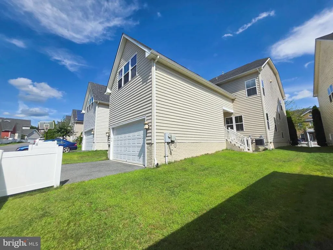
Welcome to this exceptional home in sought-after Clarksburg Village! This beautiful Ryan Homes John Steinbeck model offers over 4,000 square feet of thoughtfully designed living space with 5 bedrooms and 4.5 bathrooms. The sun-filled main level features rich cherry hardwood floors and an open, inviting floor plan designed for both everyday living and effortless entertaining. At the heart of the home is the spacious kitchen, complete with granite countertops, an oversized center island, and ample cabinet space, flowing seamlessly into the adjoining living and dining areas. A standout feature is the bright bonus suite above the garage, offering exceptional flexibility as a home office, private guest suite, space for in-laws or an au pair, or a retreat for young adults. Upstairs, the spacious primary suite offers a private retreat with a large walk-in closet and a luxurious en-suite bath featuring a separate soaking tub and glass-enclosed shower. Three additional generously sized bedrooms and two full bathrooms provide plenty of space for family and guests, while the conveniently located second-floor laundry room adds everyday convenience. The fully finished lower level offers endless possibilities, whether you envision a recreation room, media room, fitness studio, playroom, or additional living space. A full bathroom and generous storage complete this versatile level. Outside, you'll appreciate the attached two-car garage and a driveway with parking for two additional vehicles. Enjoy all the amenities Clarksburg Village has to offer, including swimming pools, clubhouses, scenic walking trails, tot lots, and basketball courts. Ideally located near shopping, restaurants, regional parks, Clarksburg Premium Outlets, and I-270, this home offers the perfect combination of space, comfort, convenience, and community. Don't miss the opportunity to make this beautiful home your own!
| Price History | |
|---|---|
| 8/7/2026 | Listed $819,000 |
General Features
| Living Area | 3958 |
|---|---|
| Sewer | Public Sewer |
| Heating | Forced Air |
| Cooling | Central A/C |
| Possession | 0-30 Days CD,31-60 Days CD,Settlement |
| Roof | Shingle |
| Appliances | Dishwasher,Disposal,Dryer,Range Hood,Refrigerator,Washer |
| Zoning | R200 |
| HOA Fee | 99.00 |
| Garage Spaces | 2.00 |
| Architectural Style | Colonial |
| Construction Materials | Brick Front,Shingle Siding |
| School District | MONTGOMERY COUNTY PUBLIC SCHOOLS |
| Year Built | 2014 |
| Levels | 3 |
| Tax Year | 2025 |
| Ownership | Fee Simple |
| Cool Fuel | Electric |
| Accessibility | None |
| Assoc Fee Paid Per | Monthly |
| County | MONTGOMERY |
| New Construction | No |
| Property Type | Residential |
| HOA | Yes |
| Subdivision Name | CLARKSBURG VILLAGE |
| Garage Y/N | Yes |
| Water Access Y/N | No |
| Other Structures | Above Grade,Below Grade |
| Full Baths | 4 |
| Status | ACTIVE |
| Directions | From MD-27,turn left onto Apple Orchard Lane,then left onto Muscadine Drive. Turn right onto Shining Harness Street—the home will be on your left. |
| City | CLARKSBURG |
| Disclosures | None |
| Senior Community Y/N | No |
| Lot Size Units | Square Feet |
| Lot Size Square Feet | 4418.00 |
| Tax Assessed Value | 731100.0 |
| Tax Annual Amount | 8484.0 |
| Property Condition | Excellent |
| Structure Type | Detached |
| Condo/Coop Association fee Y/N | No |
| Bathrooms Count Main Level | 1.00 |
| Price Per Sq Ft Total AG | 306.05 |
| Acceptable Financing | Cash,Conventional,FHA,VA |
| Vacation Rental Y/N | No |
| Total SQFT | 4240 |
| Standard Status | Active |
| Year Built Source | Assessor |
| Legal Subdivision | CLARKSBURG VILLAGE |
| Tax Lot | 21 |
Interior Features
| Interior Amenities | Bathroom - Walk-In Shower,Dining Area,Combination Kitchen/Dining,Bathroom - Soaking Tub,Floor Plan - Open,Kitchen - Eat-In,Kitchen - Gourmet,Kitchen - Island,Walk-in Closet(s),Wood Floors |
|---|---|
| Heating Fuel | Natural Gas |
| Basement | Daylight,Partial,Fully Finished,Improved,Interior Access |
| Flooring | Hardwood,Carpet |
| Hot Water | Natural Gas |
| Basement (Y/N) | Yes |
| Heating Y/N | Yes |
| Fireplace Y/N | No |
| Above Grade Finished Area | 2676 |
| Half Baths | 1 |
| Central Air Y/N | Yes |
| Total Bedrooms | 5 |
| Below Grade Finished Area | 1282 |
| Below Grade Finished Area Unit Type | Square Feet |
| LivingAreaSource | Estimated |
| Laundry Type | Upper Floor |
| Below Grade Unfin Area Units | Square Feet |
| Below Grade Unfin SQFT | 282 |
| Below Grade Unfin SQFT Source | Assessor |
| Below Grade Finished Area Source | Estimated |
| Bedrooms Count All Upper Levels | 5 |
| Bedrooms Count Upper Level 1 | 5 |
| Bathrooms Half Main Level | 1 |
| Bathrooms Full Upper Level 1 | 3 |
| Bathrooms Full Lower Level 1 | 1 |
| Bathrooms Full All Upper Levels | 3 |
| Bathrooms Full All Lower Levels | 1 |
| Bathrooms Count Upper Level 1 | 3.00 |
| Bathrooms Count Lower Level 1 | 1.00 |
| Bathrooms Count All Upper Levels | 3 |
| Bathrooms Count All Lower Levels | 1 |
| Above Grade Finished Area Source | Assessor |
| Above Grade Finished Area Unit Type | Square Feet |
| Total Baths | 5 |
Exterior Features
| Pool | Yes - Community |
|---|---|
| Water Source | Public |
| Total Parking Spaces | 2 |
| Garage Features | Garage - Rear Entry,Inside Access |
| Type of Parking | Driveway,Attached Garage |
| Land Use Code | R |
| Foundation Details | Block |
| Water View Y/N | No |
| Lot Size Acres | 0.10 |
| Lot Size Source | Assessor |
| Waterfront Y/N | No |
| Land Assessed Value | 134500.00 |
| Navigable Water Y/N | No |
| Water Oriented Y/N | No |
| # of Attached Garage Spaces | 2 |
Amenities
- Foreclosure
- Views
- Short Sale
- New Construction
- Adult 55+
- Lease To Own
- No HOA Fees
- Furnished
- Primary On Main
- Air Conditioning
- Seller Finance
- Green
- Fixer Upper
- Horse
- Golf
- Fireplace
- Deck
- Garage
- Basement
- Pool
Property vs Single Family Average in 20871
Price
Taxes
Year Built
Visits
 © BRIGHT, All Rights Reserved
