

Address
23218 Robin Song Drive, Clarksburg, MD
Price
$ 919,500
Property Attributes
- MLS#MDMC2244390
- TypeSingle Family
- Listing Status ACTIVE
- CountyMONTGOMERY
- CityClarksburg
- NeighborhoodClarksburg Village
- Zip20871
- StyleColonial
- Year Built2006
- Taxes$ 10764
- Price$ 919,500
- Bedrooms5
- Full Bathrooms4
- Half Bathrooms1
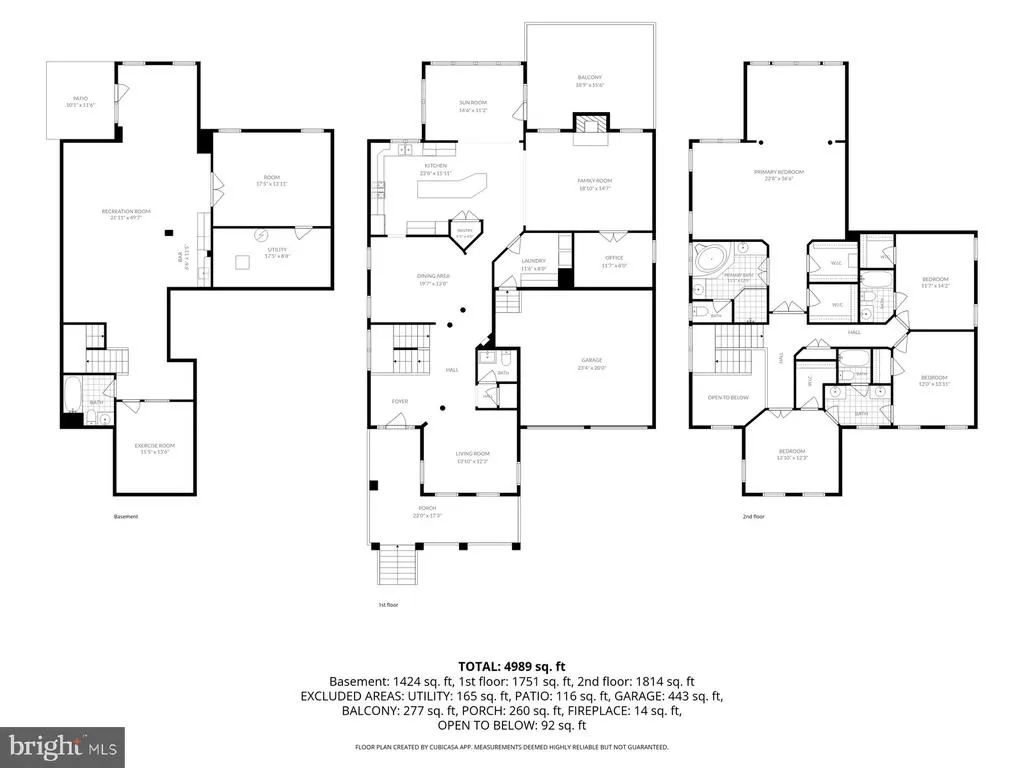
- Sqr Footage4813
- Lot Size0.14 Acres
Data Source:
Bright MLS
Property Description
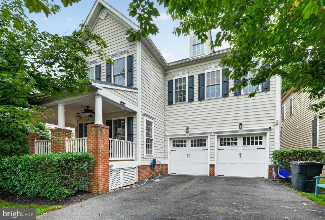
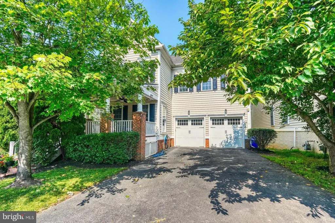
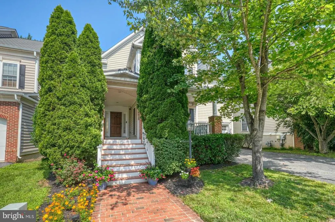
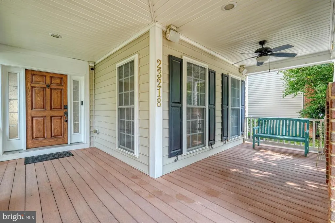
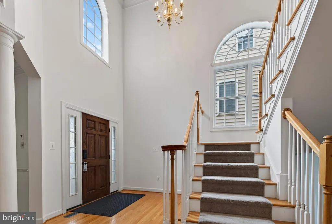
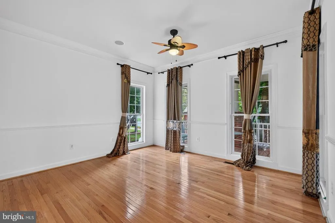
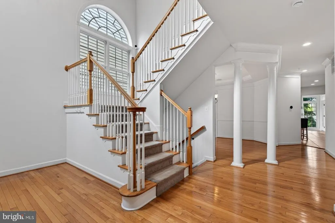
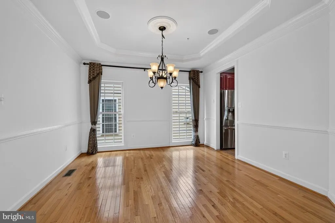
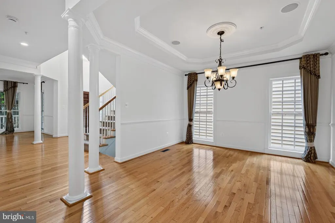
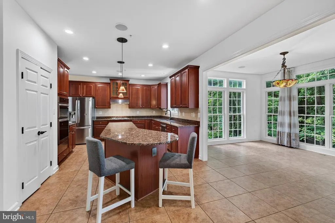
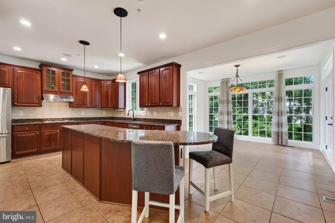
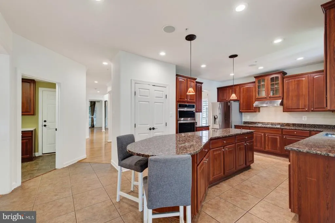
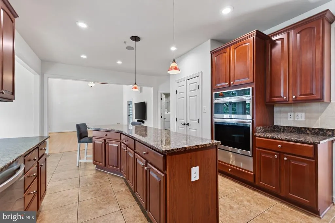
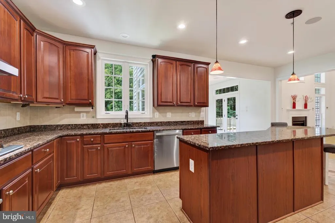
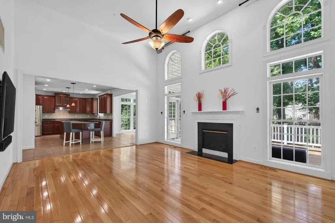
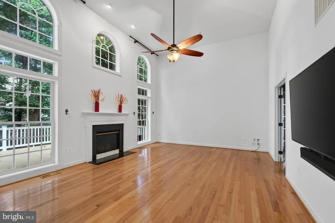
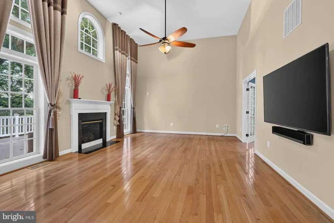
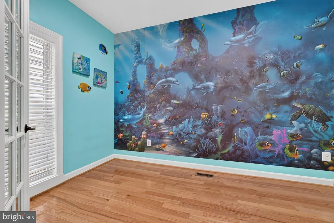
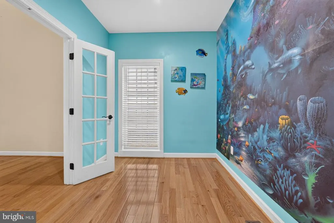
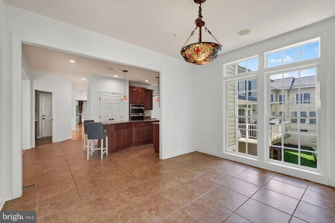
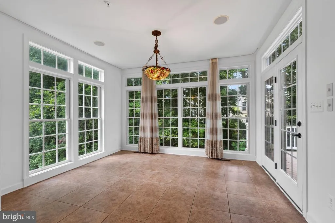
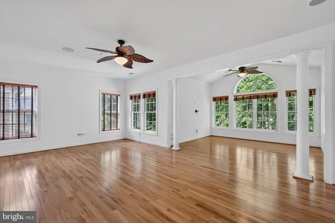
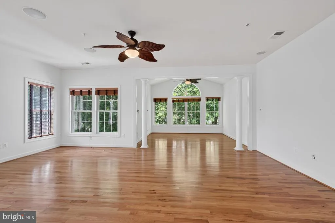
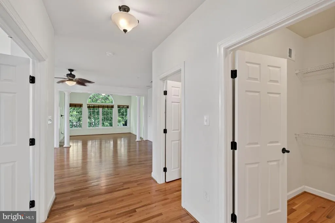
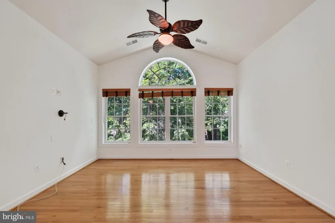
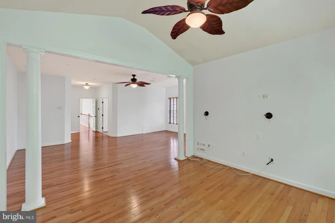
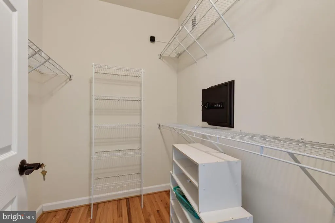
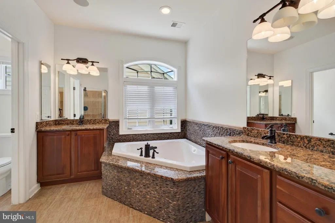
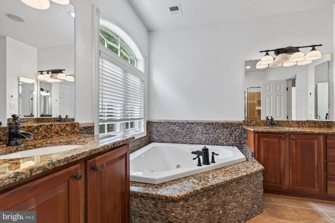
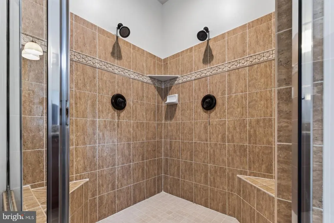
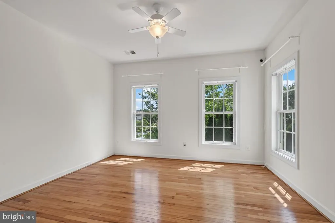
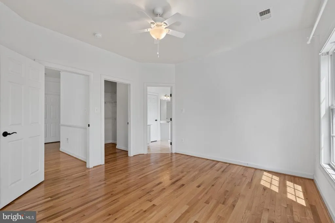
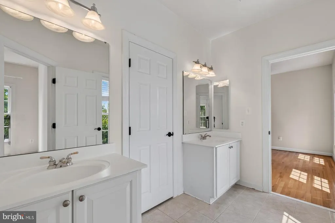
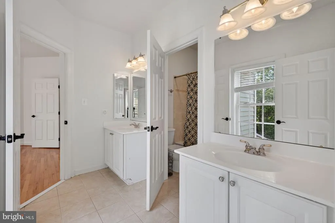
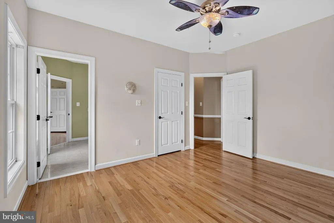
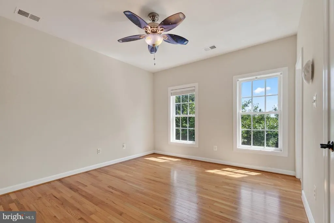
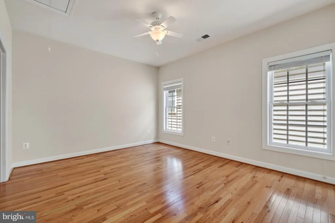
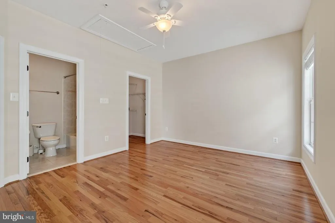
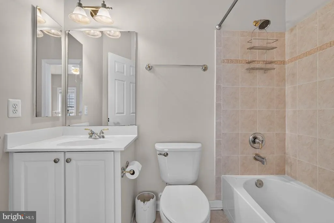
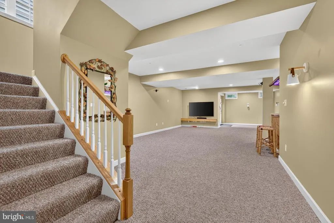
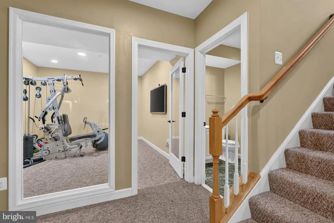
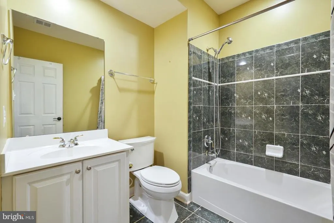
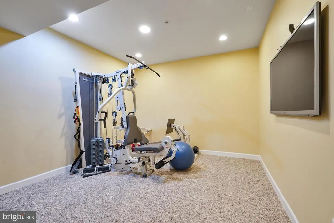
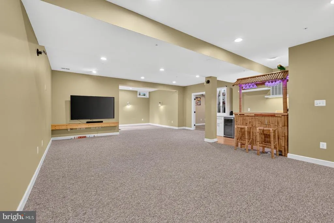
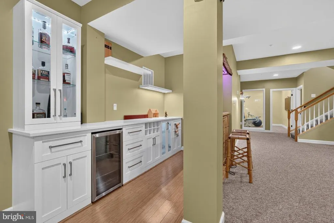
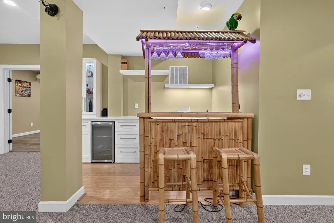
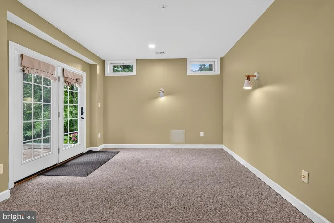
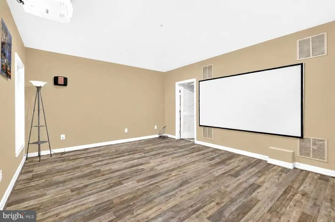
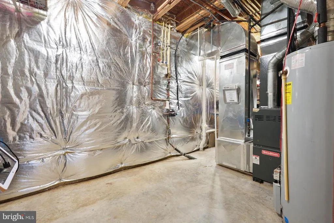
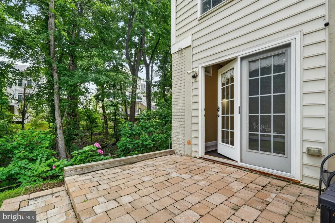
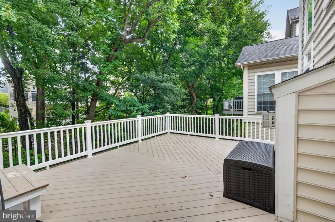
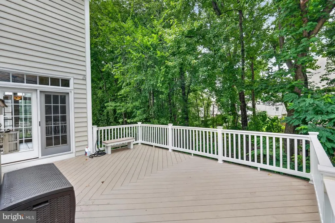
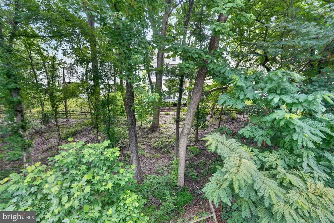
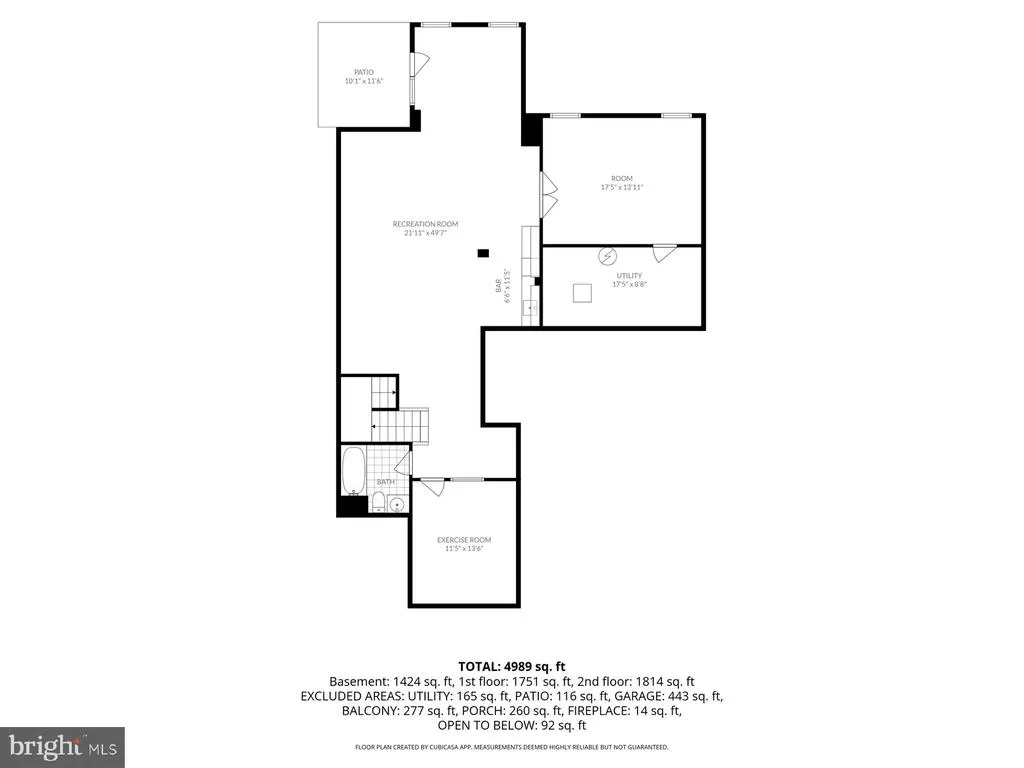
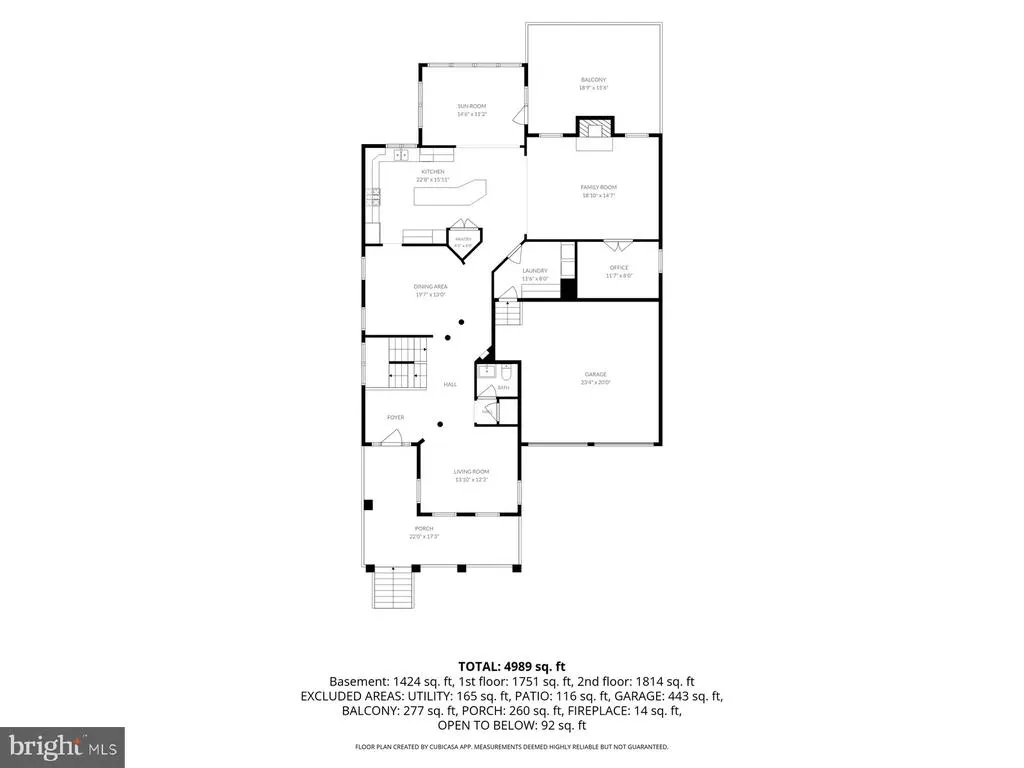
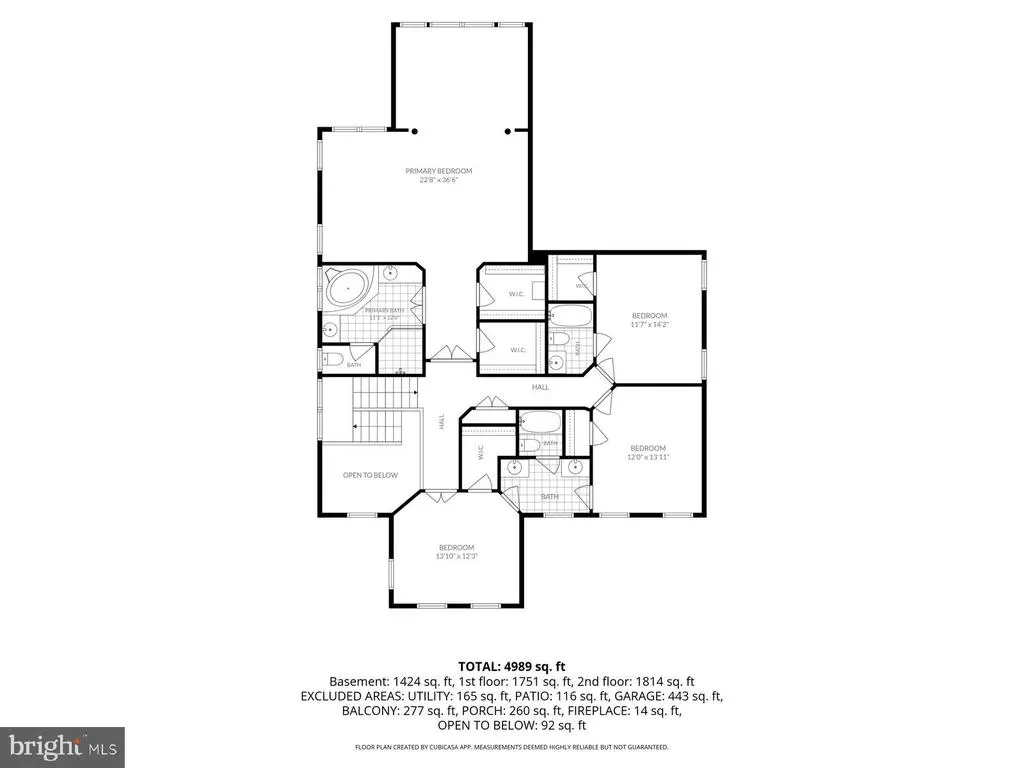
BACK ON THE MARKET & FRESHLY UPDATED! Welcome to this exceptional home in one of Clarksburgs most desirable communities. The sellers have taken advantage of the time off market to make additional improvements, including fresh paint throughout nearly the entire home, creating a bright, clean, and refreshed feel. Now back on the market and ready for its next owner! Thoughtfully designed with an open and inviting floor plan, this home offers spacious living areas, abundant natural light, and an ideal flow for everyday living and entertaining. The gourmet kitchen features a new built-in wall oven, microwave, and dishwasher, all installed in 2026, and opens seamlessly to the spacious family room. Upstairs, generously sized bedrooms provide plenty of comfort and privacy, while the luxurious primary suite offers a relaxing retreat. The home is equipped with two HVAC systems, with the upstairs A/C unit replaced in 2025 for added comfort and peace of mind. The finished walk-out basement provides exceptional additional living space featuring a home gym, wet bar, dedicated media/movie room, plus flexible space for entertaining, recreation, a home office, or relaxing. Step outside to enjoy a private backyard backing to mature trees, offering a peaceful wooded setting and added privacy. Ideally located just a 5-minute walk to the elementary school and convenient to parks, walking trails, shopping, dining, and major commuter routes. With its freshly painted interior, 2026 kitchen appliance updates, spacious floor plan, finished basement, and private wooded setting, this home offers an outstanding combination of comfort, space, privacy, and convenience. Back on the market, refreshed, and ready to impressdont miss this opportunity to make it yours!
| Elementary School | Middle School | High School |
|---|---|---|
| Wilson Wims Elementary School | Hallie Wells Middle School | Clarksburg High School |
| Price History | |
|---|---|
| 7/21/2026 | Listed $919,500 |
General Features
| Living Area | 4813 |
|---|---|
| Sewer | Public Sewer |
| Heating | Forced Air |
| Cooling | Central A/C |
| Possession | Settlement |
| Roof | Asphalt |
| Appliances | Cooktop,Dishwasher,Disposal,Oven - Self Cleaning,Oven - Double,Oven - Wall,Refrigerator,Washer,Water Dispenser,Microwave,Dryer |
| Zoning | R200 |
| HOA Fee | 99.00 |
| Garage Spaces | 2.00 |
| Association Fee Includes | Common Area Maintenance,Trash,Pool(s) |
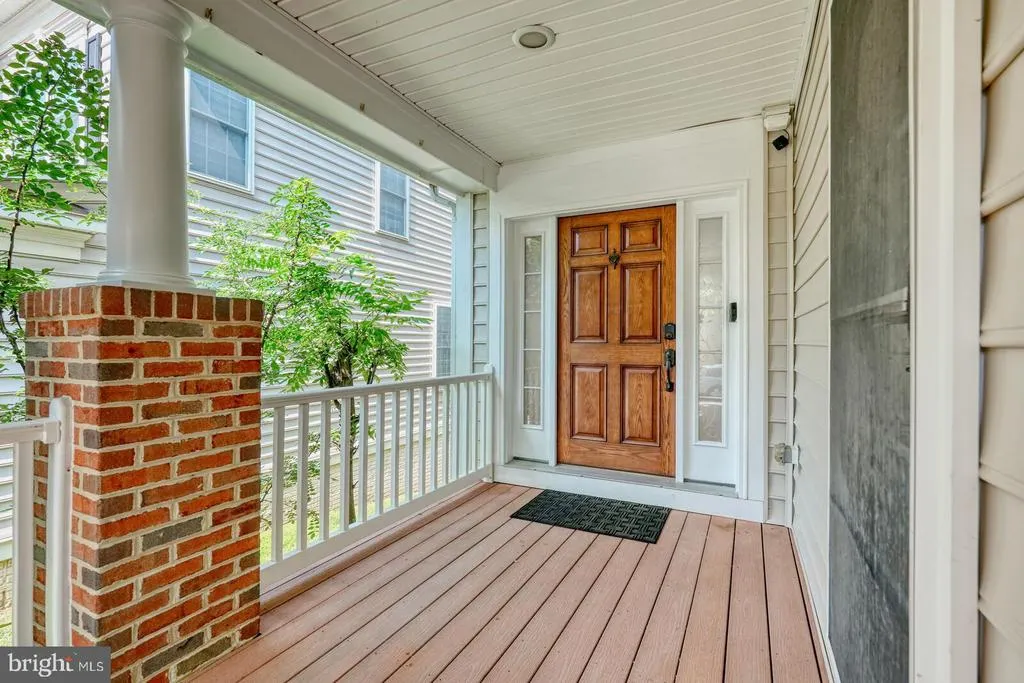
| Patio/Porch Features | Deck(s),Porch(es) |
| Architectural Style | Colonial |
| Construction Materials | Vinyl Siding,Combination,Brick |
| School District | MONTGOMERY COUNTY PUBLIC SCHOOLS |
| Year Built | 2006 |
| Levels | 3 |
| Tax Year | 2025 |
| Ownership | Fee Simple |
| Cool Fuel | Electric |
| Accessibility | None |
| Assoc Fee Paid Per | Monthly |
| County | MONTGOMERY |
| New Construction | No |
| Property Type | Residential |
| Association Amenities | Common Grounds,Club House,Tot Lots/Playground |
| HOA | Yes |
| Subdivision Name | CLARKSBURG VILLAGE |
| Garage Y/N | Yes |
| Water Access Y/N | No |
| Other Structures | Above Grade,Below Grade |
| Full Baths | 4 |
| Status | ACTIVE |
| Directions | 270 exit 18,Take Stringtown Rd and Granite Rock Rd to Robin Song Dr |
| City | CLARKSBURG |
| Association Name | CLARKSBURG VILLAGE |
| Senior Community Y/N | No |
| Lot Size Units | Square Feet |
| Lot Size Square Feet | 6050.00 |
| Tax Assessed Value | 943867.0 |
| Tax Annual Amount | 10764.0 |
| Home Warranty Y/N | No |
| Structure Type | Detached |
| Condo/Coop Association fee Y/N | No |
| Bathrooms Count Main Level | 1.00 |
| Price Per Sq Ft Total AG | 263.62 |
| Acceptable Financing | Cash,FHA,Conventional,VA |
| Historic Y/N | No |
| Lease Considered Y/N | No |
| Vacation Rental Y/N | No |
| Total SQFT | 5620 |
| Standard Status | Active |
| Year Built Source | Assessor |
| Legal Subdivision | CLARKSBURG VILLAGE |
| Tax Lot | 19 |
| Association Recreation Fee | No |
Interior Features
| Interior Amenities | Breakfast Area,Kitchen - Island,Dining Area,Primary Bath(s),Chair Railings,Crown Moldings,Window Treatments,Upgraded Countertops,Wood Floors,WhirlPool/HotTub,Recessed Lighting,Floor Plan - Open |
|---|---|
| Heating Fuel | Natural Gas |
| Basement | Other |
| Total Fireplaces | 1 |
| Hot Water | Natural Gas |
| Basement (Y/N) | Yes |
| Heating Y/N | Yes |
| Window Features | Palladian,Double Pane,Screens |
| Fireplace Y/N | Yes |
| Above Grade Finished Area | 3488 |
| Half Baths | 1 |
| Central Air Y/N | Yes |
| Total Bedrooms | 5 |
| Below Grade Finished Area | 1325 |
| Room Type | Living Room,Dining Room,Primary Bedroom,Bedroom 2,Bedroom 3,Bedroom 4,Bedroom 5,Kitchen,Family Room,Foyer,Study,Sun/Florida Room,Great Room,Laundry,Other |
| Below Grade Finished Area Unit Type | Square Feet |
| LivingAreaSource | Assessor |
| Below Grade Unfin Area Units | Square Feet |
| Below Grade Unfin SQFT | 807 |
| Below Grade Unfin SQFT Source | Assessor |
| Below Grade Finished Area Source | Assessor |
| Bedrooms Count All Lower Levels | 1 |
| Bedrooms Count All Upper Levels | 4 |
| Bedrooms Count Lower Level 1 | 1 |
| Bedrooms Count Upper Level 1 | 4 |
| Bathrooms Half Main Level | 1 |
| Bathrooms Full Upper Level 1 | 3 |
| Bathrooms Full Lower Level 1 | 1 |
| Bathrooms Full All Upper Levels | 3 |
| Bathrooms Full All Lower Levels | 1 |
| Bathrooms Count Upper Level 1 | 3.00 |
| Bathrooms Count Lower Level 1 | 1.00 |
| Bathrooms Count All Upper Levels | 3 |
| Bathrooms Count All Lower Levels | 1 |
| Above Grade Finished Area Source | Assessor |
| Above Grade Finished Area Unit Type | Square Feet |
| Total Baths | 5 |
Exterior Features
| Exterior Amenities | Sidewalks |
|---|---|
| Pool | No Pool |
| Lot Features | Backs to Trees |
| Water Source | Public |
| Total Parking Spaces | 2 |
| Garage Features | Garage Door Opener,Garage - Front Entry |
| Type of Parking | Attached Garage |
| Land Use Code | R |
| Foundation Details | Concrete Perimeter |
| Spa | No |
| Water View Y/N | No |
| Lot Size Acres | 0.14 |
| Lot Size Source | Assessor |
| Waterfront Y/N | No |
| Door Features | Six Panel |
| Land Assessed Value | 147900.00 |
| Navigable Water Y/N | No |
| Water Oriented Y/N | No |
| # of Attached Garage Spaces | 2 |
Room Details
| Room | Dimensions | Level | Flooring | Details |
|---|---|---|---|---|
| Bedroom 2 | Upper 1 | Flooring - Carpet | ||
| Bedroom 3 | Upper 1 | Flooring - Carpet | ||
| Bedroom 4 | Upper 1 | Flooring - Carpet | ||
| Bedroom 5 | Upper 1 | Flooring - Carpet | ||
| Dining Room | Main | Flooring - HardWood | ||
| Family Room | Main | Flooring - Carpet,Fireplace - Gas | ||
| Foyer | Main | Flooring - HardWood | ||
| Great Room | Lower 1 | Flooring - Carpet | ||
| Kitchen | Main | Flooring - Tile/Brick | ||
| Laundry | Main | Flooring - Vinyl | ||
| Living Room | Main | Flooring - Carpet | ||
| Other | Lower 1 | |||
| Primary Bedroom | Upper 1 | Flooring - Carpet | ||
| Study | Main | Flooring - Carpet | ||
| Sun/Florida Room | Main | Flooring - Tile/Brick |
Amenities
- Foreclosure
- Views
- Short Sale
- New Construction
- Adult 55+
- Lease To Own
- No HOA Fees
- Furnished
- Primary On Main
- Air Conditioning
- Seller Finance
- Green
- Fixer Upper
- Horse
- Golf
- Fireplace
- Deck
- Garage
- Basement
- Pool
Property vs Single Family Average in 20871
Price
Taxes
Year Built
 © BRIGHT, All Rights Reserved
