

Open House Sat, Aug 22nd 1:00 PM - 3:00 PM - Views - Eco Friendly
Address
11805 Grey Squirrel Street, Clarksburg, MD
Price
$ 850,000
Property Attributes
- MLS#MDMC2249438
- TypeSingle Family
- Listing Status ACTIVE
- CountyMONTGOMERY
- CityClarksburg
- NeighborhoodClarksburg Village
- Zip20871
- StyleColonial
- Year Built2015
- Taxes$ 8773
- Price$ 850,000
- Bedrooms4
- Full Bathrooms3
- Half Bathrooms1
- Sqr Footage3708
- Lot Size0.08 Acres
Data Source:
Bright MLS
Property Description
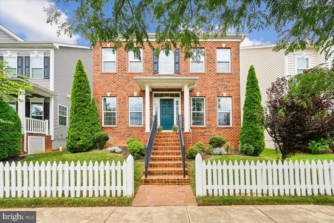
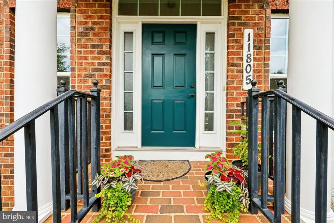
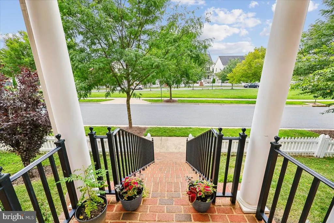
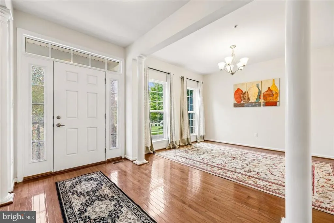
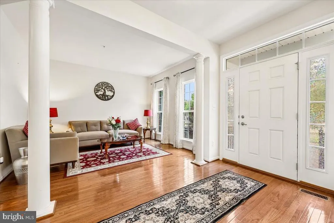
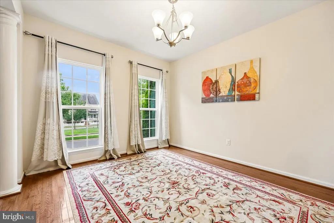
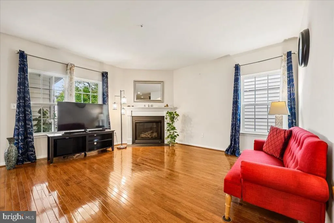
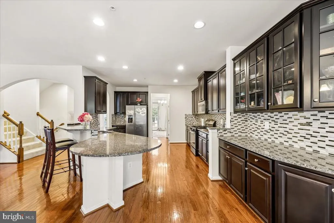
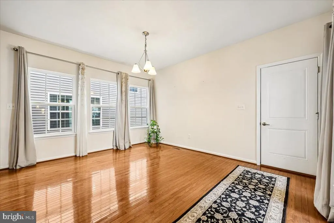
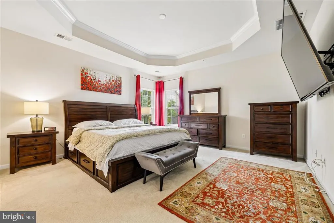
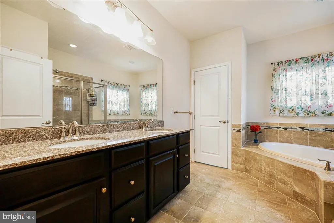
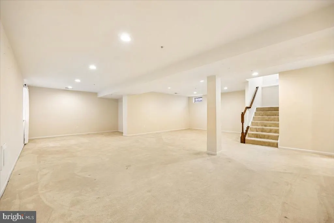
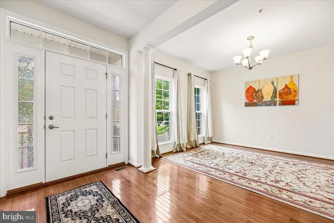
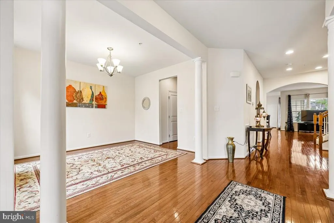
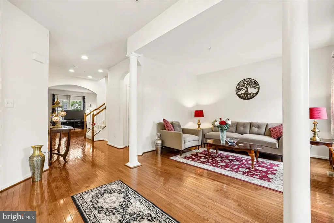
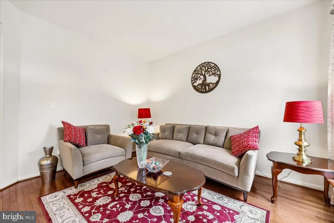
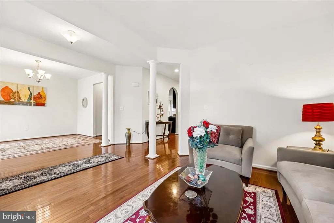
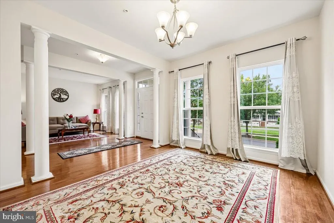
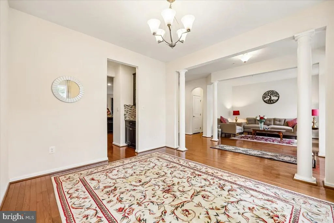
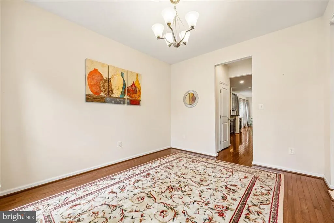
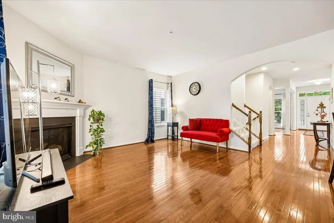
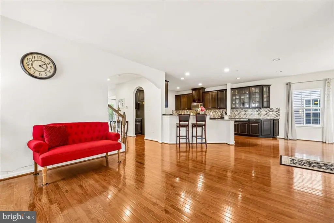
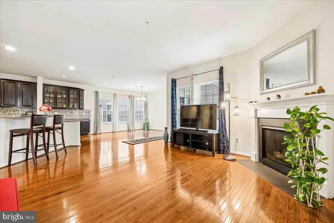
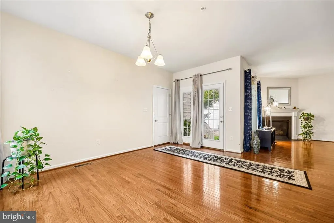
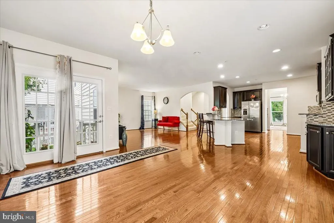
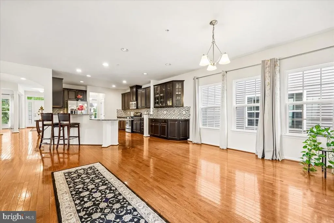
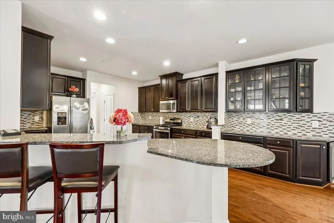
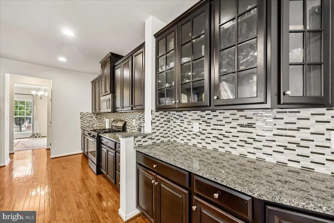

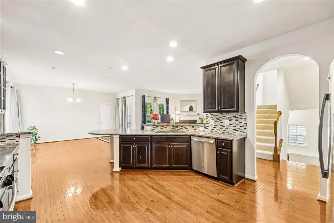
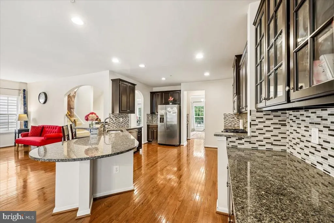
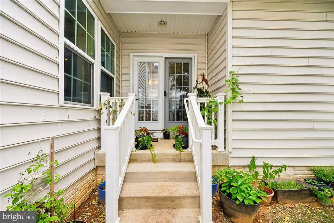
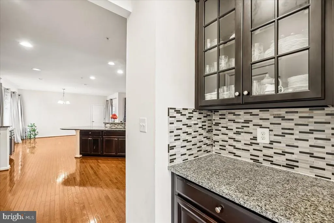
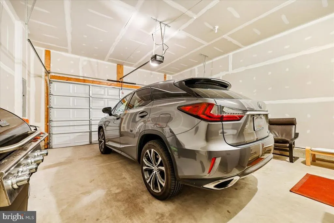
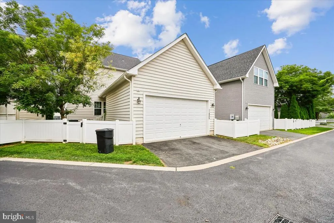
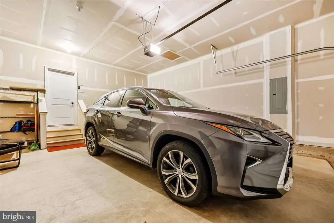
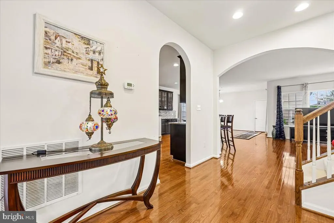
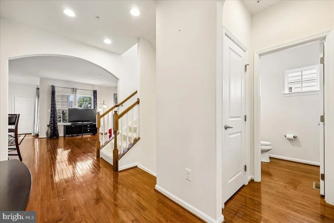
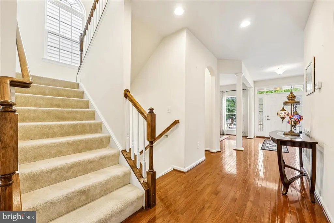
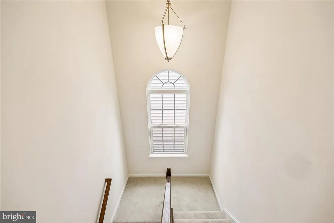
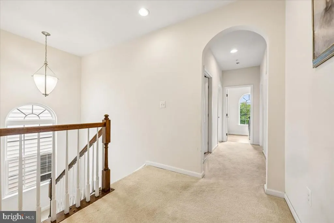
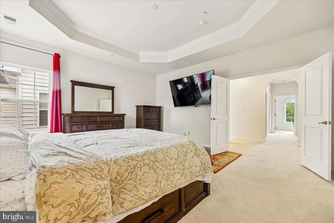
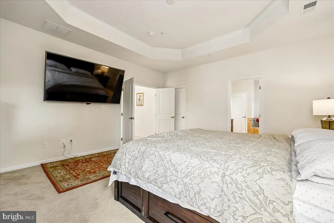
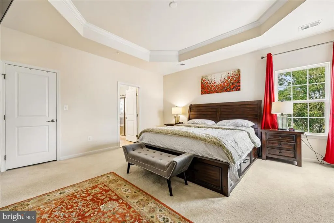
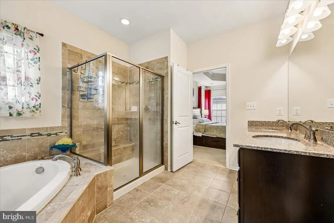
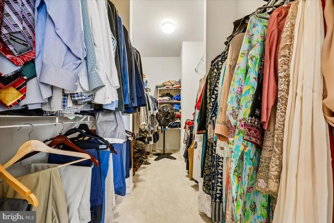
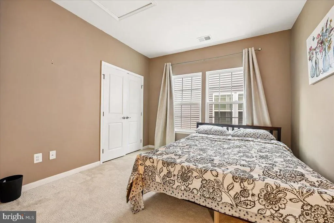
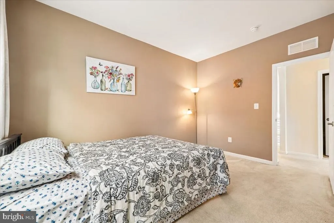
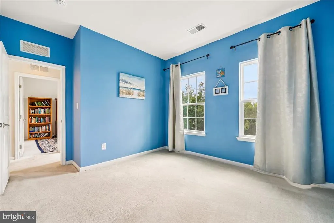
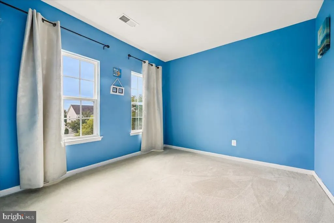
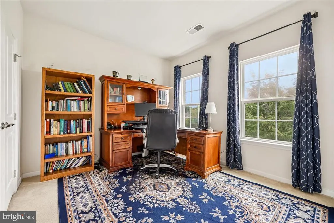
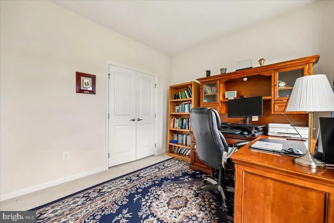
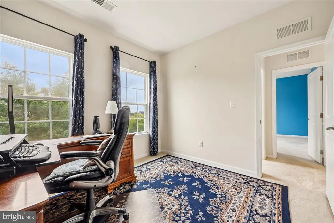
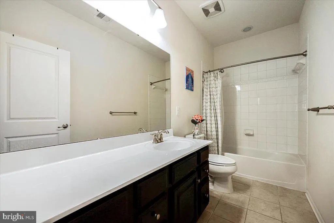
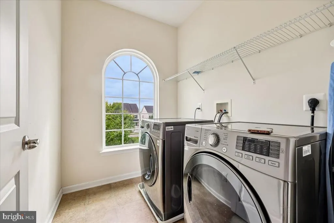
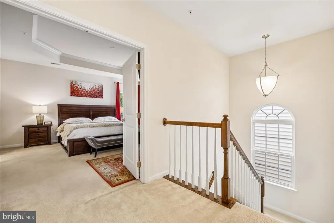
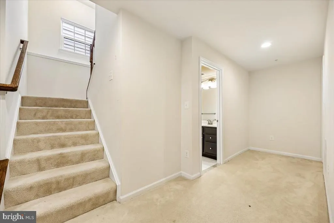
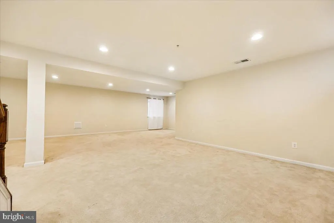
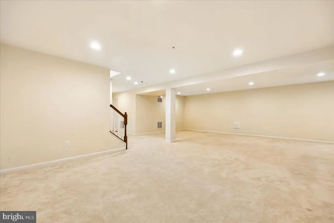
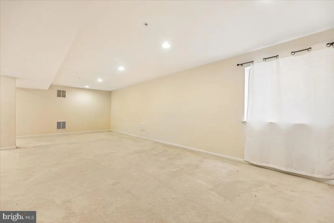
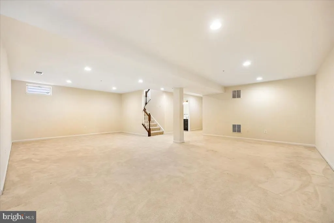
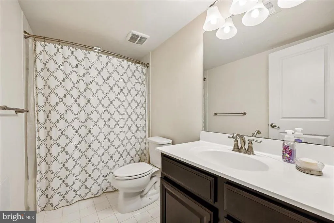
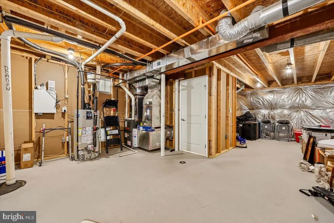
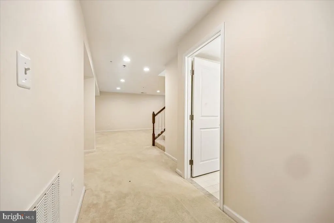
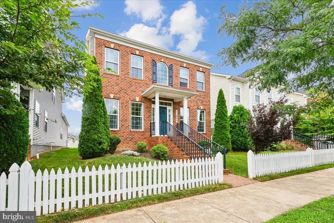
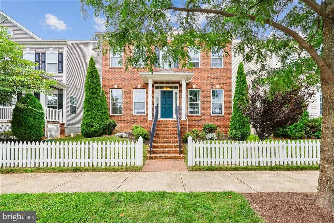
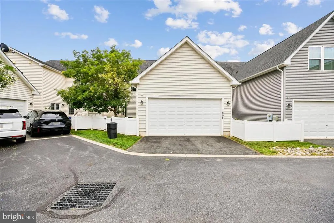
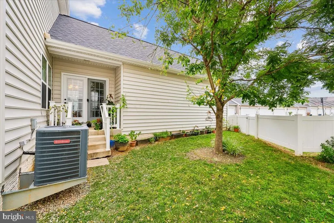
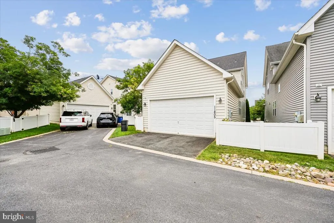
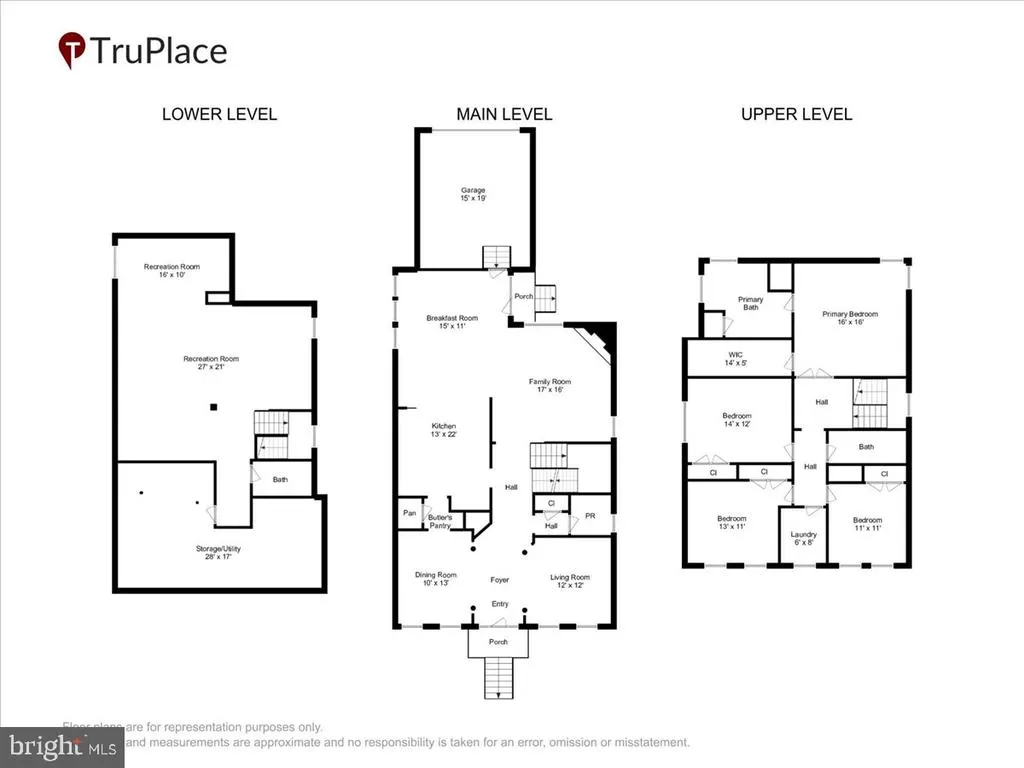
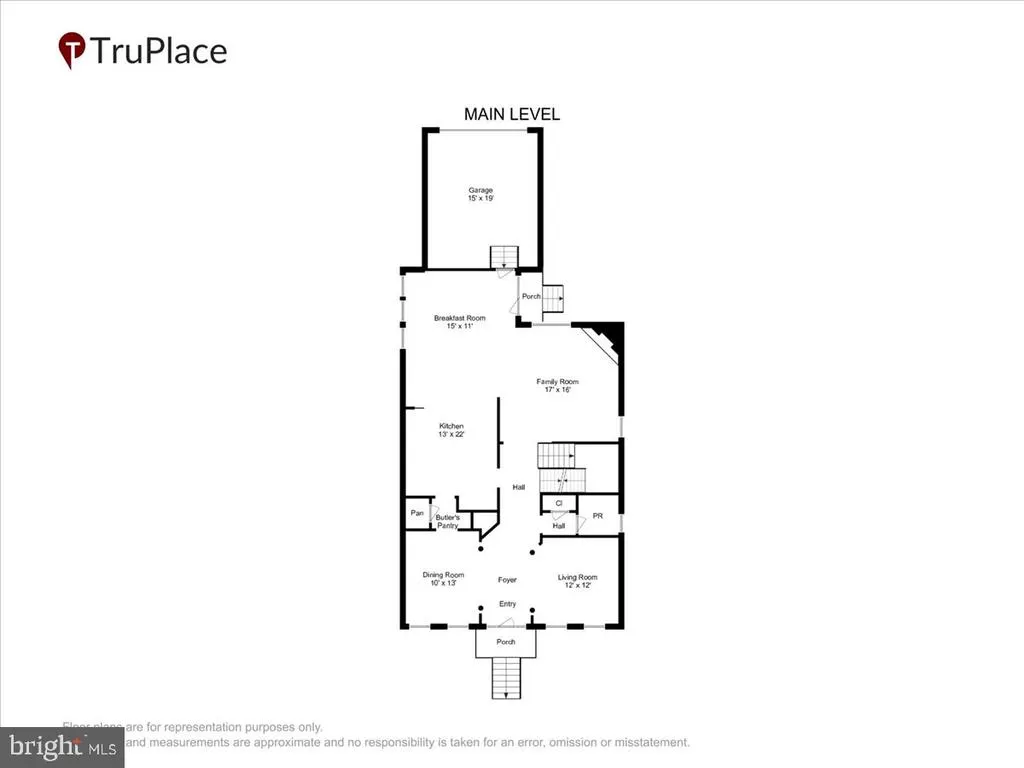
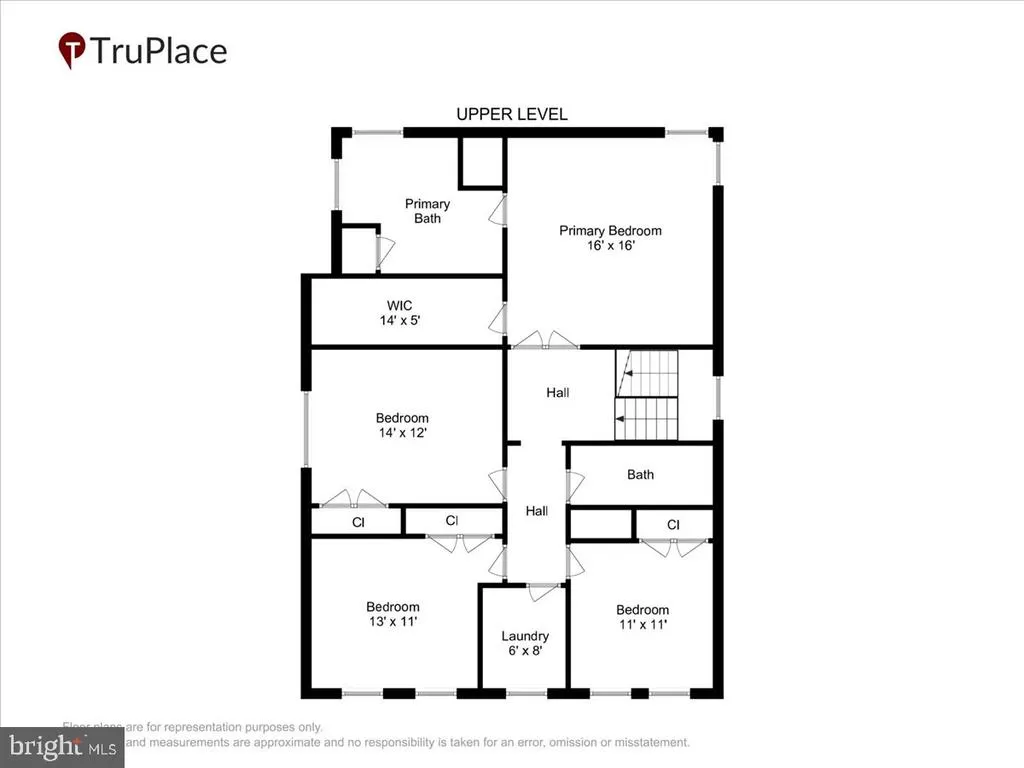
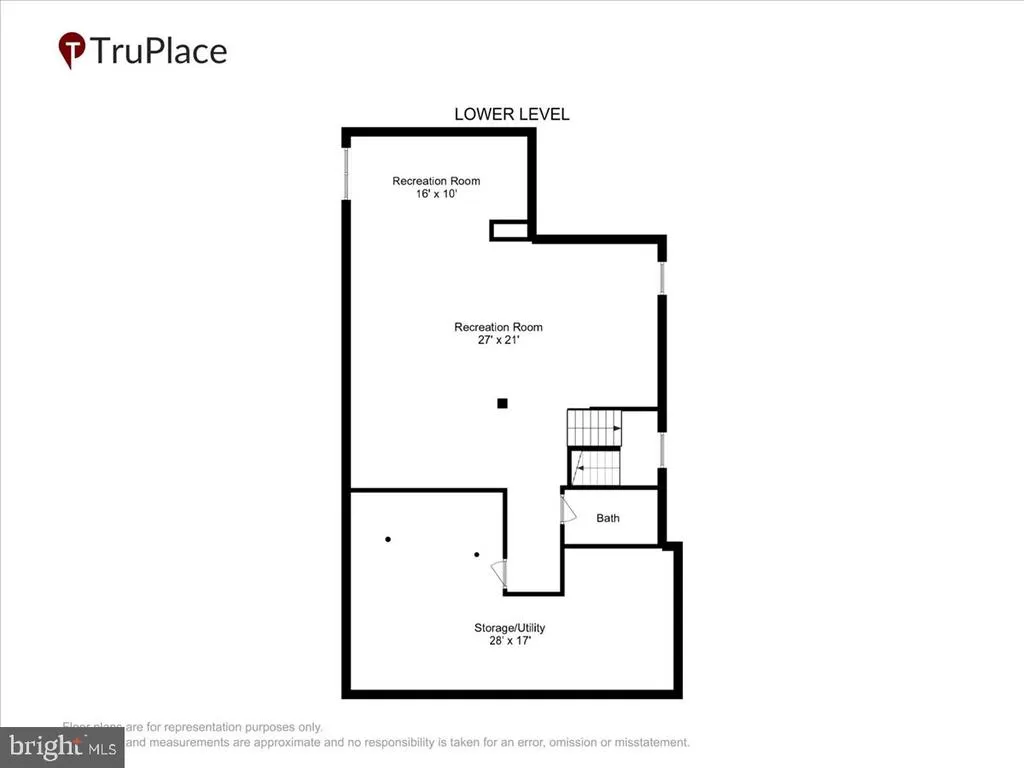
Nestled in the prestigious Clarksburg Village, this exquisite Colonial-style residence offers a harmonious blend of luxury and comfort, perfect for those seeking an elevated lifestyle. Built in 2015,Brand new roof in 2026, this home boasts a stunning brick faade that exudes timeless elegance, complemented by meticulously landscaped grounds that invite you to explore the beauty of your surroundings. Step inside to discover a spacious 3,708 square feet of thoughtfully designed living space. The interior features an open floor plan that seamlessly connects the gourmet kitchen, complete with stainless steel appliances, a generous island, and a butler's pantry, to the inviting family room. This space is perfect for both entertaining and everyday living, enhanced by warm hardwood floors and abundant natural light streaming through energy-efficient double-pane windows. Retreat to the luxurious primary suite, where you'll find a walk-in closet and a spa-like bathroom featuring a soaking tub and a walk-in shower, creating a serene oasis for relaxation. The fully finished basement offers versatility, whether you envision a home theater, gym, or additional living space. With features like a connecting stairway, this area is both functional and inviting. Outside, the community amenities elevate your lifestyle further, with access to a beautifully maintained outdoor pool and common areas that foster a sense of community. Enjoy leisurely strolls along the sidewalks, enhanced by street lighting that adds charm to evening walks. The property is situated on a level lot that adjoins open space, providing a tranquil garden view that enhances your outdoor experience. The attached oversized garage with rear entry ensures convenience, while the asphalt driveway offers extra parking for guests. This home is not just a residence; it's a lifestyle choice that combines luxury, comfort, and community in a suburban setting. Experience the perfect blend of elegance and warmth in this exceptional property, where every detail has been meticulously crafted to create a true sense of home.
| Price History | |
|---|---|
| 8/15/2026 | Listed $850,000 |
General Features
| Living Area | 3708 |
|---|---|
| Sewer | Public Sewer |
| Heating | 90% Forced Air,Central |
| Cooling | Central A/C |
| Utilities | Electric Available,Natural Gas Available,Sewer Available,Water Available |
| Possession | 0-30 Days CD |
| Roof | Architectural Shingle |
| Appliances | Built-In Microwave,Dishwasher,Disposal,Dryer,Exhaust Fan,Oven - Self Cleaning,Oven/Range - Gas,Refrigerator,Stainless Steel Appliances,Washer,Water Heater |
| Zoning | R200 |
| HOA Fee | 99.00 |
| Garage Spaces | 2.00 |
| Association Fee Includes | Common Area Maintenance,Pool(s),Trash |
| Architectural Style | Colonial |
| Security Features | Carbon Monoxide Detector(s),Fire Detection System,Main Entrance Lock,Smoke Detector |
| Construction Materials | Brick,Brick Front,Brick Veneer,Combination,Concrete,Frame,Glass,Mixed Plumbing,Tile |
| School District | MONTGOMERY COUNTY PUBLIC SCHOOLS |
| Year Built | 2015 |
| Electric | 120/240V |
| View | Garden/Lawn |
| Levels | 3 |
| Tax Year | 2026 |
| Ownership | Fee Simple |
| Cool Fuel | Electric |
| Accessibility | >84 Garage Door,2+ Access Exits,32 + wide Doors,Doors - Lever Handle(s),Doors - Swing In |
| Assoc Fee Paid Per | Monthly |
| County | MONTGOMERY |
| New Construction | No |
| Property Type | Residential |
| Association Amenities | Pool - Outdoor |
| HOA | Yes |
| Subdivision Name | CLARKSBURG VILLAGE |
| Garage Y/N | Yes |
| Water Access Y/N | No |
| Other Structures | Above Grade,Below Grade |
| Full Baths | 3 |
| Status | ACTIVE |
| Directions | USE GPS |
| City | CLARKSBURG |
| Disclosures | Radon,Prop Disclosure,Subject to Condo/HOA Docs |
| Association Name | VANGUARD |
| Senior Community Y/N | No |
| Lot Size Units | Square Feet |
| Lot Size Square Feet | 3484.80 |
| Tax Assessed Value | 756133.0 |
| Tax Annual Amount | 8773.0 |
| Property Condition | Excellent |
| Structure Type | Detached |
| Condo/Coop Association fee Y/N | No |
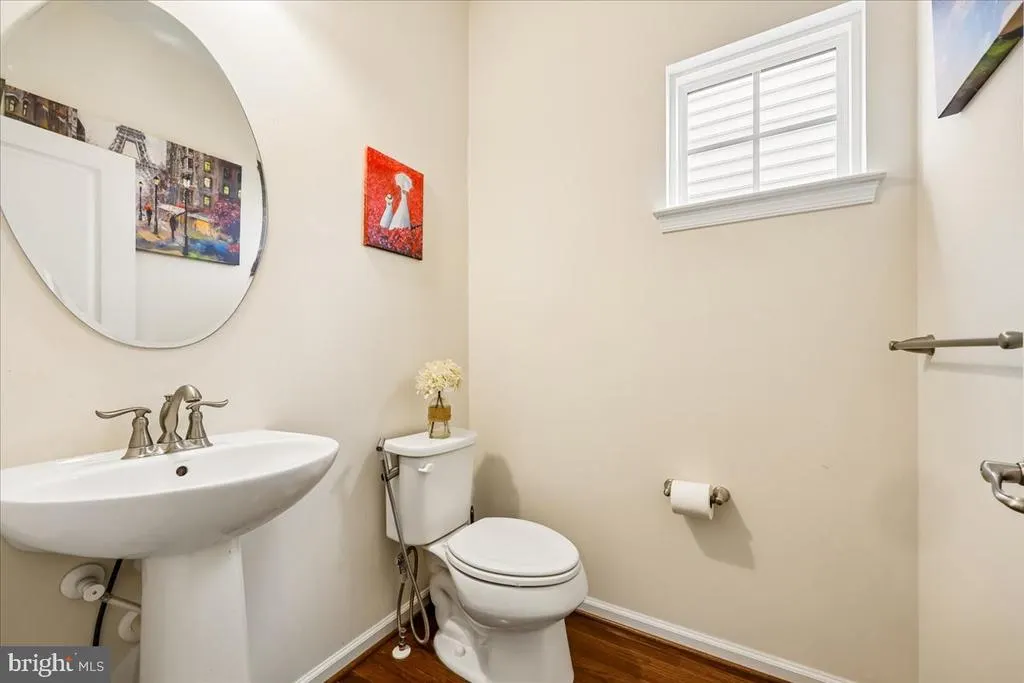
| Bathrooms Count Main Level | 1.00 |
| Price Per Sq Ft Total AG | 313.88 |
| Community Pool Features | In Ground |
| Lease Considered Y/N | No |
| Vacation Rental Y/N | No |
| Total SQFT | 3708 |
| Location Type | Suburban |
| Standard Status | Active |
| Year Built Source | Estimated |
| Legal Subdivision | CLARKSBURG VILLAGE |
| Tax Lot | 12 |
| Association Recreation Fee | No |
Interior Features
| Interior Amenities | Attic,Bathroom - Stall Shower,Bathroom - Tub Shower,Bathroom - Walk-In Shower,Breakfast Area,Built-Ins,Butlers Pantry,Carpet,Combination Kitchen/Dining,Dining Area,Family Room Off Kitchen,Floor Plan |
|---|---|
| Heating Fuel | Natural Gas |
| Basement | Connecting Stairway,Daylight,Partial,Fully Finished,Heated,Improved,Interior Access,Sump Pump |
| Flooring | Carpet,Ceramic Tile,Concrete,Hardwood,Solid Hardwood |
| Total Fireplaces | 1 |
| Fireplace Features | Gas/Propane,Screen |
| Hot Water | Natural Gas |
| Basement (Y/N) | Yes |
| Heating Y/N | Yes |
| Window Features | Double Hung,Double Pane,Energy Efficient,Insulated,Screens,Sliding |
| Fireplace Y/N | Yes |
| Above Grade Finished Area | 2708 |
| Half Baths | 1 |
| Central Air Y/N | Yes |
| Total Bedrooms | 4 |
| Below Grade Finished Area | 1000 |
| Entry Level | 2 |
| Room Type | Living Room,Dining Room,Bedroom 2,Bedroom 3,Bedroom 4,Kitchen,Breakfast Room,Bedroom 1,Great Room,Laundry,Recreation Room,Bathroom 1,Bathroom 2,Bathroom 3 |
| Below Grade Finished Area Unit Type | Square Feet |
| LivingAreaSource | Assessor |
| Laundry Type | Upper Floor |
| Below Grade Finished Area Source | Assessor |
| Bedrooms Count All Upper Levels | 4 |
| Bedrooms Count Upper Level 1 | 4 |
| Bathrooms Half Main Level | 1 |
| Bathrooms Full Upper Level 1 | 2 |
| Bathrooms Full Lower Level 1 | 1 |
| Bathrooms Full All Upper Levels | 2 |
| Bathrooms Full All Lower Levels | 1 |
| Bathrooms Count Upper Level 1 | 2.00 |
| Bathrooms Count Lower Level 1 | 1.00 |
| Bathrooms Count All Upper Levels | 2 |
| Bathrooms Count All Lower Levels | 1 |
| Above Grade Finished Area Source | Assessor |
| Above Grade Finished Area Unit Type | Square Feet |
| Total Baths | 4 |
Exterior Features
| Exterior Amenities | Exterior Lighting,Sidewalks,Street Lights |
|---|---|
| Pool | Yes - Community |
| Parking Features | Asphalt Driveway |
| Lot Features | Adjoins - Open Space,Landscaping,Level |
| Water Source | Public |
| Inclusions | drapes included |
| Total Parking Spaces | 2 |
| Garage Features | Garage - Rear Entry,Garage Door Opener,Inside Access,Oversized |
| Type of Parking | Attached Garage |
| Foundation Details | Concrete Perimeter |
| Spa | No |
| Water View Y/N | No |
| Lot Size Acres | 0.08 |
| Lot Size Source | Estimated |
| Waterfront Y/N | No |
| Door Features | Double Entry,Sliding Glass |
| Horse Y/N | No |
| Land Assessed Value | 131200.00 |
| Navigable Water Y/N | No |
| Water Oriented Y/N | No |
| # of Attached Garage Spaces | 2 |
Room Details
| Room | Dimensions | Level | Flooring | Details |
|---|---|---|---|---|
| Bathroom 1 | Upper 1 | |||
| Bathroom 2 | Upper 1 | |||
| Bathroom 3 | Lower 1 | |||
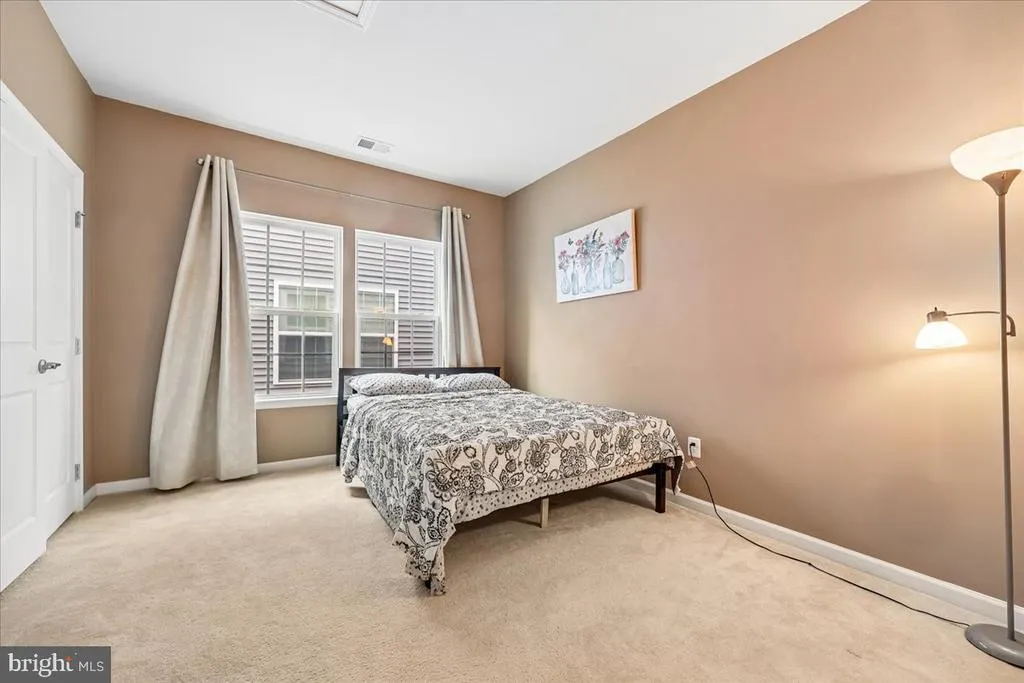
| Bedroom 1 | Upper 1 | Flooring - Carpet | ||
| Bedroom 2 | Upper 1 | Flooring - Carpet | ||
| Bedroom 3 | Upper 1 | Flooring - Carpet | ||
| Bedroom 4 | Upper 1 | Flooring - Carpet | ||
| Breakfast Room | Main | Flooring - HardWood | ||
| Dining Room | Main | Flooring - HardWood | ||
| Great Room | Lower 1 | Flooring - Carpet | ||
| Kitchen | Main | Built-Ins,Countertop(s) - Granite,Flooring - HardWood,Kitchen - Eat-in,Lighting - Recessed,Pantry,Kitchen - Gas Cooking | ||
| Laundry | Upper 1 | |||
| Living Room | Main | Fireplace - Gas,Flooring - HardWood,Lighting - Recessed | ||
| Recreation Room | Lower 1 | Flooring - Carpet |
Amenities
- Foreclosure
- Views
- Short Sale
- New Construction
- Adult 55+
- Lease To Own
- No HOA Fees
- Furnished
- Primary On Main
- Air Conditioning
- Seller Finance
- Green
- Fixer Upper
- Horse
- Golf
- Fireplace
- Deck
- Garage
- Basement
- Pool
Property vs Single Family Average in 20871
Price
Taxes
Year Built
Visits
 © BRIGHT, All Rights Reserved
