

Address
2610 Silverdale Drive, Silver Spring, MD
Price
$ 699,995
Property Attributes
- MLS#MDMC2250090
- TypeSingle Family
- Listing Status ACTIVE
- CountyMONTGOMERY
- CitySilver Spring
- NeighborhoodFoxhall
- Zip20906
- StyleColonial
- Year Built1965
- Taxes$ 6243
- Price$ 699,995
- Bedrooms5
- Full Bathrooms3
- Half Bathrooms1
- Sqr Footage2678
- Lot Size0.28 Acres
Data Source:
Bright MLS
Property Description
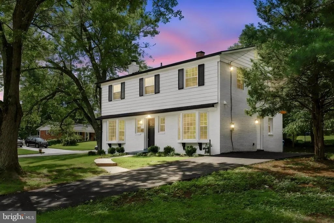
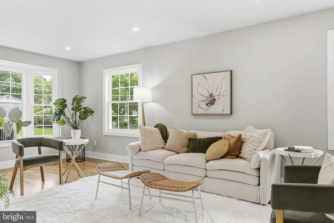
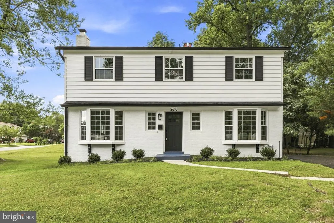
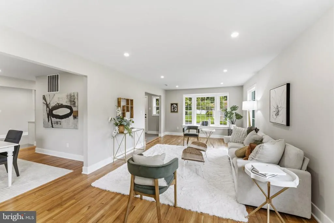
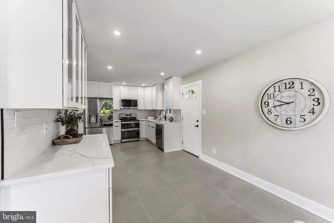
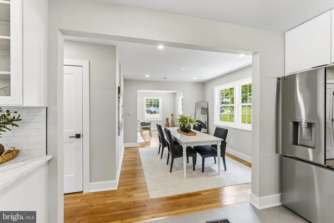
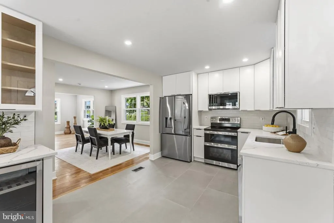
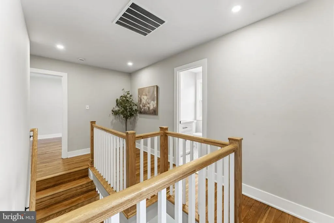
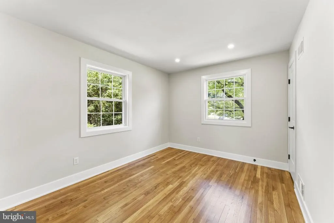
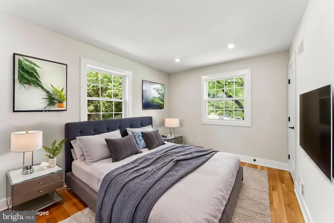
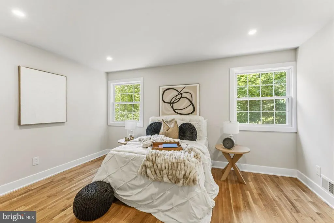
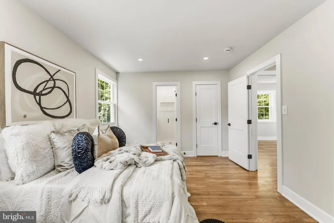

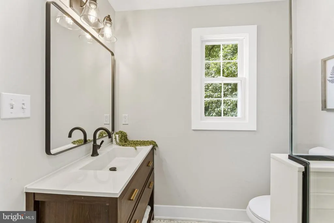
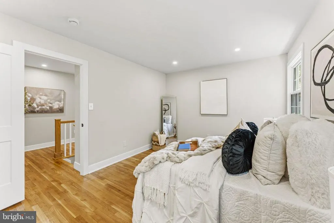
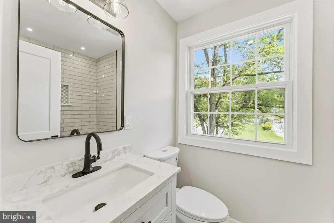
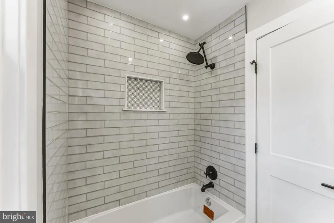
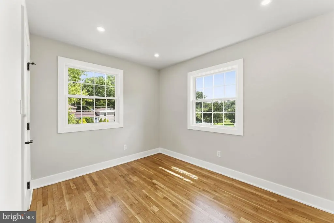
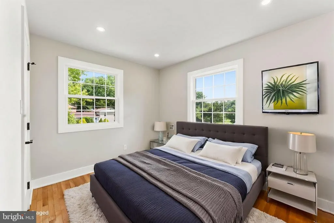
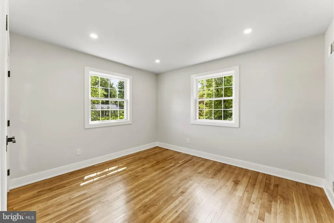
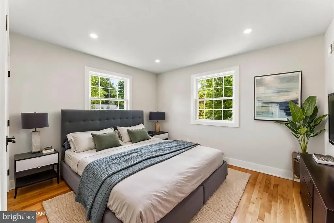
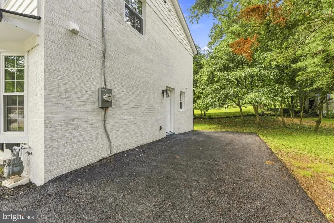
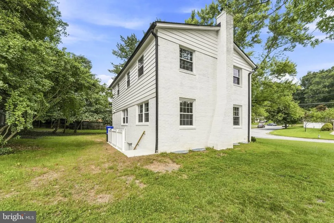
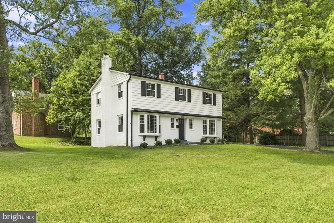
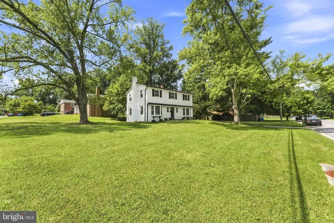
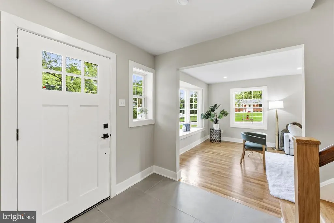
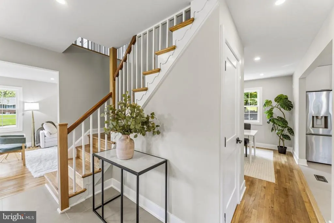
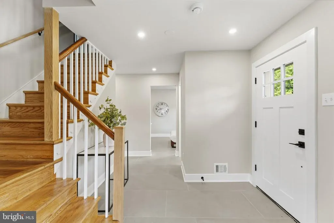
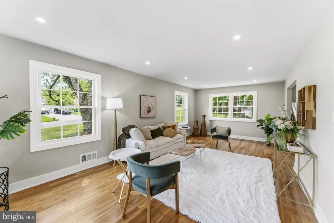
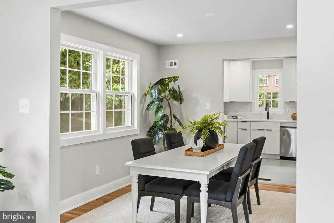
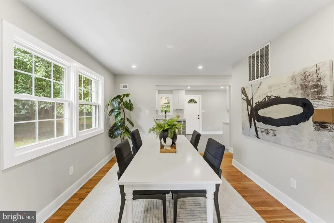
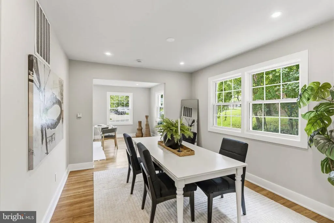
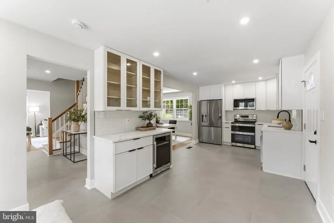
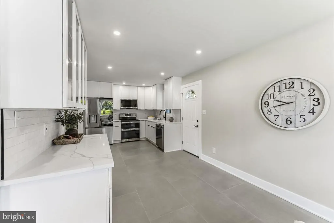
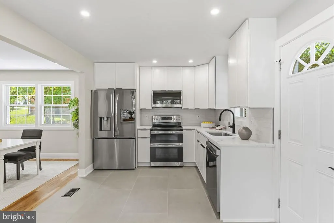
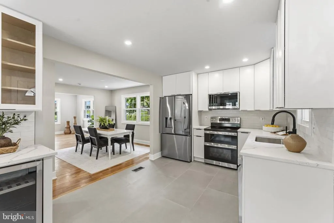
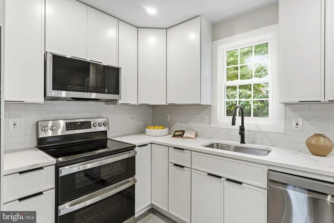
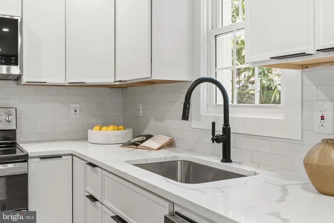
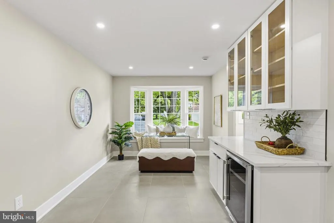
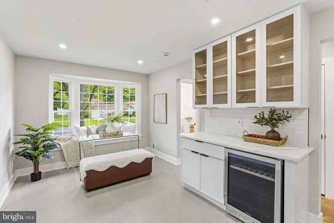
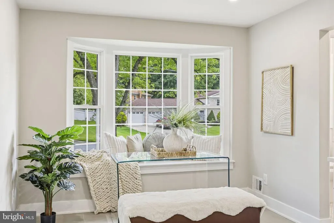
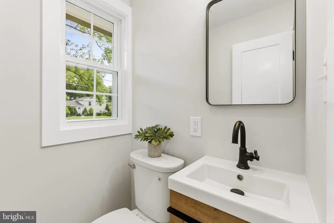
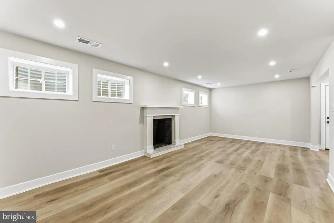
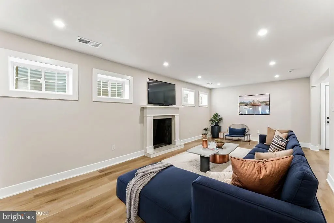
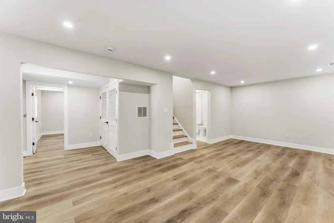
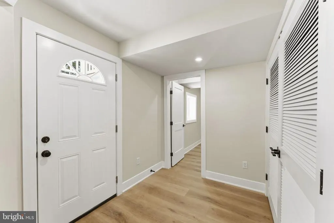
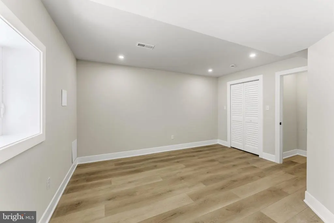
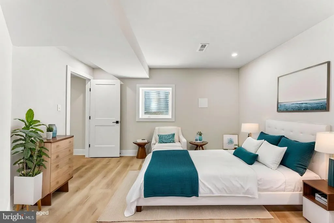
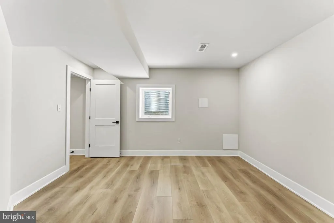
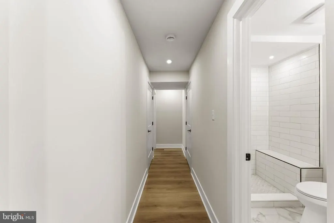
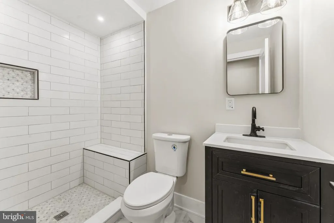
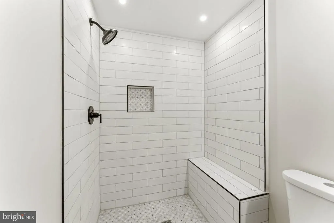
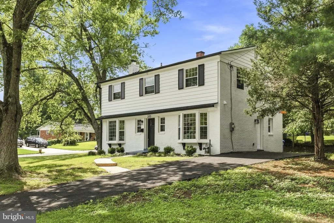
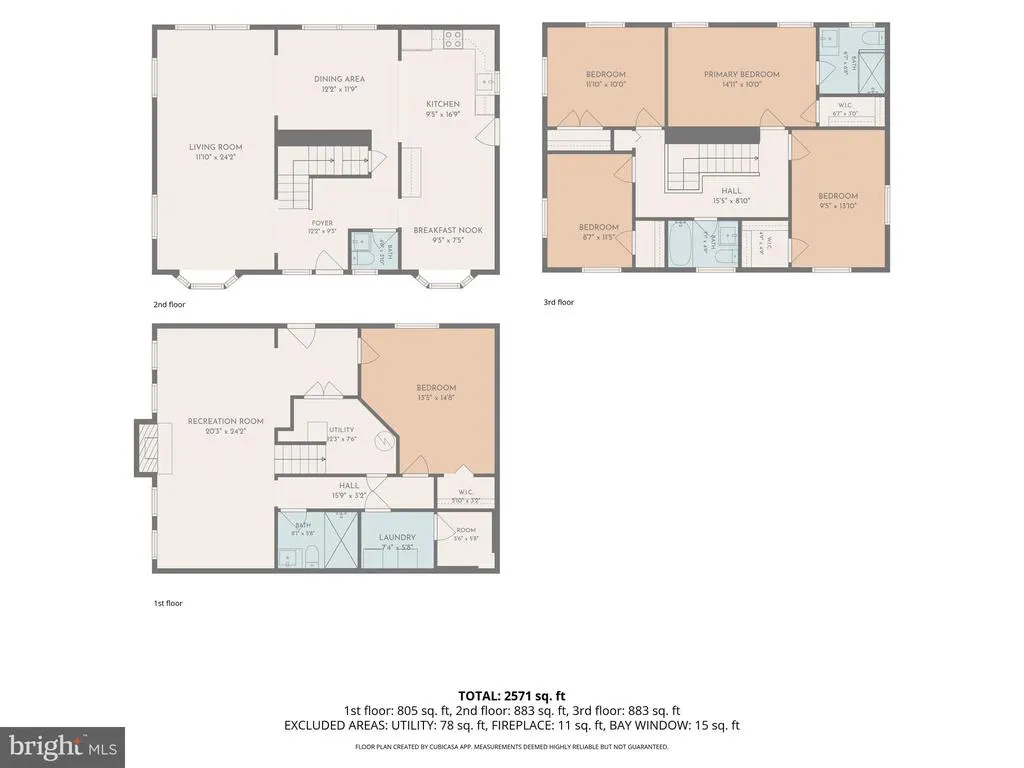
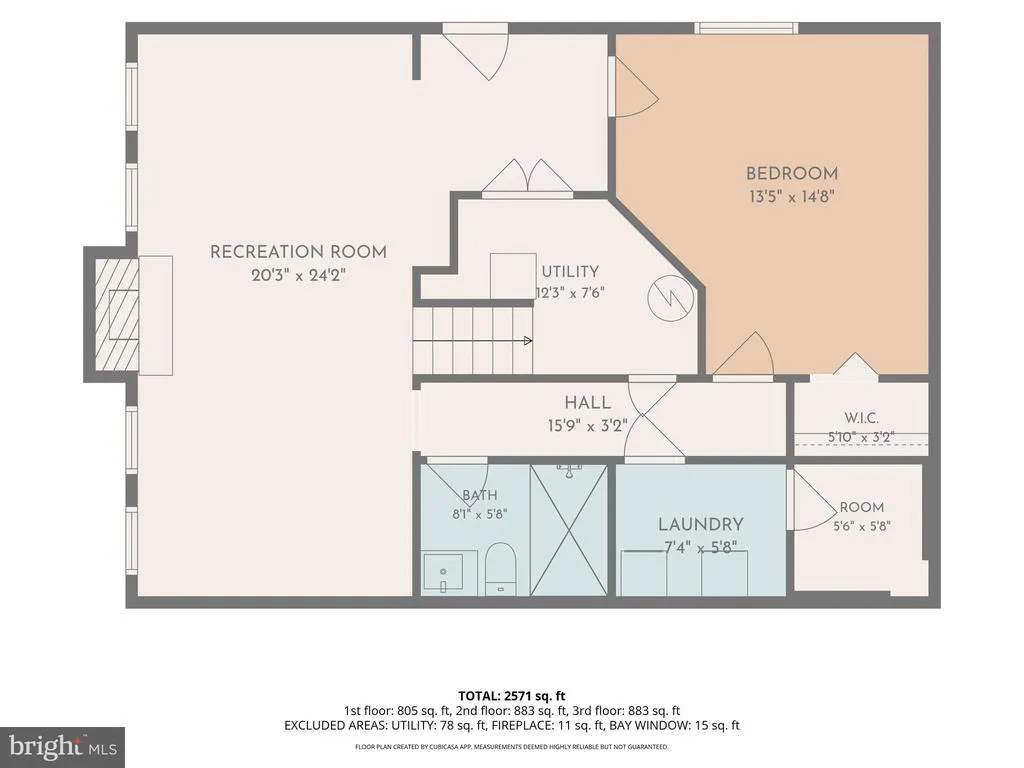
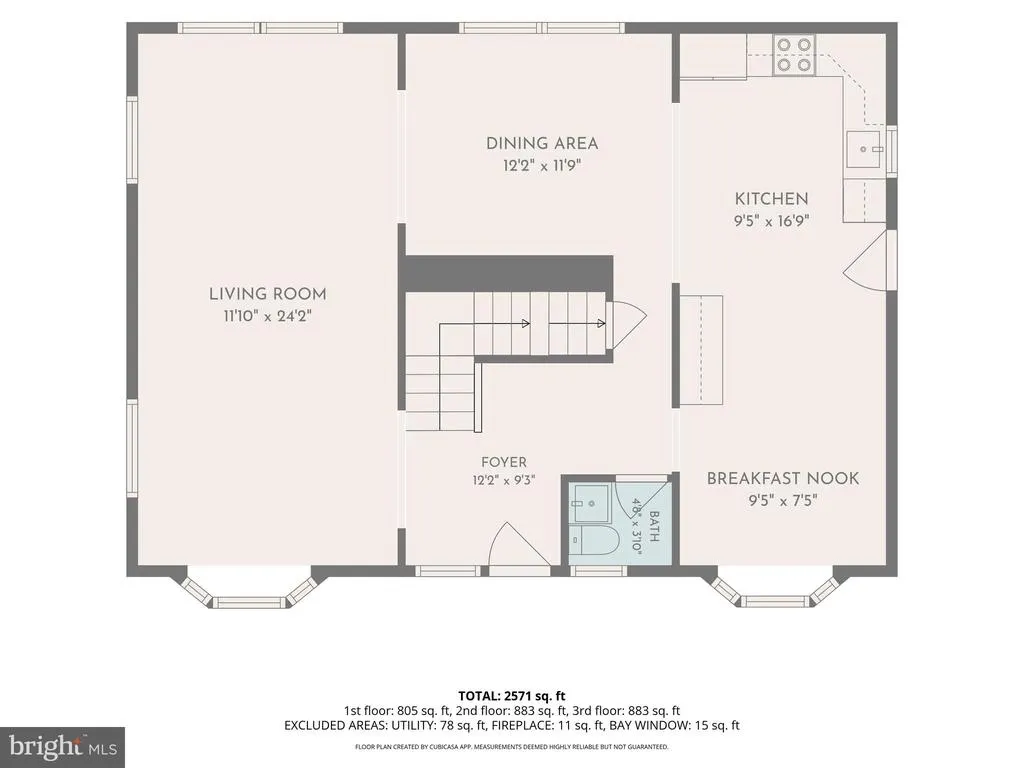
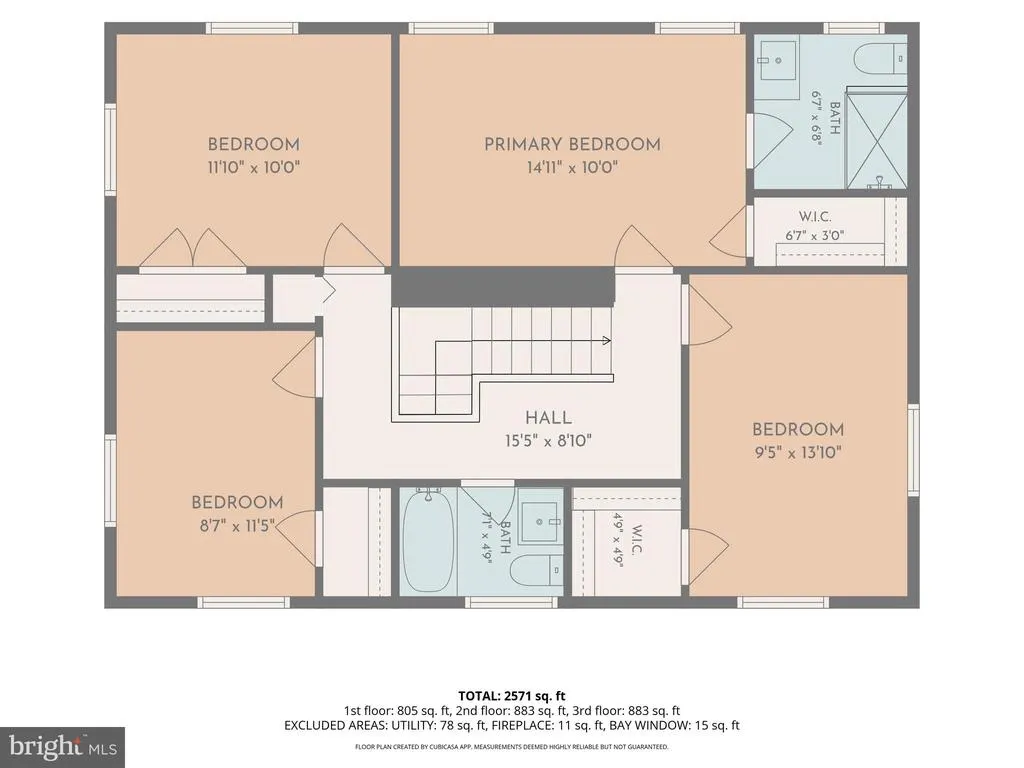
Welcome to 2610 Silverdale Dr, a truly remarkable home tucked into the Fox Hall community of Silver Spring. This is not your typical Colonial style homethis home has been thoughtfully updated and remodeled to create a bright, comfortable, and welcoming Property. This Home offers buyers five bedrooms and three full updated bathrooms, with four bedrooms located on the upper level, providing a function and desirable layout. The two upper level bathrooms on the bedroom level have been completely remodeled. The kitchen is a true gourmet kitchen with all New Stainless steel appliances, Quartz, backsplash and even a wine cooler , this has designed for both everyday living and entertaining. Additional upgrades include modern basement recreational area, updated bath, updated HVAC, brand new windows, refinished hardwood floors, new roof, freshly painted, 2026 driveway and the list goes on..and on.. Property is ready for the next owner to move in and enjoy all the improvements ..A must see!!
| Price History | |
|---|---|
| 8/6/2026 | Listed $699,995 |
General Features
| Living Area | 2678 |
|---|---|
| Sewer | Public Sewer |
| Heating | Central |
| Cooling | Ceiling Fan(s),Central A/C |
| Possession | 0-30 Days CD,Settlement |
| Roof | Shingle |
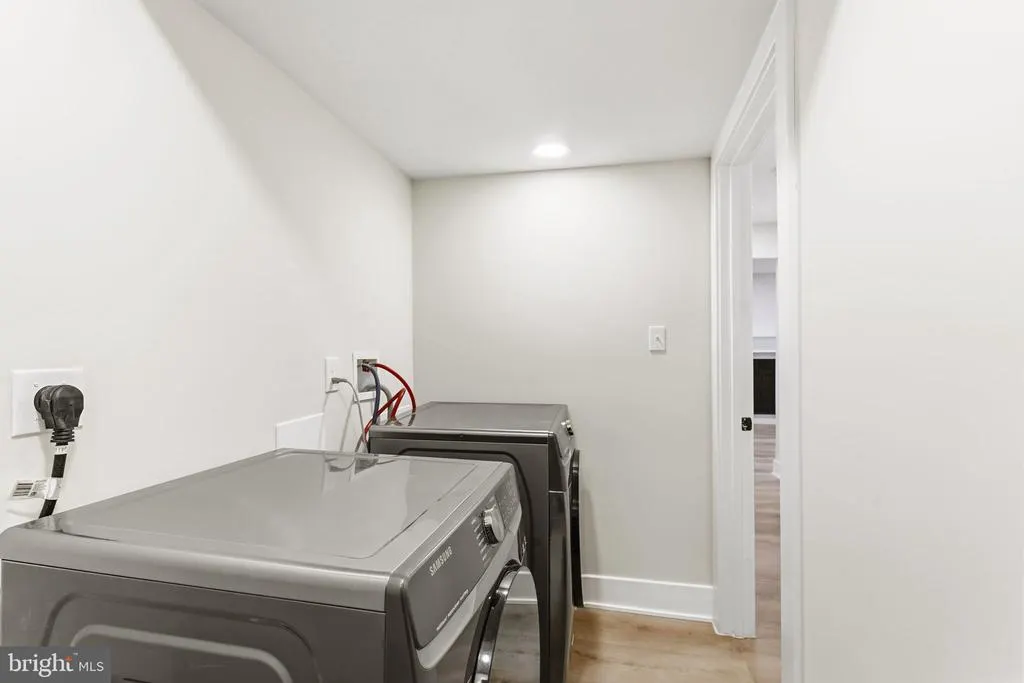
| Appliances | Dishwasher,Disposal,Dryer - Front Loading,Microwave,Refrigerator,Stainless Steel Appliances,Stove,Washer - Front Loading,Water Heater |
| Zoning | R90 |
| Architectural Style | Colonial |
| Construction Materials | Brick |
| School District | MONTGOMERY COUNTY PUBLIC SCHOOLS |
| Year Built | 1965 |
| Electric | 200+ Amp Service |
| Levels | 3 |
| Tax Year | 2025 |
| Ownership | Fee Simple |
| Cool Fuel | Electric |
| Accessibility | Other |
| County | MONTGOMERY |
| New Construction | No |
| Property Type | Residential |
| HOA | No |
| Subdivision Name | FOXHALL |
| Facing Direction | North |
| Garage Y/N | No |
| Water Access Y/N | No |
| Other Structures | Above Grade,Below Grade |
| Transportation | Bus Stop less than 1 mile,Metro/Subway Station 1 to 3 miles |
| Full Baths | 3 |
| Status | ACTIVE |
| Directions | Please use GPS |
| City | SILVER SPRING |
| Disclosures | Lead Based Paint - Federal,Lead Based Paint - State,Prop Disclaimer |
| Senior Community Y/N | No |
| Lot Size Units | Square Feet |
| Lot Size Square Feet | 12263.00 |
| Tax Assessed Value | 495400.0 |
| Tax Annual Amount | 6243.0 |
| Home Warranty Y/N | No |
| Property Condition | Excellent,Very Good |
| Structure Type | Detached |
| Condo/Coop Association fee Y/N | No |
| Bathrooms Count Main Level | 1.00 |
| Price Per Sq Ft Total AG | 373.93 |
| Acceptable Financing | Conventional,Cash,USDA,VA,FHA |
| Additional Parcels Y/N | No |
| Historic Y/N | No |
| Lease Considered Y/N | No |
| Vacation Rental Y/N | No |
| Total SQFT | 2698 |
| Standard Status | Active |
| Year Built Source | Assessor |
| Legal Subdivision | FOXHALL |
| Tax Lot | 23 |
| Association Recreation Fee | No |
Interior Features
| Interior Amenities | Bathroom - Soaking Tub,Bathroom - Stall Shower,Bathroom - Tub Shower,Breakfast Area,Ceiling Fan(s),Combination Dining/Living,Combination Kitchen/Dining,Combination Kitchen/Living,Floor Plan - Open,Ki |
|---|---|
| Heating Fuel | Natural Gas |
| Basement | Daylight,Full,Daylight,Partial,Front Entrance,Full,Fully Finished,Heated,Improved,Outside Entrance,Rear Entrance,Walkout Stairs |
| Flooring | Hardwood,Laminate Plank |
| Total Fireplaces | 1 |
| Fireplace Features | Mantel(s),Wood |
| Hot Water | Natural Gas |
| Basement (Y/N) | Yes |
| Heating Y/N | Yes |
| Window Features | Double Pane |
| Fireplace Y/N | Yes |
| Above Grade Finished Area | 1872 |
| Half Baths | 1 |
| Central Air Y/N | Yes |
| Total Bedrooms | 5 |
| Below Grade Finished Area | 806 |
| Below Grade Finished Area Unit Type | Square Feet |
| LivingAreaSource | Estimated |
| Laundry Type | Basement |
| Below Grade Unfin Area Units | Square Feet |
| Below Grade Unfin SQFT | 20 |
| Below Grade Unfin SQFT Source | Estimated |
| Below Grade Finished Area Source | Estimated |
| Bedrooms Count All Lower Levels | 1 |
| Bedrooms Count All Upper Levels | 4 |
| Bedrooms Count Lower Level 1 | 1 |
| Bedrooms Count Upper Level 1 | 4 |
| Bathrooms Half Main Level | 1 |
| Bathrooms Full Upper Level 1 | 2 |
| Bathrooms Full Lower Level 1 | 1 |
| Bathrooms Full All Upper Levels | 2 |
| Bathrooms Full All Lower Levels | 1 |
| Bathrooms Count Upper Level 1 | 2.00 |
| Bathrooms Count Lower Level 1 | 1.00 |
| Bathrooms Count All Upper Levels | 2 |
| Bathrooms Count All Lower Levels | 1 |
| Above Grade Finished Area Source | Assessor |
| Above Grade Finished Area Unit Type | Square Feet |
| Total Baths | 4 |
Exterior Features
| Exterior Amenities | Other |
|---|---|
| Pool | No Pool |
| Water Source | Public |
| Total Parking Spaces | 4 |
| Type of Parking | Driveway |
| Land Use Code | R |
| Foundation Details | Block,Concrete Perimeter |
| Water View Y/N | No |
| Lot Size Acres | 0.28 |
| Lot Size Source | Assessor |
| Waterfront Y/N | No |
| Door Features | Six Panel |
| Road Responsibility | Public |
| Horse Y/N | No |
| Land Assessed Value | 182500.00 |
| Navigable Water Y/N | No |
| Water Oriented Y/N | No |
Amenities
- Foreclosure
- Views
- Short Sale
- New Construction
- Adult 55+
- Lease To Own
- No HOA Fees
- Furnished
- Primary On Main
- Air Conditioning
- Seller Finance
- Green
- Fixer Upper
- Horse
- Golf
- Fireplace
- Deck
- Garage
- Basement
- Pool
Property vs Single Family Average in 20906
Price
Taxes
Year Built
Visits
 © BRIGHT, All Rights Reserved
