

Address
4730 Foxhall Crescent Nw, Washington, DC
Price
$ 2,295,000
Property Attributes
- MLS#DCDC2222324
- TypeSingle Family
- Listing Status ACTIVE
- CountyWASHINGTON
- CityWashington
- NeighborhoodFoxhall
- Zip20007
- StyleTraditional
- Year Built1987
- Taxes$ 17154
- Price$ 2,295,000
- Bedrooms4
- Full Bathrooms4
- Half Bathrooms1
- Sqr Footage5109
- Lot Size0.17 Acres
Data Source:
Bright MLS
Property Description
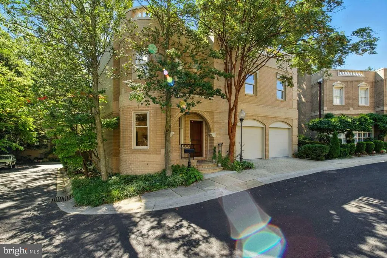
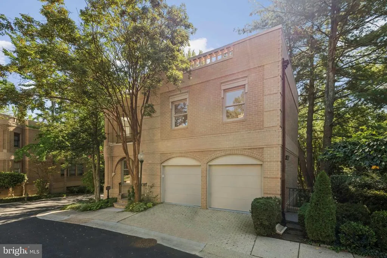
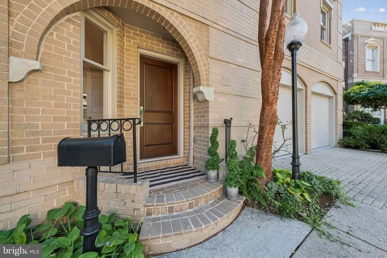
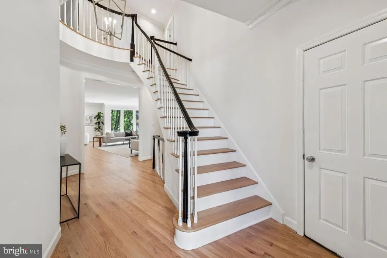
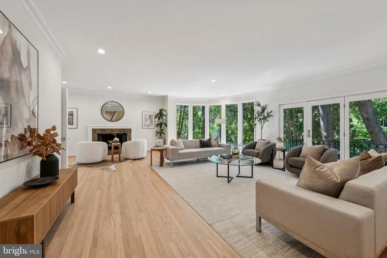
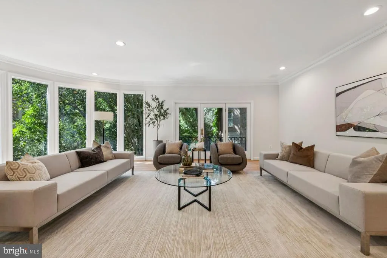
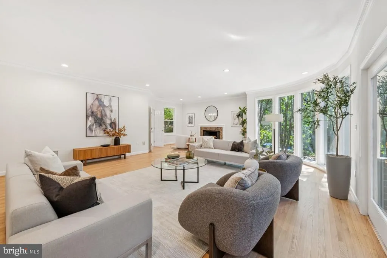
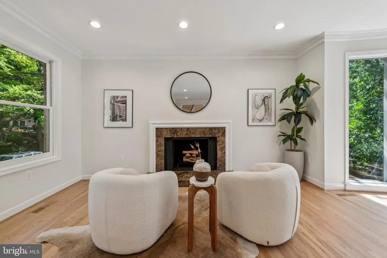
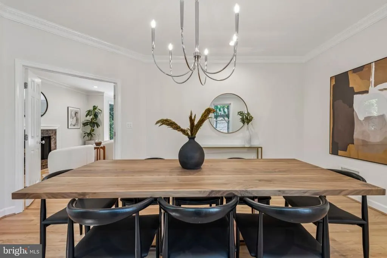
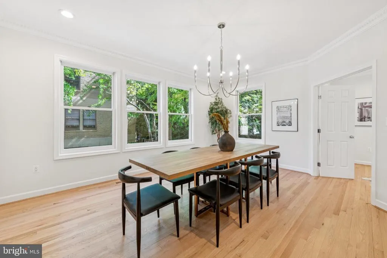
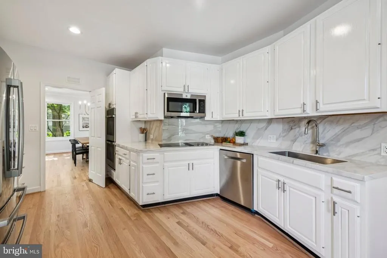
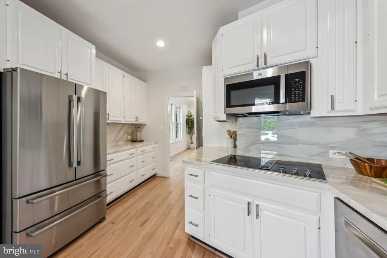
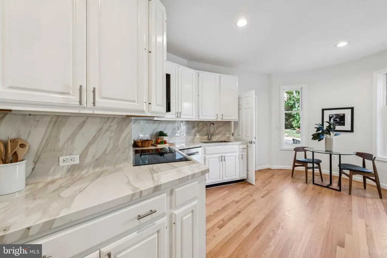
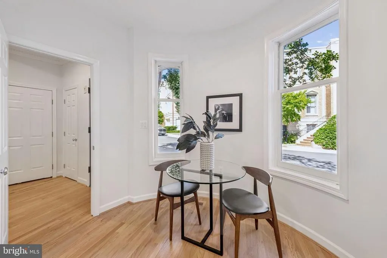
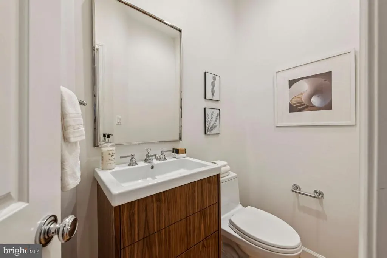
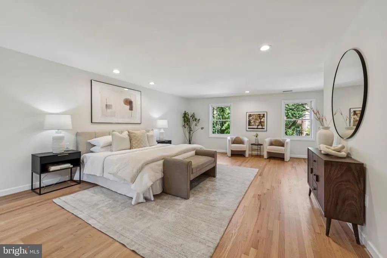
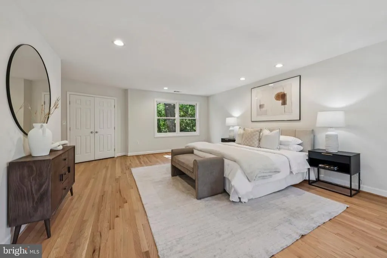
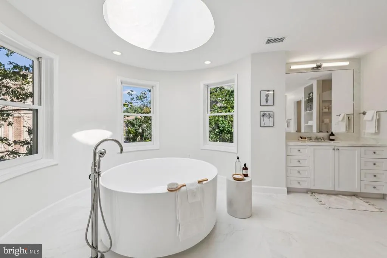
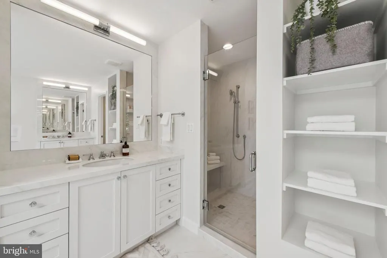
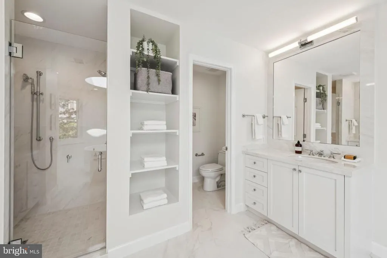
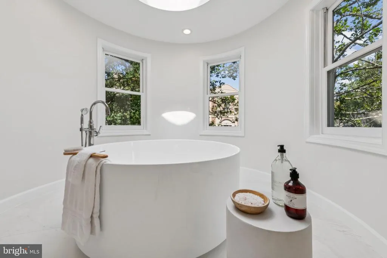
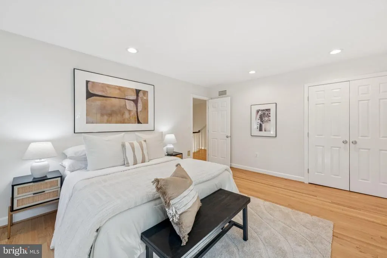
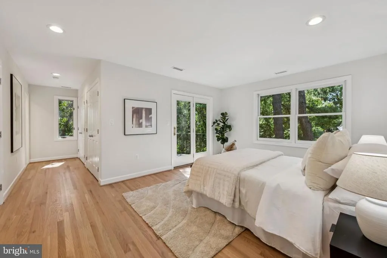
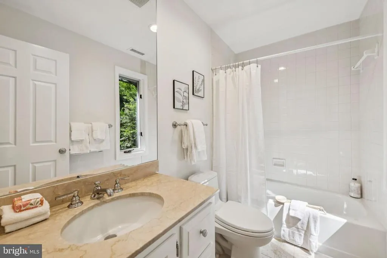
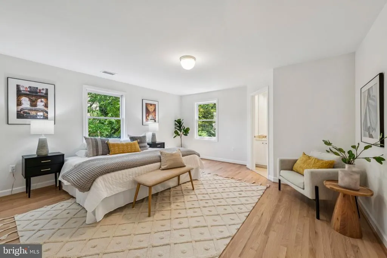
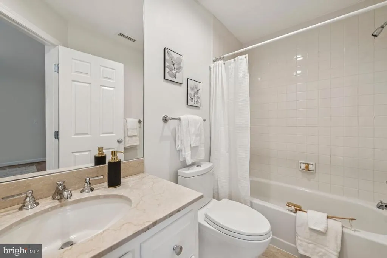
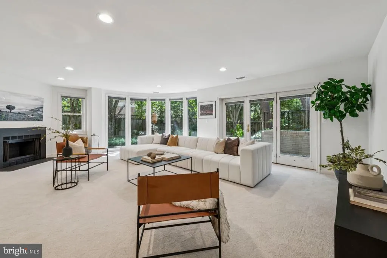
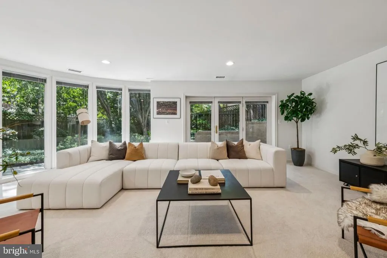
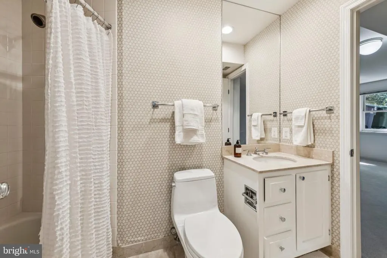
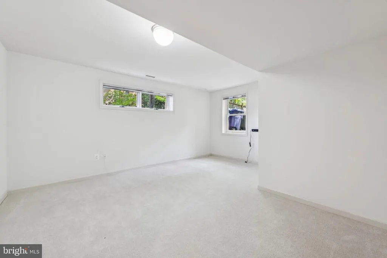
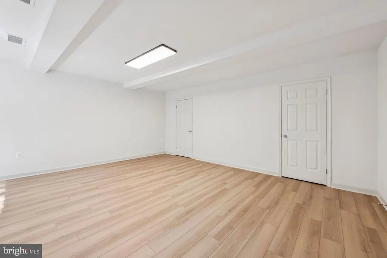
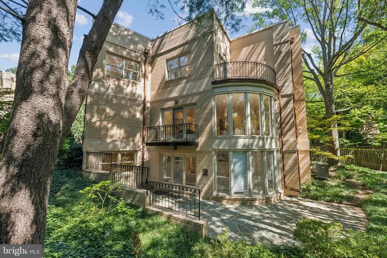
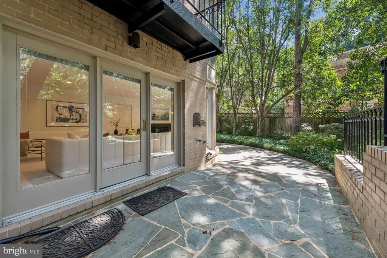
Welcome to this beautifully updated 4-bedroom, 4.5-bath brick home offering more than 4,500 square feet of light-filled living space on a quiet street in one of Washingtons most sought-after neighborhoods. Designed for both comfortable daily living and effortless entertaining, this residence combines timeless style with modern upgrades. The main level boasts a renovated eat-in kitchen featuring Neolith countertops, modern cabinetry, and new stainless-steel appliances. An elegant dining room, expansive sun-filled living room with dramatic floor-to-ceiling windows, and a convenient powder room create a seamless flow for gatherings both large and small. On the upper level, each of the three generously proportioned bedrooms enjoys a private en-suite bath. The luxurious primary suite includes two walk-in closets along with a spa-like bathroom complete with a soaking tub, walk-in shower, dual vanities with upgraded lighting, and polished nickel fixtures throughout. The walk-out lower level offers an expansive family room with a wall of windows overlooking the private garden and patio. This level also features a large bedroom with direct access to an updated bathroom, plus a versatile bonus roomideal for a gym, office, or media space. A storage room and a spacious laundry room with custom built-ins add to the homes exceptional functionality. Perfectly positioned just minutes from Georgetown, the C&O Canal, and Palisades shops and dining, this home offers the best of city living with a serene neighborhood setting.
| Price History | |
|---|---|
| 9/12/2025 | Listed $2,495,000 |
| 3/20/2026 | 5$2,395,000 |
| 7/10/2026 | 5$2,295,000 |
General Features
| Living Area | 5109 |
|---|---|
| Sewer | Public Sewer |
| Heating | Forced Air |
| Cooling | Central A/C |
| Possession | Settlement |
| Zoning | RESIDENTIAL |
| HOA Fee | 3000.00 |
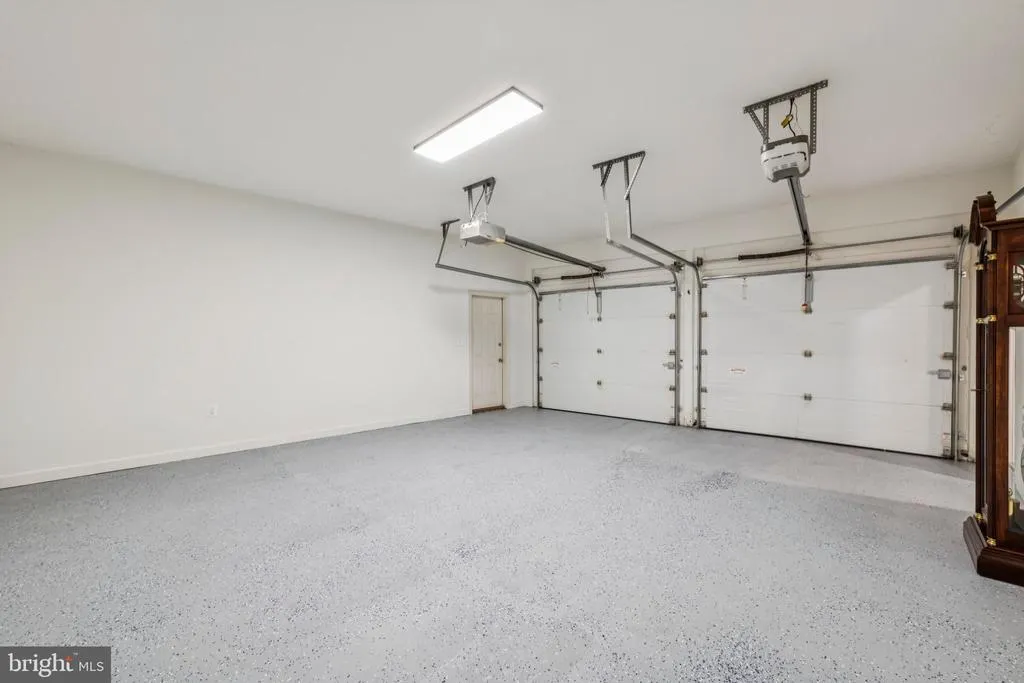
| Garage Spaces | 2.00 |
| Architectural Style | Traditional |
| Construction Materials | Brick |
| School District | DISTRICT OF COLUMBIA PUBLIC SCHOOLS |
| Year Built | 1987 |
| Levels | 3 |
| Tax Year | 2024 |
| Ownership | Fee Simple |
| Cool Fuel | Electric |
| Accessibility | None |
| Assoc Fee Paid Per | Annually |
| County | WASHINGTON |
| New Construction | No |
| Property Type | Residential |
| HOA | Yes |
| Subdivision Name | FOXHALL |
| Garage Y/N | Yes |
| Water Access Y/N | No |
| Other Structures | Above Grade,Below Grade |
| Full Baths | 4 |
| Status | ACTIVE |
| Directions | From W Street NW turn on 48th Street and then turn right on Calvert into Foxhall Crescent |
| City | WASHINGTON |
| Senior Community Y/N | No |
| Lot Size Units | Square Feet |
| Lot Size Square Feet | 7560.00 |
| Tax Assessed Value | 2148840.0 |
| Tax Annual Amount | 17154.0 |
| Structure Type | Detached |
| Condo/Coop Association fee Y/N | No |
| Bathrooms Count Main Level | 1.00 |
| Price Per Sq Ft Total AG | 590.89 |
| Vacation Rental Y/N | No |
| Virtual Tour | https://www.relahq.com/mls/210060131 |
| Total SQFT | 6006 |
| Standard Status | Active |
| Year Built Source | Assessor |
| Legal Subdivision | Berkley |
| Tax Lot | 886 |
Interior Features
| Heating Fuel | Electric |
|---|---|
| Basement | Connecting Stairway,Fully Finished,Outside Entrance,Walkout Level |
| Total Fireplaces | 2 |
| Hot Water | Electric |
| Basement (Y/N) | Yes |
| Heating Y/N | Yes |
| Fireplace Y/N | Yes |
| Above Grade Finished Area | 3884 |
| Half Baths | 1 |
| Central Air Y/N | Yes |
| Total Bedrooms | 4 |
| Below Grade Finished Area | 1225 |
| Below Grade Finished Area Unit Type | Square Feet |
| LivingAreaSource | Assessor |
| Below Grade Unfin Area Units | Square Feet |
| Below Grade Unfin SQFT | 897 |
| Below Grade Unfin SQFT Source | Assessor |
| Below Grade Finished Area Source | Assessor |
| Bedrooms Count All Lower Levels | 1 |
| Bedrooms Count All Upper Levels | 3 |
| Bedrooms Count Lower Level 1 | 1 |
| Bedrooms Count Upper Level 1 | 3 |
| Bathrooms Half Main Level | 1 |
| Bathrooms Full Upper Level 1 | 3 |
| Bathrooms Full Lower Level 1 | 1 |
| Bathrooms Full All Upper Levels | 3 |
| Bathrooms Full All Lower Levels | 1 |
| Bathrooms Count Upper Level 1 | 3.00 |
| Bathrooms Count Lower Level 1 | 1.00 |
| Bathrooms Count All Upper Levels | 3 |
| Bathrooms Count All Lower Levels | 1 |
| Above Grade Finished Area Source | Assessor |
| Above Grade Finished Area Unit Type | Square Feet |
| Total Baths | 5 |
Exterior Features
| Pool | No Pool |
|---|---|
| Water Source | Public |
| Total Parking Spaces | 2 |
| Garage Features | Garage - Side Entry,Inside Access |
| Type of Parking | Attached Garage |
| Foundation Details | Brick/Mortar |
| Water View Y/N | No |
| Lot Size Acres | 0.17 |
| Lot Size Source | Assessor |
| Waterfront Y/N | No |
| Soil Types | Unknown |
| Land Assessed Value | 946130.00 |
| Navigable Water Y/N | No |
| Water Oriented Y/N | No |
| # of Attached Garage Spaces | 2 |
Amenities
- Foreclosure
- Views
- Short Sale
- New Construction
- Adult 55+
- Lease To Own
- No HOA Fees
- Furnished
- Primary On Main
- Air Conditioning
- Seller Finance
- Green
- Fixer Upper
- Horse
- Golf
- Fireplace
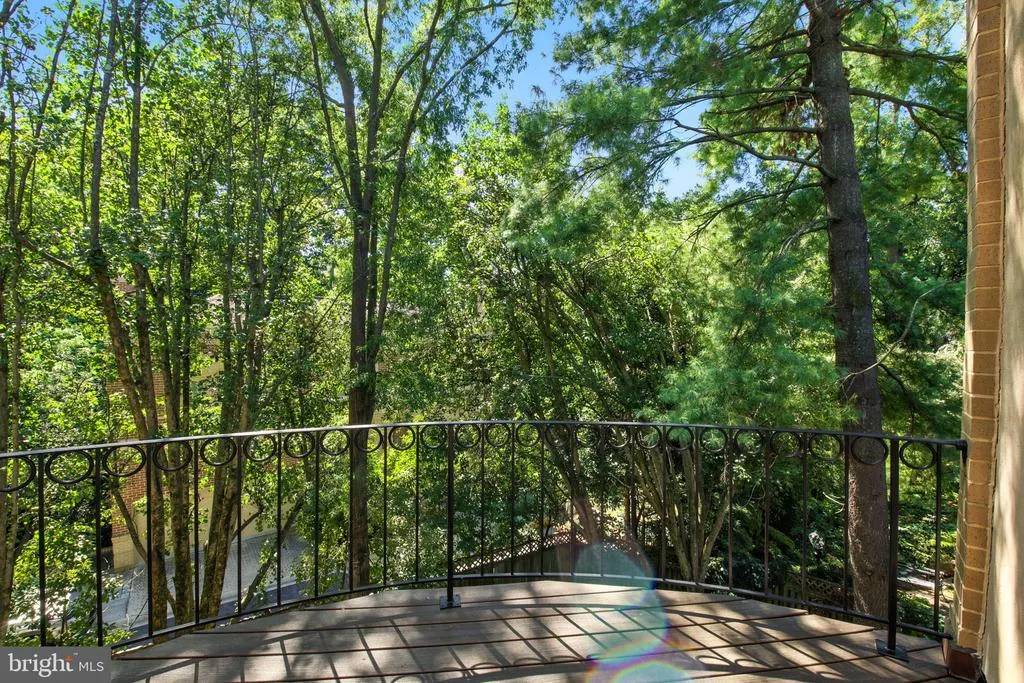
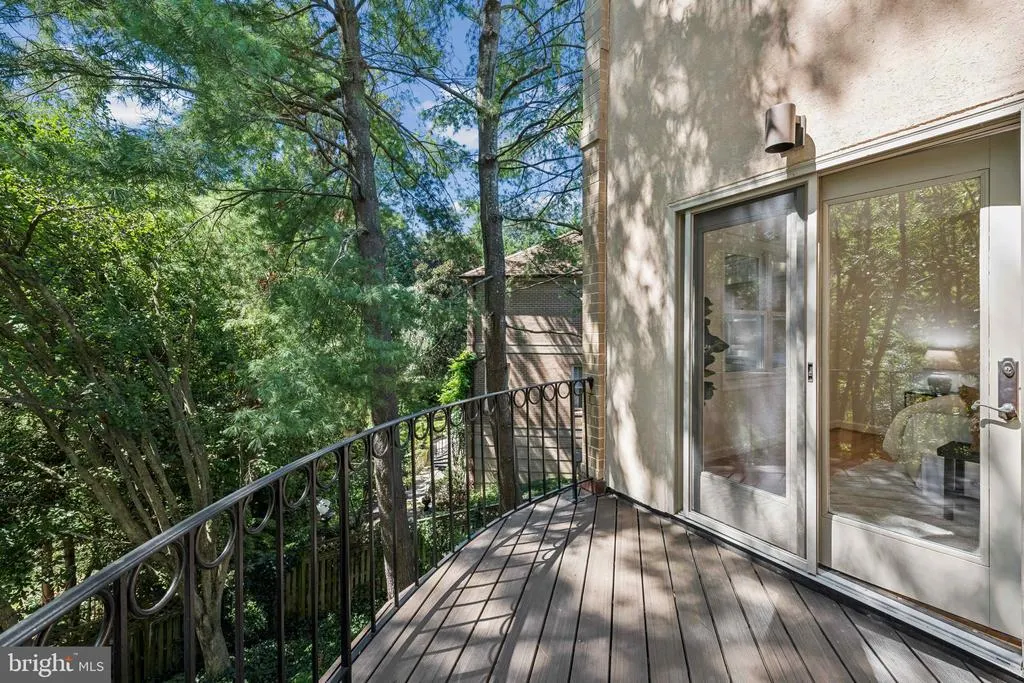
- Deck
- Garage
- Basement
- Pool
Property vs Single Family Average in 20007
Price
Taxes
Year Built
Visits
 © BRIGHT, All Rights Reserved
