

Primary on Main
Address
4624 Edgefield Road, Bethesda, MD
Price
$ 1,175,000
Property Attributes
- MLS#MDMC2249660
- TypeSingle Family
- Listing Status ACTIVE
- CountyMONTGOMERY
- CityBethesda
- NeighborhoodParkwood
- Zip20814
- StyleRaised Ranch/Rambler
- Year Built1952
- Taxes$ 10395
- Price$ 1,175,000
- Bedrooms4
- Full Bathrooms2
- Half Bathrooms1
- Sqr Footage2303
- Lot Size0.2 Acres
Data Source:
Bright MLS
Property Description
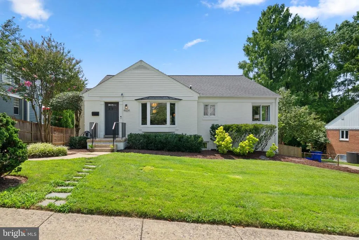
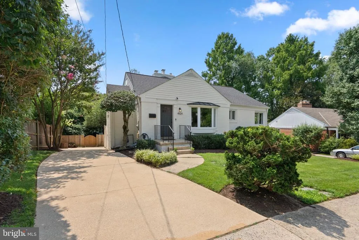
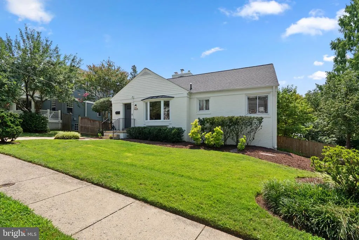

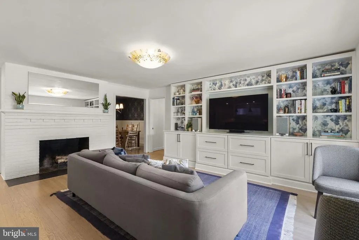
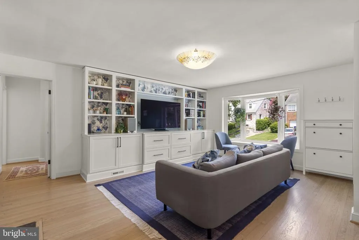
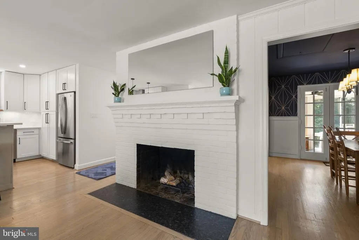
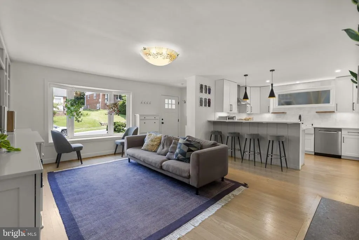
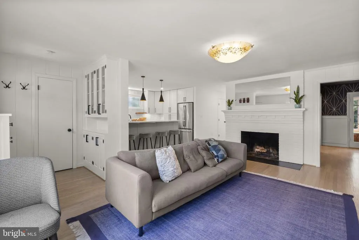
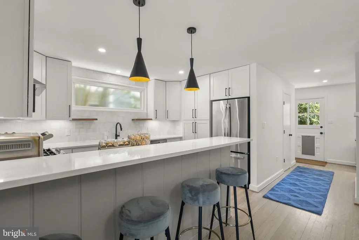
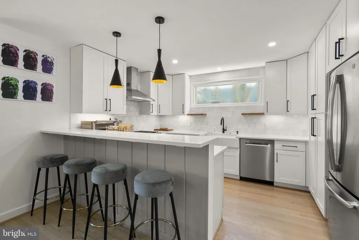
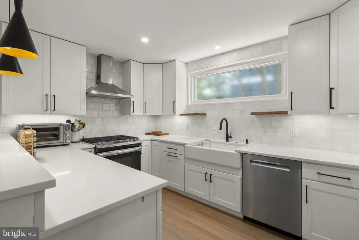
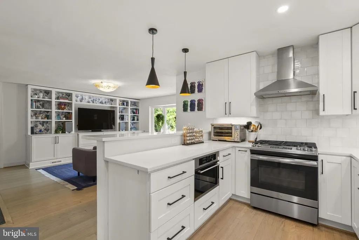
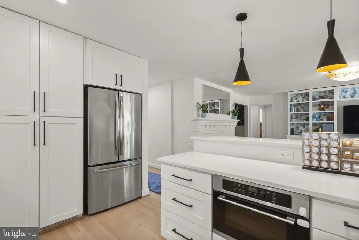
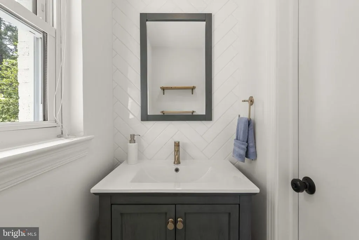
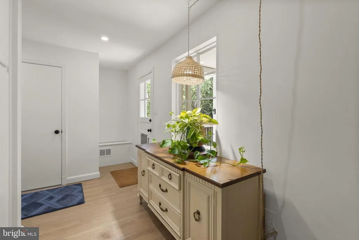
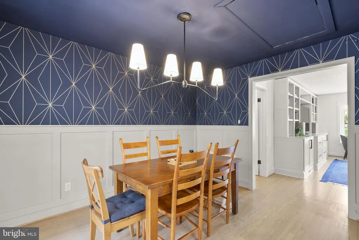
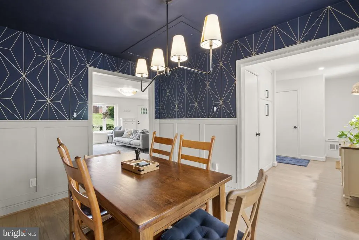
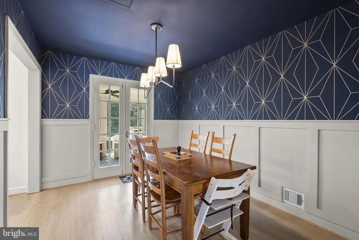
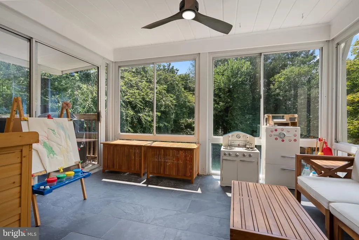
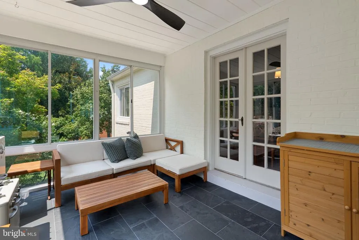
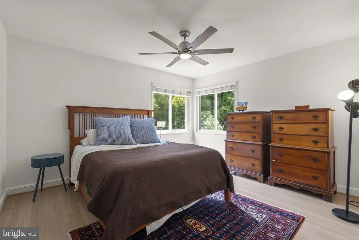
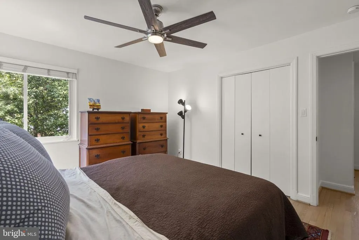
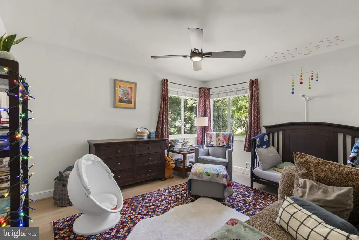
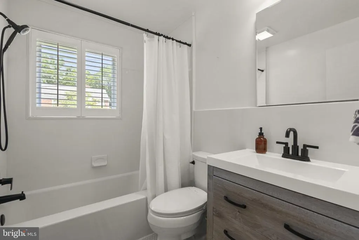
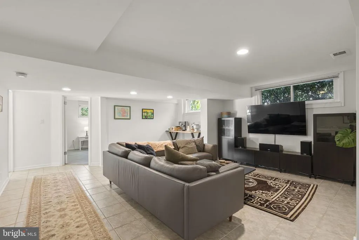
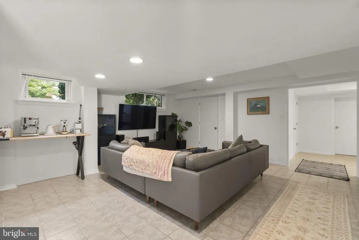
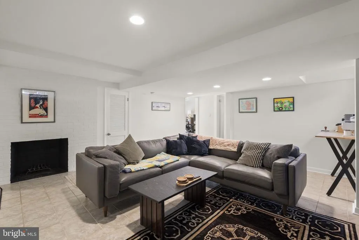
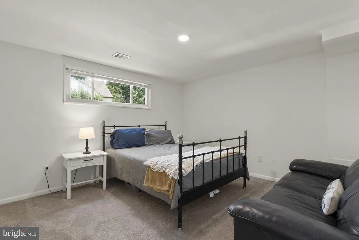
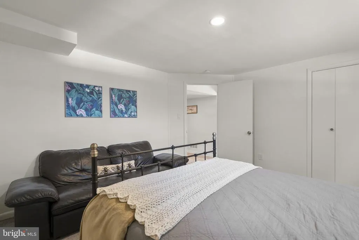
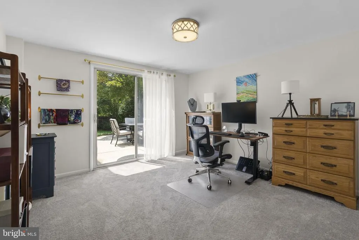
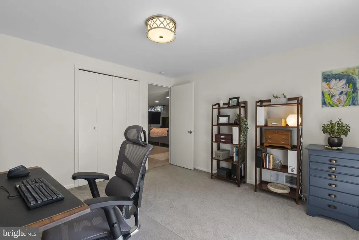
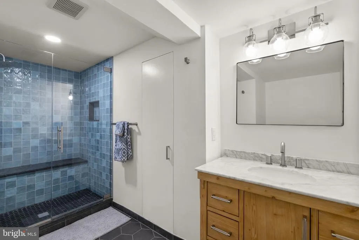
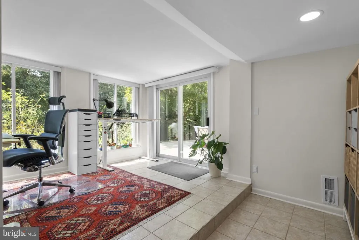
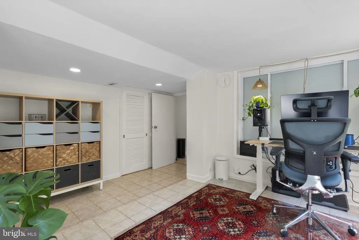
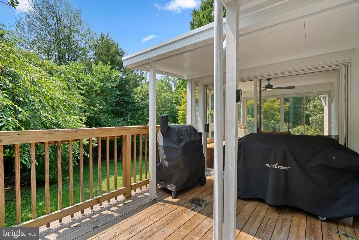
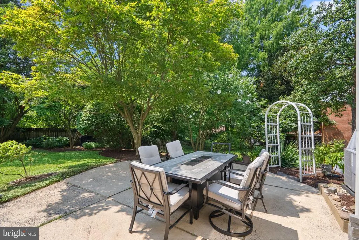
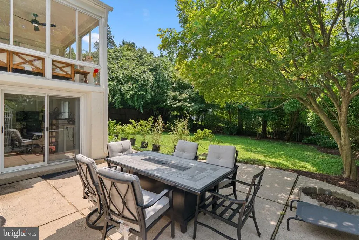
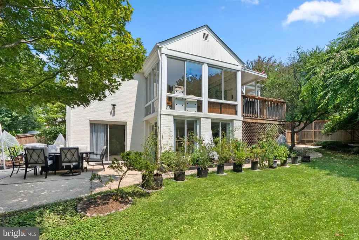
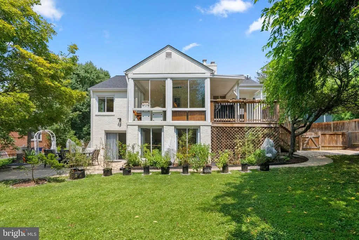
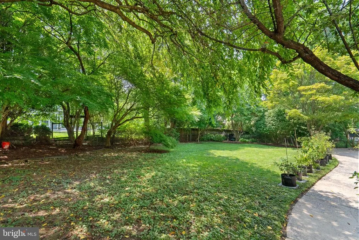
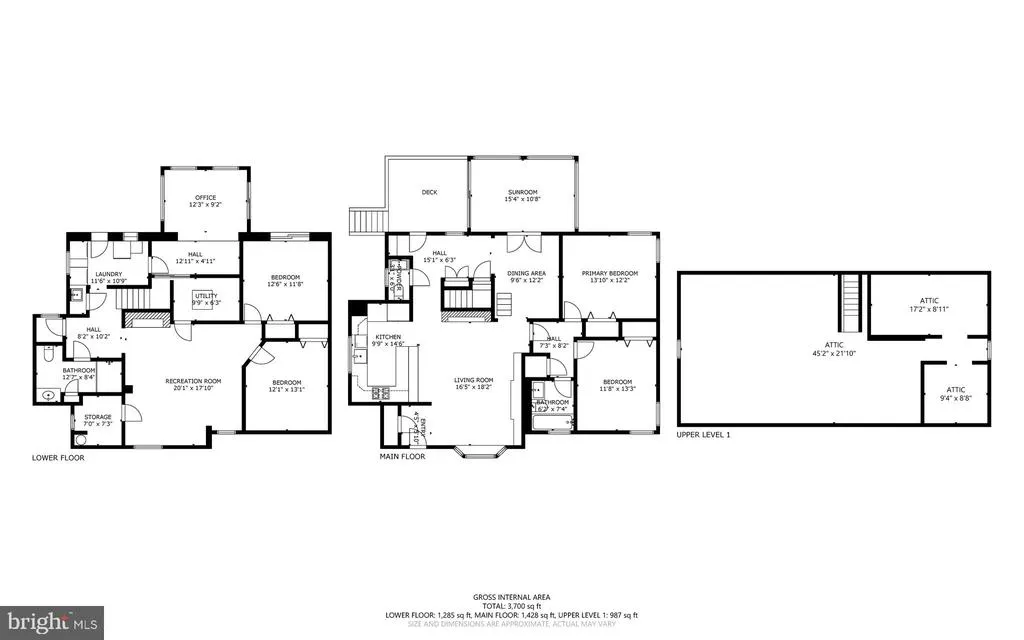
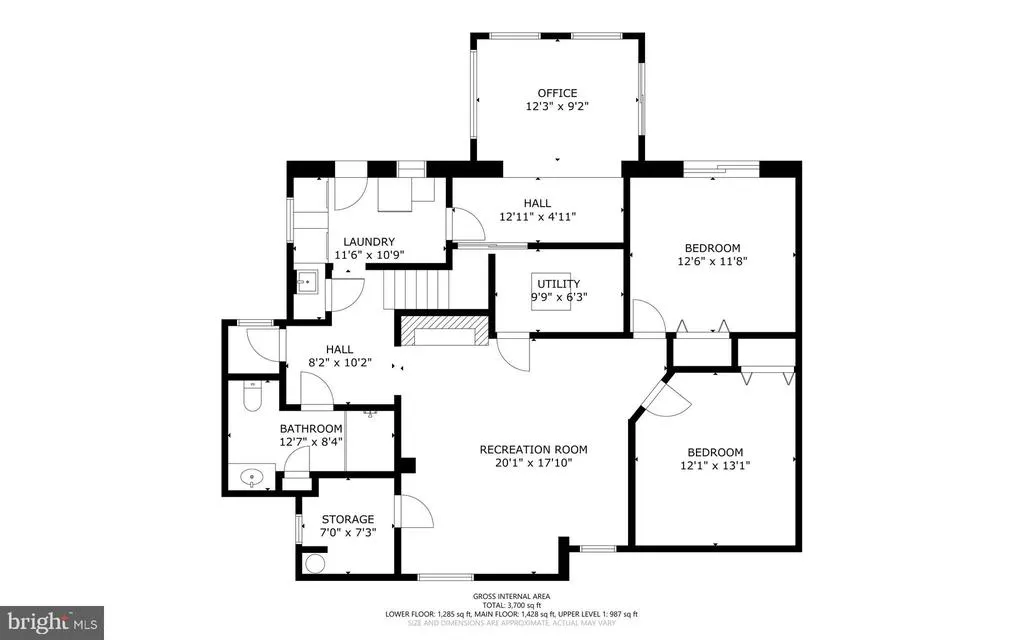
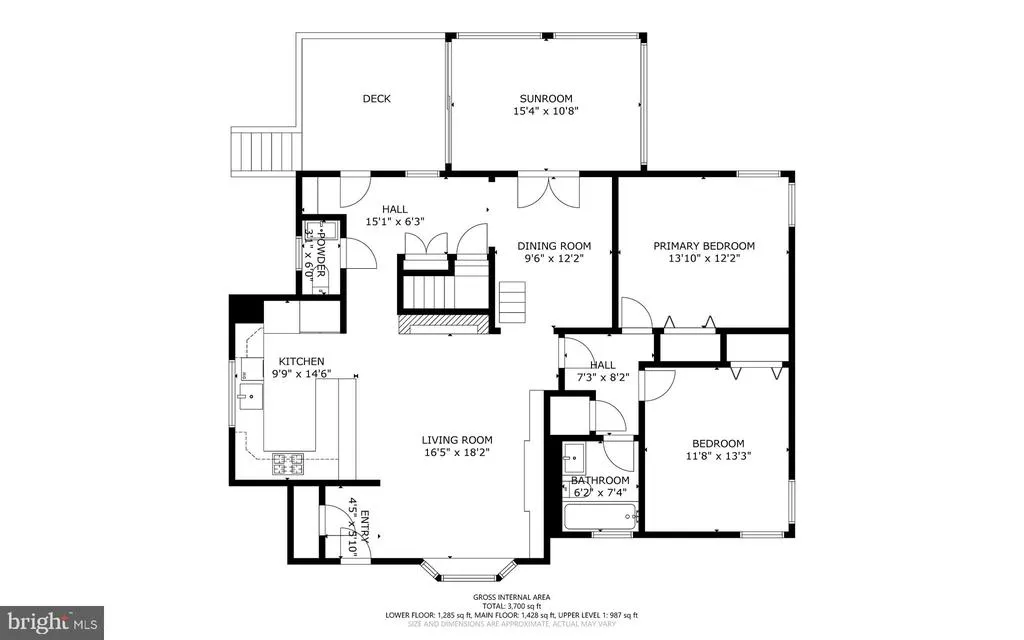
This beautifully updated brick home perfectly blends timeless character with today's modern conveniences. Flooded with natural light, the thoughtfully designed floor plan features spacious living areas accented by hardwood floors, custom built-ins, and cozy wood-burning fireplaces. The renovated chef's kitchen is the heart of the home, showcasing quartz countertops, stainless steel appliances, white shaker cabinetry, farmhouse sink, and an oversized island with seating ideal for everyday living and entertaining. The adjoining dining room flows effortlessly into a bright sunroom overlooking the private backyard, creating the perfect space to relax, entertain, or enjoy your morning coffee. The main level offers generously sized bedrooms and beautifully updated bathrooms, while the finished lower level provides 2 bedrooms with flexibility and additional living space perfect for a recreation room, home office, gym, or guest accommodations. Situated on an oversized lot, you'll enjoy close proximity to neighborhood parks, NIH, Walter Reed, downtown Bethesda, Kensington, and major commuter routes. This exceptional home offers the perfect combination of charm, modern updates, outstanding location, and everyday functionality.
| Price History | |
|---|---|
| 8/5/2026 | Listed $1,175,000 |
General Features
| Living Area | 2303 |
|---|---|
| Sewer | Public Sewer |
| Heating | Central,Forced Air |
| Cooling | Central A/C |
| Possession | 0-30 Days CD,Immediate,Settlement |
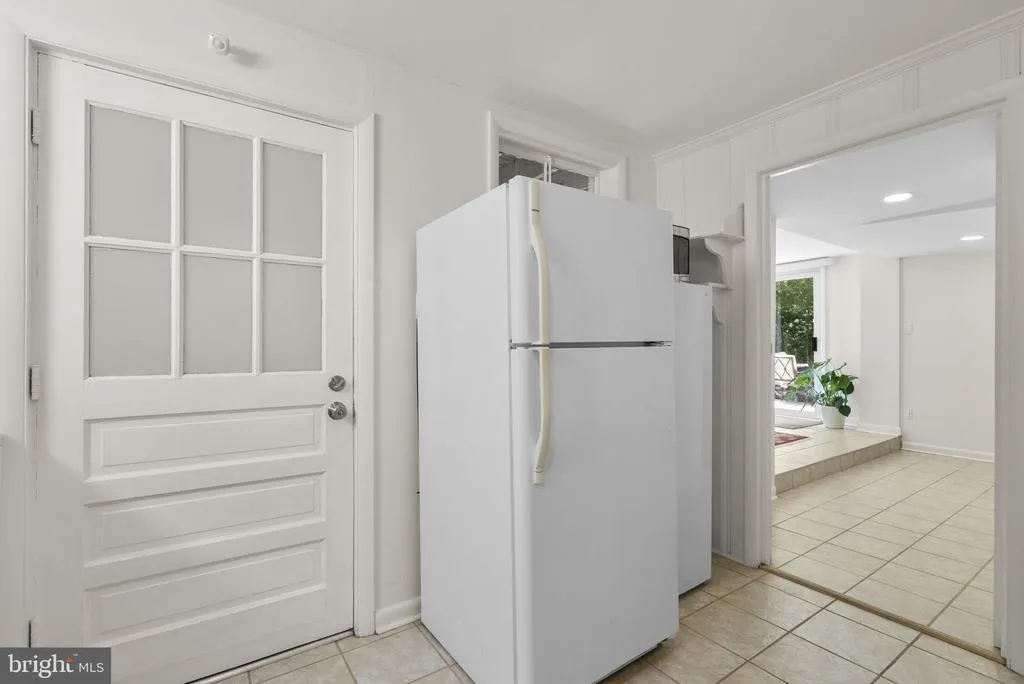
| Appliances | Dishwasher,Disposal,Extra Refrigerator/Freezer,Stainless Steel Appliances,Refrigerator |
| Zoning | R60 |
| Architectural Style | Raised Ranch/Rambler |
| Construction Materials | Brick |
| School District | MONTGOMERY COUNTY PUBLIC SCHOOLS |
| Year Built | 1952 |
| Levels | 2 |
| Tax Year | 2025 |
| Ownership | Fee Simple |
| Cool Fuel | Electric |
| Accessibility | None |
| County | MONTGOMERY |
| New Construction | No |
| Property Type | Residential |
| HOA | No |
| Subdivision Name | PARKWOOD |
| Garage Y/N | No |
| Water Access Y/N | No |
| Other Structures | Above Grade,Below Grade |
| Full Baths | 2 |
| Status | ACTIVE |
| Directions | I-495 to Connecticut Ave (MD-185) North,left on Knowles Ave (MD-547),right on Edgefield Road. |
| City | BETHESDA |
| Senior Community Y/N | No |
| Lot Size Units | Square Feet |
| Lot Size Square Feet | 8684.00 |
| Tax Assessed Value | 920800.0 |
| Tax Annual Amount | 10395.0 |
| Structure Type | Detached |
| Condo/Coop Association fee Y/N | No |
| Bathrooms Full Main Level | 1 |
| Bathrooms Count Main Level | 2.00 |
| Price Per Sq Ft Total AG | 892.86 |
| Vacation Rental Y/N | No |
| Virtual Tour | https://listings.housefli.com/sites/rojlxldj/unbranded |
| Total SQFT | 2632 |
| Standard Status | Active |
| Year Built Source | Assessor |
| Legal Subdivision | PARKWOOD |
| Tax Lot | 44 |
Interior Features
| Interior Amenities | Attic,Built-Ins,Bathroom - Walk-In Shower,Ceiling Fan(s),Formal/Separate Dining Room |
|---|---|
| Heating Fuel | Natural Gas |
| Basement | Connecting Stairway,Fully Finished,Interior Access,Outside Entrance,Rear Entrance,Side Entrance |
| Flooring | Carpet,Hardwood,Ceramic Tile |
| Total Fireplaces | 2 |
| Fireplace Features | Brick |
| Hot Water | Natural Gas |
| Basement (Y/N) | Yes |
| Heating Y/N | Yes |
| Fireplace Y/N | Yes |
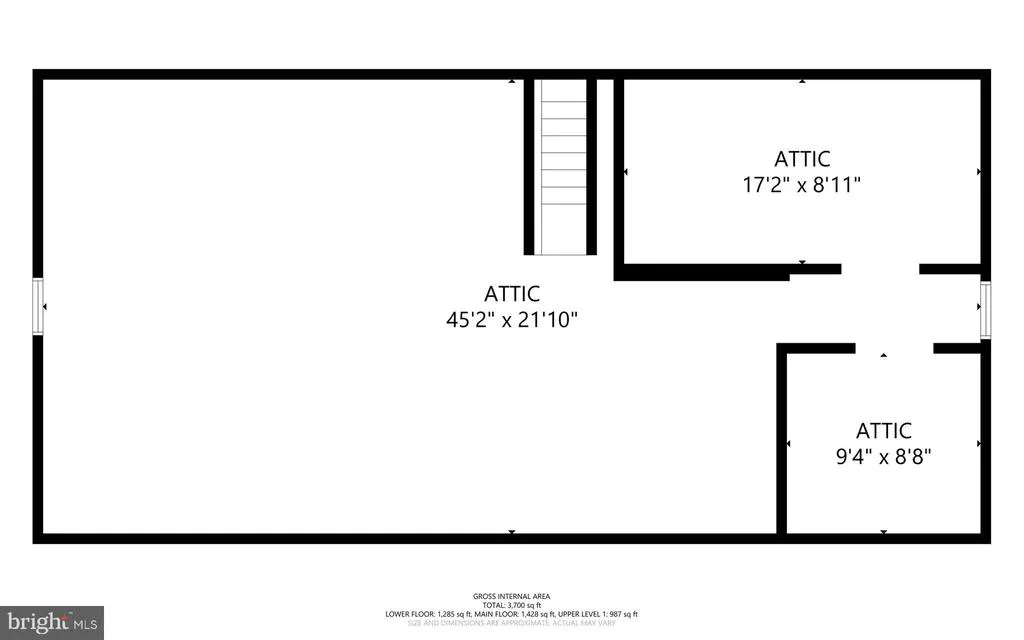
| Above Grade Finished Area | 1316 |
| Half Baths | 1 |
| Central Air Y/N | Yes |
| Total Bedrooms | 4 |
| Below Grade Finished Area | 987 |
| Main Level Bedrooms | 2 |
| Below Grade Finished Area Unit Type | Square Feet |
| LivingAreaSource | Assessor |
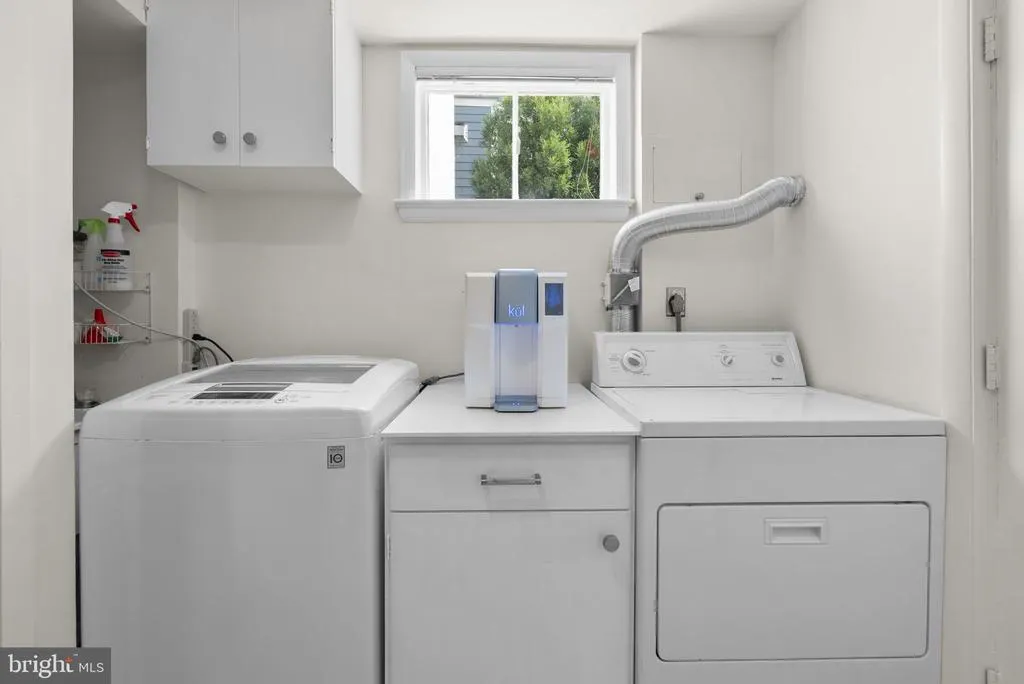
| Laundry Type | Basement |
| Below Grade Unfin Area Units | Square Feet |
| Below Grade Unfin SQFT | 329 |
| Below Grade Unfin SQFT Source | Assessor |
| Below Grade Finished Area Source | Assessor |
| Bedrooms Count All Lower Levels | 2 |
| Bedrooms Count Lower Level 1 | 2 |
| Bathrooms Half Main Level | 1 |
| Bathrooms Full Lower Level 1 | 1 |
| Bathrooms Full All Lower Levels | 1 |
| Bathrooms Count Lower Level 1 | 1.00 |
| Bathrooms Count All Lower Levels | 1 |
| Above Grade Finished Area Source | Assessor |
| Above Grade Finished Area Unit Type | Square Feet |
| Total Baths | 3 |
Exterior Features
| Pool | No Pool |
|---|---|
| Parking Features | Concrete Driveway,Electric Vehicle Charging Station(s) |
| Water Source | Public |
| Type of Parking | Driveway |
| Land Use Code | R |
| Foundation Details | Block |
| Water View Y/N | No |
| Lot Size Acres | 0.20 |
| Lot Size Source | Assessor |
| Waterfront Y/N | No |
| Land Assessed Value | 401900.00 |
| Navigable Water Y/N | No |
| Water Oriented Y/N | No |
Amenities
- Foreclosure
- Views
- Short Sale
- New Construction
- Adult 55+
- Lease To Own
- No HOA Fees
- Furnished
- Primary On Main
- Air Conditioning
- Seller Finance
- Green
- Fixer Upper
- Horse
- Golf
- Fireplace
- Deck
- Garage
- Basement
- Pool
Property vs Single Family Average in 20814
Price
Taxes
Year Built
Visits
 © BRIGHT, All Rights Reserved
