

Views - Primary on Main - Eco Friendly
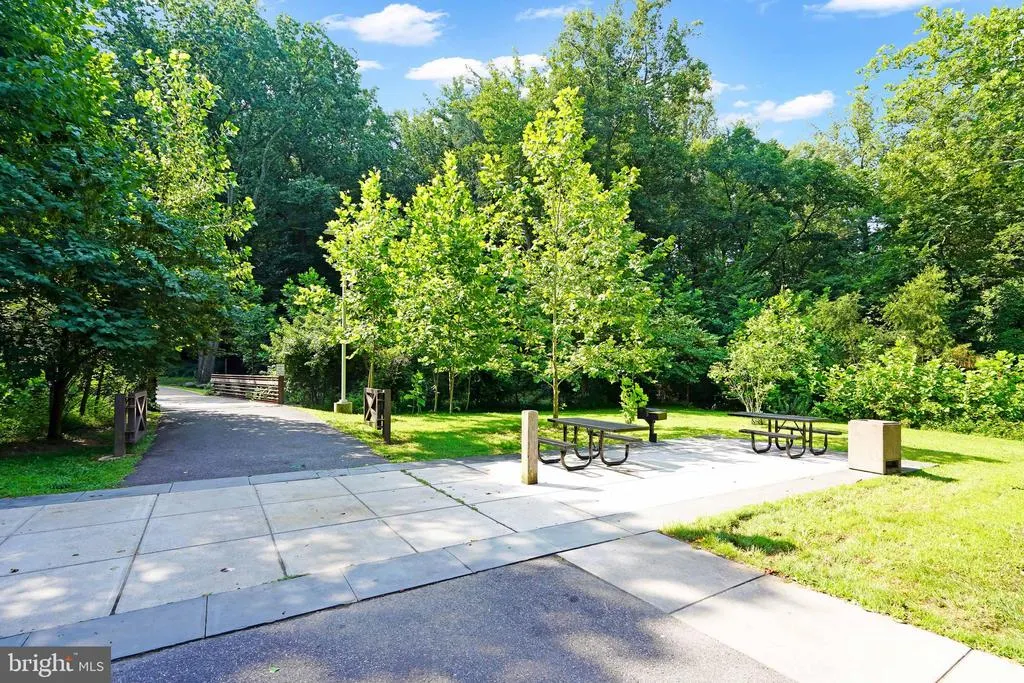
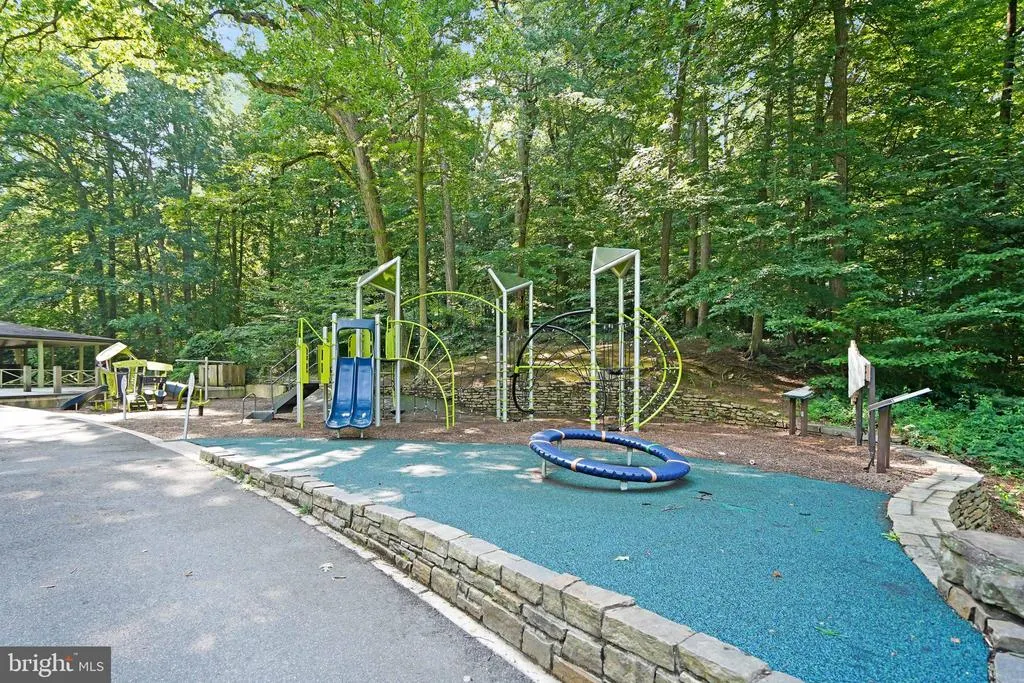
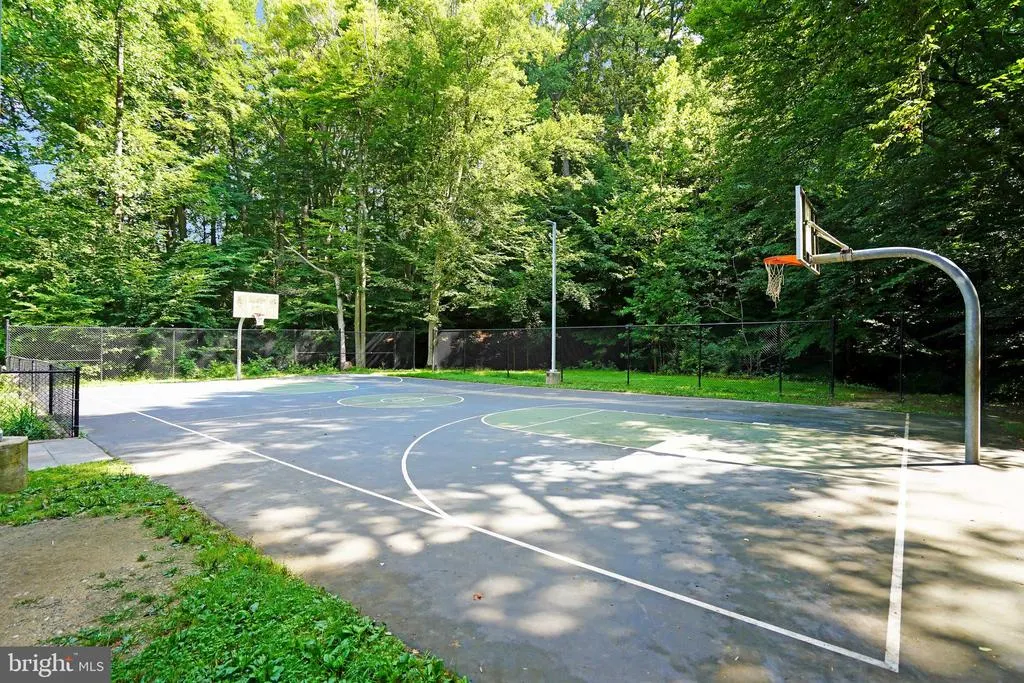
Address
3004 Dawson Avenue, Silver Spring, MD
Price
$ 475,000
Property Attributes
- MLS#MDMC2248440
- TypeSingle Family
- Listing Status ACTIVE
- CountyMONTGOMERY
- CitySilver Spring
- NeighborhoodWheaton Hills
- Zip20902
- StyleRanch/Rambler,Traditional
- Year Built1949
- Taxes$ 5067
- Price$ 475,000
- Bedrooms2
- Full Bathrooms1
- Half Bathrooms0
- Sqr Footage1538
- Lot Size0.16 Acres
Data Source:
Bright MLS
Property Description
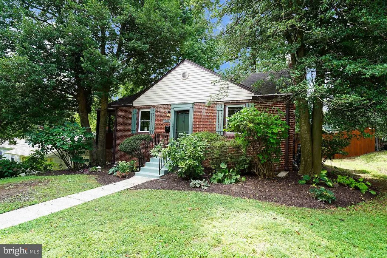
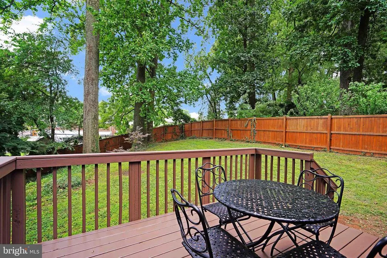
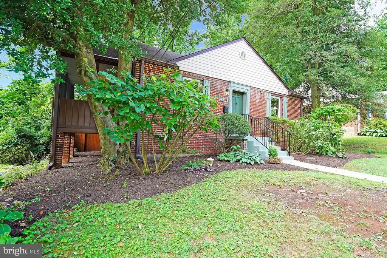
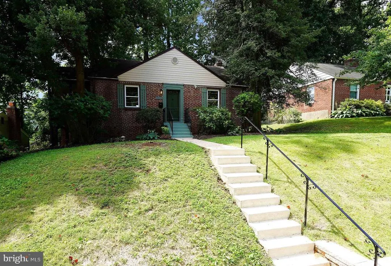
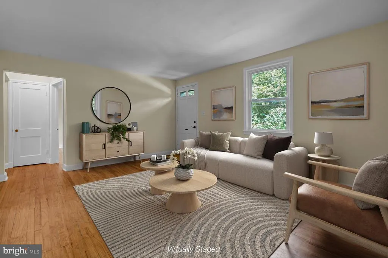
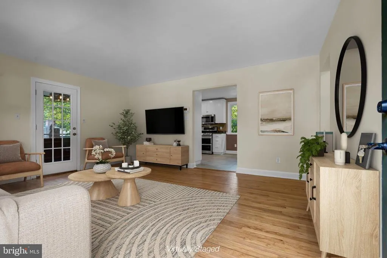
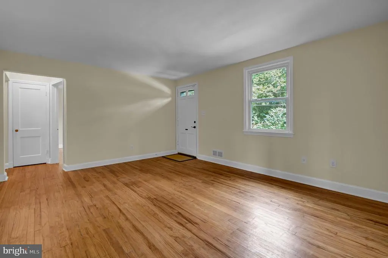
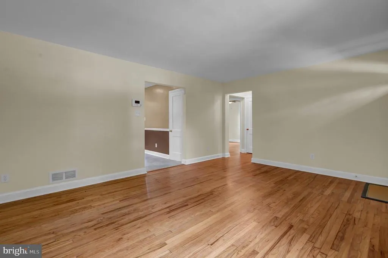
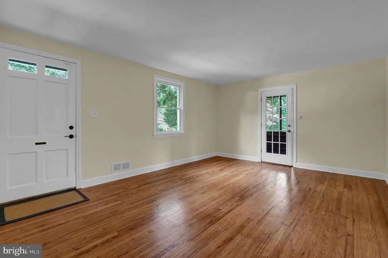
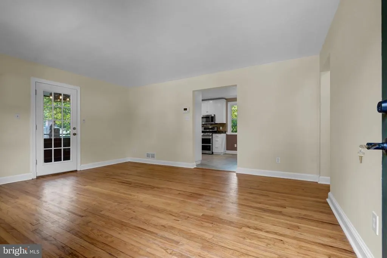
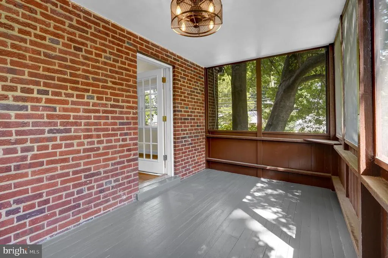
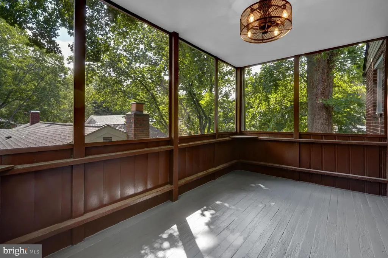
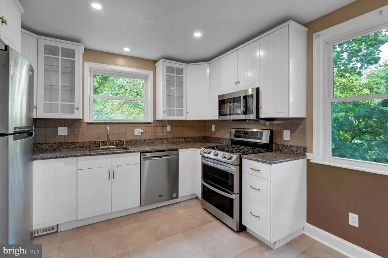
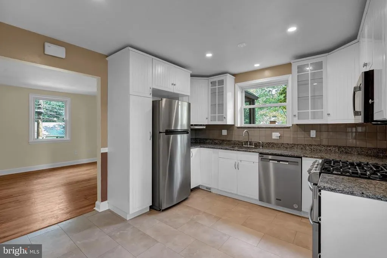
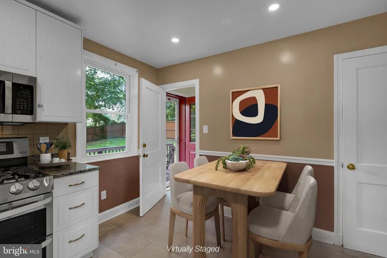
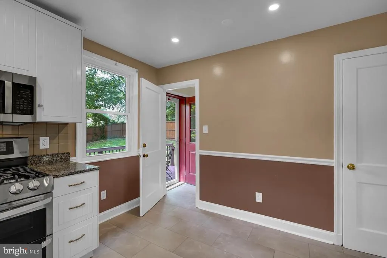
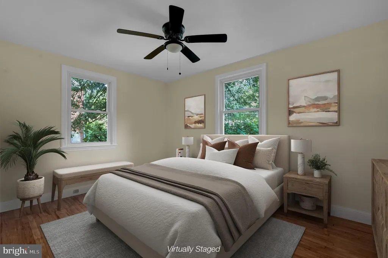
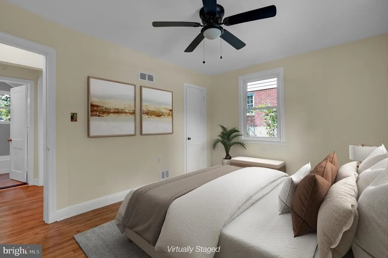
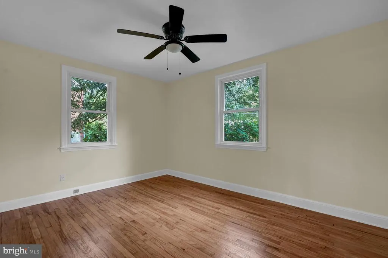
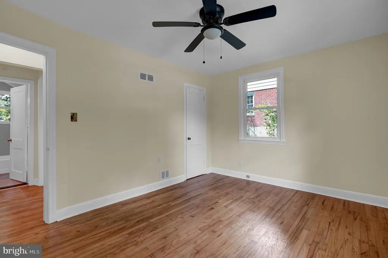
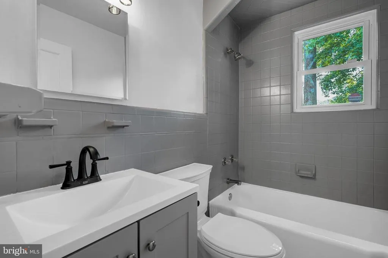
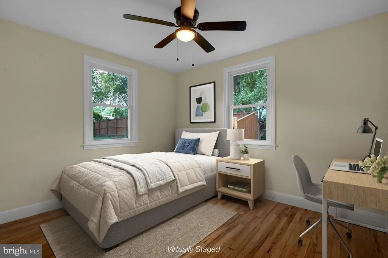
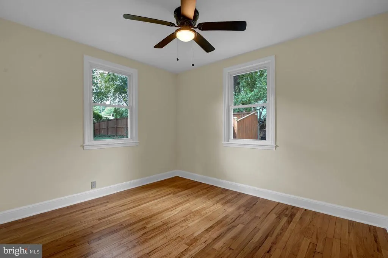
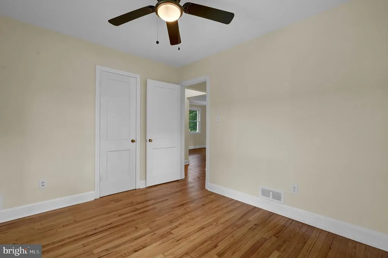
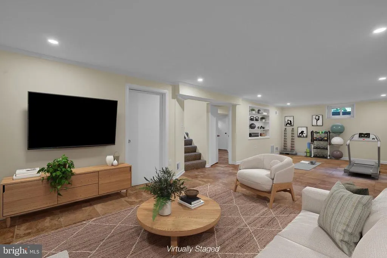
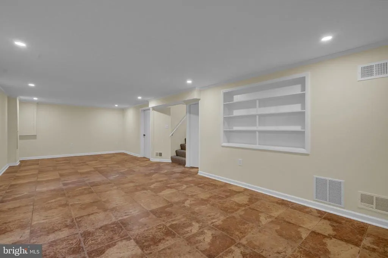
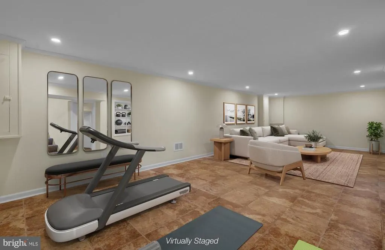
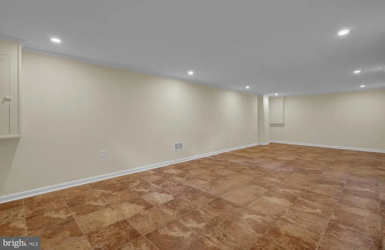
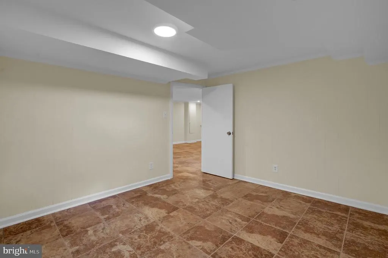
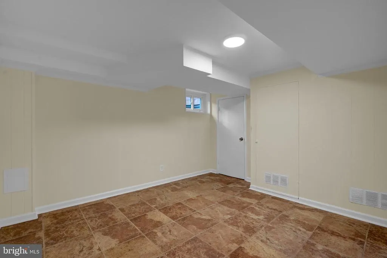
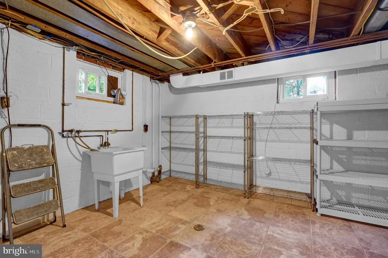
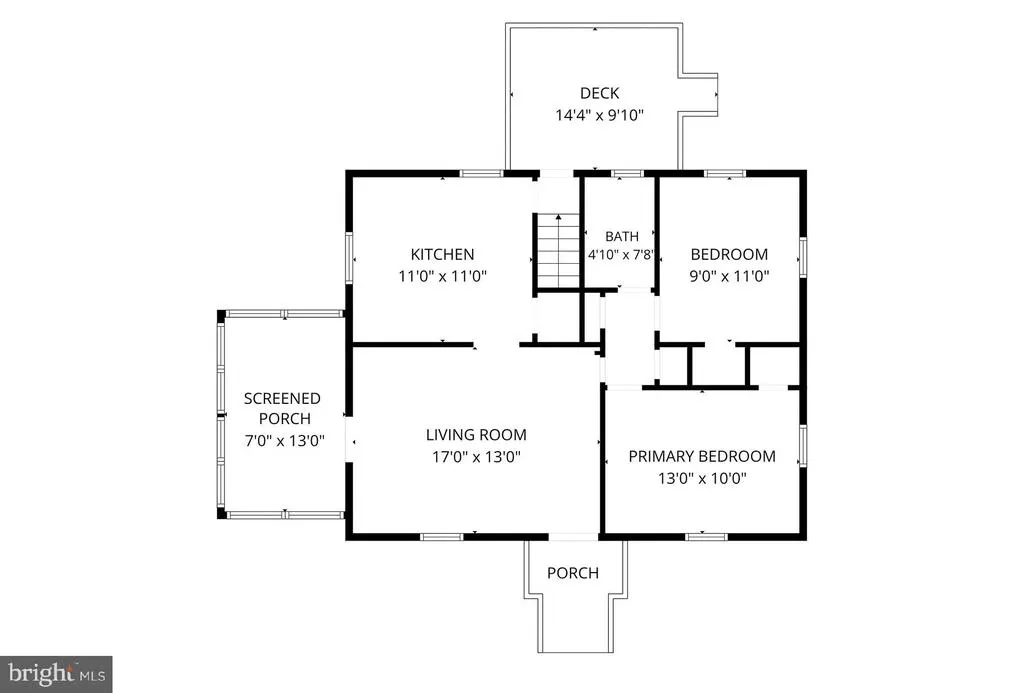
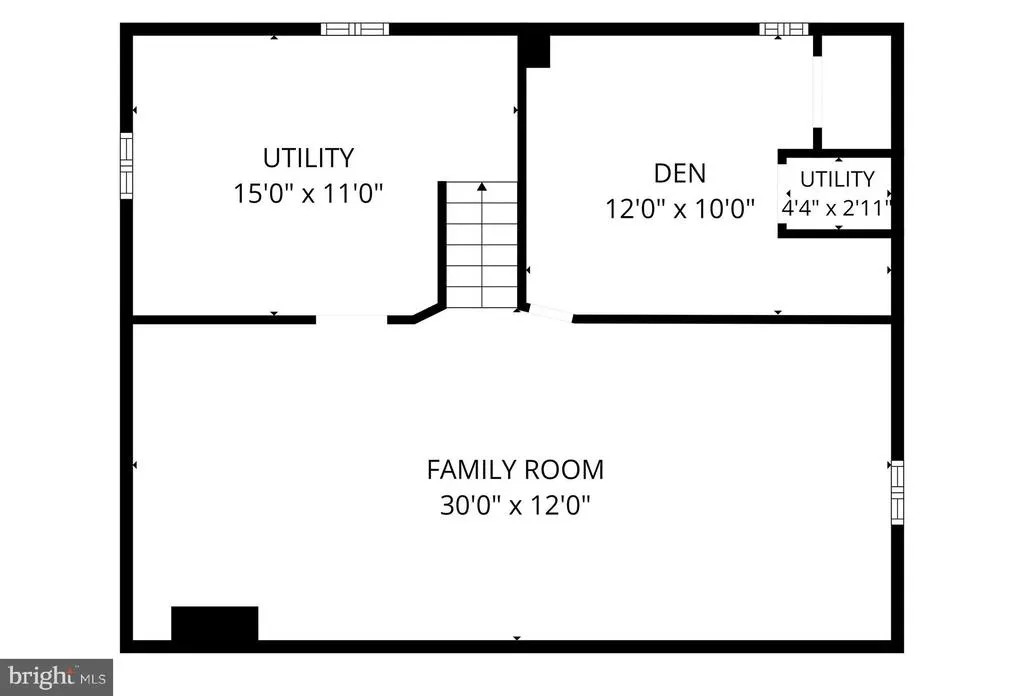
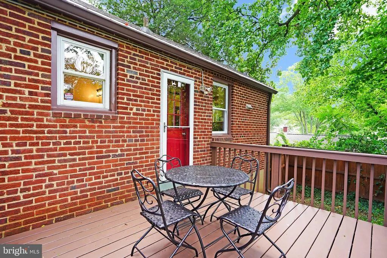
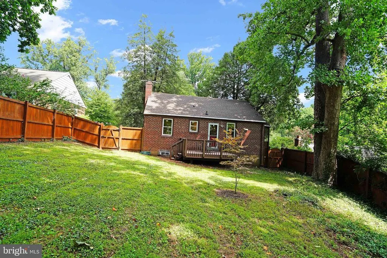

You can simply focus on enjoying life in this adorable red brick home. Well maintained and thoughtfully updated, it features brand-new HVAC, refinished hardwood floors, a newer roof (2022), newer kitchen appliances, fresh paint, and updated light fixtures. The refreshed bathroom includes a reglazed tub, new vanity, and new toilet. You'll love relaxing on the re-screened side porch, the perfect spot for evening conversations. The generous finished lower level offers endless possibilities - create the ultimate sports den, hobby studio, playroom, home office, fitness area, or workshop. Tons of storage, too! Double-pane vinyl windows and added attic insulation help improve energy efficiency and keep utility costs in check. The privacy-fenced backyard provides a safe place for pets to play, while the wood deck is the perfect place to relax and enjoy the view. Fresh landscaping and exterior updates enhance the home's curb appeal, making it a wonderful place to call home. Just under a mile walk to the Wheaton Metro.
| Elementary School | Middle School | High School |
|---|---|---|
| Rock View Elementary School | Newport Mill Middle School | Albert Einstein High School |
| Price History | |
|---|---|
| 8/1/2026 | Listed $475,000 |
General Features
| Living Area | 1538 |
|---|---|
| Sewer | Public Sewer |
| Heating | Central,Forced Air |
| Cooling | Ceiling Fan(s),Central A/C |
| Possession | 0-30 Days CD |
| Roof | Composite,Shingle |
| Appliances | Built-In Microwave,Dishwasher,Disposal,Dryer,Oven - Double,Oven/Range - Gas,Refrigerator,Stainless Steel Appliances,Washer,Water Heater |
| Zoning | R60 |
| Patio/Porch Features | Porch(es),Deck(s),Screened |
| Architectural Style | Ranch/Rambler,Traditional |
| Security Features | Smoke Detector |
| Construction Materials | Brick |
| School District | MONTGOMERY COUNTY PUBLIC SCHOOLS |
| Year Built | 1949 |
| Levels | 2 |
| Tax Year | 2025 |
| Ownership | Fee Simple |
| Cool Fuel | Electric |
| Accessibility | None |
| County | MONTGOMERY |
| New Construction | No |
| Property Type | Residential |
| HOA | No |
| Subdivision Name | WHEATON HILLS |
| Garage Y/N | No |
| Water Access Y/N | No |
| Other Structures | Above Grade,Below Grade |
| Transportation | Bus Stop less than 1 mile,Metro/Subway Station 1 to 3 miles |
| Full Baths | 1 |
| Status | ACTIVE |
| Directions | Use GPS. Or,from Georgia Ave headed N,take Veirs Mill Rd split to the left. Turn right on Newport Mill Rd. Immediately veer right on Dawson Ave. House is on the right. |
| City | SILVER SPRING |
| Disclosures | Lead Based Paint - Federal,Lead Based Paint - State,Prop Disclaimer |
| Senior Community Y/N | No |
| Lot Size Units | Square Feet |
| Lot Size Square Feet | 6960.00 |
| Tax Assessed Value | 392900.0 |
| Tax Annual Amount | 5067.0 |
| Home Warranty Y/N | No |
| Structure Type | Detached |
| Condo/Coop Association fee Y/N | No |
| Bathrooms Full Main Level | 1 |
| Bathrooms Count Main Level | 1.00 |
| Price Per Sq Ft Total AG | 417.4 |
| Vacation Rental Y/N | No |
| Virtual Tour | https://picappoint.com/app/slideshow/2554/ |
| Total SQFT | 1996 |
| Standard Status | Active |
| Year Built Source | Assessor |
| Legal Subdivision | WHEATON HILLS |
| Tax Lot | 3 |
Interior Features
| Interior Amenities | Attic,Bathroom - Tub Shower,Ceiling Fan(s),Combination Kitchen/Dining,Entry Level Bedroom,Wood Floors |
|---|---|
| Heating Fuel | Natural Gas |
| Basement | Connecting Stairway,Full,Fully Finished,Shelving |
| Flooring | Ceramic Tile,Hardwood,Other |
| Hot Water | Natural Gas |
| Basement (Y/N) | Yes |
| Heating Y/N | Yes |
| Window Features | Double Pane,Replacement,Screens,Vinyl Clad |
| Fireplace Y/N | No |
| Above Grade Finished Area | 1138 |
| Central Air Y/N | Yes |
| Total Bedrooms | 2 |
| Below Grade Finished Area | 400 |
| Room Type | Living Room,Primary Bedroom,Bedroom 2,Kitchen,Family Room,Den,Utility Room,Full Bath,Screened Porch |
| Main Level Bedrooms | 2 |
| Below Grade Finished Area Unit Type | Square Feet |
| LivingAreaSource | Assessor |
| Laundry Type | Lower Floor |
| Below Grade Unfin Area Units | Square Feet |
| Below Grade Unfin SQFT | 458 |
| Below Grade Unfin SQFT Source | Assessor |
| Below Grade Finished Area Source | Assessor |
| Above Grade Finished Area Source | Assessor |
| Above Grade Finished Area Unit Type | Square Feet |
| Total Baths | 1 |
Exterior Features
| Pool | No Pool |
|---|---|
| Fencing | Privacy,Rear,Wood |
| Lot Features | Rear Yard,Front Yard |
| Water Source | Public |
| Type of Parking | On Street |
| Land Use Code | R |
| Foundation Details | Block,Brick/Mortar |
| Water View Y/N | No |
| Lot Size Acres | 0.16 |
| Lot Size Source | Assessor |
| Waterfront Y/N | No |
| Door Features | Storm |
| Land Assessed Value | 174800.00 |
| Navigable Water Y/N | No |
| Water Oriented Y/N | No |
Room Details
| Room | Dimensions | Level | Flooring | Details |
|---|---|---|---|---|
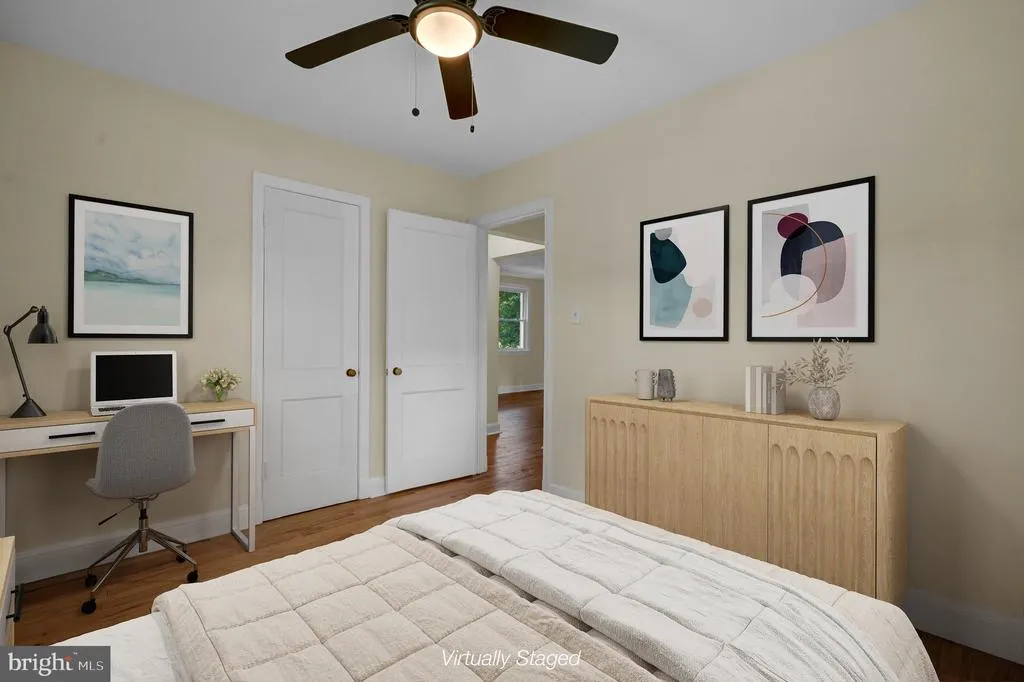
| Bedroom 2 | Main | Ceiling Fan(s),Flooring - Wood | ||
| Den | Lower 1 | |||
| Family Room | Lower 1 | |||
| Full Bath | Main | Bathroom - Tub Shower | ||
| Kitchen | Main | Flooring - Ceramic Tile,Kitchen - Gas Cooking | ||
| Living Room | Main | Flooring - Wood | ||
| Primary Bedroom | Main | Flooring - Wood,Ceiling Fan(s) | ||
| Screened Porch | Main | |||
| Utility Room | Lower 1 |
Amenities
- Foreclosure
- Views
- Short Sale
- New Construction
- Adult 55+
- Lease To Own
- No HOA Fees
- Furnished
- Primary On Main
- Air Conditioning
- Seller Finance
- Green
- Fixer Upper
- Horse
- Golf
- Fireplace
- Deck
- Garage
- Basement
- Pool
Property vs Single Family Average in 20902
Price
Taxes
Year Built
Visits
 © BRIGHT, All Rights Reserved
