

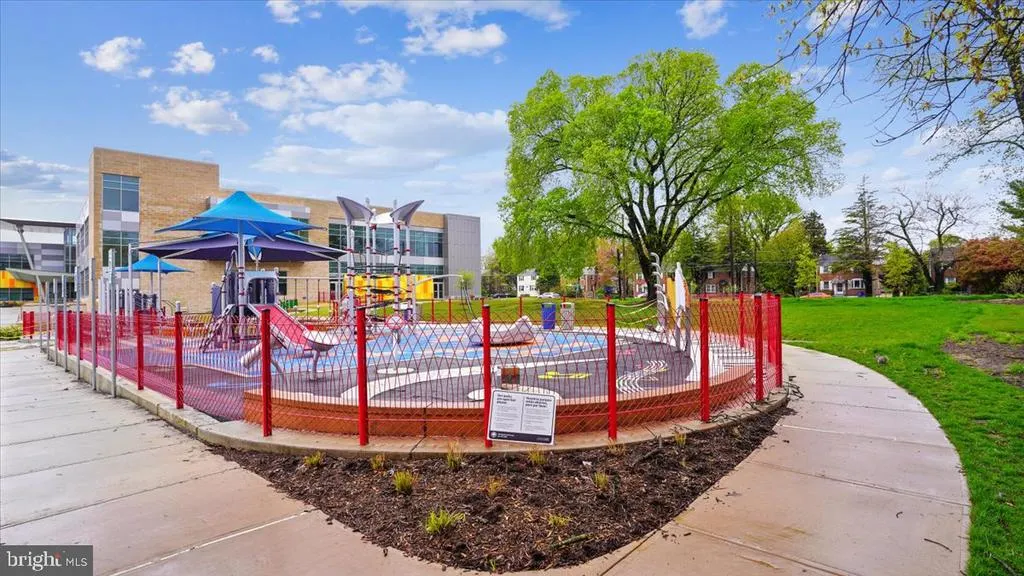
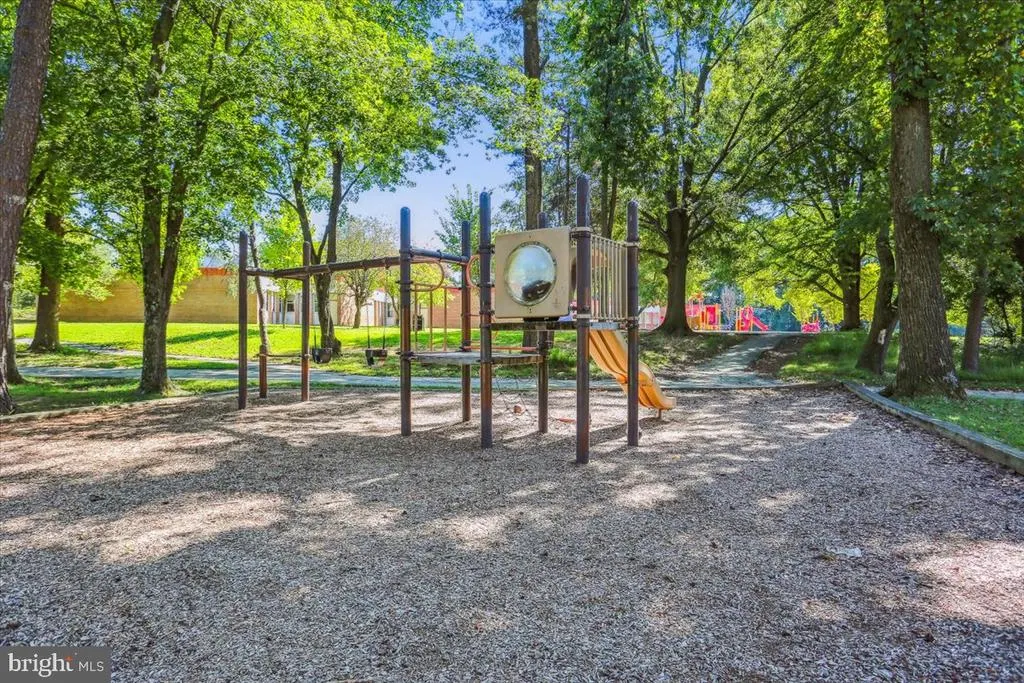
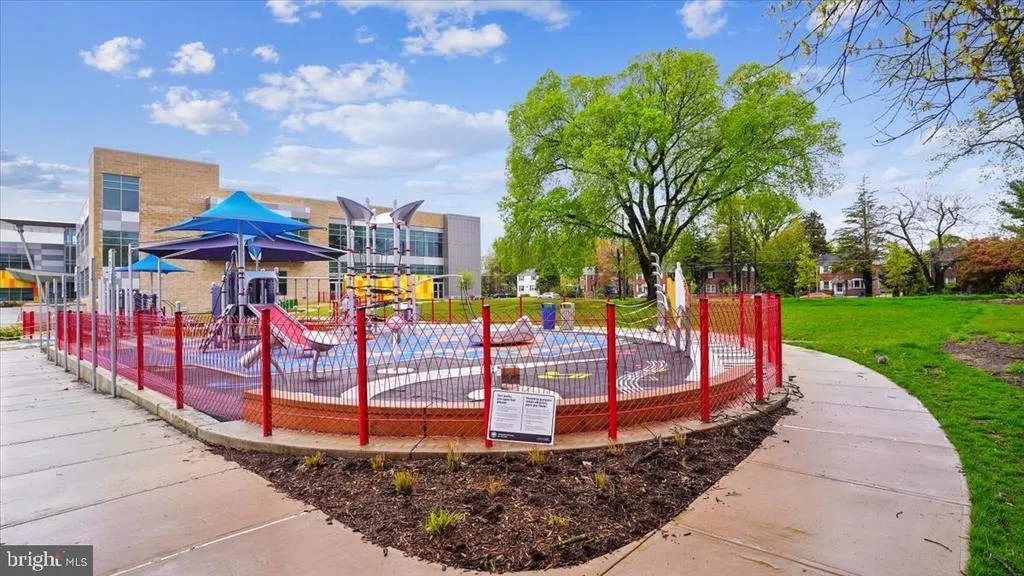
Views - Primary on Main
Address
2709 Fenimore Road, Silver Spring, MD
Price
$ 555,000
Property Attributes
- MLS#MDMC2238596
- TypeSingle Family
- Listing Status ACTIVE
- CountyMONTGOMERY
- CitySilver Spring
- NeighborhoodWheaton Hills
- Zip20902
- StyleRaised Ranch/Rambler
- Year Built1949
- Taxes$ 6040
- Price$ 555,000
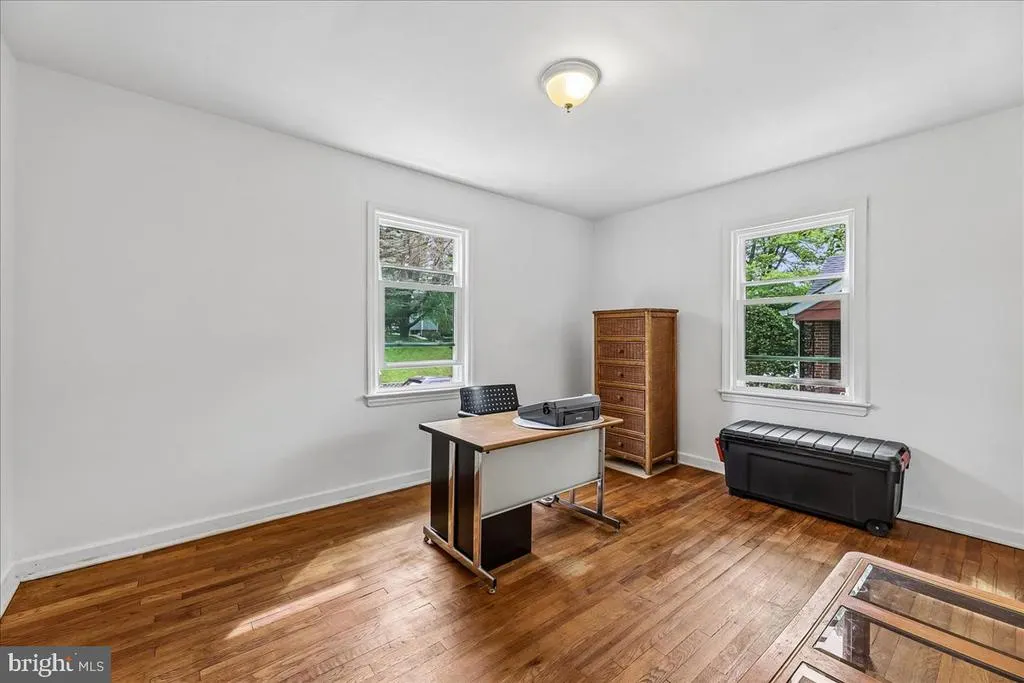
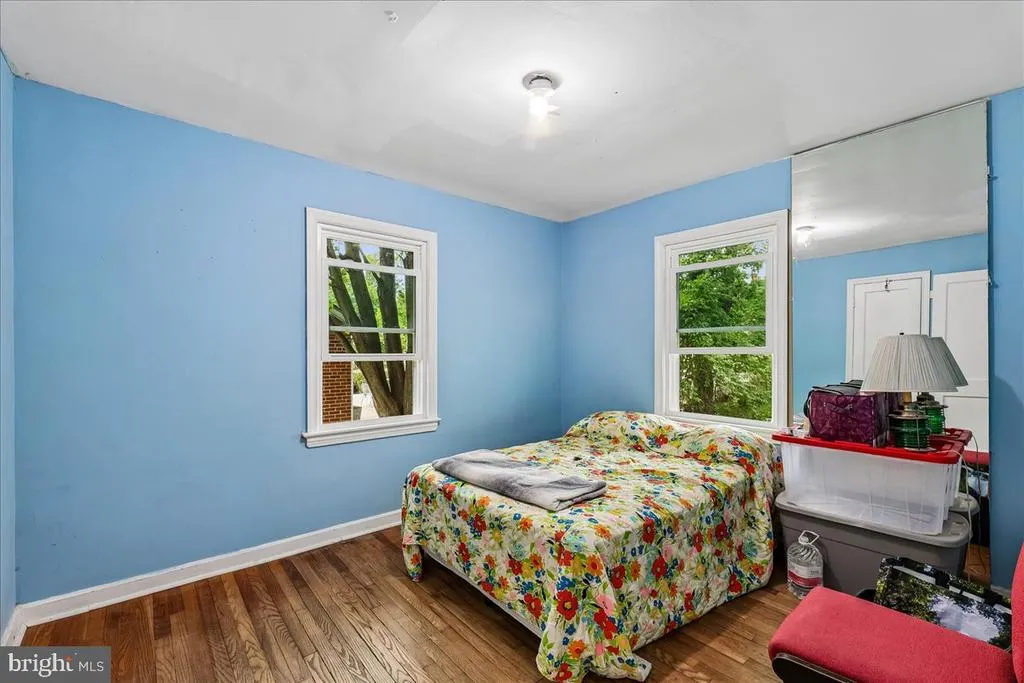
- Bedrooms4
- Full Bathrooms3
- Half Bathrooms0
- Sqr Footage1815
- Lot Size0.17 Acres
Data Source:
Bright MLS
Property Description
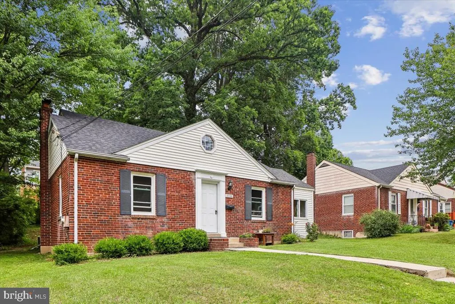
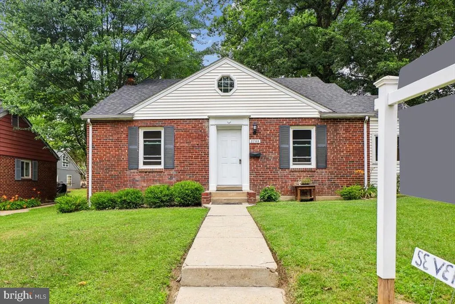
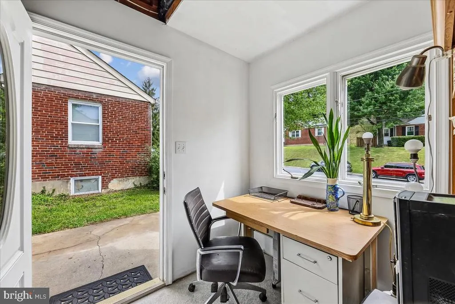
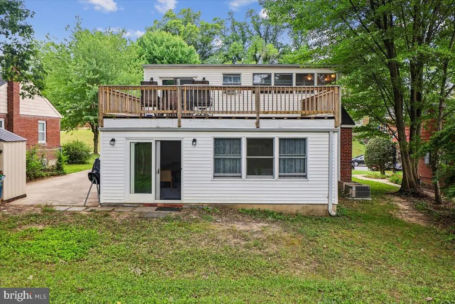
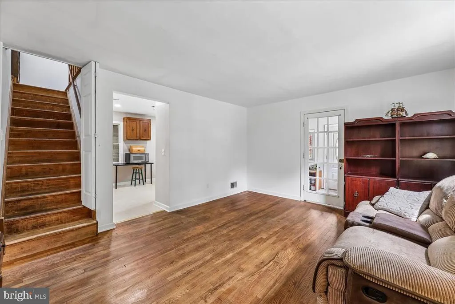
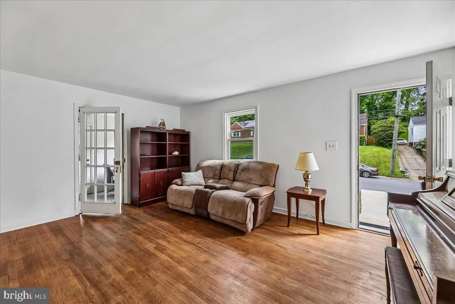
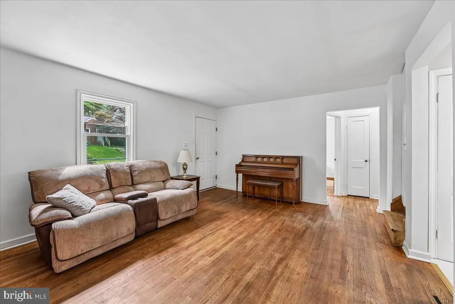
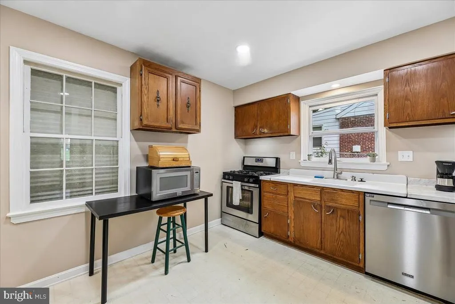
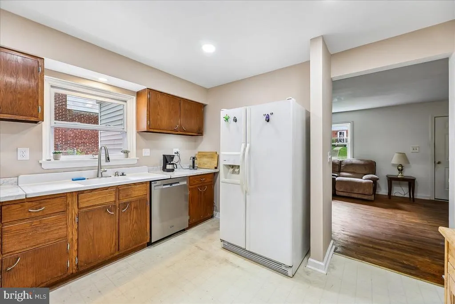
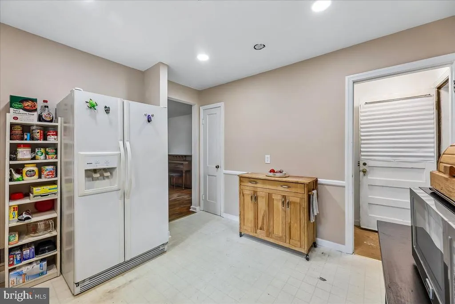
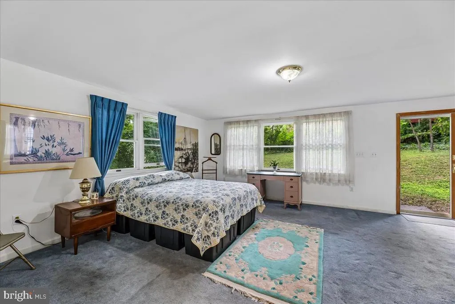
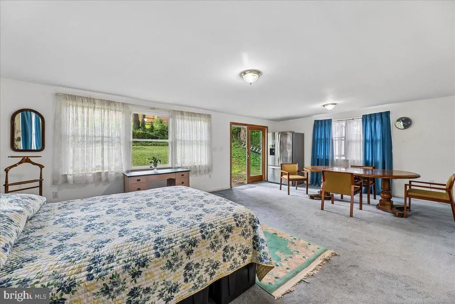
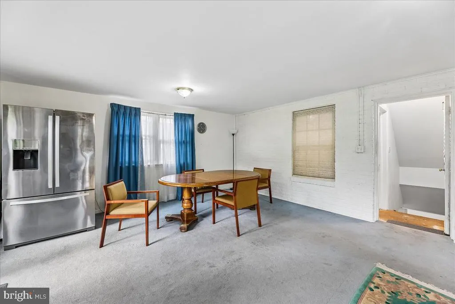
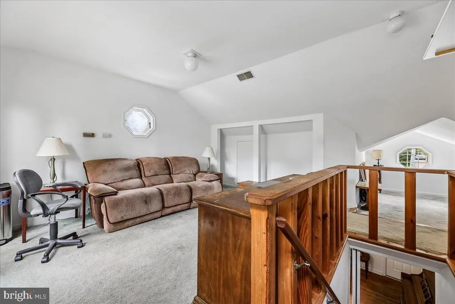
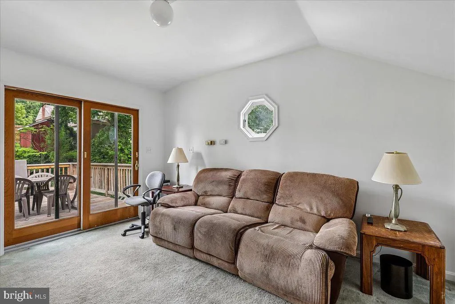
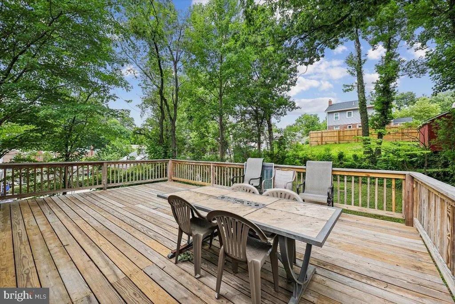
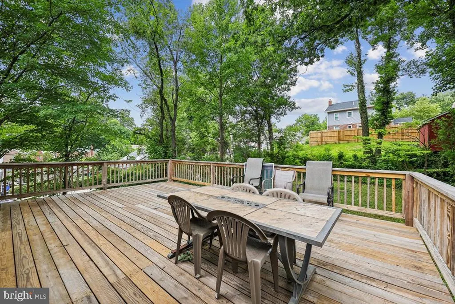
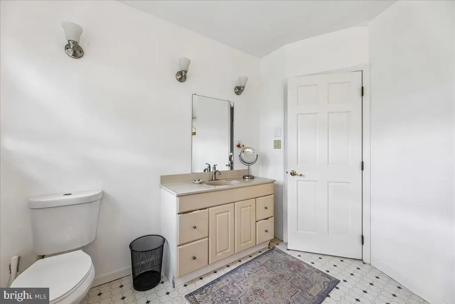
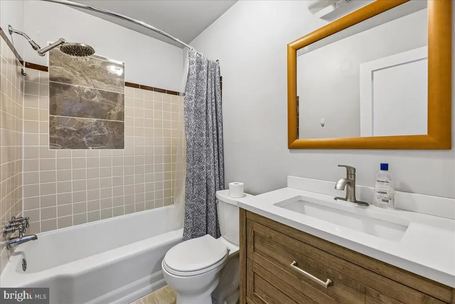
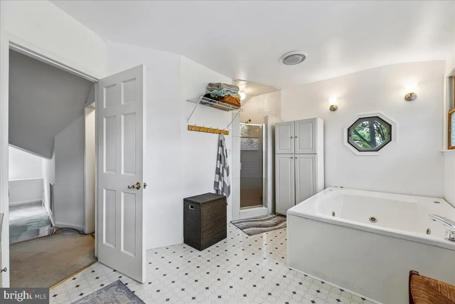
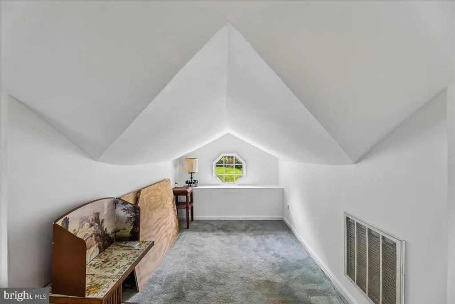
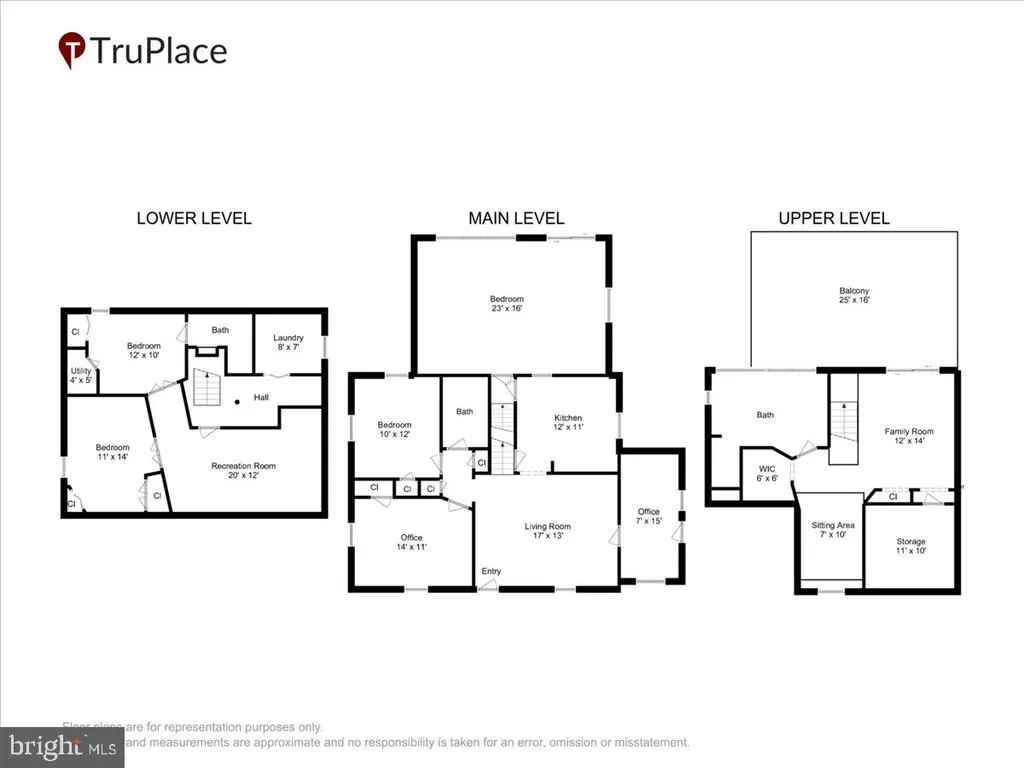
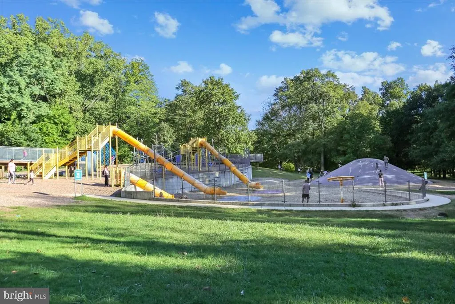
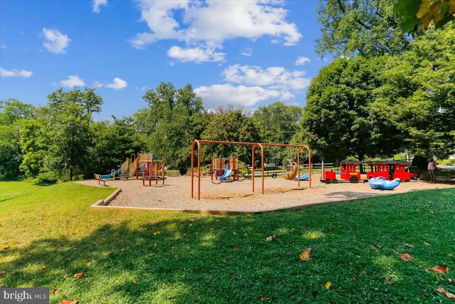
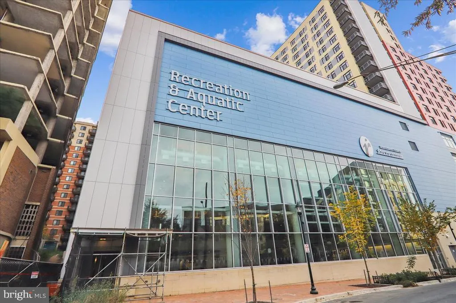
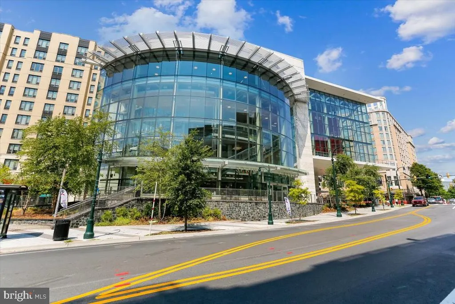
WOW! 95K price drop for super quick sale! Absolutely the best buy in the area! Amazing location>>> Just two blocks to many fine restaurants, 4 blocks to Metro and Westfield Mall and Costco , MD Parks & Planning Headquarters and more(car optional). NEW in 2026: Roof, Windows, Dishwasher&Disposal, 200 amp electric heavy up, paint etc......Very large upper loft/MBR includes big bathroom w/separate tub and shower, and walkout to upper deck amongst the trees. Combo lockbox, easy show. No HOA.
| Price History | |
|---|---|
| 6/4/2026 | Listed $650,000 |
| 6/26/2026 | 8$599,950 |
| 7/7/2026 | 9$549,900 |
General Features
| Living Area | 1815 |
|---|---|
| Sewer | Public Sewer |
| Heating | Forced Air |
| Cooling | Central A/C |
| Utilities | Cable TV,Natural Gas Available |
| Possession | Immediate |
| Roof | Shingle |
| Appliances | Dishwasher,Disposal,Dryer,Dryer - Electric,Extra Refrigerator/Freezer,Microwave,Stove,Oven/Range - Gas,Washer |
| Zoning | R60 |
| Patio/Porch Features | Deck(s) |
| Architectural Style | Raised Ranch/Rambler |
| Construction Materials | Brick,Vinyl Siding |
| School District | MONTGOMERY COUNTY PUBLIC SCHOOLS |
| Year Built | 1949 |
| Electric | 200+ Amp Service |
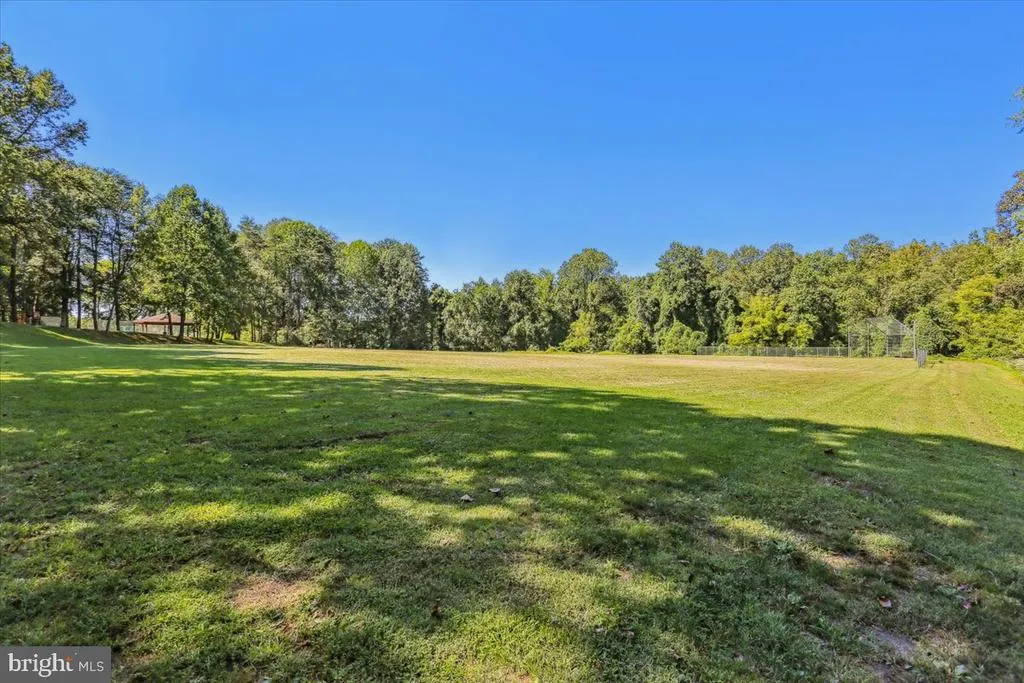
| View | Trees/Woods |
| Levels | 3 |
| Tax Year | 2025 |
| Ownership | Fee Simple |
| Cool Fuel | Electric |
| Accessibility | None |
| Additional Parcels Description | Off Street Parking 50 foot driveway. |
| County | MONTGOMERY |
| New Construction | No |
| Property Type | Residential |
| HOA | No |
| Subdivision Name | WHEATON HILLS |
| Facing Direction | West |
| Garage Y/N | No |
| Water Access Y/N | No |
| Other Structures | Above Grade,Below Grade |
| Full Baths | 3 |
| Status | ACTIVE |
| Directions | From University Blvd North on Veirs Mill Road. Right on Galt. Left on Fenimore. Sign on Property. |
| City | SILVER SPRING |
| Disclosures | Agent Related to Owner,Lead Based Paint - Federal,Lead Based Paint - State,Prop Disclosure |
| Senior Community Y/N | No |
| Lot Size Units | Square Feet |
| Lot Size Square Feet | 7200.00 |
| Tax Assessed Value | 478300.0 |
| Tax Annual Amount | 6040.0 |
| Home Warranty Y/N | Yes |
| Property Condition | Very Good |
| Structure Type | Detached |
| Condo/Coop Association fee Y/N | No |
| Bathrooms Full Main Level | 1 |
| Bathrooms Count Main Level | 1.00 |
| Price Per Sq Ft Total AG | 400.43 |
| Additional Parcels Y/N | No |
| Historic Y/N | No |
| Lease Considered Y/N | No |
| Vacation Rental Y/N | No |
| Virtual Tour | https://mls.truplace.com/property/1717/144532/ |
| Total SQFT | 2244 |
| Standard Status | Active |
| Year Built Source | Assessor |
| Legal Subdivision | WHEATON HILLS |
| Tax Lot | 18 |
| Association Recreation Fee | No |
Interior Features
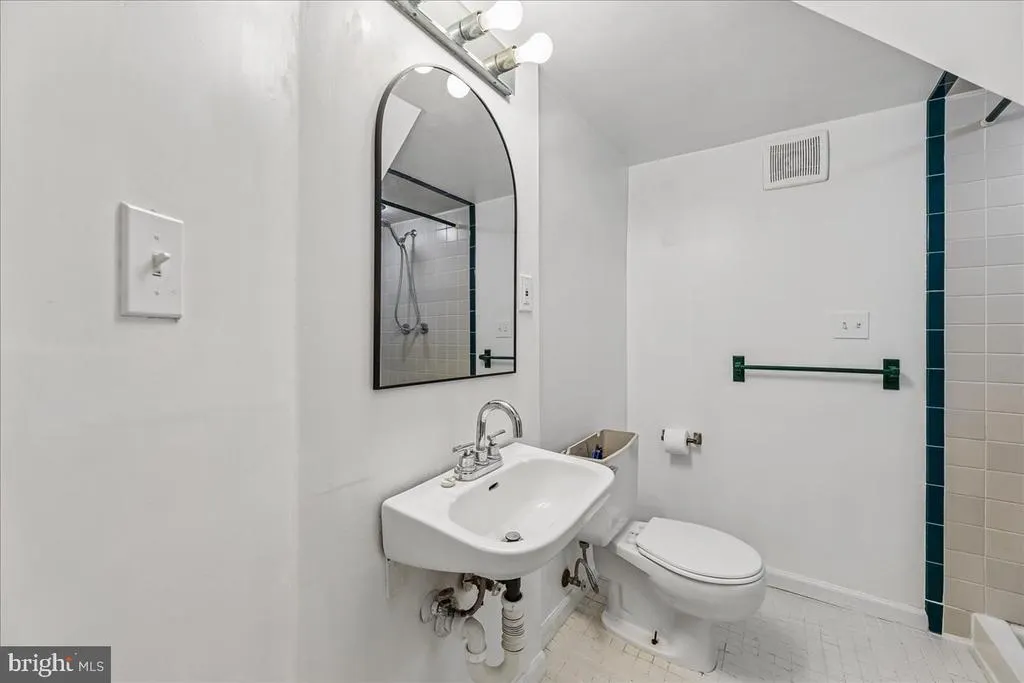
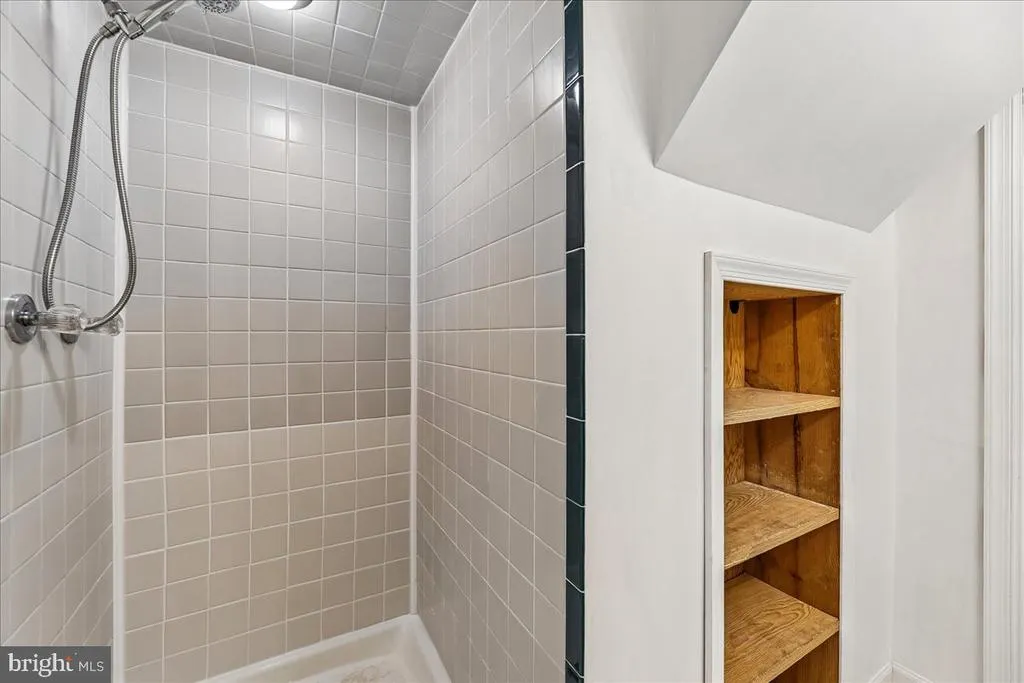
| Interior Amenities | Bathroom - Walk-In Shower,Carpet,Floor Plan - Traditional,Wood Floors |
|---|---|
| Heating Fuel | Natural Gas |
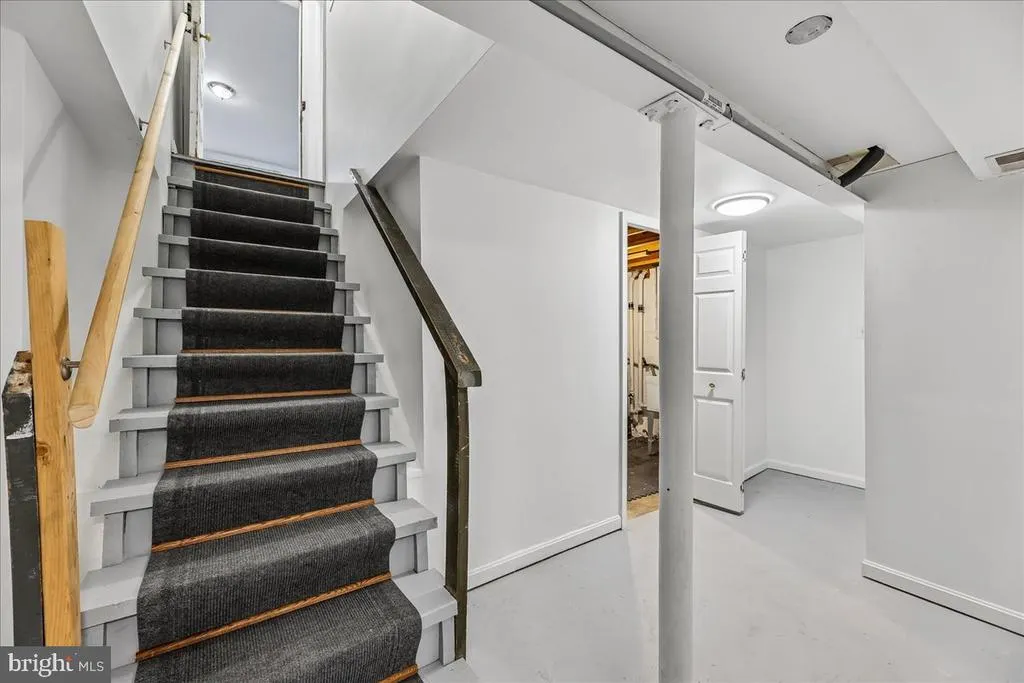
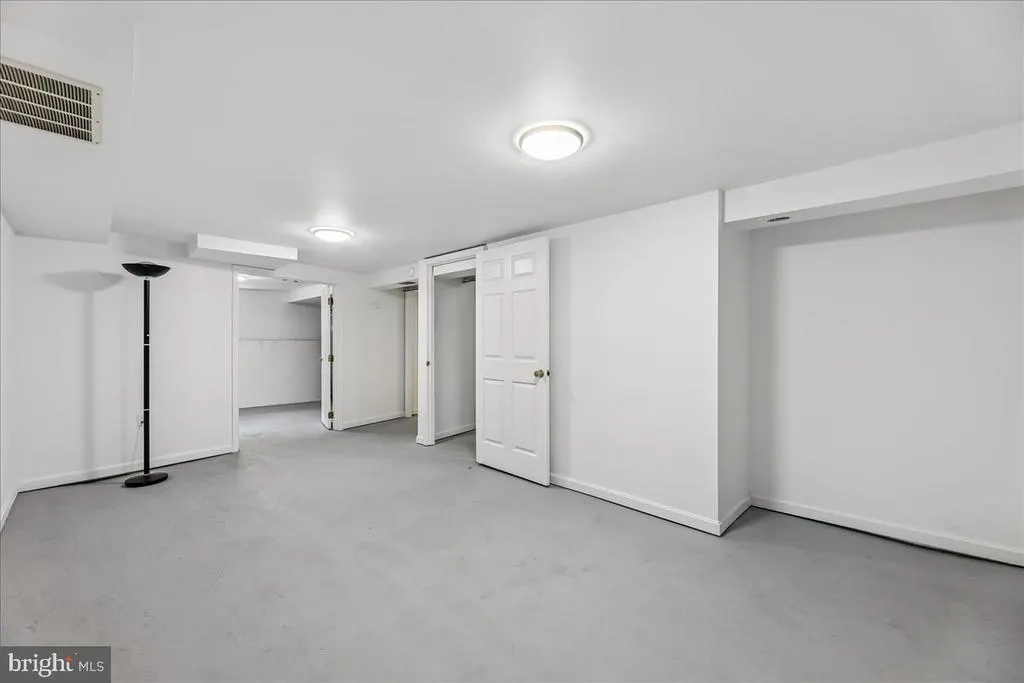
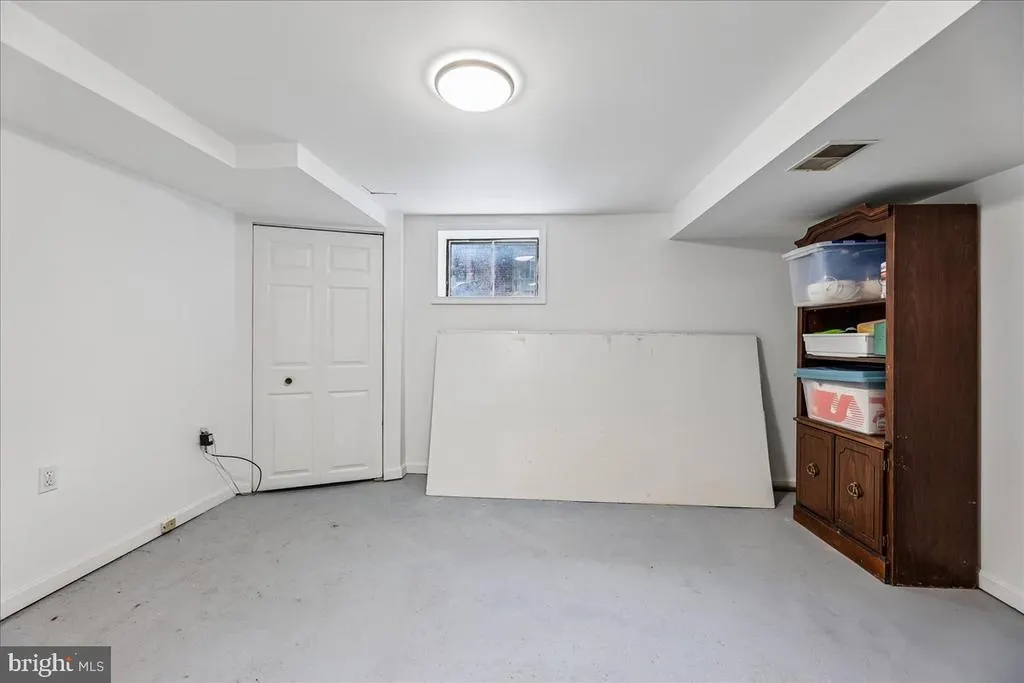
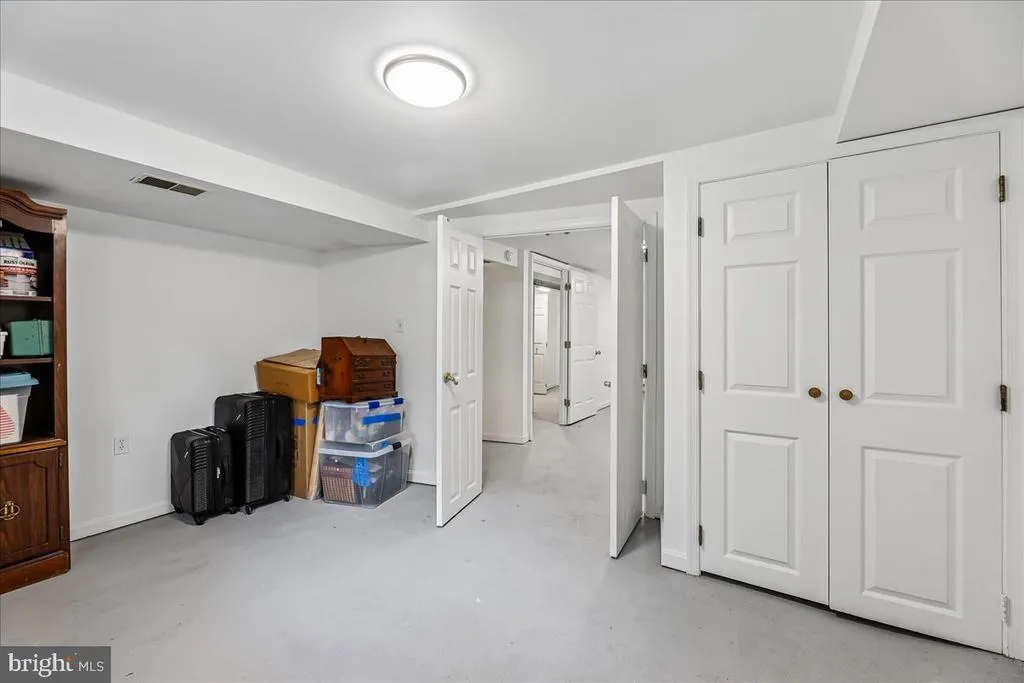
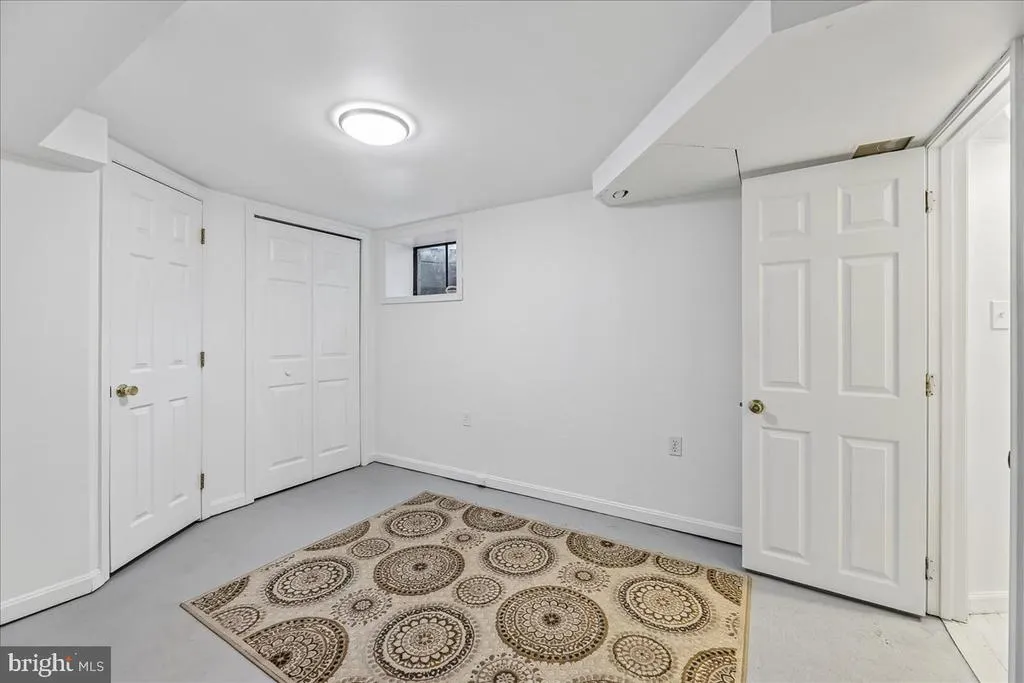
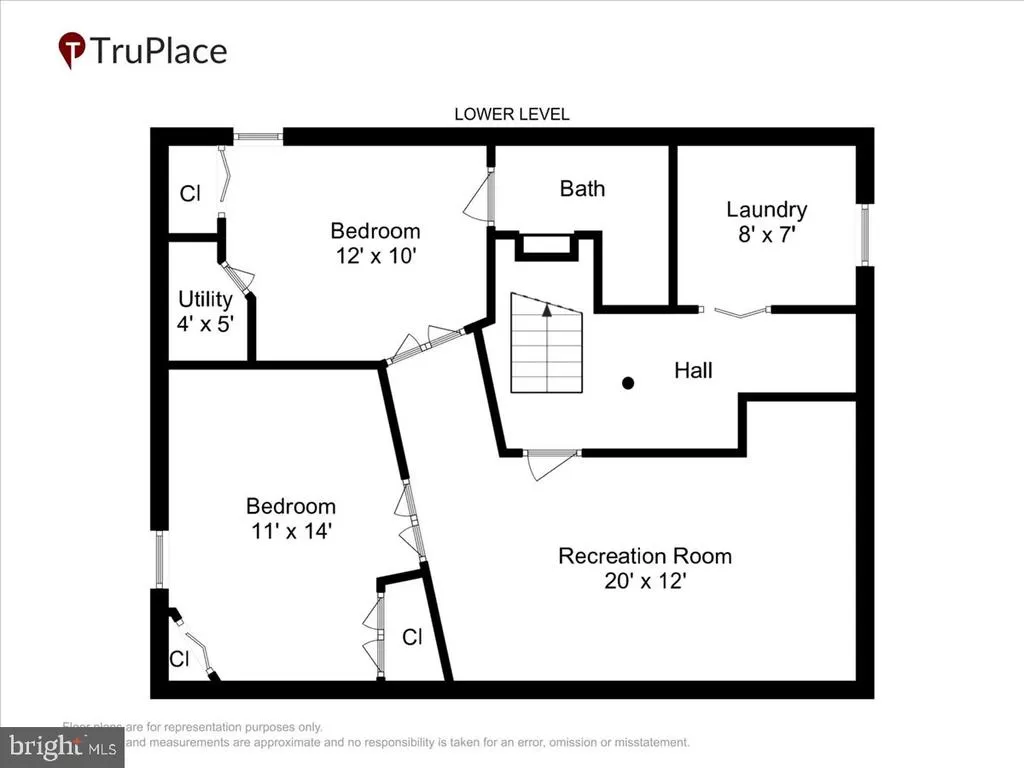
| Basement | Daylight,Partial |
| Flooring | Carpet,Hardwood,Vinyl |
| Hot Water | Natural Gas |
| Basement (Y/N) | Yes |
| Heating Y/N | Yes |
| Window Features | Double Hung |
| Fireplace Y/N | No |
| Above Grade Finished Area | 1386 |
| Central Air Y/N | Yes |
| Total Bedrooms | 4 |
| Below Grade Finished Area | 429 |
| Main Level Bedrooms | 3 |
| Below Grade Finished Area Unit Type | Square Feet |
| LivingAreaSource | Assessor |
| Laundry Type | Basement |
| Below Grade Unfin Area Units | Square Feet |
| Below Grade Unfin SQFT | 429 |
| Below Grade Unfin SQFT Source | Assessor |
| Below Grade Finished Area Source | Assessor |
| Bedrooms Count All Upper Levels | 1 |
| Bedrooms Count Upper Level 1 | 1 |
| Bathrooms Full Upper Level 1 | 1 |
| Bathrooms Full Lower Level 1 | 1 |
| Bathrooms Full All Upper Levels | 1 |
| Bathrooms Full All Lower Levels | 1 |
| Bathrooms Count Upper Level 1 | 1.00 |
| Bathrooms Count Lower Level 1 | 1.00 |
| Bathrooms Count All Upper Levels | 1 |
| Bathrooms Count All Lower Levels | 1 |
| Above Grade Finished Area Source | Assessor |
| Above Grade Finished Area Unit Type | Square Feet |
| Total Baths | 3 |
Exterior Features
| Pool | No Pool |
|---|---|
| Fencing | Partially |
| Parking Features | Concrete Driveway |
| Lot Features | Backs to Trees |
| Water Source | Public |
| Total Parking Spaces | 4 |
| Type of Parking | Driveway |
| Land Use Code | R |
| Foundation Details | Block |
| Spa | No |
| Water View Y/N | No |
| Lot Size Acres | 0.17 |
| Lot Size Source | Assessor |
| Waterfront Y/N | No |
| Door Features | Sliding Glass |
| Horse Y/N | No |
| Land Assessed Value | 175700.00 |
| Navigable Water Y/N | No |
| Water Oriented Y/N | No |
Amenities
- Foreclosure
- Views
- Short Sale
- New Construction
- Adult 55+
- Lease To Own
- No HOA Fees
- Furnished
- Primary On Main
- Air Conditioning
- Seller Finance
- Green
- Fixer Upper
- Horse
- Golf
- Fireplace
- Deck
- Garage
- Basement
- Pool
Property vs Single Family Average in 20902
Price
Taxes
Year Built
Visits
 © BRIGHT, All Rights Reserved
