

Primary on Main
Address
12324 Centerhill Street, Silver Spring, MD
Price
$ 550,000
Property Attributes
- MLS#MDMC2233274
- TypeSingle Family
- Listing Status ACTIVE
- CountyMONTGOMERY
- CitySilver Spring
- NeighborhoodWheaton Hills
- Zip20902
- StyleRanch/Rambler,Traditional
- Year Built1953
- Taxes$ 4815
- Price$ 550,000
- Bedrooms4
- Full Bathrooms2
- Half Bathrooms0
- Sqr Footage1724
- Lot Size0.17 Acres
Data Source:
Bright MLS
Property Description
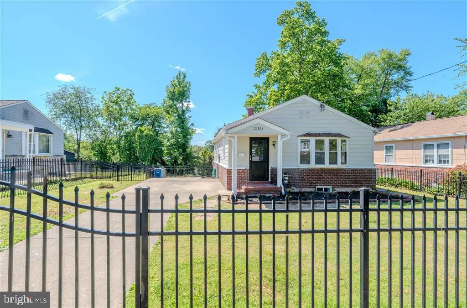
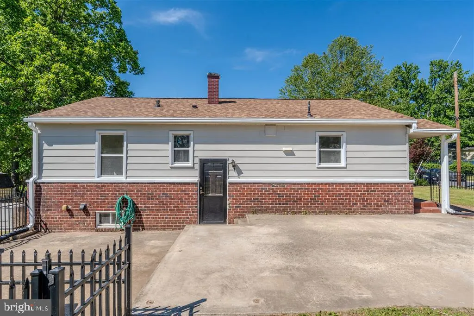
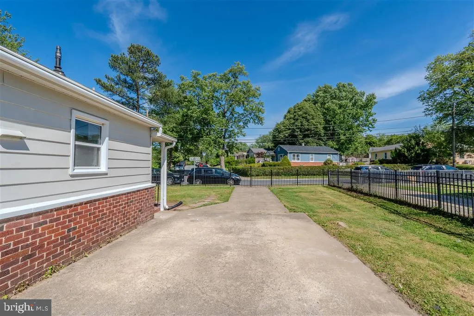
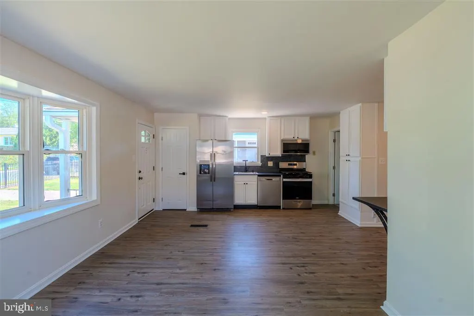
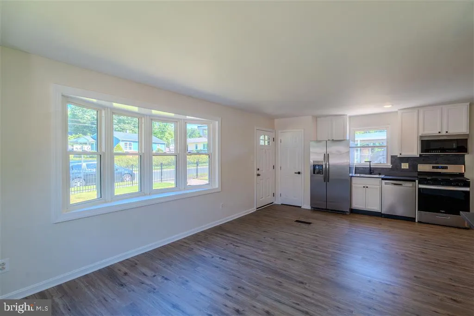
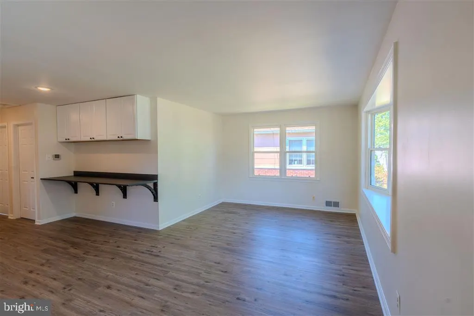
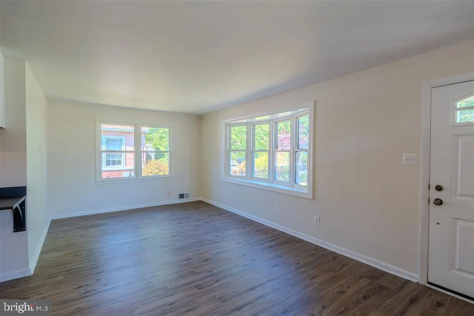
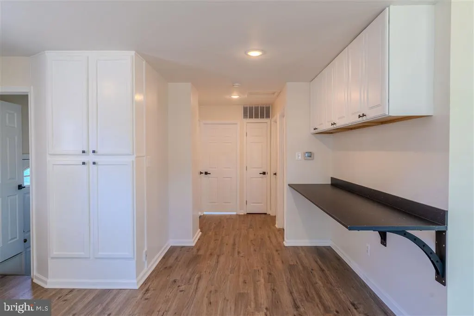
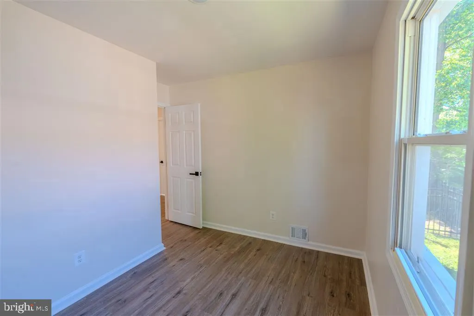
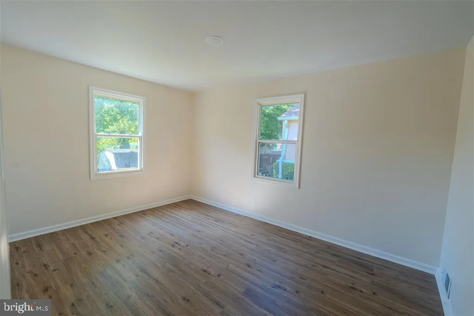
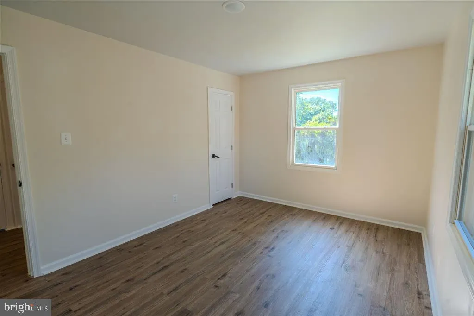
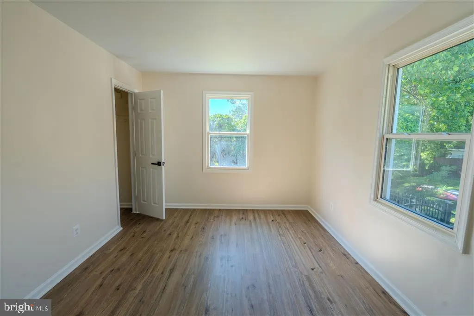
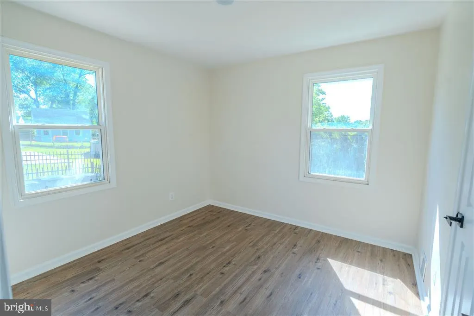
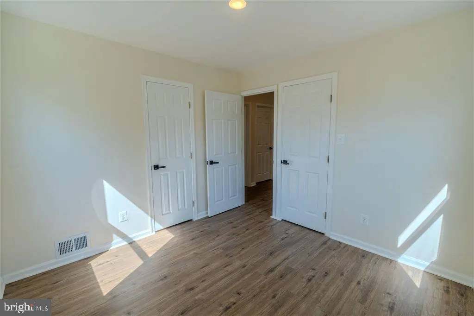
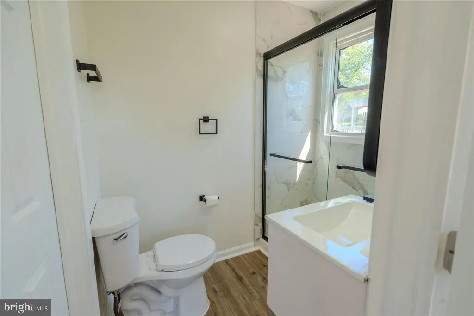
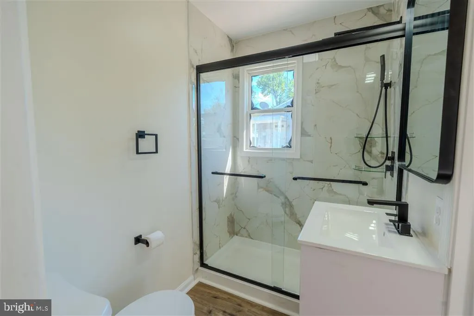
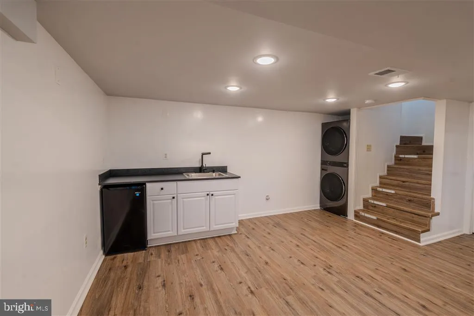
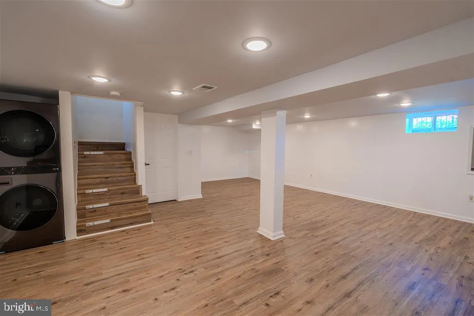
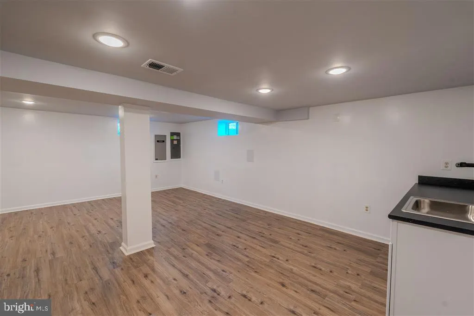
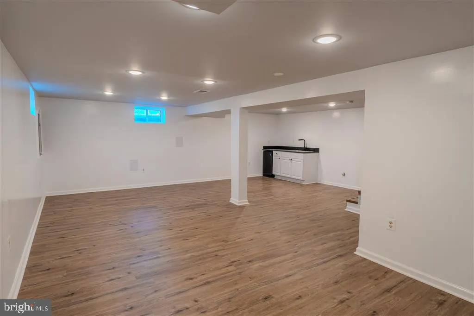
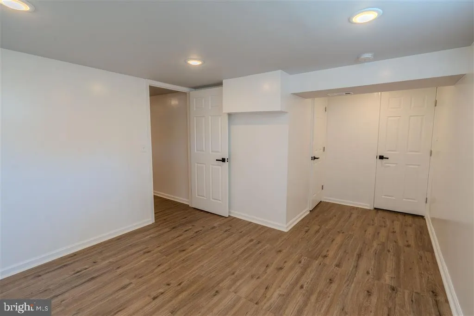
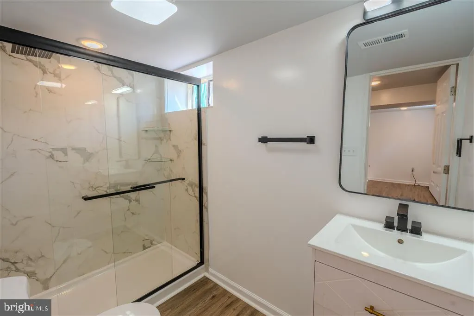
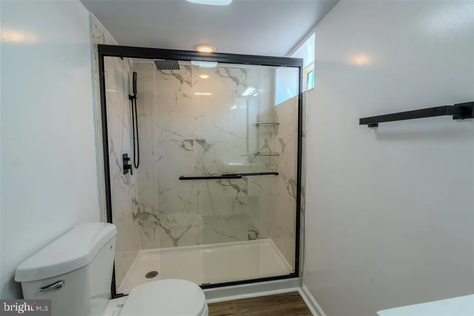
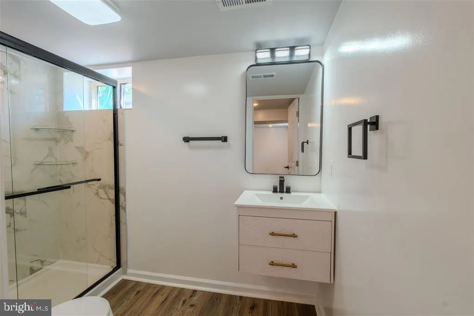
Beautifully upgraded single-family residence located in Silver Spring, Montgomery County, Maryland. The property offers access to major commuter routes, public transportation, shopping centers, dining, recreational facilities, and local schools. This home features 3 bedrooms and 1 fully upgraded bathroom on the main level. The fully finished lower level includes 1 bedroom and 1 full bathroom, along with a living area and kitchen, offering a flexible and functional layout. Significant capital improvements have been completed throughout the property. Major system upgrades include a roof replacement completed in 2020 and a new HVAC system installed in 2018, providing improved efficiency and reliability. The exterior has been refreshed with professional cleaning, pressure washing, and a neutral gray paint finish, improving overall curb appeal. The property includes a fully fenced perimeter with newly installed black fencing and gated access, providing defined outdoor space and privacy. Interior spaces have been updated with fresh paint and new vinyl flooring throughout. All bathrooms include updated vanities, faucets, shower systems, sliding glass doors, and shower bases. The kitchen has been upgraded with new countertops and new appliances, including refrigerator, microwave, dishwasher, stove, and washing machine. An additional refrigerator is located in the basement for added storage. All interior doors have been replaced with modern-style doors. The property includes two separate entrances: one for the main level and a private entrance for the fully finished lower level. The property is situated on a 7,216 square foot lot and includes completed landscaping with outdoor space suitable for recreation or play. Parking includes a private driveway with space for 3 vehicles, along with additional street parking in front of the property. A standby generator has been installed, providing backup power during outages. This home offers extensive upgrades, functional improvements, and a convenient Silver Spring location.
| Elementary School | Middle School | High School |
|---|---|---|
| Sargent Shriver Elementary School | A. Mario Loiederman Middle School | Wheaton High School |
| Price History | |
|---|---|
| 5/12/2026 | Listed $590,000 |
| 6/30/2026 | 7$550,000 |
General Features
| Living Area | 1724 |
|---|---|
| Sewer | Public Sewer |
| Heating | 90% Forced Air,Central,Programmable Thermostat |
| Cooling | Central A/C,Heat Pump(s),Programmable Thermostat |
| Utilities | Cable TV,Electric Available,Natural Gas Available,Phone Available,Sewer Available,Water Available |
| Possession | 0-30 Days CD,Immediate,Negotiable,Settlement |
| Zoning | R60 |
| Architectural Style | Ranch/Rambler,Traditional |
| Construction Materials | Aluminum Siding,Batts Insulation,Block,Blown-In Insulation,Brick,Brick Veneer,Brick Front,CPVC/PVC,Frame,Stick Built,Vinyl Siding |
| School District | MONTGOMERY COUNTY PUBLIC SCHOOLS |
| Year Built | 1953 |
| Electric | 200+ Amp Service,Circuit Breakers,Single Phase |
| Levels | 1 |
| Tax Year | 2025 |
| Ownership | Fee Simple |
| Cool Fuel | Electric,Natural Gas |
| Accessibility | 2+ Access Exits |
| County | MONTGOMERY |
| New Construction | No |
| Property Type | Residential |
| HOA | No |
| Subdivision Name | WHEATON HILLS |
| Facing Direction | South |
| Garage Y/N | No |
| Water Access Y/N | No |
| Other Structures | Above Grade,Below Grade |
| Full Baths | 2 |
| Status | ACTIVE |
| Directions | From I-495,take Exit 31 for MD-97/Georgia Ave North. Continue on Georgia Ave and turn onto Centerhill St. Property will be on the right. |
| City | SILVER SPRING |
| Disclosures | Lead Based Paint - Federal,Lead Based Paint - State |
| Senior Community Y/N | No |
| Lot Size Units | Square Feet |
| Lot Size Square Feet | 7216.00 |
| Tax Assessed Value | 361700.0 |
| Tax Annual Amount | 4815.0 |
| Home Warranty Y/N | No |
| Structure Type | Detached |
| Condo/Coop Association fee Y/N | No |
| Bathrooms Full Main Level | 1 |
| Bathrooms Count Main Level | 1.00 |
| Price Per Sq Ft Total AG | 603.07 |
| Acceptable Financing | Cash,Conventional,FHA,VHDA |
| Vacation Rental Y/N | No |
| Total SQFT | 1724 |
| Standard Status | Active |
| Year Built Source | Assessor |
| Legal Subdivision | CONN AVE ESTATES |
| Tax Lot | 4 |
Interior Features
| Heating Fuel | Electric,Natural Gas |
|---|---|
| Basement | Connecting Stairway,Drainage System,Full,Fully Finished,Interior Access,Sump Pump |
| Hot Water | Electric,Natural Gas |
| Basement (Y/N) | Yes |
| Heating Y/N | Yes |
| Fireplace Y/N | No |
| Above Grade Finished Area | 912 |
| Central Air Y/N | Yes |
| Total Bedrooms | 4 |
| Below Grade Finished Area | 812 |
| Entry Level | 2 |
| Main Level Bedrooms | 3 |
| Below Grade Finished Area Unit Type | Square Feet |
| LivingAreaSource | Estimated |
| Laundry Type | Dryer In Unit |
| Below Grade Unfin Area Units | Square Feet |
| Below Grade Finished Area Source | Estimated |
| Bedrooms Count All Lower Levels | 1 |
| Bedrooms Count Lower Level 1 | 1 |
| Bathrooms Full Lower Level 1 | 1 |
| Bathrooms Full All Lower Levels | 1 |
| Bathrooms Count Lower Level 1 | 1.00 |
| Bathrooms Count All Lower Levels | 1 |
| Above Grade Finished Area Source | Assessor |
| Above Grade Finished Area Unit Type | Square Feet |
| Total Baths | 2 |
Exterior Features
| Exterior Amenities | Exterior Lighting,Sidewalks,Other |
|---|---|
| Pool | No Pool |
| Fencing | Decorative |
| Parking Features | Asphalt Driveway |
| Water Source | Public |
| Type of Parking | Driveway |
| Land Use Code | R |
| Foundation Details | Block |
| Water View Y/N | No |
| Lot Size Acres | 0.17 |
| Lot Size Source | Assessor |
| Waterfront Y/N | No |
| Land Assessed Value | 197700.00 |
| Navigable Water Y/N | No |
| Water Oriented Y/N | No |
Amenities
- Foreclosure
- Views
- Short Sale
- New Construction
- Adult 55+
- Lease To Own
- No HOA Fees
- Furnished
- Primary On Main
- Air Conditioning
- Seller Finance
- Green
- Fixer Upper
- Horse
- Golf
- Fireplace
- Deck
- Garage
- Basement
- Pool
Property vs Single Family Average in 20902
Price
Taxes
Year Built
Visits
 © BRIGHT, All Rights Reserved
