

Views
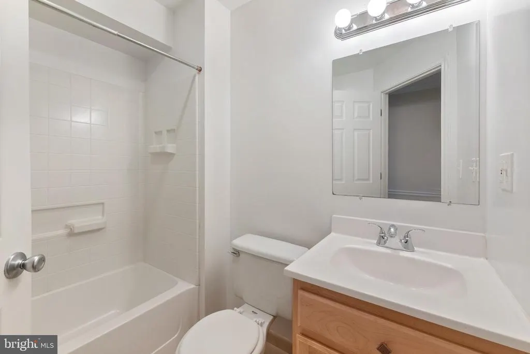
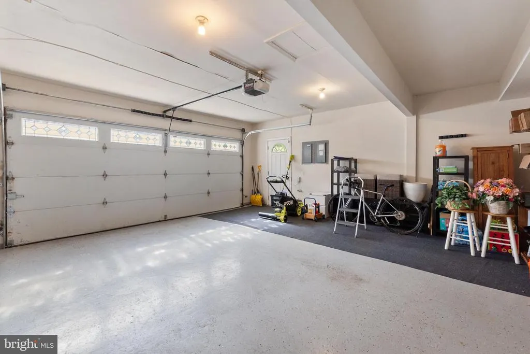
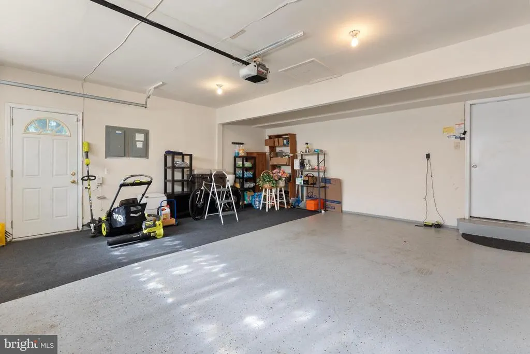
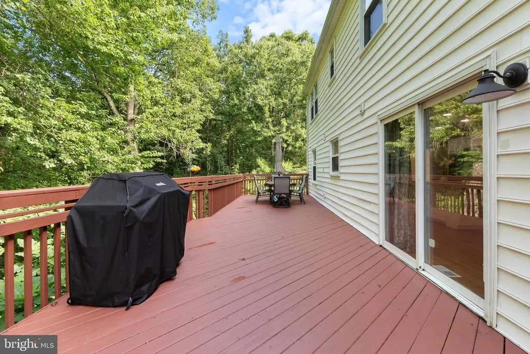
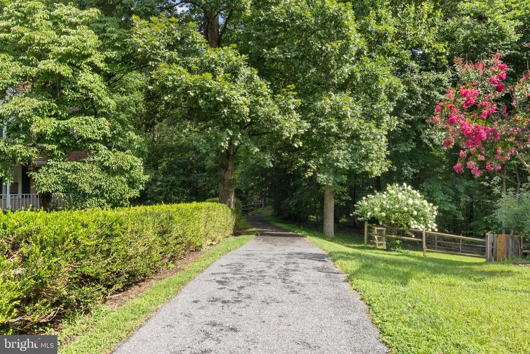
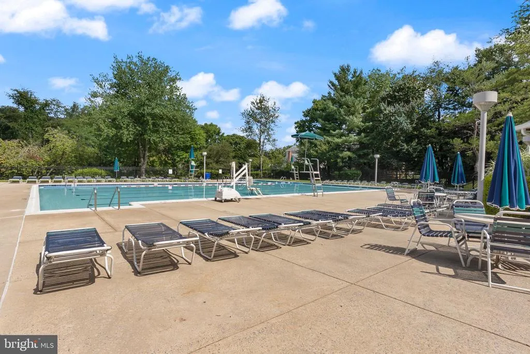
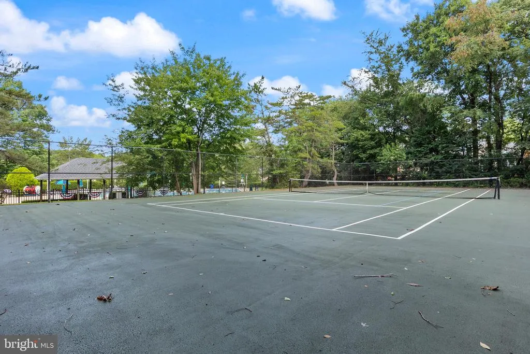
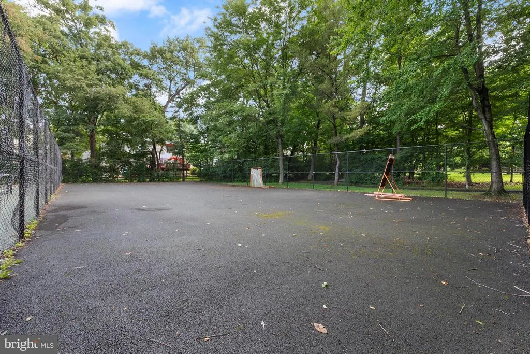
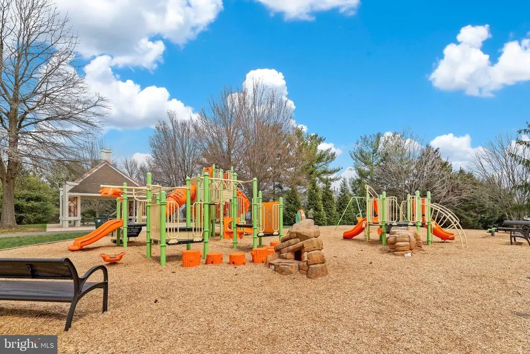
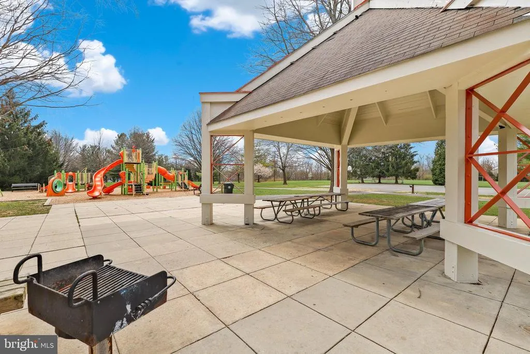
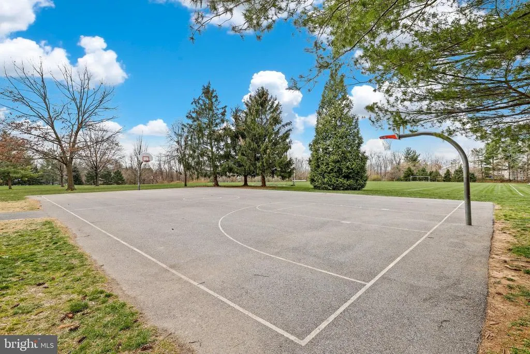
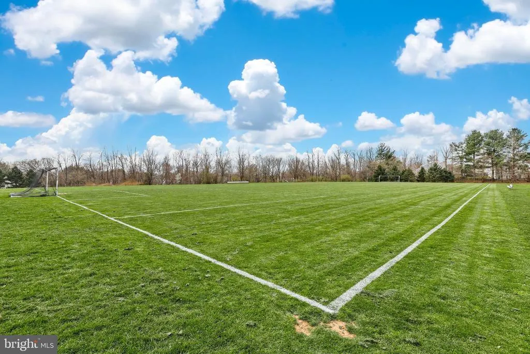
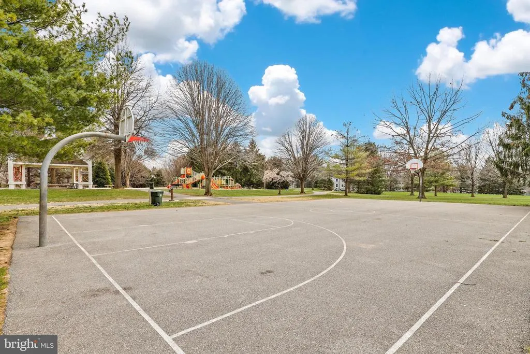
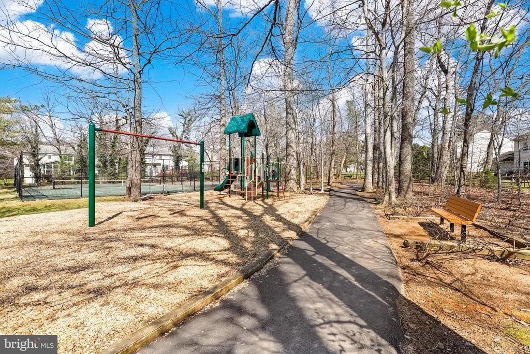

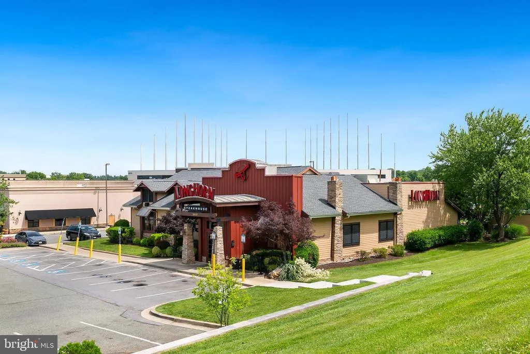

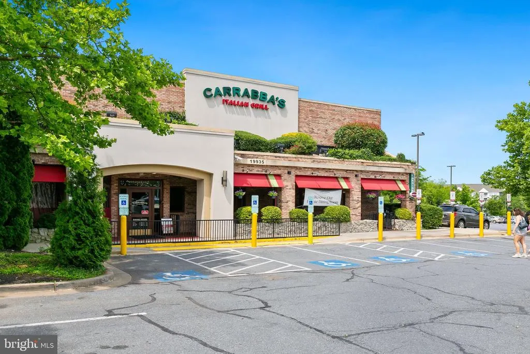
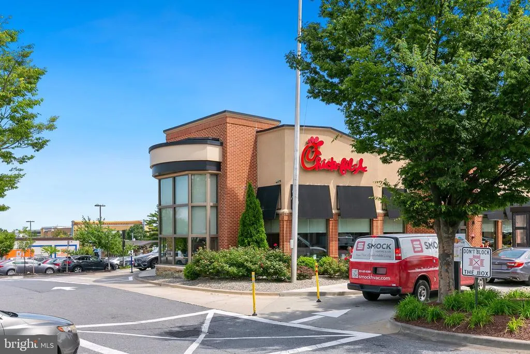
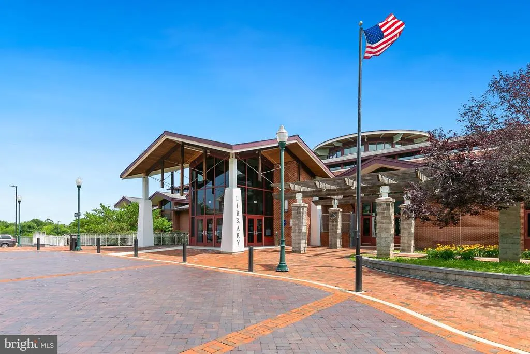
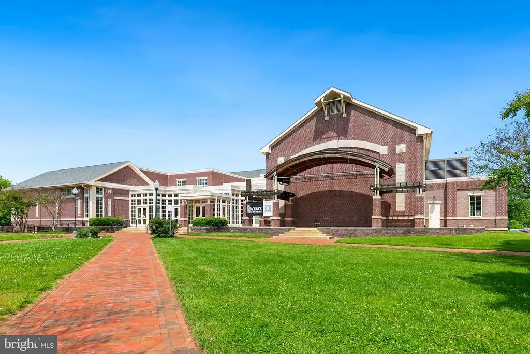
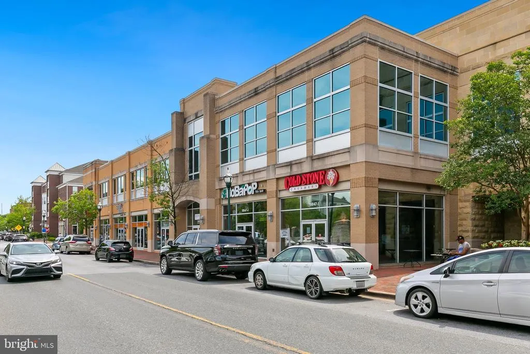
Address
13656 Spinning Wheel Drive, Germantown, MD
Price
$ 728,000
Property Attributes
- MLS#MDMC2247982
- TypeSingle Family
- Listing Status ACTIVE
- CountyMONTGOMERY
- CityGermantown
- NeighborhoodChurchill Town Sector
- Zip20874
- StyleColonial
- Year Built1987
- Taxes$ 8145
- Price$ 728,000
- Bedrooms4
- Full Bathrooms3
- Half Bathrooms1
- Sqr Footage3392
- Lot Size0.17 Acres
Data Source:
Bright MLS
Property Description
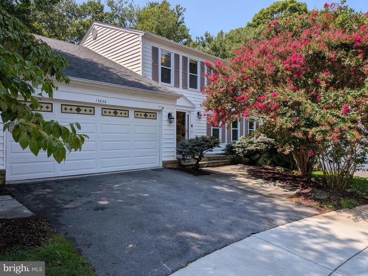
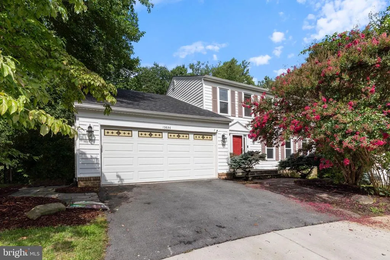
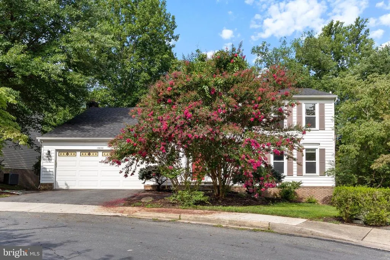
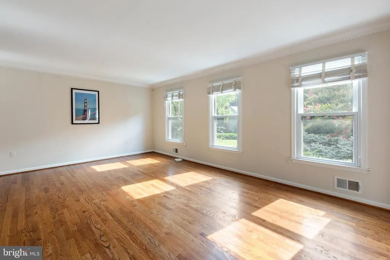
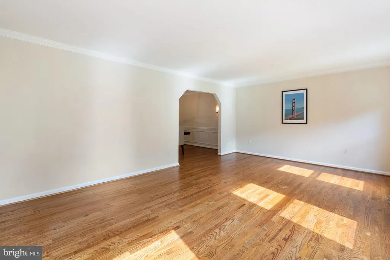
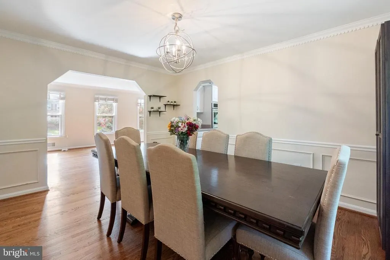
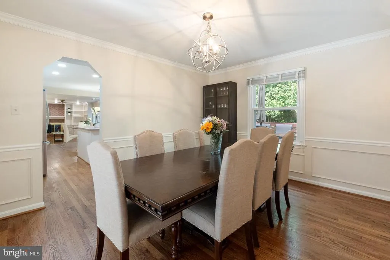
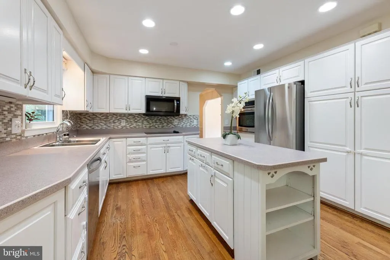
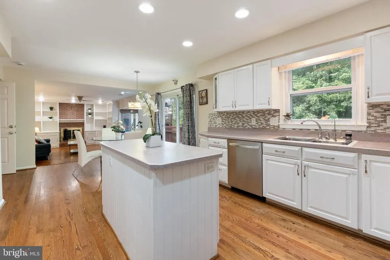
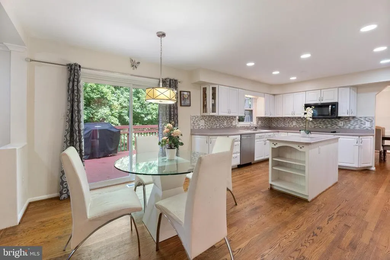
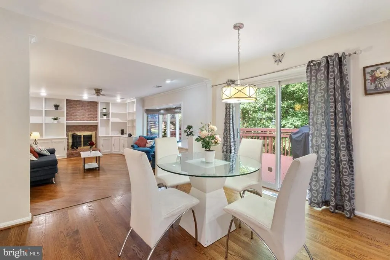
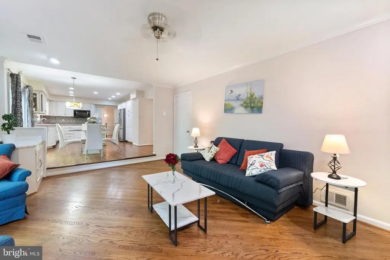
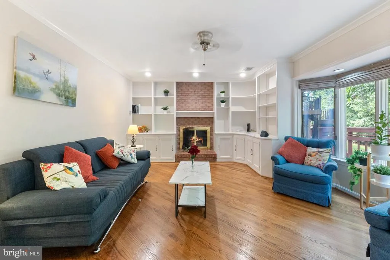
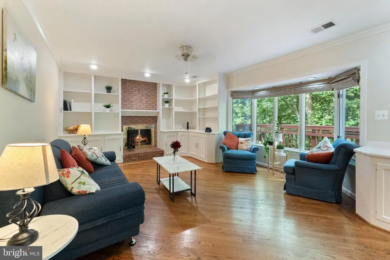
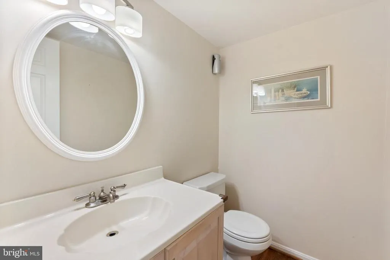
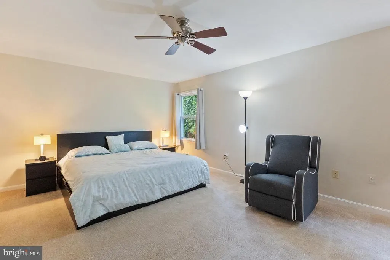
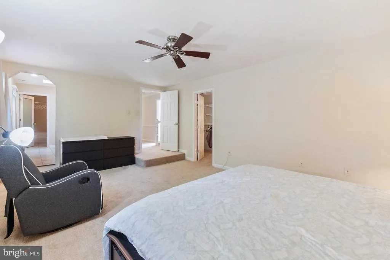
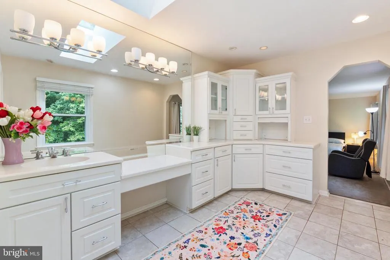
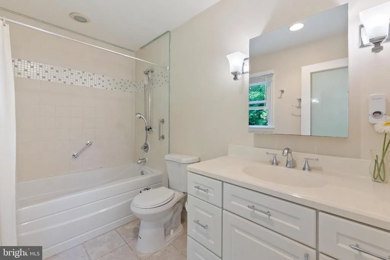
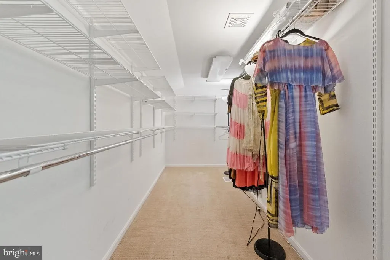
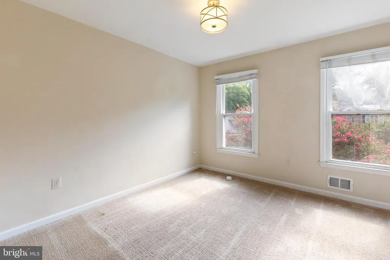
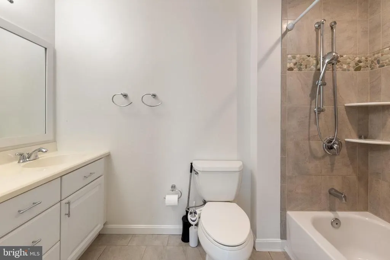
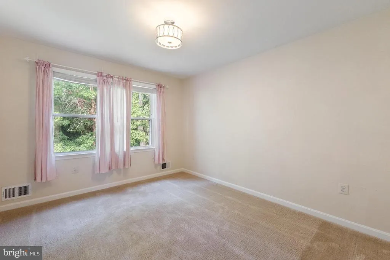
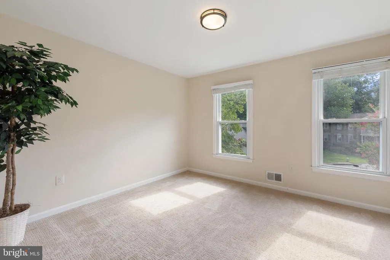
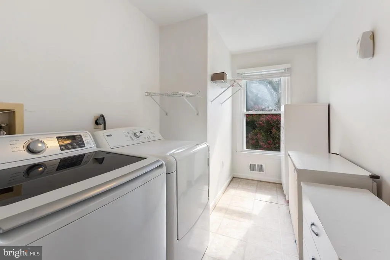
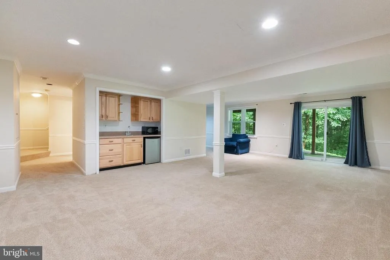
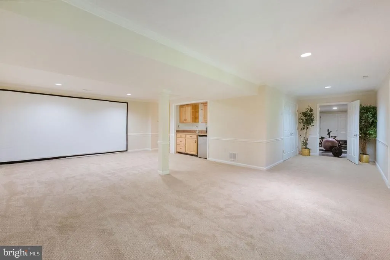
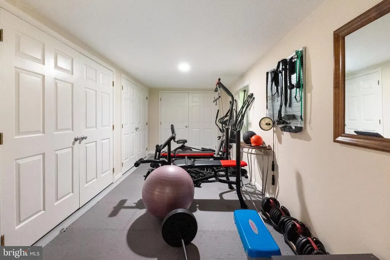
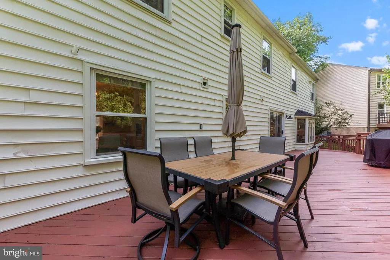
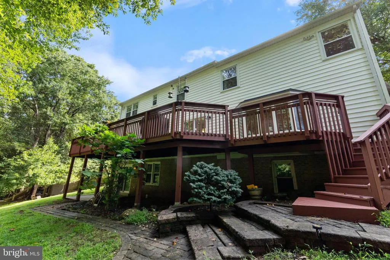
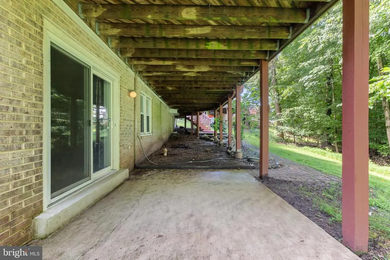
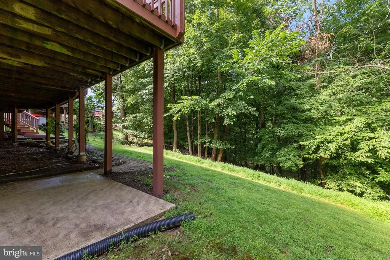
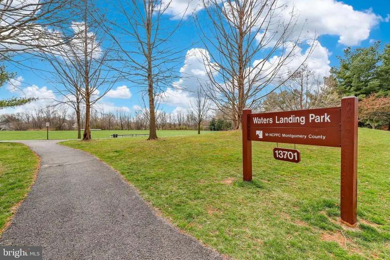
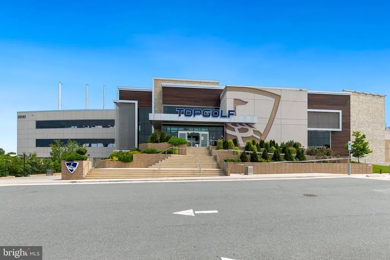
Welcome to your dream home tucked away on a quiet cul-de-sac just 1 minute from Black Hill Regional Park's scenic trails! This move-in ready 4-bed, 3.5-bath retreat with a 2-car garage blends cozy vibes with epic entertaining, plus ultimate peace of mind with a new architectural shingle roof (2025) and AC condenser (2024). Step inside to a sunlit main level featuring gleaming hardwood floors and recessed lights throughout. Unwind in the huge living room boasting a lovely bay window, classic built-ins, and a warm wood fireplace, or host dinner parties in the private dining room accented with chair railings and crown molding (table and chairs convey!). The upgraded kitchen shines with a center island, mosaic backsplash, stainless appliances, and seamless access to a massive back deck overlooking lush mature trees. Upstairs, the primary suite features a huge walk-in closet with custom organizers and an en-suite with dual vanities. The fully finished walk-out basement opens to a paved patio and features a full bath, kitchenette, 160-inch home theater screen, storage, plus a gym (equipment conveys!) with an egress window convertible into a 5th bedroomideal for guests, a home office, or multigenerational living. Minutes to I-270, Milestone Center, and Topgolf!
| Price History | |
|---|---|
| 8/6/2026 | Listed $728,000 |
General Features
| Living Area | 3392 |
|---|---|
| Sewer | Public Sewer |
| Heating | Central,Humidifier |
| Cooling | Central A/C,Ceiling Fan(s) |
| Possession | Immediate,Settlement |
| Roof | Architectural Shingle |
| Appliances | Stove,Cooktop,Oven - Wall,Built-In Microwave,Refrigerator,Dishwasher,Disposal,Trash Compactor,Washer,Dryer,Water Heater |
| Zoning | R90 |
| HOA Fee | 53.00 |
| Garage Spaces | 2.00 |
| Association Fee Includes | Trash,Lawn Maintenance,Pool(s) |
| Patio/Porch Features | Deck(s),Patio(s) |
| Architectural Style | Colonial |
| Security Features | Exterior Cameras,Smoke Detector |
| Construction Materials | Vinyl Siding,Brick |
| School District | MONTGOMERY COUNTY PUBLIC SCHOOLS |
| Year Built | 1987 |
| View | Scenic Vista,Trees/Woods |
| Levels | 3 |
| Tax Year | 2025 |
| Ownership | Fee Simple |
| Cool Fuel | Electric |
| Accessibility | None |
| Assoc Fee Paid Per | Monthly |
| County | MONTGOMERY |
| New Construction | No |
| Property Type | Residential |
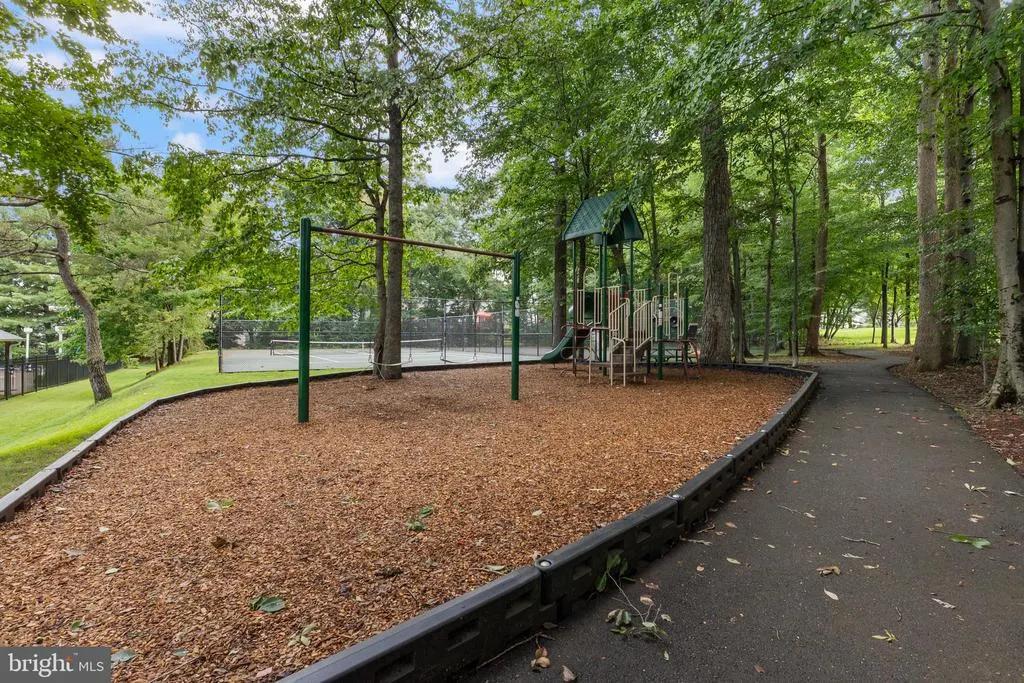
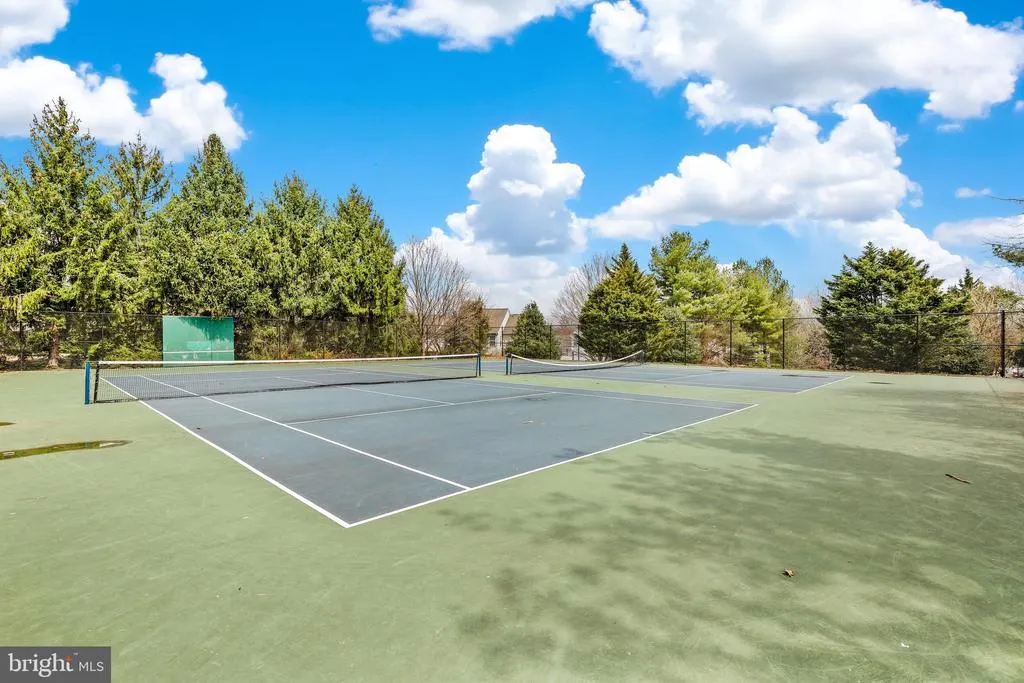
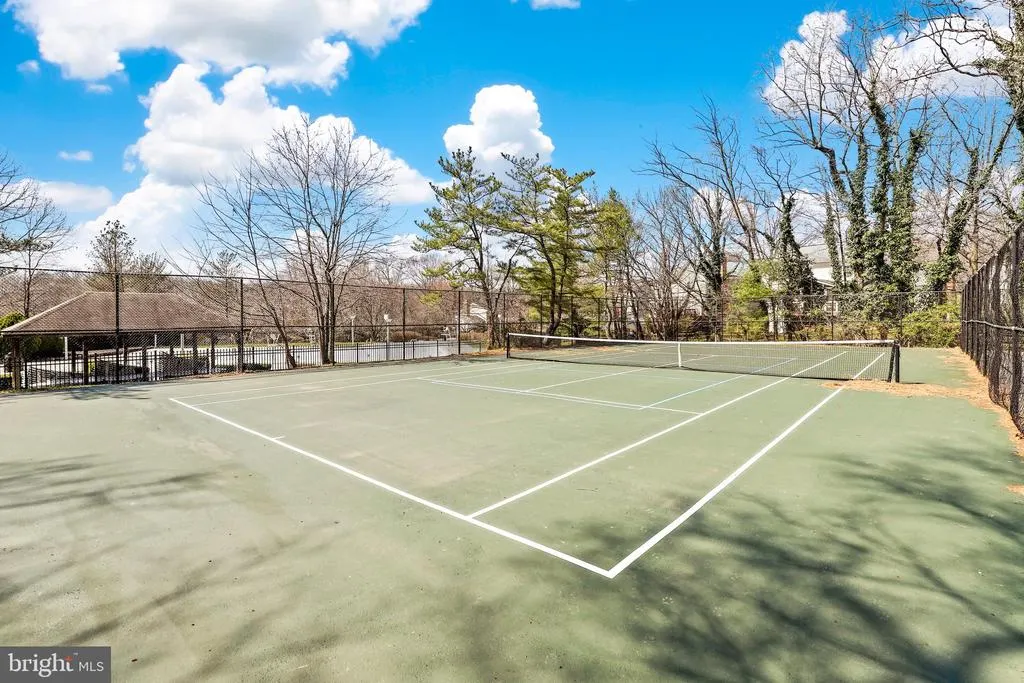
| Association Amenities | Recreational Center,Tennis Courts,Pool - Outdoor |
| HOA | Yes |
| Subdivision Name | CHURCHILL TOWN SECTOR |
| Garage Y/N | Yes |
| Water Access Y/N | No |
| Other Structures | Above Grade,Below Grade |
| Transportation | Bus Stop less than 1 mile |
| Full Baths | 3 |
| Status | ACTIVE |
| Directions | Please use Google Maps. |
| City | GERMANTOWN |
| Disclosures | Prop Disclosure |
| Association Name | WATERS LANDING ASSOCIATION |
| Senior Community Y/N | No |
| Lot Size Units | Square Feet |
| Lot Size Square Feet | 7469.00 |
| Tax Assessed Value | 723400.0 |
| Tax Annual Amount | 8145.0 |
| Property Condition | Excellent,Very Good |
| Structure Type | Detached |
| Condo/Coop Association fee Y/N | No |
| Bathrooms Count Main Level | 1.00 |
| Price Per Sq Ft Total AG | 292.13 |
| Community Pool Features | Permits |
| Avg. Electric Per Month | 354.0 |
| Vacation Rental Y/N | No |
| Virtual Tour | https://my.matterport.com/show/?m=P73FZfejsfs&brand=0 |
| Total SQFT | 3738 |
| Standard Status | Active |
| Year Built Source | Assessor |
| Legal Subdivision | CHURCHILL TOWN SECTOR |
| Tax Lot | 85 |
Interior Features
| Interior Amenities | Built-Ins,Combination Kitchen/Dining,Crown Moldings,Kitchen - Eat-In,Kitchen - Island,Family Room Off Kitchen,Walk-in Closet(s),Wood Floors,Attic,Bathroom - Tub Shower,Ceiling Fan(s),Chair Railings,F |
|---|---|
| Heating Fuel | Central |
| Basement | Fully Finished,Connecting Stairway,Improved,Rear Entrance,Walkout Level,Windows,Space For Rooms |
| Flooring | Ceramic Tile,Hardwood,Partially Carpeted |
| Total Fireplaces | 1 |
| Fireplace Features | Brick,Fireplace - Glass Doors,Mantel(s),Wood |
| Hot Water | Electric |
| Basement (Y/N) | Yes |
| Heating Y/N | Yes |
| Window Features | Bay/Bow,Skylights |
| Fireplace Y/N | Yes |
| Above Grade Finished Area | 2492 |
| Half Baths | 1 |
| Central Air Y/N | Yes |
| Total Bedrooms | 4 |
| Below Grade Finished Area | 900 |
| Room Type | Living Room,Dining Room,Primary Bedroom,Kitchen,Family Room,Foyer,Laundry,Recreation Room,Primary Bathroom |
| Below Grade Finished Area Unit Type | Square Feet |
| LivingAreaSource | Assessor |
| Laundry Type | Upper Floor |
| Below Grade Unfin Area Units | Square Feet |
| Below Grade Unfin SQFT | 346 |
| Below Grade Unfin SQFT Source | Assessor |
| Below Grade Finished Area Source | Assessor |
| Bedrooms Count All Upper Levels | 4 |
| Bedrooms Count Upper Level 1 | 4 |
| Bathrooms Half Main Level | 1 |
| Bathrooms Full Upper Level 1 | 2 |
| Bathrooms Full Lower Level 1 | 1 |
| Bathrooms Full All Upper Levels | 2 |
| Bathrooms Full All Lower Levels | 1 |
| Bathrooms Count Upper Level 1 | 2.00 |
| Bathrooms Count Lower Level 1 | 1.00 |
| Bathrooms Count All Upper Levels | 2 |
| Bathrooms Count All Lower Levels | 1 |
| Above Grade Finished Area Source | Assessor |
| Above Grade Finished Area Unit Type | Square Feet |
| Total Baths | 4 |
Exterior Features
| Exterior Amenities | Exterior Lighting,Sidewalks |
|---|---|
| Pool | Yes - Community |
| Parking Features | Asphalt Driveway |
| Lot Features | Backs - Parkland,Backs to Trees,Cul-de-sac,Front Yard,Landscaping,Rear Yard,Secluded,SideYard(s) |
| Water Source | Public |
| Total Parking Spaces | 4 |
| Garage Features | Garage - Front Entry,Garage - Side Entry,Garage Door Opener,Inside Access,Oversized |
| Type of Parking | Attached Garage,Driveway,On Street |
| Land Use Code | R |
| Foundation Details | Permanent |
| Water View Y/N | No |
| Lot Size Acres | 0.17 |
| Lot Size Source | Assessor |
| Waterfront Y/N | No |
| Door Features | Sliding Glass,Storm |
| Other Equipment | See Remarks |
| Land Assessed Value | 154000.00 |
| Navigable Water Y/N | No |
| Water Oriented Y/N | No |
| # of Attached Garage Spaces | 2 |
Room Details
| Room | Dimensions | Level | Flooring | Details |
|---|---|---|---|---|
| Dining Room | Main | |||
| Family Room | Main | |||
| Foyer | Main | |||
| Kitchen | Main | |||
| Laundry | Upper 1 | |||
| Living Room | Main | |||
| Primary Bathroom | Upper 1 | |||
| Primary Bedroom | Upper 1 | |||
| Recreation Room | Lower 1 |
Amenities
- Foreclosure
- Views
- Short Sale
- New Construction
- Adult 55+
- Lease To Own
- No HOA Fees
- Furnished
- Primary On Main
- Air Conditioning
- Seller Finance
- Green
- Fixer Upper
- Horse
- Golf
- Fireplace
- Deck
- Garage
- Basement
- Pool
Property vs Single Family Average in 20874
Price
Taxes
Year Built
Visits
 © BRIGHT, All Rights Reserved
