

Price Reduction
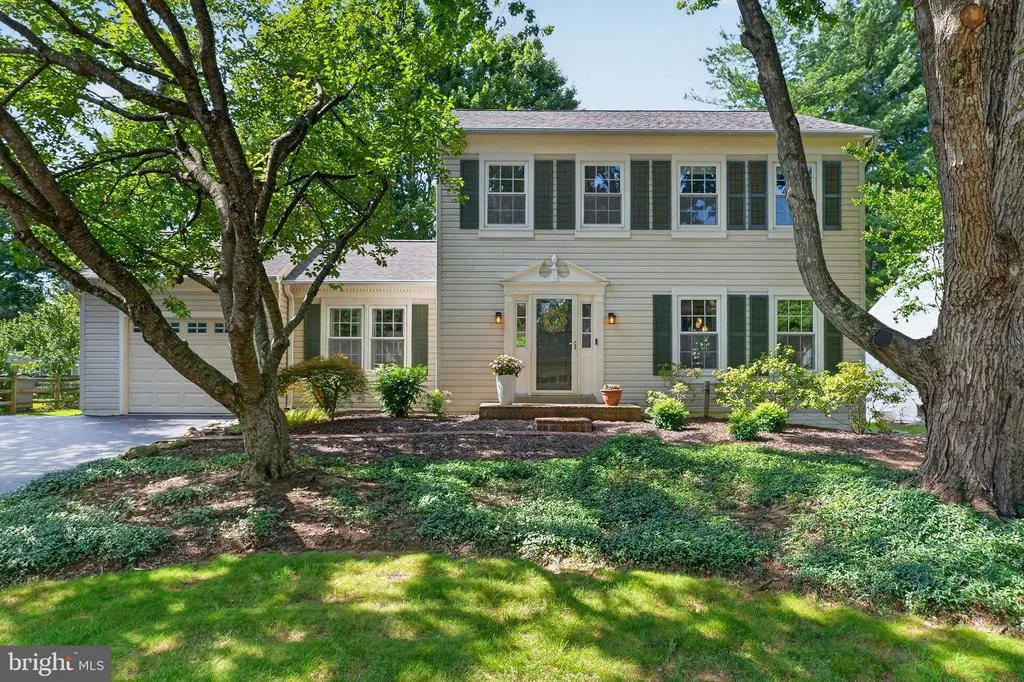
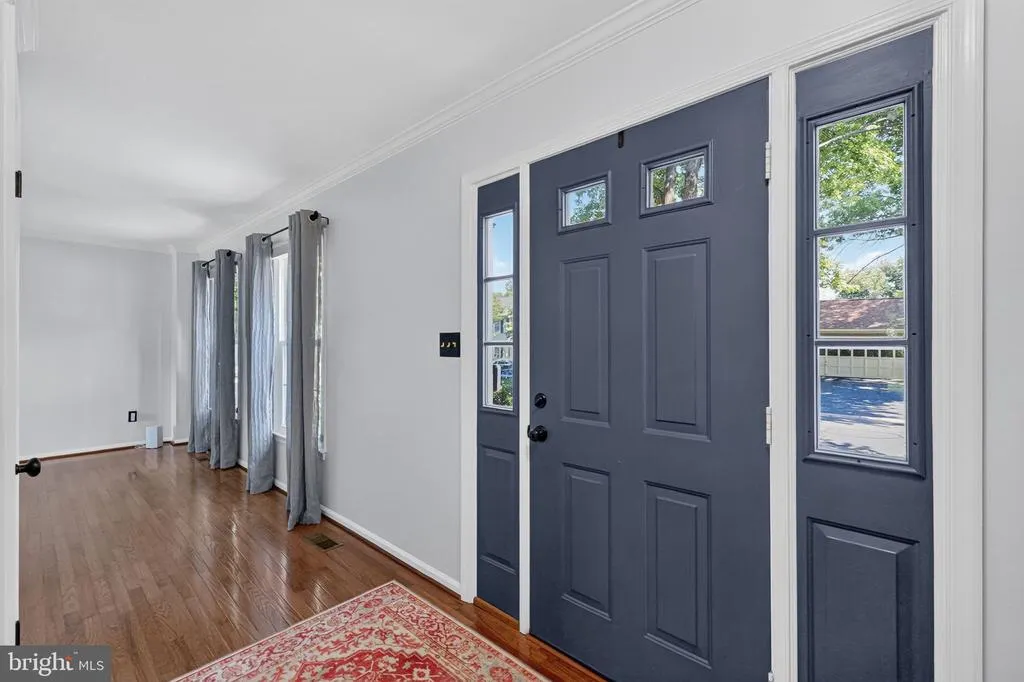
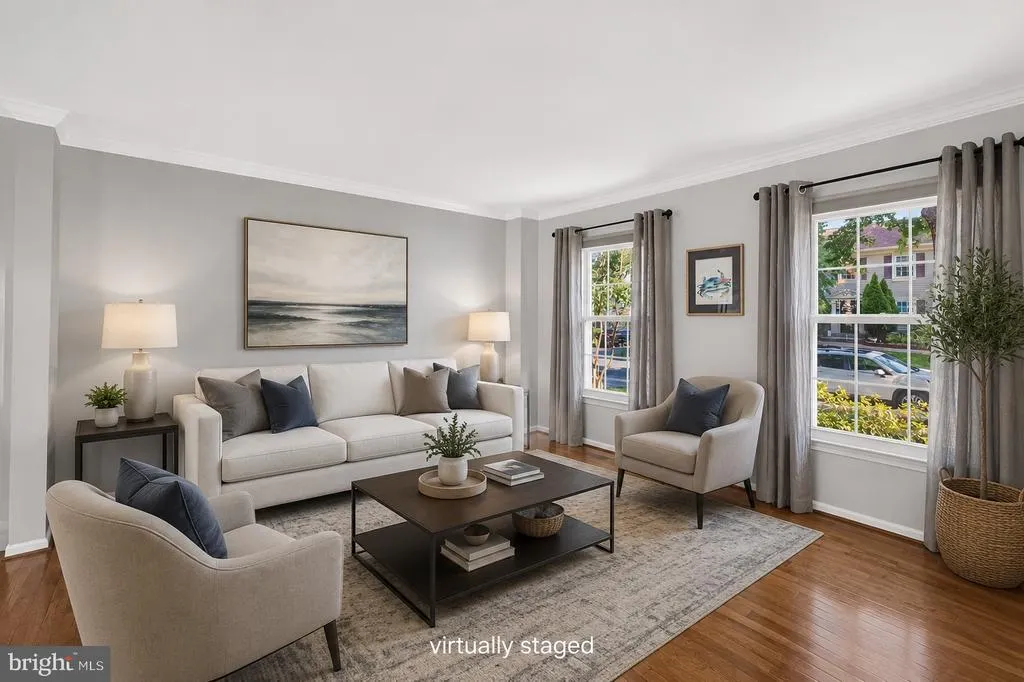
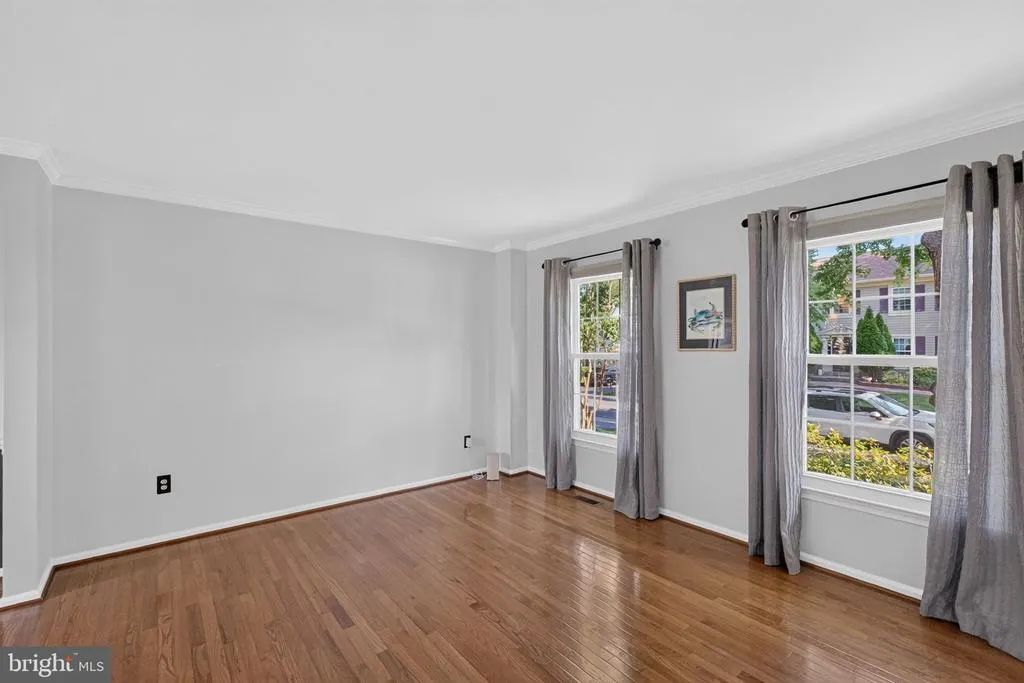
Address
13520 Spinning Wheel Drive, Germantown, MD
Price
$ 625,000
Property Attributes
- MLS#MDMC2244872
- TypeSingle Family
- Listing Status ACTIVE
- CountyMONTGOMERY
- CityGermantown
- NeighborhoodChurchill Town Sector
- Zip20874
- StyleColonial
- Year Built1986
- Taxes$ 5859
- Price$ 625,000
- Bedrooms3
- Full Bathrooms2
- Half Bathrooms1
- Sqr Footage2081
- Lot Size0.21 Acres
Data Source:
Bright MLS
Property Description
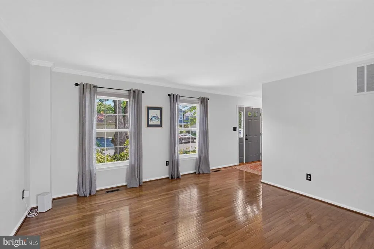
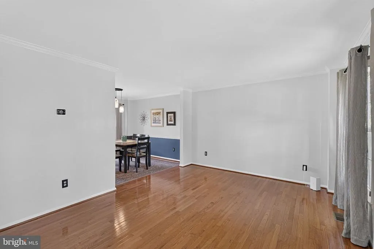
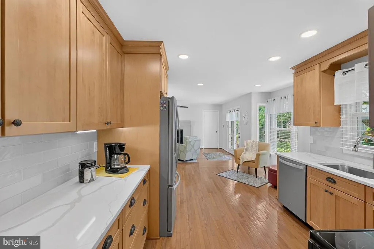
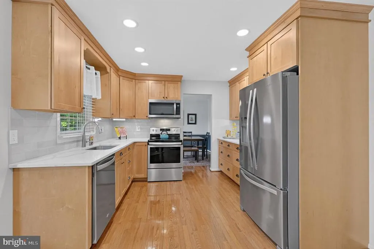
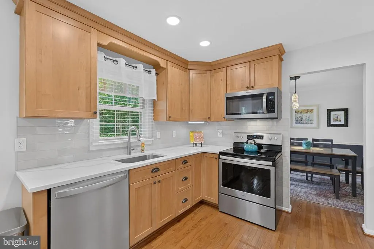
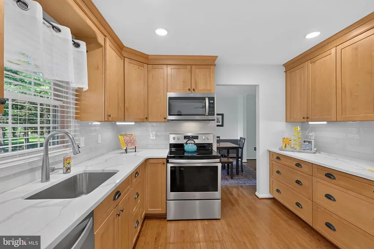
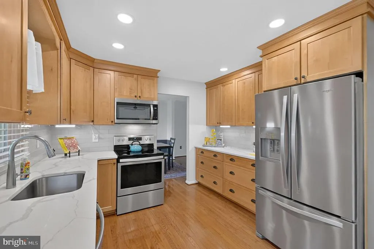
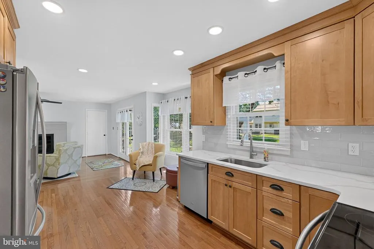
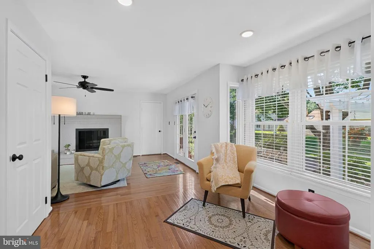
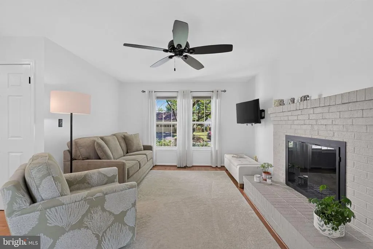
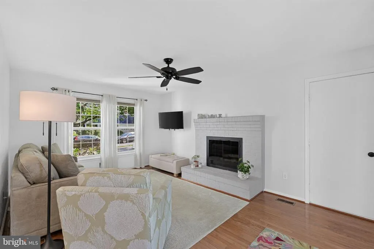
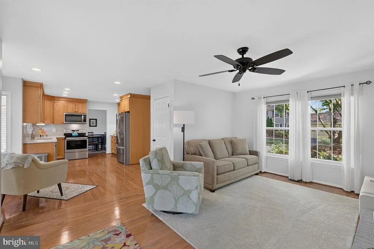
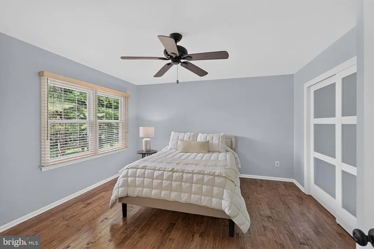
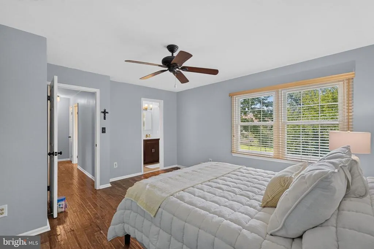
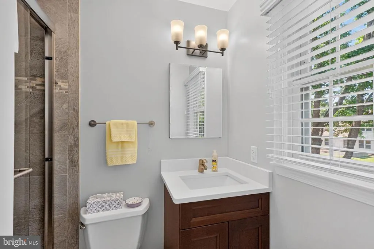
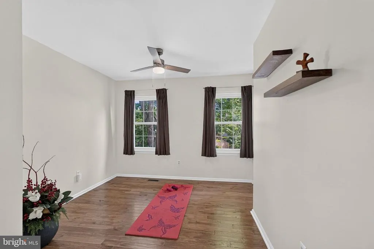
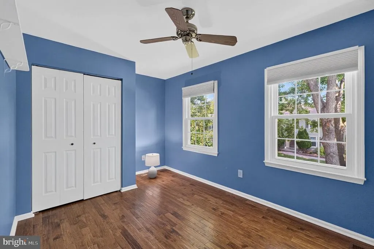
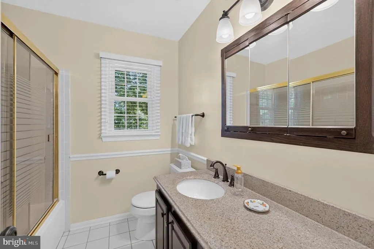
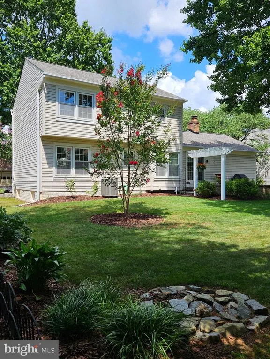
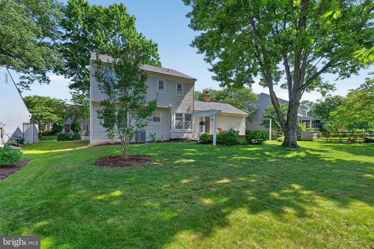
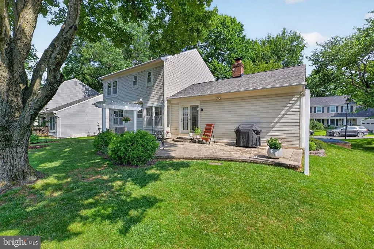
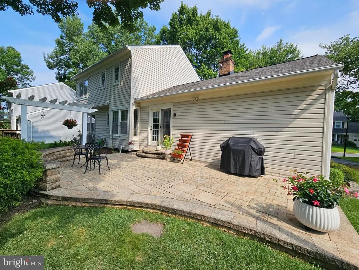
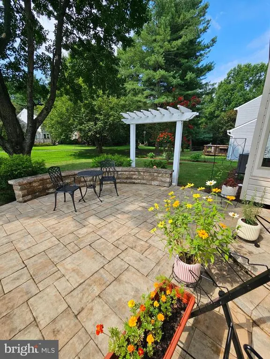
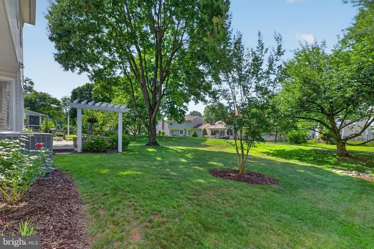
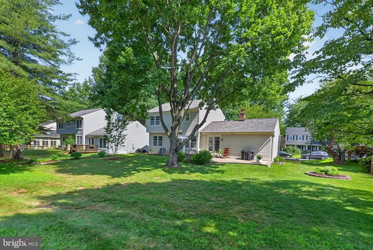
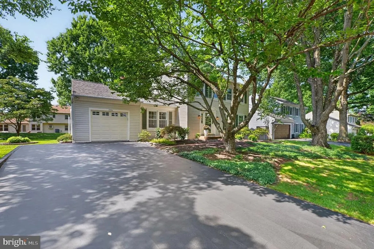
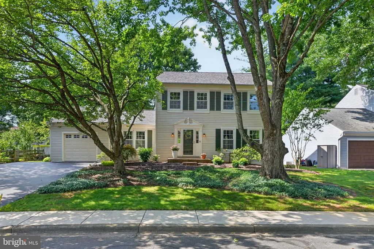
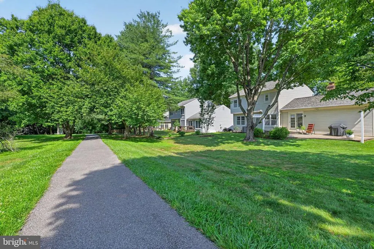
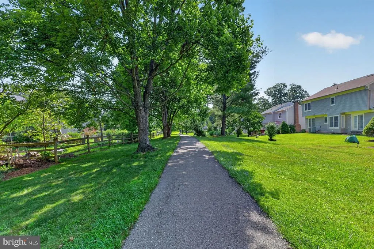
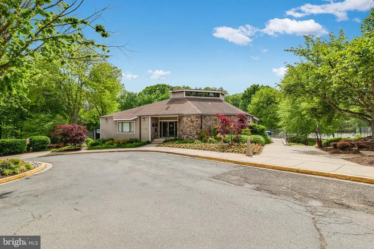
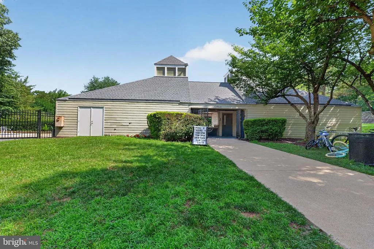
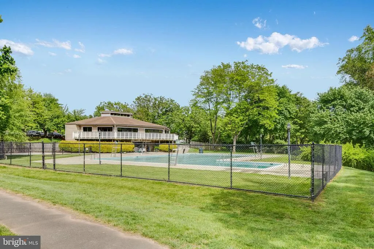
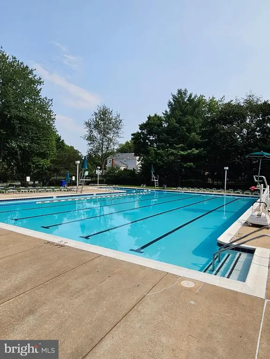
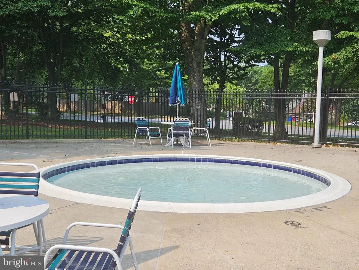
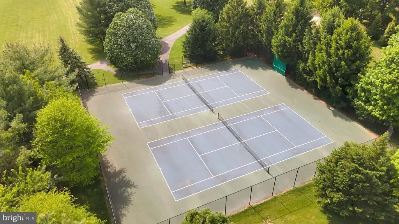
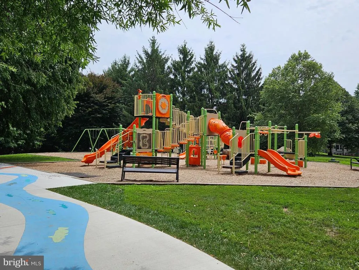
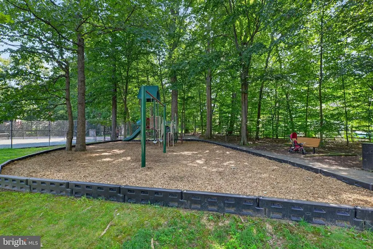
Welcome to 13520 Spinning Wheel Dr, a beautifully updated 3-bedroom 2.5-bath Colonial on a quiet cul-de-sac street in Germantowns sought-after Churchill Town Sector. At 2,081 square feet, this home offers an open, easy-to-live-in layout just doors from one of the two community pools and pickleball courts. The kitchen has been updated with upgraded cabinetry, countertops and stainless steel appliances, with an eat-in area that flows right into the family room, where a wood-burning fireplace makes the space feel warm and lived-in on cold evenings. Hardwood floors run throughout the main and upper levels, and a new roof (2025) means a big-ticket item is already handled. Outside, a large, landscaped lot with a custom patio is ideal for morning coffee, weekend cookouts, or just quiet evenings outside. A community path, just steps from the yard, takes you throughout the neighborhood. The attached garage adds everyday convenience. The HOA covers common area maintenance and trash service. Residents also have access to two outdoor pools, tennis and basketball courts, playgrounds, and walking and biking paths. All are within a short walk of this home. Black Hills Regional Park and Germantowns community center are both nearby. This is a move-in-ready home in a neighborhood built for an active, social lifestyle. Schedule a showing to see it in person!
| Elementary School | Middle School | High School |
|---|---|---|
| Waters Landing Elementary School | Martin Luther King Jr. Middle School | Seneca Valley High School |
| Price History | |
|---|---|
| 7/12/2026 | Listed $639,875 |
| 7/31/2026 | 2$633,000 |
| 8/13/2026 | 2$625,000 |
General Features
| Living Area | 2081 |
|---|---|
| Sewer | Public Sewer |
| Heating | Heat Pump(s) |
| Cooling | Central A/C |
| Utilities | Cable TV Available,Electric Available,Phone Available,Sewer Available,Water Available |
| Possession | Settlement |
| Roof | Shingle |
| Zoning | R90 |
| HOA Fee | 55.62 |
| Garage Spaces | 1.00 |
| Association Fee Includes | Common Area Maintenance,Pool(s),Trash,Snow Removal |
| Patio/Porch Features | Patio(s) |
| Architectural Style | Colonial |
| Construction Materials | Vinyl Siding |
| School District | MONTGOMERY COUNTY PUBLIC SCHOOLS |
| Year Built | 1986 |
| Levels | 3 |
| Tax Year | 2026 |
| Ownership | Fee Simple |
| Cool Fuel | Electric |
| Accessibility | None |
| Assoc Fee Paid Per | Monthly |
| County | MONTGOMERY |
| New Construction | No |
| Property Type | Residential |
| Association Amenities | Bike Trail,Common Grounds,Community Center,Jog/Walk Path,Pool - Outdoor,Swimming Pool,Tennis Courts,Tot Lots/Playground |
| HOA | Yes |
| Subdivision Name | CHURCHILL TOWN SECTOR |
| Garage Y/N | Yes |
| Water Access Y/N | No |
| Other Structures | Above Grade,Below Grade |
| Full Baths | 2 |
| Status | ACTIVE |
| Directions | Please see GPS |
| City | GERMANTOWN |
| Disclosures | Owner RE Licensee,Prop Disclaimer,Subject to Condo/HOA Docs |
| Association Name | WATERS LANDING HOMEOWNER ASSOCIATION,INC. |
| Senior Community Y/N | No |
| Lot Size Units | Square Feet |
| Lot Size Square Feet | 9147.60 |
| Tax Assessed Value | 462567.0 |
| Tax Annual Amount | 5859.3 |
| Home Warranty Y/N | No |
| Property Condition | Excellent |
| Structure Type | Detached |
| Condo/Coop Association fee Y/N | No |
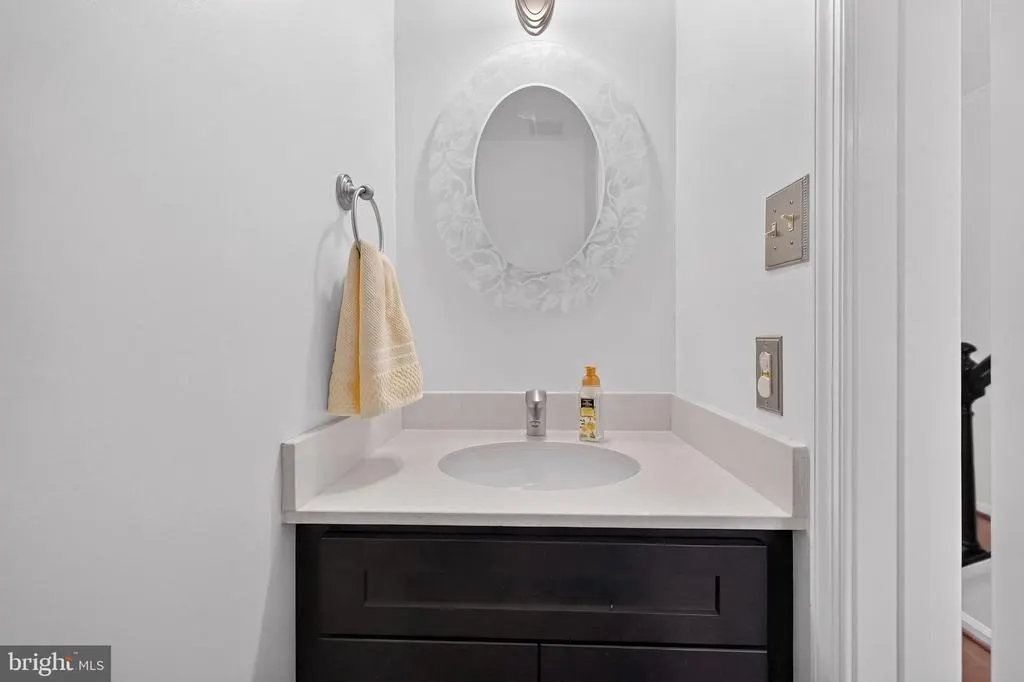
| Bathrooms Count Main Level | 1.00 |
| Price Per Sq Ft Total AG | 366.35 |
| Historic Y/N | No |
| Vacation Rental Y/N | No |
| Virtual Tour | https://bella-vista-realty-tours.aryeo.com/videos/019f62c6-d54f-7320-a103-45837df5e80c |
| Total SQFT | 2378 |
| Standard Status | Active |
| Year Built Source | Estimated |
| Legal Subdivision | CHURCHILL TOWN SECTOR |
| Tax Lot | 183 |
Interior Features
| Interior Amenities | Ceiling Fan(s),Family Room Off Kitchen,Formal/Separate Dining Room,Kitchen - Eat-In,Kitchen - Gourmet,Primary Bath(s),Recessed Lighting,Upgraded Countertops,Window Treatments,Wood Floors |
|---|---|
| Heating Fuel | Electric |
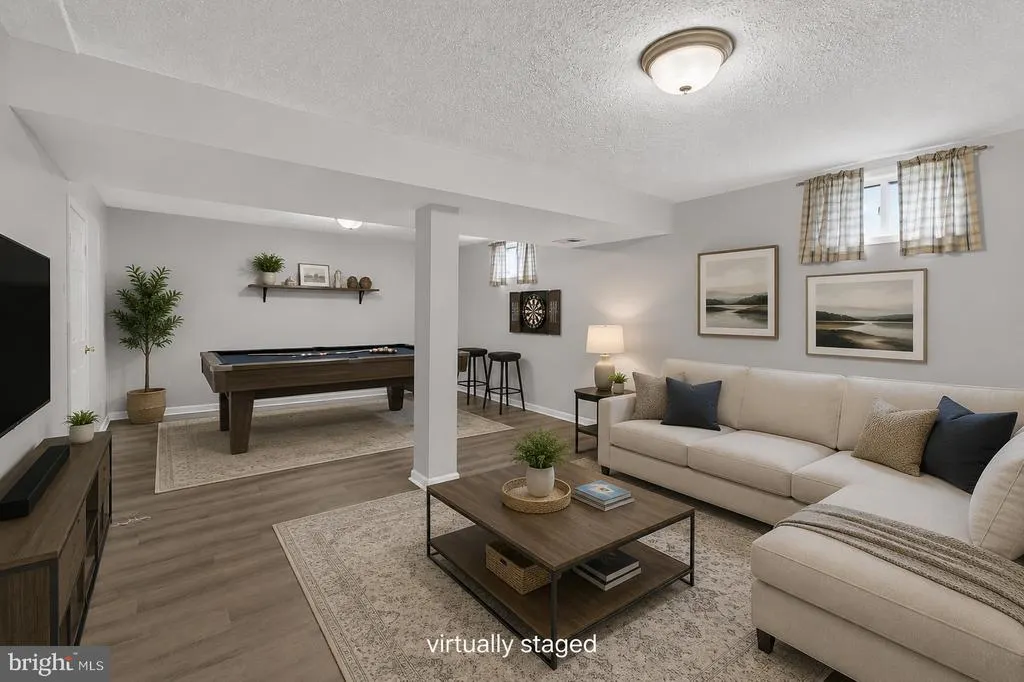
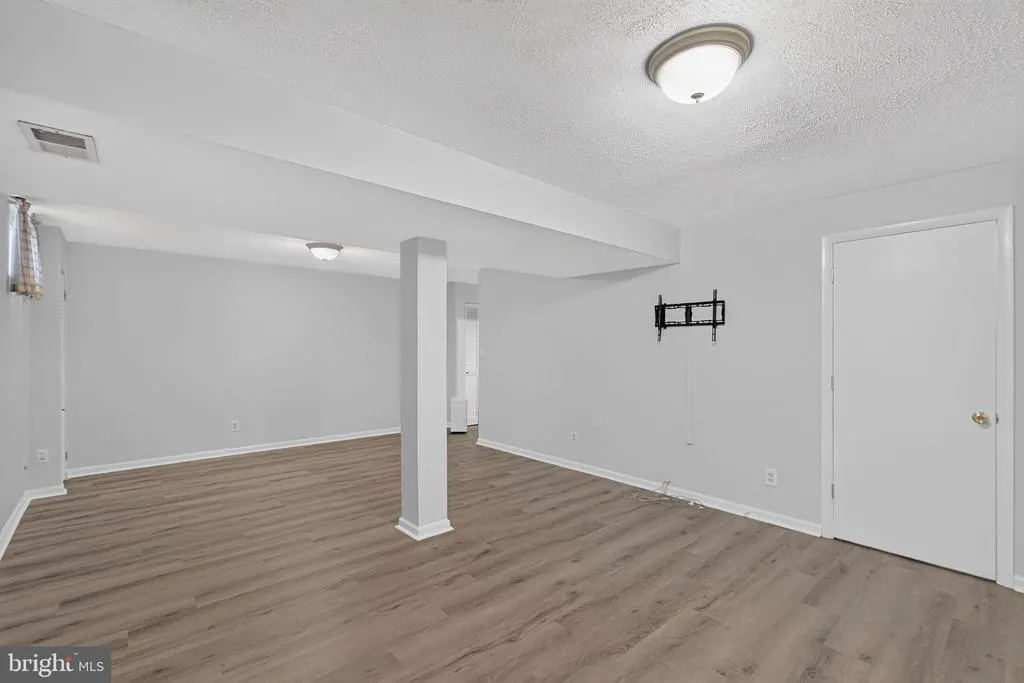
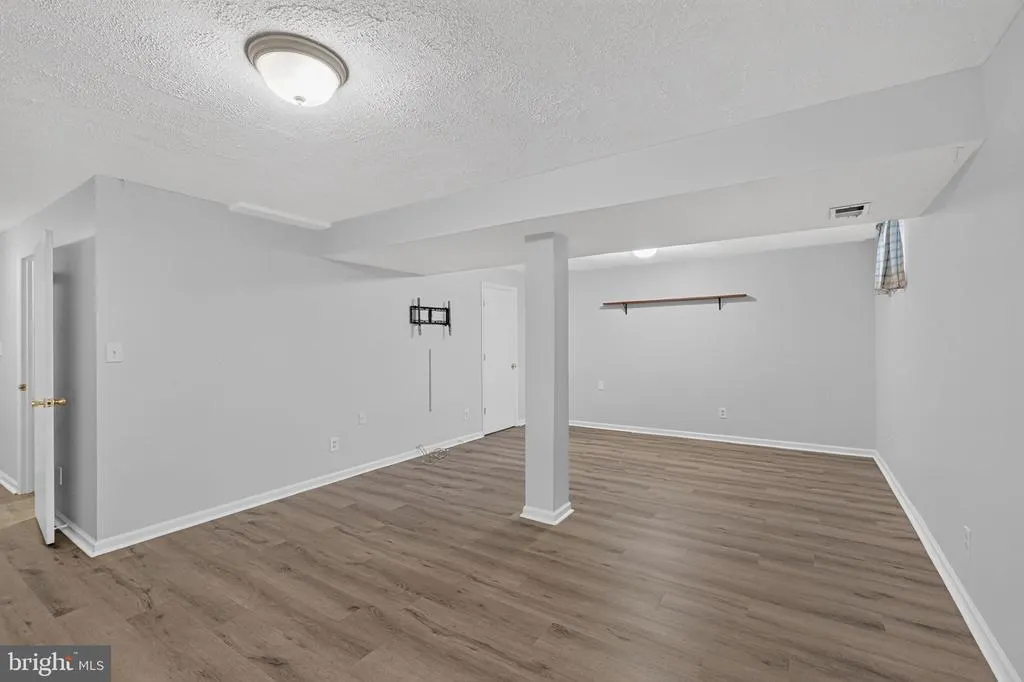
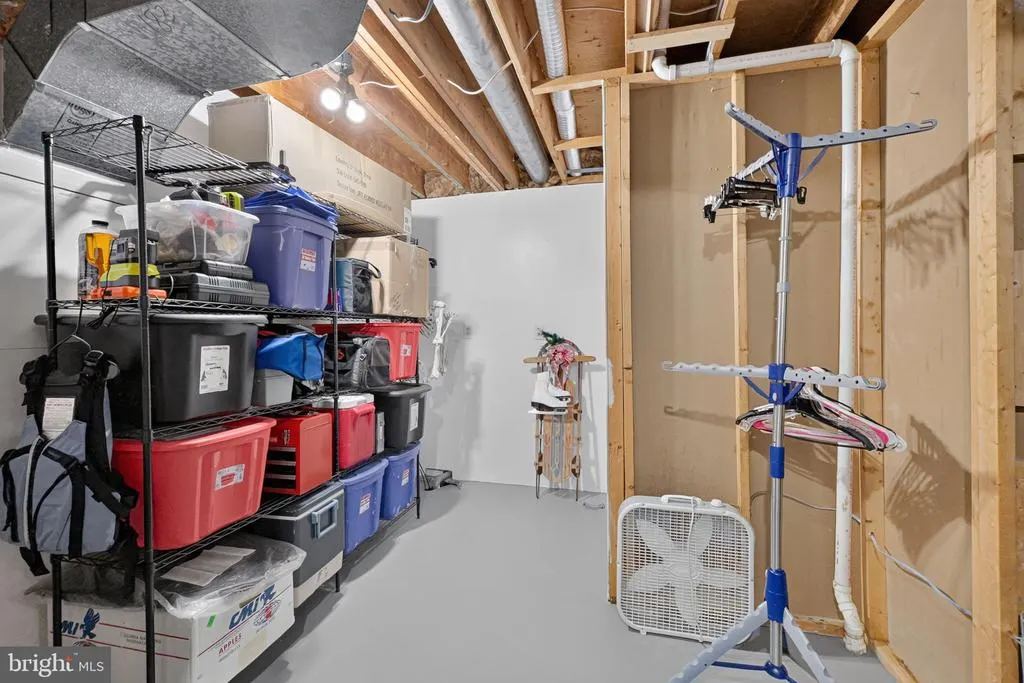
| Basement | Heated,Interior Access,Partially Finished,Sump Pump |
| Flooring | Hardwood,Luxury Vinyl Plank |
| Total Fireplaces | 1 |
| Fireplace Features | Wood |
| Hot Water | Electric |
| Basement (Y/N) | Yes |
| Heating Y/N | Yes |
| Fireplace Y/N | Yes |
| Above Grade Finished Area | 1706 |
| Half Baths | 1 |
| Central Air Y/N | Yes |
| Total Bedrooms | 3 |
| Below Grade Finished Area | 375 |
| Room Type | Living Room,Dining Room,Primary Bedroom,Bedroom 2,Bedroom 3,Kitchen,Family Room,Basement,Foyer,Recreation Room,Utility Room,Primary Bathroom |
| Below Grade Finished Area Unit Type | Square Feet |
| LivingAreaSource | Assessor |
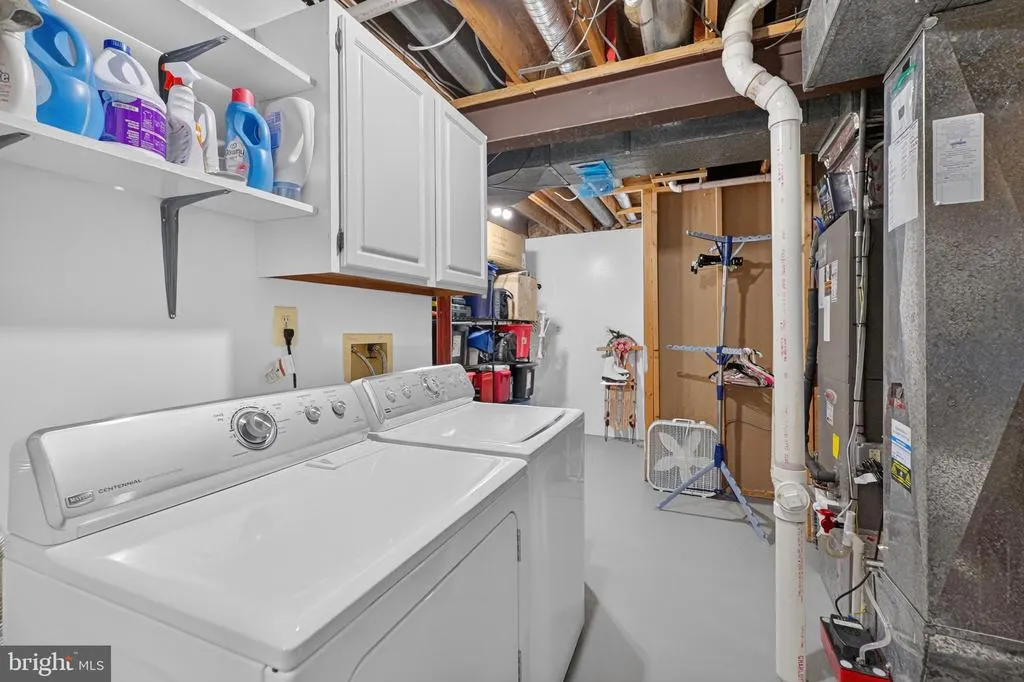
| Laundry Type | Basement,Dryer In Unit,Washer In Unit |
| Below Grade Unfin Area Units | Square Feet |
| Below Grade Unfin SQFT | 297 |
| Below Grade Unfin SQFT Source | Estimated |
| Bedrooms Count All Upper Levels | 3 |
| Bedrooms Count Upper Level 1 | 3 |
| Bathrooms Half Main Level | 1 |
| Bathrooms Full Upper Level 1 | 2 |
| Bathrooms Full All Upper Levels | 2 |
| Bathrooms Count Upper Level 1 | 2.00 |
| Bathrooms Count Lower Level 1 | 0.00 |
| Bathrooms Count All Upper Levels | 2 |
| Above Grade Finished Area Source | Assessor |
| Above Grade Finished Area Unit Type | Square Feet |
| Total Baths | 3 |
Exterior Features
| Exterior Amenities | Sidewalks |
|---|---|
| Pool | Yes - Community |
| Lot Features | Cul-de-sac,Landscaping,Level |
| Water Source | Public |
| Total Parking Spaces | 1 |
| Garage Features | Garage - Front Entry,Garage Door Opener,Inside Access |
| Type of Parking | Attached Garage,Driveway |
| Land Use Code | R |
| Foundation Details | Concrete Perimeter |
| Water View Y/N | No |
| Lot Size Acres | 0.21 |
| Lot Size Source | Estimated |
| Waterfront Y/N | No |
| Land Assessed Value | 158700.00 |
| Navigable Water Y/N | No |
| Water Oriented Y/N | No |
| # of Attached Garage Spaces | 1 |
Room Details
| Room | Dimensions | Level | Flooring | Details |
|---|---|---|---|---|
| Basement | Lower 1 | Basement - Partially Finished | ||
| Bedroom 2 | Upper 1 | Flooring - HardWood,Ceiling Fan(s) | ||
| Bedroom 3 | Upper 1 | Flooring - HardWood,Ceiling Fan(s) | ||
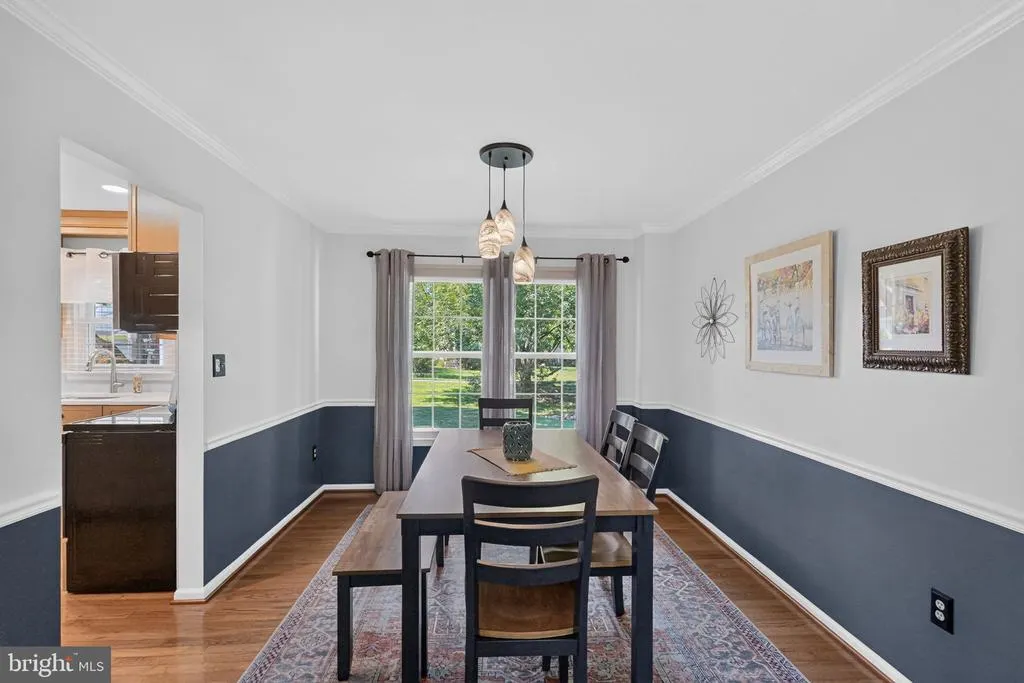
| Dining Room | Main | Formal Dining Room,Flooring - HardWood,Crown Molding,Chair Rail | ||
| Family Room | Main | Flooring - HardWood,Fireplace - Wood Burning,Ceiling Fan(s) | ||
| Foyer | Main | Flooring - HardWood,Crown Molding | ||
| Kitchen | Main | Kitchen - Electric Cooking,Kitchen - Eat-in,Flooring - HardWood,Countertop(s) - Quartz | ||
| Living Room | Main | Flooring - HardWood,Crown Molding | ||
| Primary Bathroom | Upper 1 | Bathroom - Stall Shower | ||
| Primary Bedroom | Upper 1 | Attached Bathroom,Flooring - HardWood,Ceiling Fan(s) | ||
| Recreation Room | Lower 1 | Flooring - Luxury Vinyl Plank,Basement - Finished | ||
| Utility Room | Lower 1 | Basement - Unfinished |
Amenities
- Foreclosure
- Views
- Short Sale
- New Construction
- Adult 55+
- Lease To Own
- No HOA Fees
- Furnished
- Primary On Main
- Air Conditioning
- Seller Finance
- Green
- Fixer Upper
- Horse
- Golf
- Fireplace
- Deck
- Garage
- Basement
- Pool
Property vs Single Family Average in 20874
Price
Taxes
Year Built
Visits
 © BRIGHT, All Rights Reserved
