

Address
13517 Winterspoon Lane, Germantown, MD
Price
$ 599,900
Property Attributes
- MLS#MDMC2241372
- TypeSingle Family
- Listing Status ACTIVE
- CountyMONTGOMERY
- CityGermantown
- NeighborhoodChurchill Town Sector
- Zip20874
- StyleSplit Level
- Year Built1983
- Taxes$ 6900
- Price$ 599,900
- Bedrooms4
- Full Bathrooms2
- Half Bathrooms1
- Sqr Footage2000
- Lot Size0.22 Acres
Data Source:
Bright MLS
Property Description
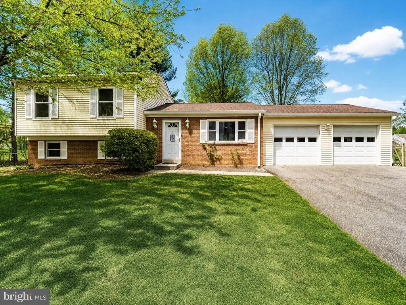
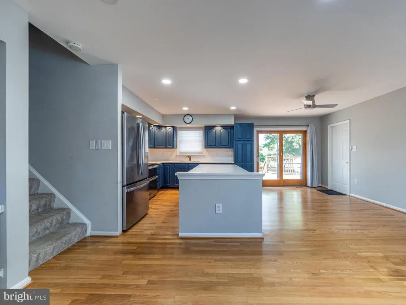
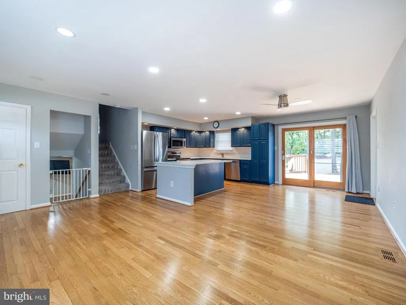
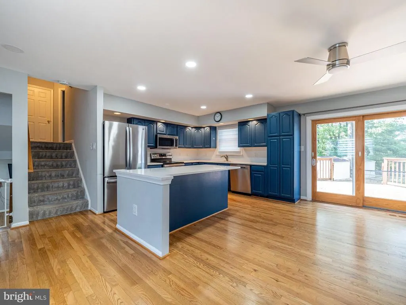
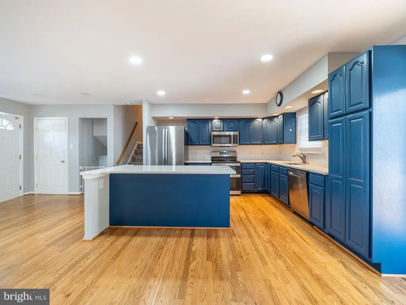
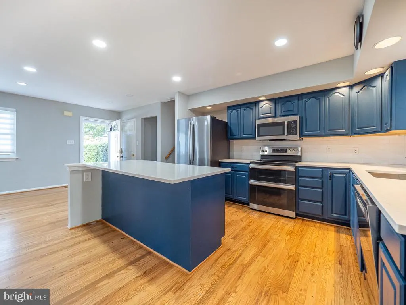
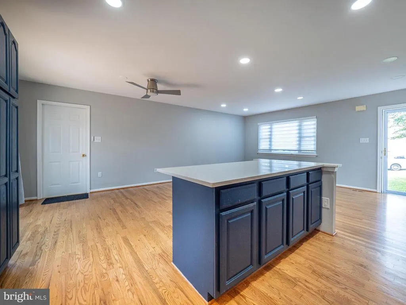
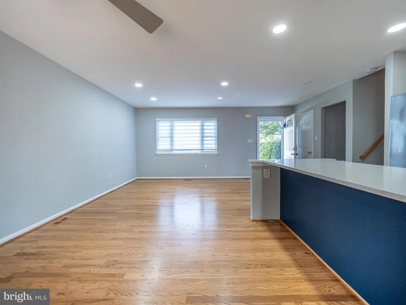
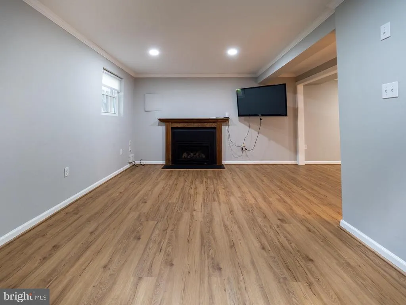
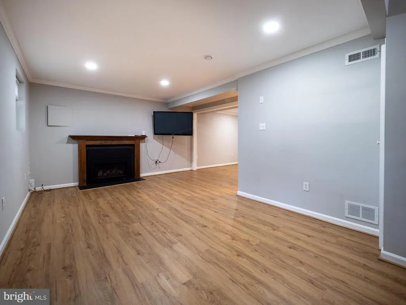
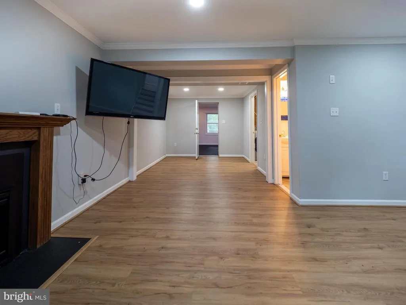
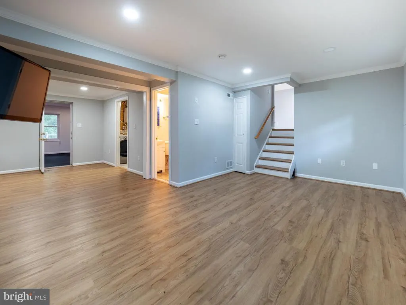
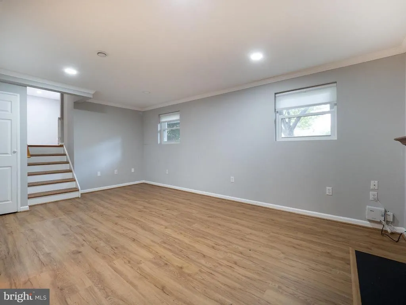
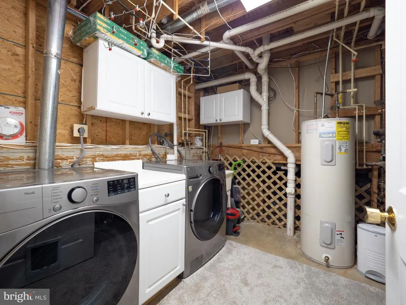
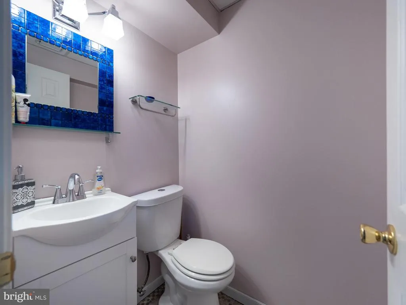
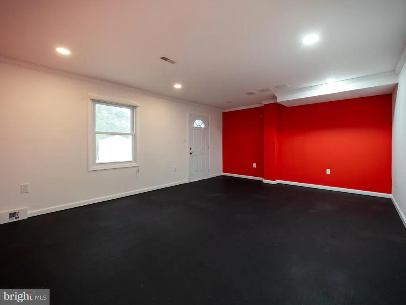
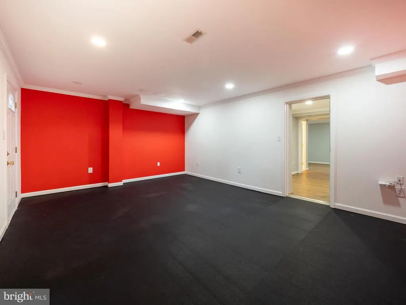
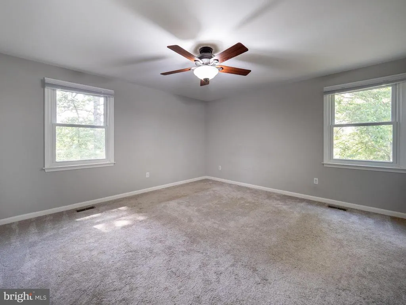
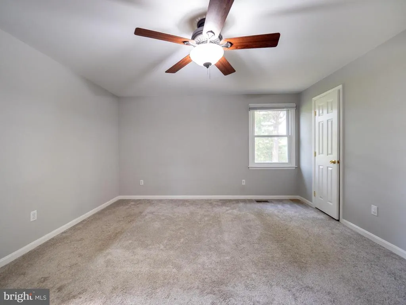
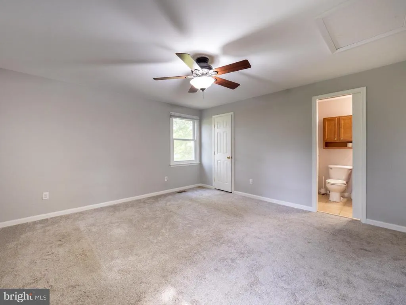
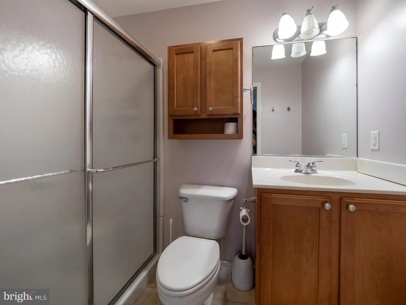
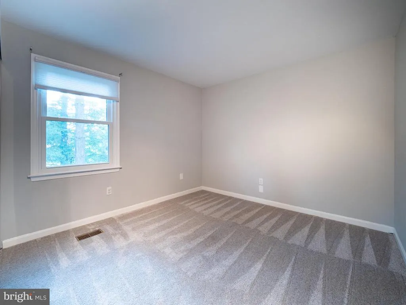
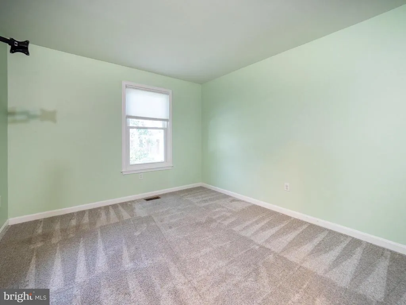
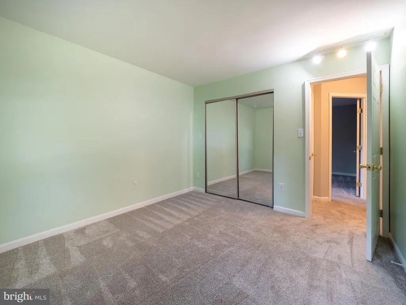
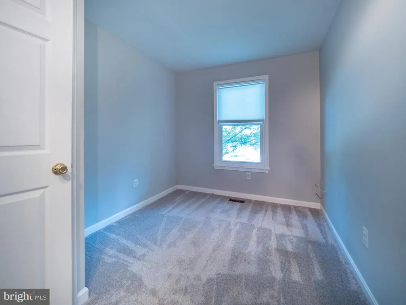
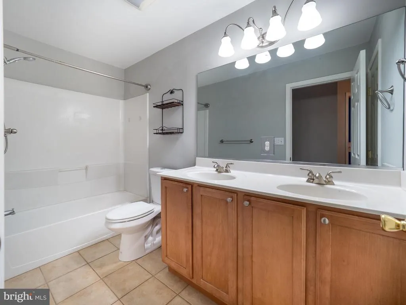
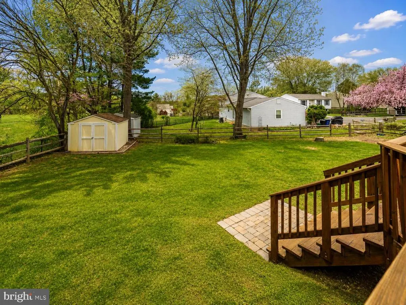
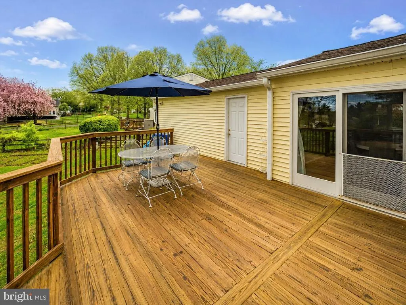
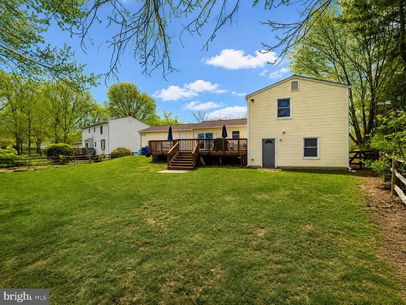
This home has great style and is in move-in condition. The owners renovated the main level creating a modern, open plan. This space features hardwood flooring, recessed lighting and is flooded in natural light. The kitchen has new stainless-steel appliances, beautiful quartz countertops, and painted oak cabinetry. The upper level has four bedrooms and two full baths. The lower level features an expansive family room, a propane fireplace, premium laminate flooring, recessed lighting, a half bath, and utility room with a premium high-efficiency washer and dryer set. An extra bonus room could be your home gym, playroom, office and more! The outside spaces of this home are just as special. An oversized deck is accessed from the living area, and the huge back yard is fenced and has two storage sheds. The roof and HVAC are only a few years old, and all windows have been replaced. With its upgrades, superior condition, and premium lot, this home is an incredible value!
| High School |
|---|
| Seneca Valley High School |
| Price History | |
|---|---|
| 6/18/2026 | Listed $625,000 |
| 7/9/2026 | 5$599,900 |
General Features
| Living Area | 2000 |
|---|---|
| Sewer | Public Sewer |
| Heating | Central,Heat Pump(s),Humidifier |
| Cooling | Central A/C,Heat Pump(s) |
| Utilities | Cable TV,Cable TV Available,Electric Available,Water Available,Sewer Available |
| Possession | 31-60 Days CD |
| Roof | Asphalt,Shingle |
| Appliances | Disposal,Dishwasher,Cooktop,Built-In Microwave,Dryer,Dryer - Electric,Oven - Single,Oven/Range - Electric,Washer,Water Heater |
| Zoning | TS |
| HOA Fee | 143.00 |
| Garage Spaces | 2.00 |
| Association Fee Includes | Management,Pool(s),Recreation Facility,Road Maintenance,Snow Removal,Trash,Common Area Maintenance |
| Patio/Porch Features | Deck(s) |
| Architectural Style | Split Level |
| Construction Materials | Frame |
| School District | MONTGOMERY COUNTY PUBLIC SCHOOLS |
| Year Built | 1983 |
| Levels | 3 |
| Tax Year | 2026 |
| Ownership | Fee Simple |
| Cool Fuel | Electric |
| Accessibility | Level Entry - Main |
| Assoc Fee Paid Per | Monthly |
| County | MONTGOMERY |
| New Construction | No |
| Property Type | Residential |
| Association Amenities | Basketball Courts,Common Grounds,Jog/Walk Path,Pool - Outdoor,Swimming Pool,Tot Lots/Playground,Tennis Courts |
| HOA | Yes |
| Subdivision Name | CHURCHILL TOWN SECTOR |
| Garage Y/N | Yes |
| Water Access Y/N | No |
| Other Structures | Above Grade,Below Grade |
| Full Baths | 2 |
| Status | ACTIVE |
| Directions | From Wisteria Drive,take Winterspoon Lane. The property is located at the end of a shared pip stem drive. |
| City | GERMANTOWN |
| Association Name | CHURCHILL VILLAGE SOUTH |
| Senior Community Y/N | No |
| Lot Size Units | Square Feet |
| Lot Size Square Feet | 9635.00 |
| Tax Assessed Value | 552933.0 |
| Tax Annual Amount | 6900.0 |
| Home Warranty Y/N | No |
| Property Condition | Excellent |
| Structure Type | Detached |
| Condo/Coop Association fee Y/N | No |
| Bathrooms Count Main Level | 0.00 |
| Price Per Sq Ft Total AG | 299.95 |
| Acceptable Financing | Cash,Conventional,FHA,VA |
| Historic Y/N | No |
| Lease Considered Y/N | No |
| Vacation Rental Y/N | No |
| Total SQFT | 2040 |
| Location Type | Corner Lot/Unit |
| Standard Status | Active |
| Year Built Source | Estimated |
| Legal Subdivision | CHURCHILL TOWN SECTOR |
| Tax Lot | 59 |
| Association Recreation Fee | No |
Interior Features
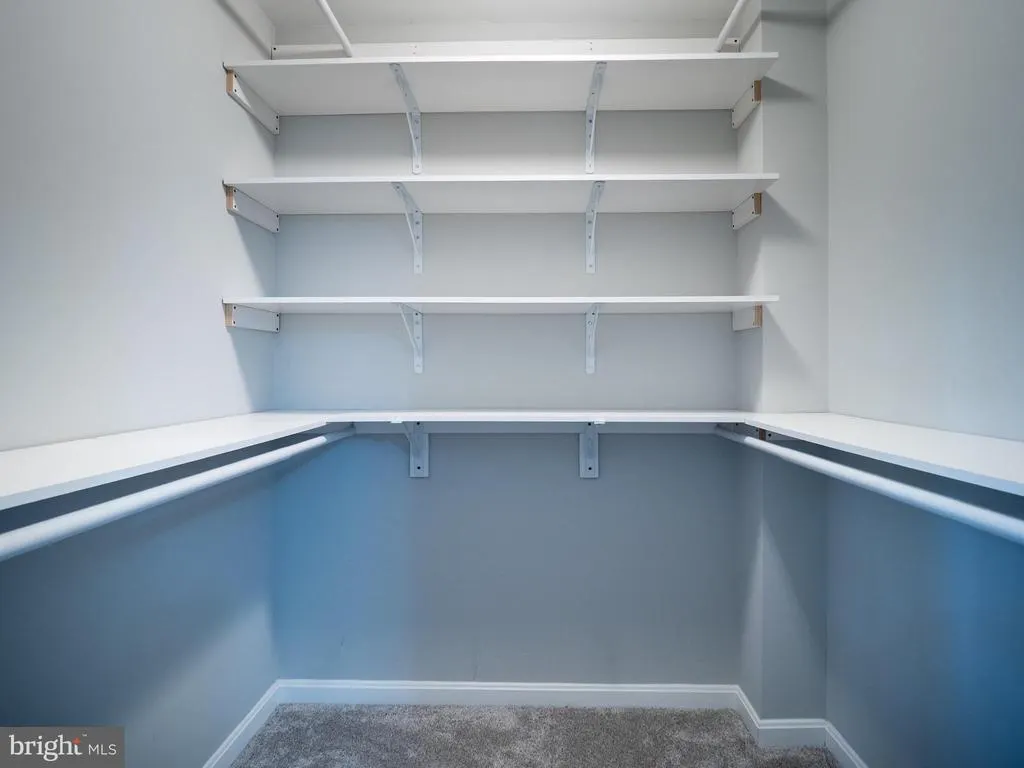
| Interior Amenities | Carpet,Ceiling Fan(s),Combination Dining/Living,Combination Kitchen/Dining,Dining Area,Family Room Off Kitchen,Walk-in Closet(s),Wood Floors |
|---|---|
| Heating Fuel | Electric,Propane - Owned |
| Basement | Daylight,Full,Fully Finished,Outside Entrance |
| Flooring | Carpet,Hardwood,Luxury Vinyl Plank |
| Total Fireplaces | 1 |
| Fireplace Features | Gas/Propane |
| Hot Water | Electric |
| Basement (Y/N) | Yes |
| Heating Y/N | Yes |
| Fireplace Y/N | Yes |
| Above Grade Finished Area | 2000 |
| Half Baths | 1 |
| Central Air Y/N | Yes |
| Total Bedrooms | 4 |
| Below Grade Finished Area Unit Type | Square Feet |
| LivingAreaSource | Estimated |
| Below Grade Unfin Area Units | Square Feet |
| Below Grade Unfin SQFT | 40 |
| Below Grade Unfin SQFT Source | Estimated |
| Below Grade Finished Area Source | Estimated |
| Bedrooms Count All Upper Levels | 4 |
| Bedrooms Count Upper Level 1 | 4 |
| Bathrooms Half Lower Level 1 | 1 |
| Bathrooms Half All Lower Levels | 1 |
| Bathrooms Full Upper Level 1 | 2 |
| Bathrooms Full All Upper Levels | 2 |
| Bathrooms Count Upper Level 1 | 2.00 |
| Bathrooms Count Lower Level 1 | 1.00 |
| Bathrooms Count All Upper Levels | 2 |
| Bathrooms Count All Lower Levels | 1 |
| Above Grade Unfin Area Units | Square Feet |
| Above Grade Unfin SQFT Source | Estimated |
| Above Grade Finished Area Source | Estimated |
| Above Grade Finished Area Unit Type | Square Feet |
| Total Baths | 3 |
Exterior Features
| Pool | Yes - Community |
|---|---|
| Fencing | Split Rail |
| Parking Features | Asphalt Driveway,Paved Driveway |
| Water Source | Public |
| Total Parking Spaces | 2 |
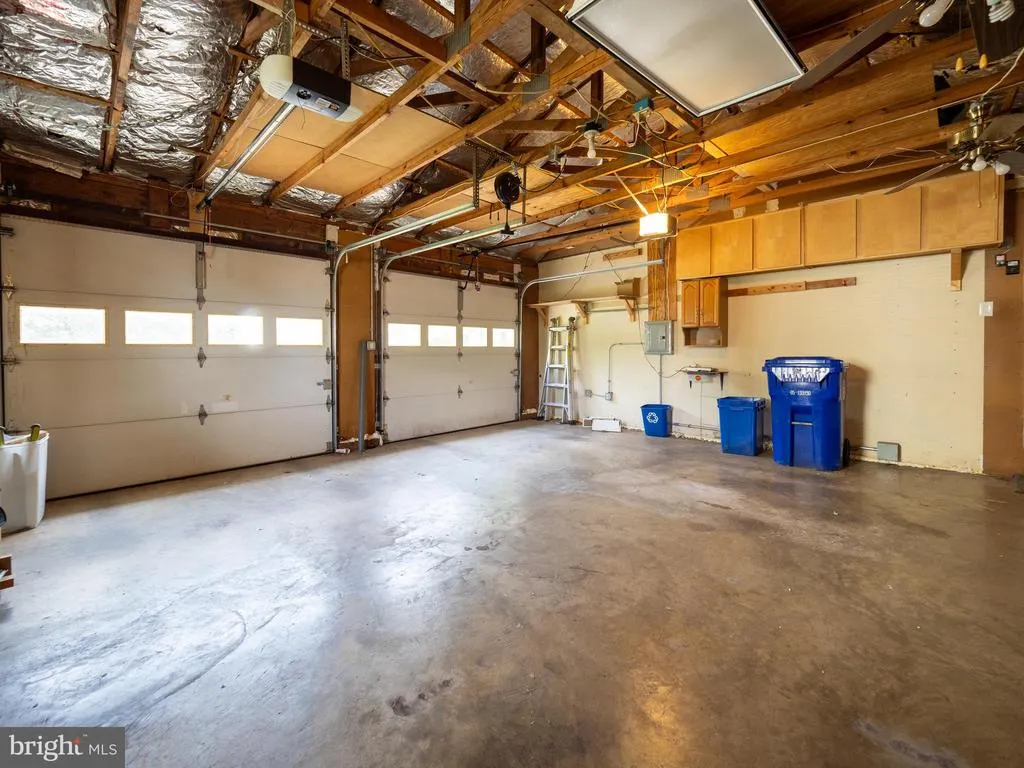
| Garage Features | Garage - Side Entry,Garage Door Opener,Inside Access,Oversized |
| Type of Parking | Attached Garage |
| Land Use Code | R |
| Foundation Details | Permanent,Slab,Other |
| Spa | No |
| Water View Y/N | No |
| Lot Size Acres | 0.22 |
| Road Surface Type | Black Top |
| Lot Size Source | Estimated |
| Waterfront Y/N | No |
| Road Responsibility | Public |
| Navigable Water Y/N | No |
| Water Oriented Y/N | No |
| # of Attached Garage Spaces | 2 |
Amenities
- Foreclosure
- Views
- Short Sale
- New Construction
- Adult 55+
- Lease To Own
- No HOA Fees
- Furnished
- Primary On Main
- Air Conditioning
- Seller Finance
- Green
- Fixer Upper
- Horse
- Golf
- Fireplace
- Deck
- Garage
- Basement
- Pool
Property vs Single Family Average in 20874
Price
Taxes
Year Built
Visits
 © BRIGHT, All Rights Reserved
