

Primary on Main
Address
13828 Travilah Road, Rockville, MD
Price
$ 2,750,000
Property Attributes
- MLS#MDMC2245344
- TypeSingle Family
- Listing Status ACTIVE
- CountyMONTGOMERY
- CityRockville
- NeighborhoodDarnestown Outside
- Zip20850
- StyleColonial
- Year Built2014
- Taxes$ 20094
- Price$ 2,750,000
- Bedrooms5
- Full Bathrooms6
- Half Bathrooms2
- Sqr Footage10201
Data Source:
Bright MLS
Property Description
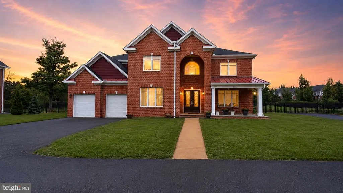
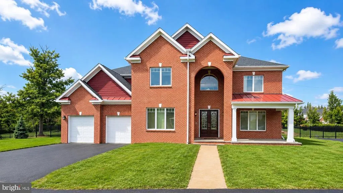
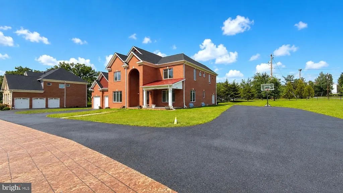
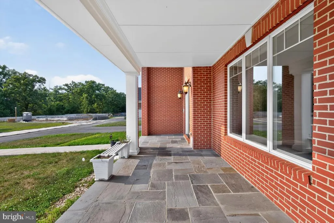
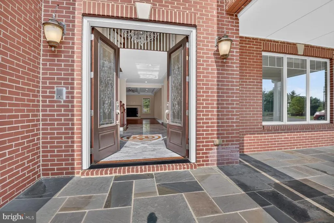
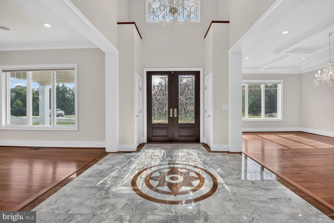
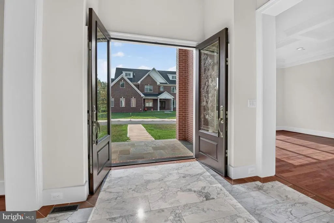
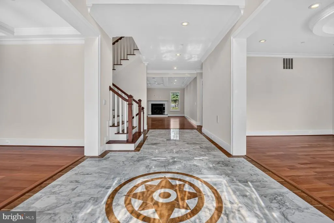
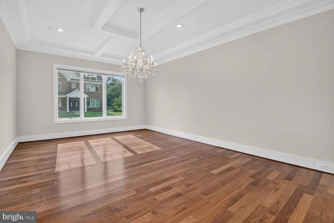
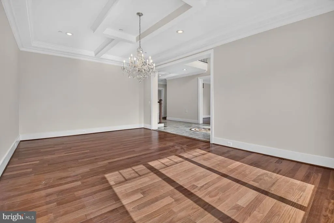
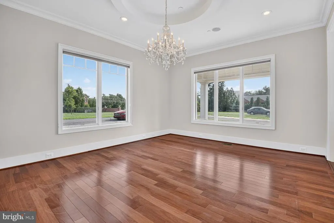
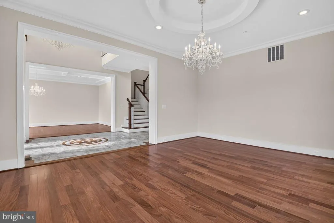
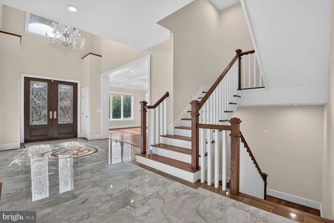
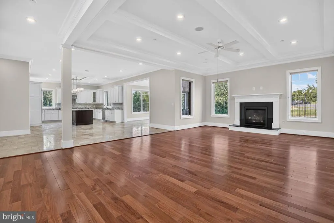
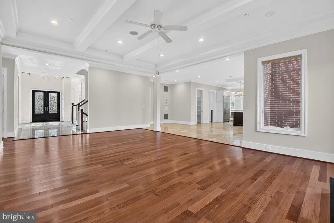
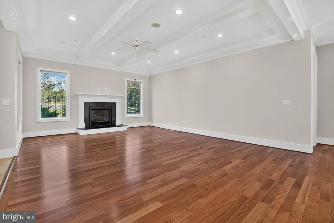
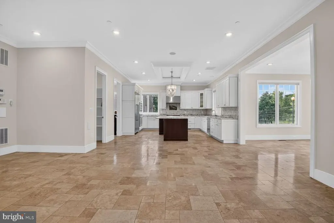
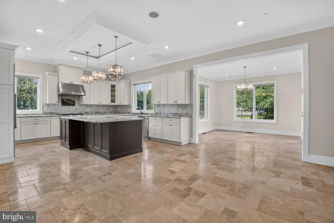
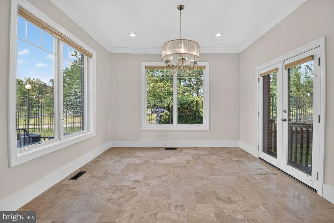
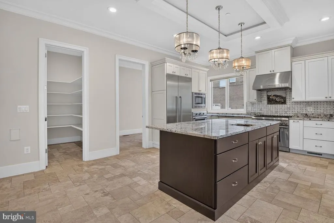
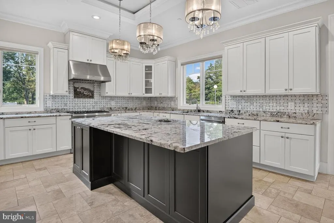
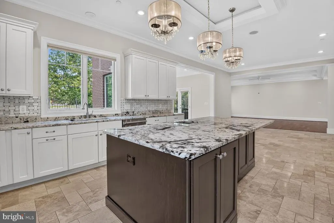
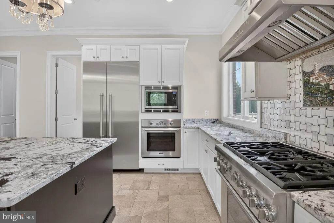
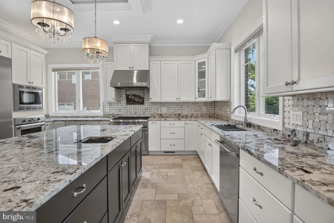
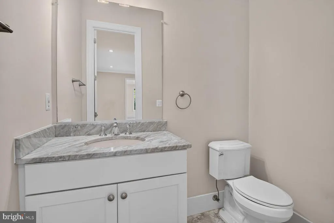
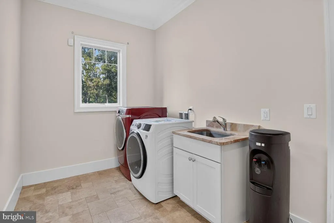
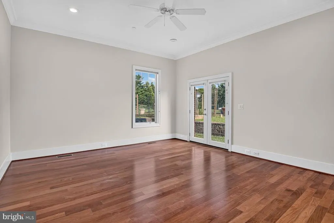
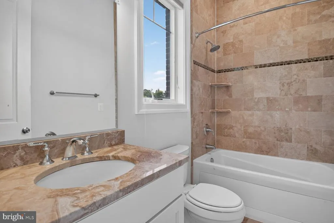
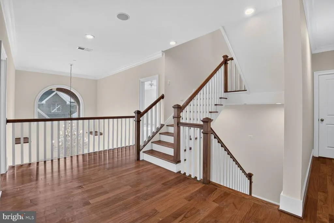
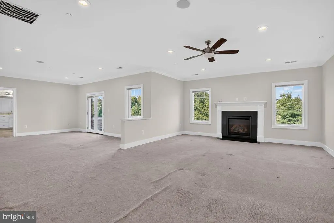
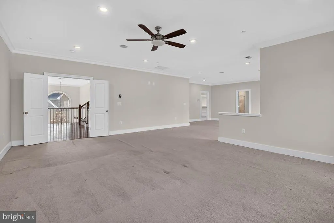
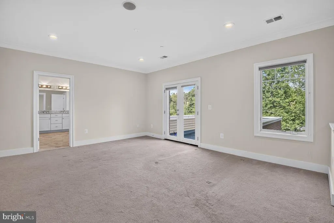
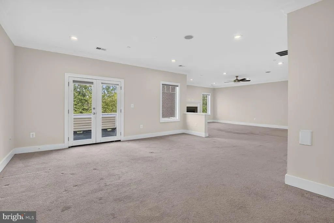
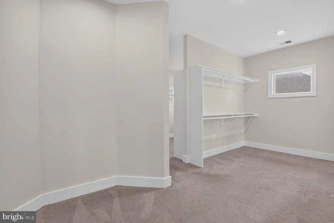
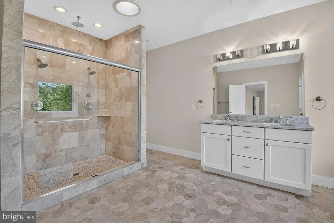
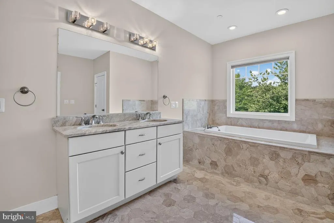
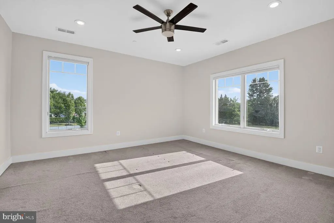
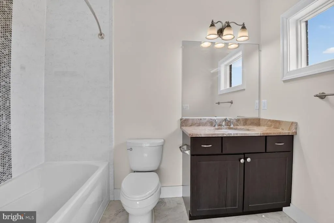
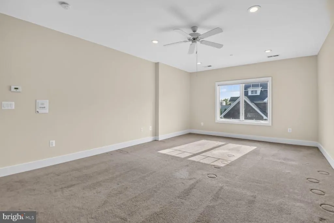
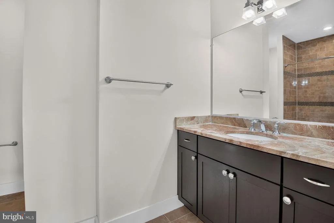
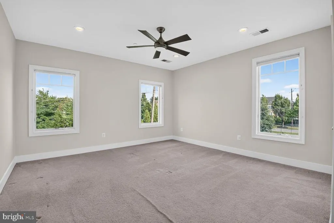
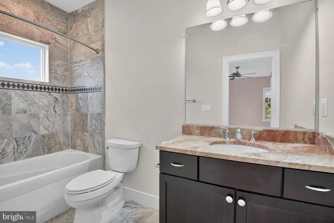
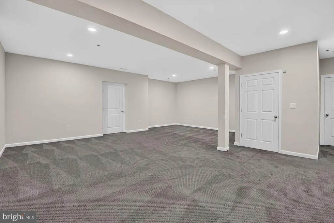
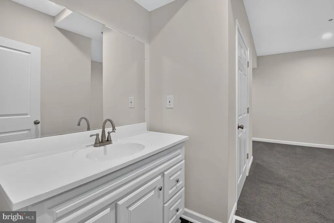
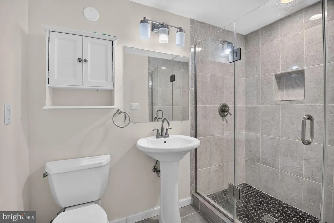
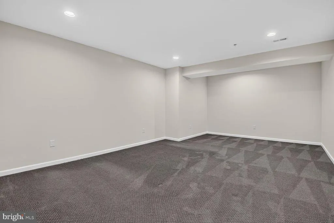
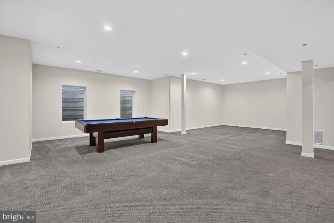
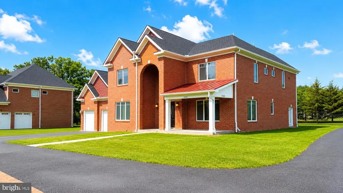
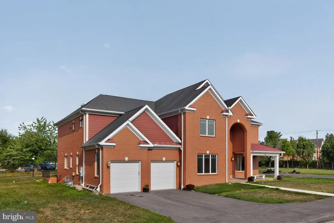
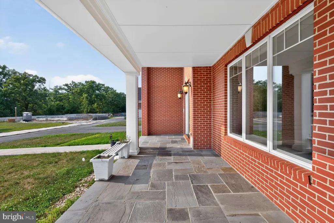
Extraordinary custom-built luxury home now offered for sale in the heart of Travilah/Rockville. Built in 2014 with exceptional quality and craftsmanship, this stunning brick-front residence sits on an impressive 22,000+ sq. ft. lot and offers over 10,200 sq. ft. of beautifully finished living space across 4 levels, featuring 6 bedrooms and 8 bathrooms. From the moment you arrive, you can feel the care, heart, and attention to detail that went into this exceptional home. Designed for comfort, elegance, and everyday living, the property features a grand layout, spacious rooms, high-end finishes, and luxurious craftsmanship throughout. The upgraded gourmet kitchen is a true showpiece, complete with custom cabinetry, premium appliances, elegant countertops, and quality finishes that reflect the level of investment placed into the home. The expansive floor plan offers generous living and entertaining spaces, making it ideal for large families, multi-generational living, or anyone seeking luxury, privacy, and convenience. Situated in the highly desirable Travilah/Rockville area, the home is surrounded by beautiful residential neighborhoods, parks, scenic trails, shopping, dining, and offers convenient access to major commuter routes. This is a rare opportunity to own a truly exceptional, quality-built luxury home in one of Montgomery County's most sought-after communities. Experience timeless design, outstanding craftsmanship, and an unbeatable location all in one remarkable property.
| Price History | |
|---|---|
| 7/17/2026 | Listed $2,750,000 |
General Features
| Living Area | 10201 |
|---|---|
| Sewer | Public Sewer |
| Heating | Central |
| Cooling | Other |
| Possession | Settlement |
| Zoning | R2 |
| Garage Spaces | 2.00 |
| Architectural Style | Colonial |
| Construction Materials | Brick |
| School District | MONTGOMERY COUNTY PUBLIC SCHOOLS |
| Year Built | 2014 |
| Levels | 3 |
| Tax Year | 2026 |
| Ownership | Other |
| Cool Fuel | Electric |
| Accessibility | Other |
| County | MONTGOMERY |
| New Construction | No |
| Property Type | Residential |
| HOA | No |
| Subdivision Name | DARNESTOWN OUTSIDE |
| Garage Y/N | Yes |
| Water Access Y/N | No |
| Other Structures | Above Grade,Below Grade |
| Full Baths | 6 |
| Status | ACTIVE |
| Directions | GPS |
| City | ROCKVILLE |
| Senior Community Y/N | No |
| Tax Assessed Value | 2900000.0 |
| Tax Annual Amount | 20094.0 |
| Property Condition | Excellent |
| Structure Type | Detached |
| Condo/Coop Association fee Y/N | No |
| Bathrooms Full Main Level | 1 |
| Bathrooms Count Main Level | 2.00 |
| Price Per Sq Ft Total AG | 388.42 |
| Vacation Rental Y/N | No |
| Virtual Tour | https://homevisit.view.property/2396139?a=1&pws=1 |
| Total SQFT | 10201 |
| Standard Status | Active |
| Year Built Source | Assessor |
| Legal Subdivision | DARNESTOWN OUTSIDE |
Interior Features
| Heating Fuel | Electric |
|---|---|
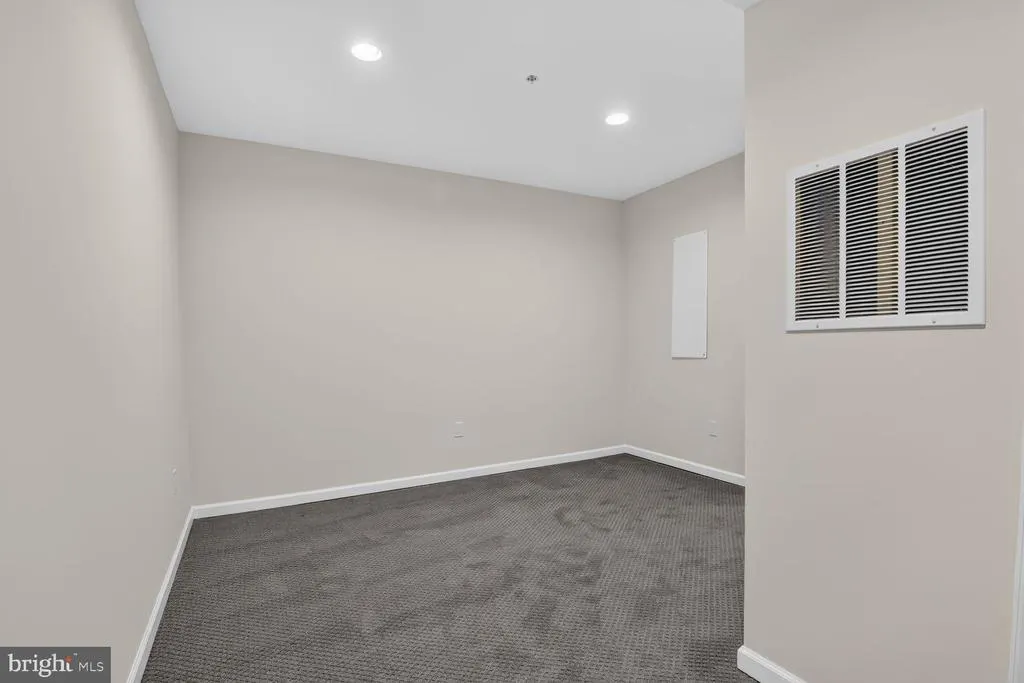
| Basement | Full,Fully Finished,Outside Entrance,Rear Entrance |
| Total Fireplaces | 2 |
| Hot Water | Natural Gas |
| Basement (Y/N) | Yes |
| Heating Y/N | Yes |
| Fireplace Y/N | Yes |
| Above Grade Finished Area | 7080 |
| Half Baths | 2 |
| Central Air Y/N | No |
| Total Bedrooms | 5 |
| Below Grade Finished Area | 3121 |
| Main Level Bedrooms | 1 |
| Below Grade Finished Area Unit Type | Square Feet |
| LivingAreaSource | Estimated |
| Below Grade Unfin Area Units | Square Feet |
| Below Grade Finished Area Source | Estimated |
| Bedrooms Count All Upper Levels | 4 |
| Bedrooms Count Upper Level 1 | 4 |
| Bathrooms Half Upper Level 2 | 1 |
| Bathrooms Half Main Level | 1 |
| Bathrooms Half All Upper Levels | 1 |
| Bathrooms Full Upper Level 1 | 4 |
| Bathrooms Full Lower Level 1 | 1 |
| Bathrooms Full All Upper Levels | 4 |
| Bathrooms Full All Lower Levels | 1 |
| Bathrooms Count Upper Level 2 | 1.00 |
| Bathrooms Count Upper Level 1 | 4.00 |
| Bathrooms Count Lower Level 1 | 1.00 |
| Bathrooms Count All Upper Levels | 5 |
| Bathrooms Count All Lower Levels | 1 |
| Above Grade Finished Area Source | Estimated |
| Above Grade Finished Area Unit Type | Square Feet |
| Total Baths | 8 |
Exterior Features
| Pool | No Pool |
|---|---|
| Water Source | Public |
| Total Parking Spaces | 2 |
| Garage Features | Garage - Front Entry |
| Type of Parking | Attached Garage |
| Foundation Details | Concrete Perimeter |
| Water View Y/N | No |
| Waterfront Y/N | No |
| Navigable Water Y/N | No |
| Water Oriented Y/N | No |
| # of Attached Garage Spaces | 2 |
Amenities
- Foreclosure
- Views
- Short Sale
- New Construction
- Adult 55+
- Lease To Own
- No HOA Fees
- Furnished
- Primary On Main
- Air Conditioning
- Seller Finance
- Green
- Fixer Upper
- Horse
- Golf
- Fireplace
- Deck
- Garage
- Basement
- Pool
Property vs Single Family Average in 20850
Price
Taxes
Year Built
Visits
In The Neighborhood
Primary On Main
North Potomac
$ 3,150,000
- Type
- Single Family
- Size
- 7,902 SqFt
- Rooms
- 6 Beds + 7.5 Baths
 © BRIGHT, All Rights Reserved
