

Price Reduction - Views - Primary on Main
Address
14622 Seneca Farm Ln, Germantown, MD
Price
$ 1,735,000
Property Attributes
- MLS#MDMC2236606
- TypeSingle Family
- Listing Status ACTIVE
- CountyMONTGOMERY
- CityGermantown
- NeighborhoodDarnestown Outside
- Zip20874
- StyleCraftsman
- Year Built2024
- Taxes$ 16092
- Price$ 1,735,000
- Bedrooms6
- Full Bathrooms6
- Half Bathrooms1
- Sqr Footage5819
- Lot Size1.18 Acres
Data Source:
Bright MLS
Property Description
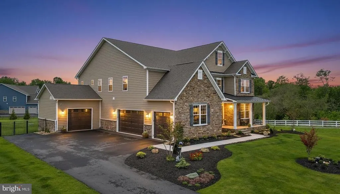
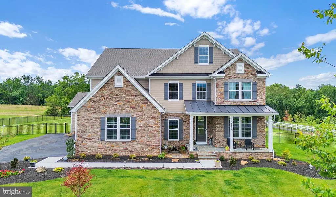
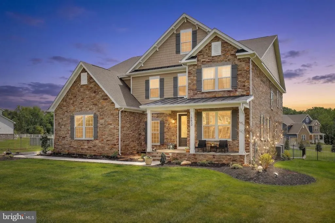
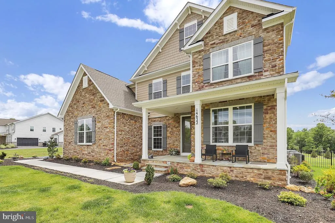
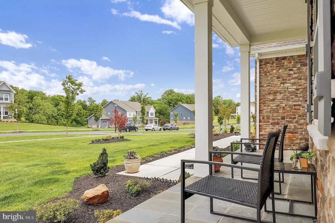
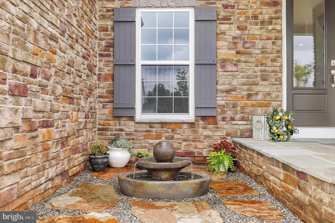
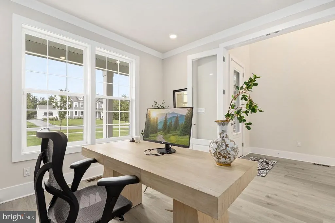
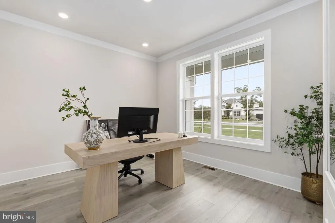
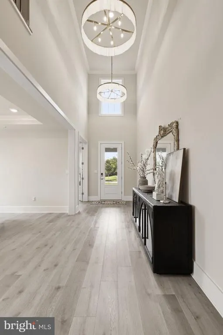
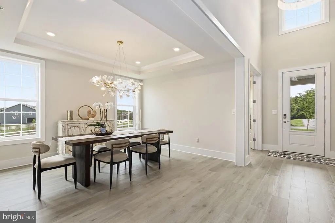
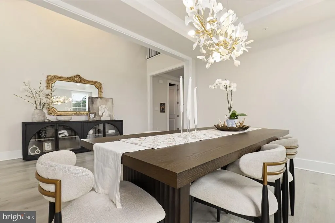
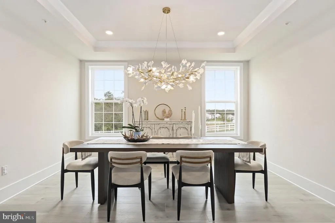
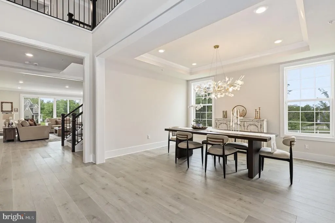
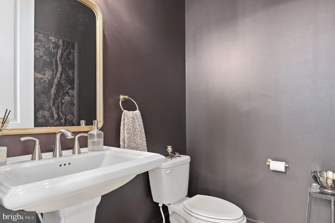
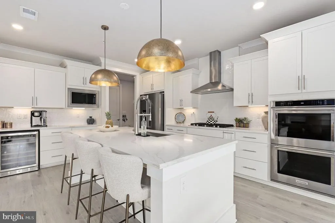
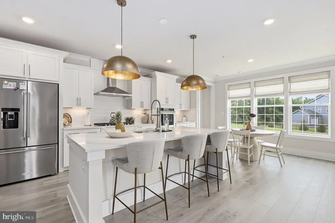
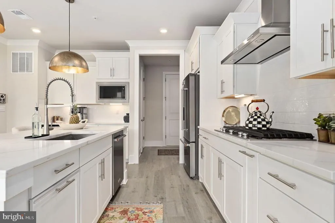
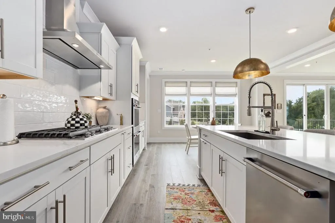
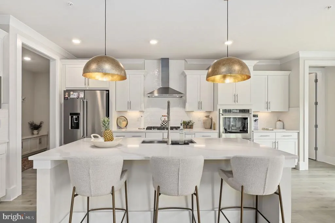
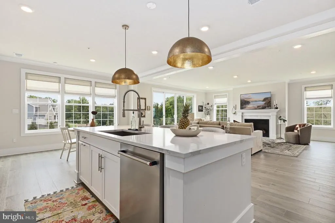
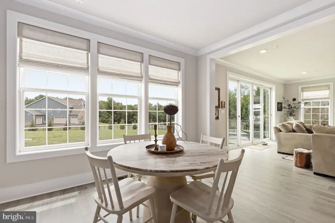
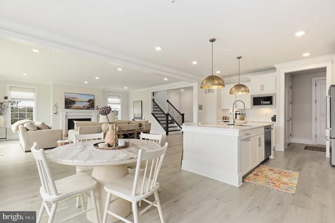
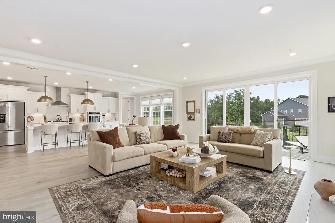
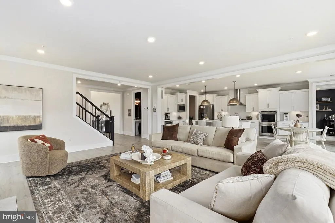
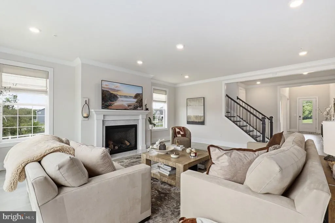
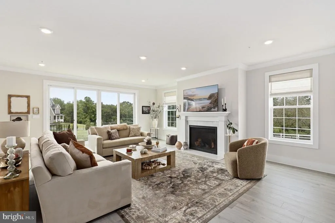
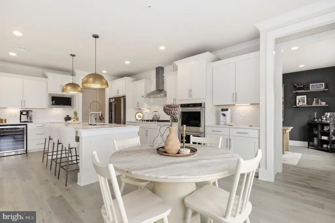
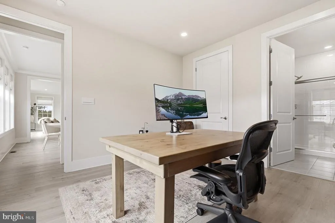
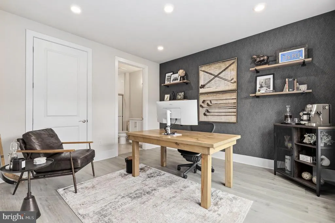
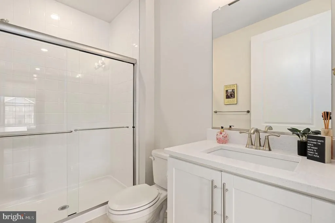
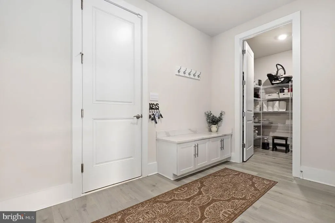
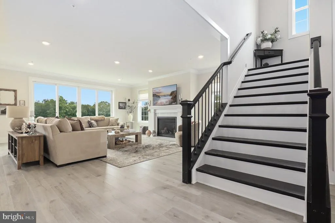
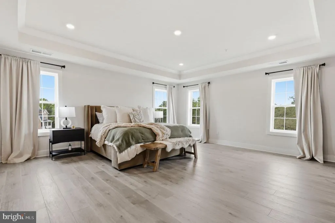
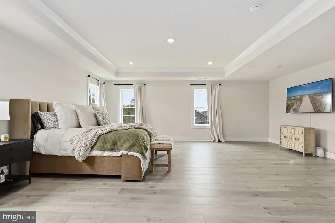
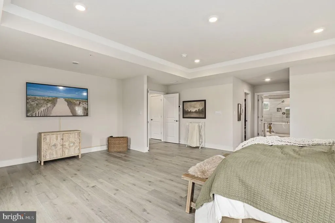
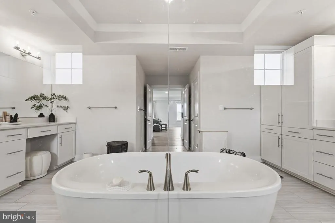
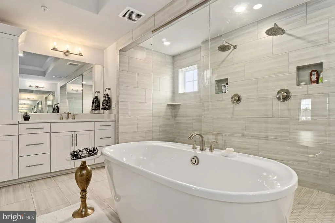
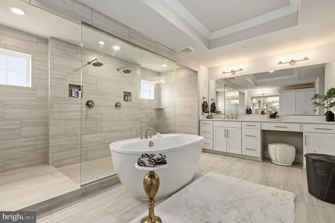
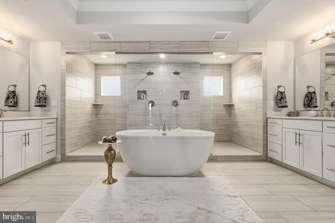
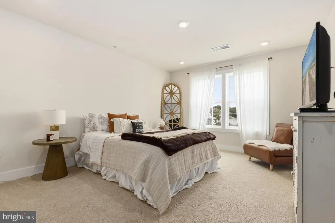
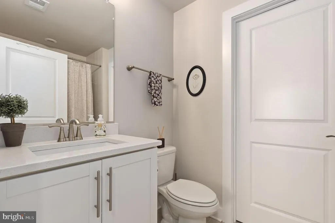
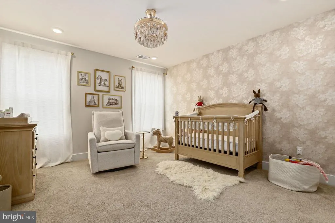
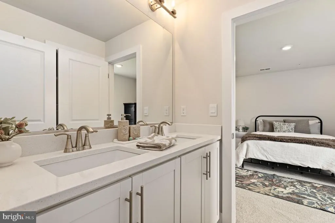
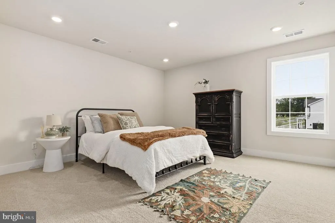
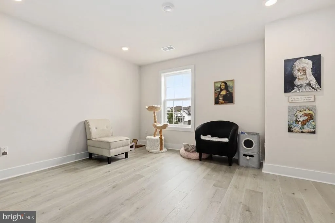
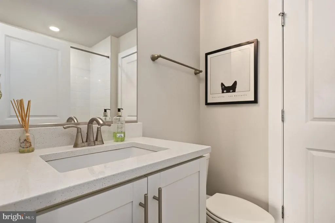
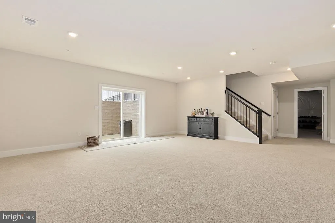
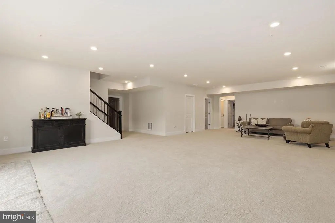
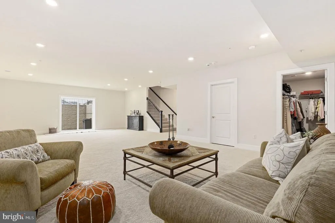
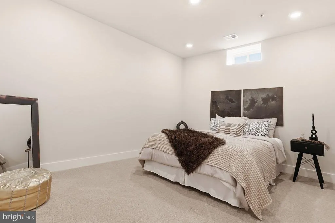
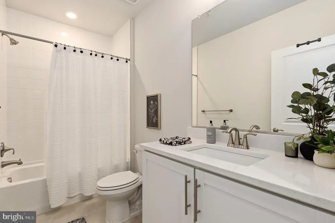
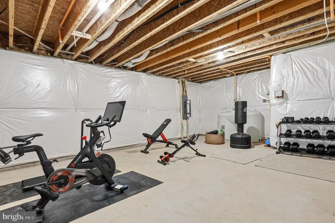
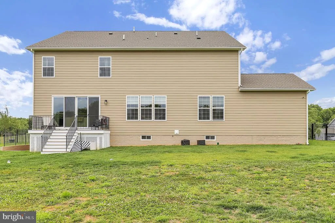
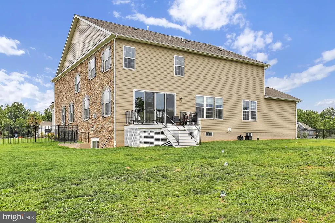
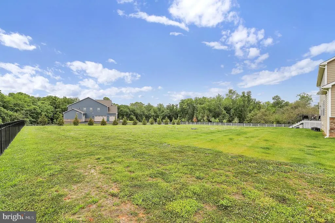
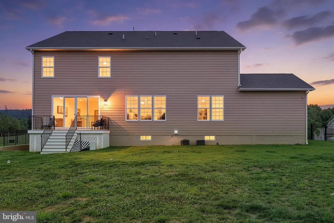
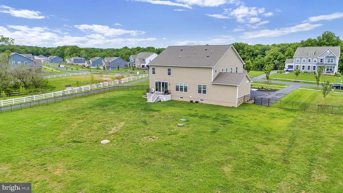
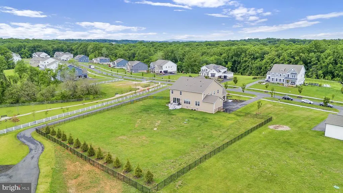
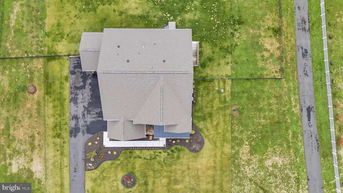
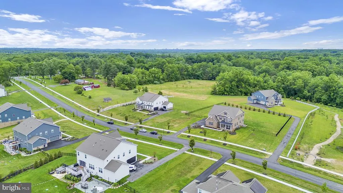
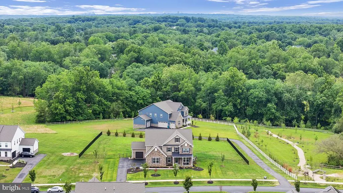
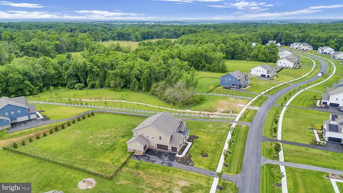
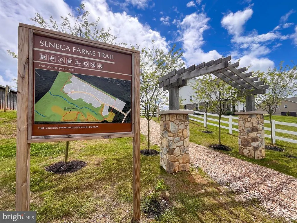
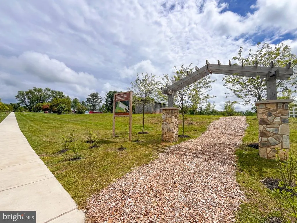
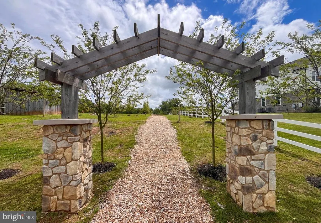
Welcome to 14622 Seneca Farm Lane, a custom luxury home with over 6,000 square feet of living space, 6 bedrooms and 6 full baths. With a soaring 2 story entrance, nine-foot ceilings throughout and situated on a 1.2 acre lot, this stunning home offers an impressive blend of space, comfort and style. The main level features a convenient bedroom with a full bath or flexible 2nd office space, a gourmet kitchen, a cozy family room with a fireplace, and a formal separate dining room perfect for gatherings and special occasions. This home is sure to please with a rare 4 car garage, 6 spacious bedrooms (all have huge walkin closets) and a fully finished lower level with walkup providing flexible living space, a bedroom and ensuite bath. Relax on the front porch while sipping lemonade and listening to the calming flow of the water fountain with accent lighting. Enjoy outdoor living on the deck, sunset views, and the expansive backyard which is ideal for relaxing, entertaining, or watching the various wildlife and birds. Seneca Farms features walking paths, spacious homesites with privacy, and convenience within minutes of Kentlands/Lakelands, I-270, ICC, and I-495.
| Price History | |
|---|---|
| 5/23/2026 | Listed $1,750,000 |
| 8/6/2026 | 1$1,735,000 |
General Features
| Living Area | 5819 |
|---|---|
| Sewer | Septic Exists |
| Heating | Forced Air |
| Cooling | Central A/C |
| Possession | Negotiable,Settlement |
| Appliances | Cooktop,Washer,Oven - Wall,Microwave,Refrigerator,Disposal,Dryer |
| Zoning | RC |
| HOA Fee | 110.00 |
| Garage Spaces | 4.00 |
| Association Fee Includes | Trash,Snow Removal |
| Patio/Porch Features | Deck(s),Patio(s) |
| Architectural Style | Craftsman |
| Construction Materials | Frame |
| School District | MONTGOMERY COUNTY PUBLIC SCHOOLS |
| Year Built | 2024 |
| Levels | 3 |
| Tax Year | 2025 |
| Ownership | Fee Simple |
| Cool Fuel | Electric |
| Accessibility | None |
| Assoc Fee Paid Per | Monthly |
| County | MONTGOMERY |
| New Construction | No |
| Property Type | Residential |
| Association Amenities | Common Grounds |
| HOA | Yes |
| Subdivision Name | DARNESTOWN OUTSIDE |
| Garage Y/N | Yes |
| Water Access Y/N | No |
| Other Structures | Above Grade,Below Grade |
| Full Baths | 6 |
| Status | ACTIVE |
| Directions | From Rockville: Take I-270 N toward Frederick. Take Exit 6A for MD-28 W/Darnestown Rd. Continue on MD-28 W toward Darnestown. Turn left onto MD-112/Seneca Rd. Continue on Seneca Rd. Turn right onto S |
| City | GERMANTOWN |
| Association Name | SENECA FARMS COMMUNITY ASSOCIATION |
| Senior Community Y/N | No |
| Lot Size Units | Square Feet |
| Lot Size Square Feet | 51604.00 |
| Tax Assessed Value | 1432633.0 |
| Tax Annual Amount | 16092.0 |
| Property Condition | Very Good |
| Structure Type | Detached |
| Condo/Coop Association fee Y/N | No |
| Bathrooms Full Main Level | 1 |
| Bathrooms Count Main Level | 2.00 |
| Price Per Sq Ft Total AG | 375.62 |
| Lease Considered Y/N | No |
| Vacation Rental Y/N | No |
| Virtual Tour | https://my.matterport.com/show/?m=6jqHbpWtWsQ&brand=0 |
| Total SQFT | 6614 |
| Standard Status | Active |
| Year Built Source | Assessor |
| Legal Subdivision | DARNESTOWN OUTSIDE |
| Tax Lot | 26 |
Interior Features
| Interior Amenities | Crown Moldings,Dining Area,Combination Kitchen/Dining,Combination Kitchen/Living,Combination Dining/Living,Entry Level Bedroom,Family Room Off Kitchen,Floor Plan - Open,Formal/Separate Dining Room,Ki |
|---|---|
| Heating Fuel | Propane - Leased |
| Basement | Connecting Stairway,Full,Fully Finished |
| Total Fireplaces | 1 |
| Hot Water | Propane |
| Basement (Y/N) | Yes |
| Heating Y/N | Yes |
| Fireplace Y/N | Yes |
| Above Grade Finished Area | 4619 |
| Half Baths | 1 |
| Central Air Y/N | Yes |
| Total Bedrooms | 6 |
| Below Grade Finished Area | 1200 |
| Room Type | Living Room,Dining Room,Primary Bedroom,Kitchen,Foyer,Great Room,Recreation Room,Hobby Room,Primary Bathroom |
| Main Level Bedrooms | 1 |
| Below Grade Finished Area Unit Type | Square Feet |
| LivingAreaSource | Assessor |
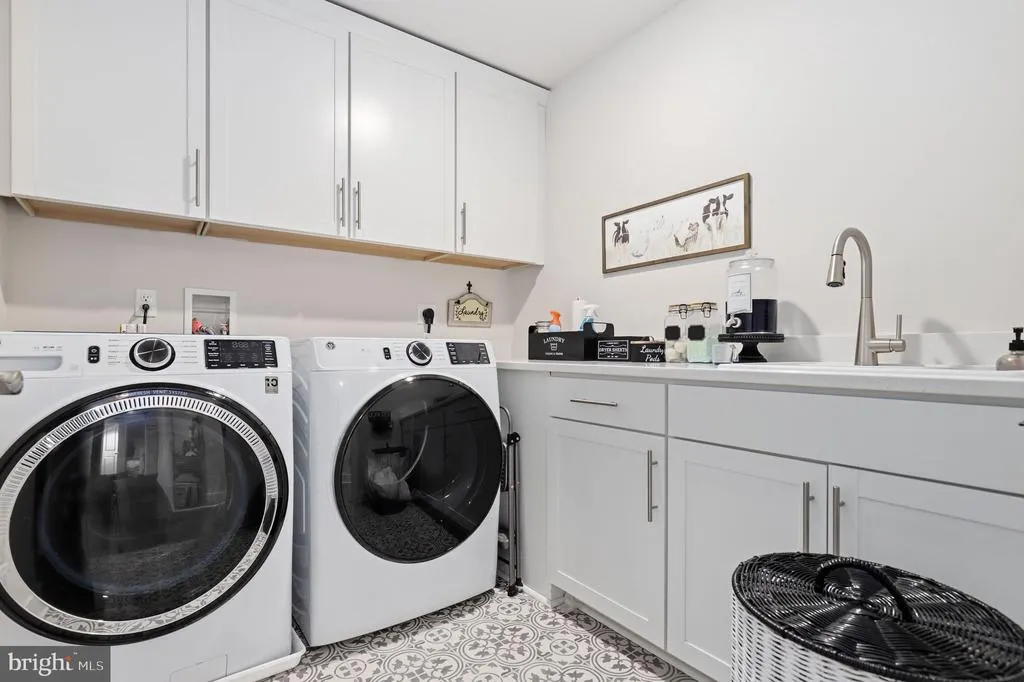
| Laundry Type | Upper Floor |
| Below Grade Unfin Area Units | Square Feet |
| Below Grade Unfin SQFT | 795 |
| Below Grade Unfin SQFT Source | Assessor |
| Below Grade Finished Area Source | Assessor |
| Bedrooms Count All Upper Levels | 5 |
| Bedrooms Count Upper Level 1 | 5 |
| Bathrooms Half Main Level | 1 |
| Bathrooms Full Upper Level 1 | 4 |
| Bathrooms Full Lower Level 1 | 1 |
| Bathrooms Full All Upper Levels | 4 |
| Bathrooms Full All Lower Levels | 1 |
| Bathrooms Count Upper Level 1 | 4.00 |
| Bathrooms Count Lower Level 1 | 1.00 |
| Bathrooms Count All Upper Levels | 4 |
| Bathrooms Count All Lower Levels | 1 |
| Above Grade Finished Area Source | Assessor |
| Above Grade Finished Area Unit Type | Square Feet |
| Total Baths | 7 |
Exterior Features
| Pool | No Pool |
|---|---|
| Water Source | Well |
| Total Parking Spaces | 8 |
| Garage Features | Garage - Side Entry |
| Type of Parking | Driveway,Attached Garage |
| Land Use Code | R |
| Foundation Details | Permanent |
| Water View Y/N | No |
| Lot Dimensions | 0.00 x 0.00 |
| Lot Size Acres | 1.18 |
| Lot Size Source | Assessor |
| Waterfront Y/N | No |
| Land Assessed Value | 269400.00 |
| Navigable Water Y/N | No |
| Water Oriented Y/N | No |
| # of Attached Garage Spaces | 4 |
| LotDimensionsSource | Assessor |
Room Details
| Room | Dimensions | Level | Flooring | Details |
|---|---|---|---|---|
| Dining Room | Main | |||
| Foyer | Main | |||
| Great Room | Main | |||
| Hobby Room | Lower 1 | |||
| Kitchen | Main | |||
| Living Room | Main | |||
| Primary Bathroom | Upper 1 | |||
| Primary Bedroom | Upper 1 | |||
| Recreation Room | Lower 1 |
Amenities
- Foreclosure
- Views
- Short Sale
- New Construction
- Adult 55+
- Lease To Own
- No HOA Fees
- Furnished
- Primary On Main
- Air Conditioning
- Seller Finance
- Green
- Fixer Upper
- Horse
- Golf
- Fireplace
- Deck
- Garage
- Basement
- Pool
Property vs Single Family Average in 20874
Price
Taxes
Year Built
Visits
In The Neighborhood
Primary On Main
North Potomac
$ 3,150,000
- Type
- Single Family
- Size
- 7,902 SqFt
- Rooms
- 6 Beds + 7.5 Baths
 © BRIGHT, All Rights Reserved
