

Views
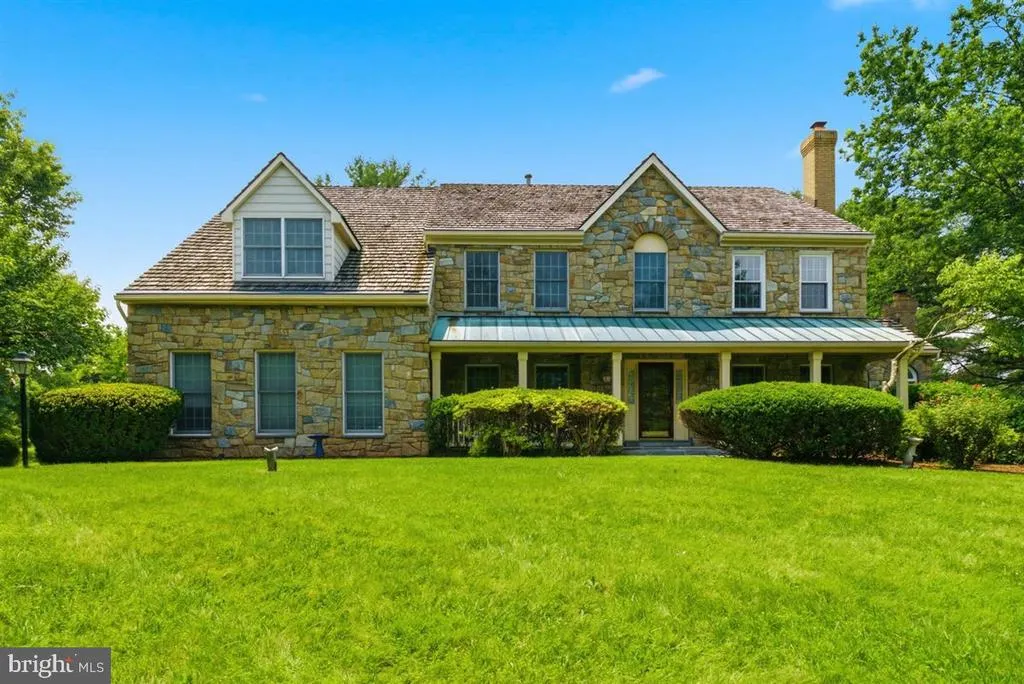
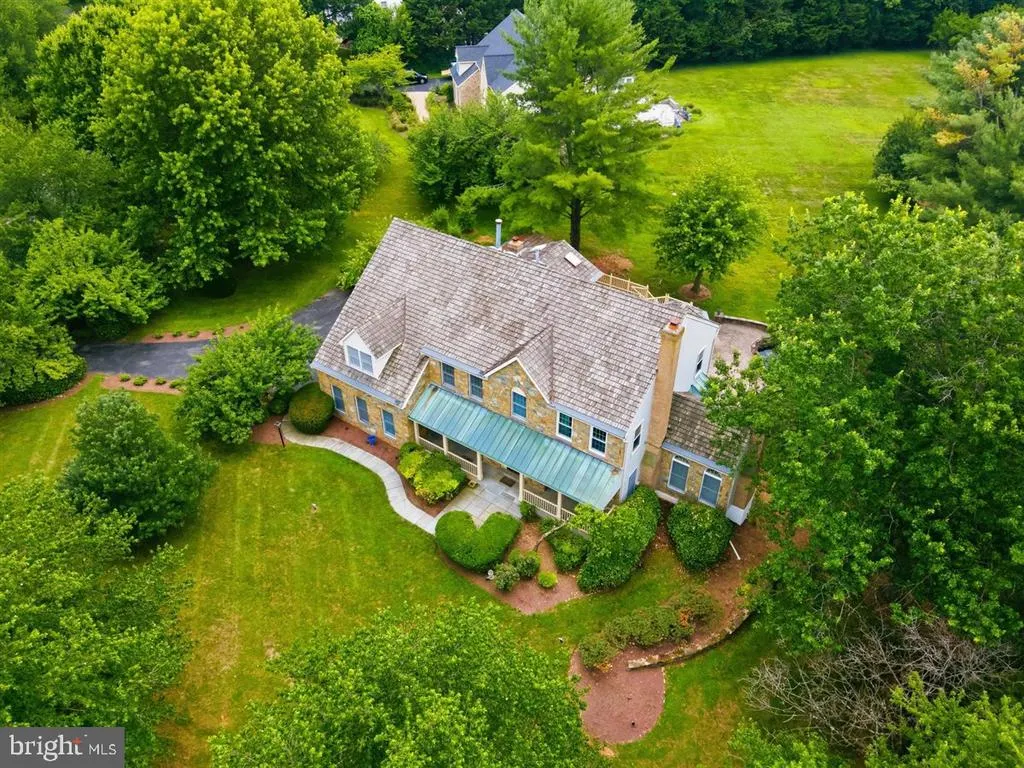
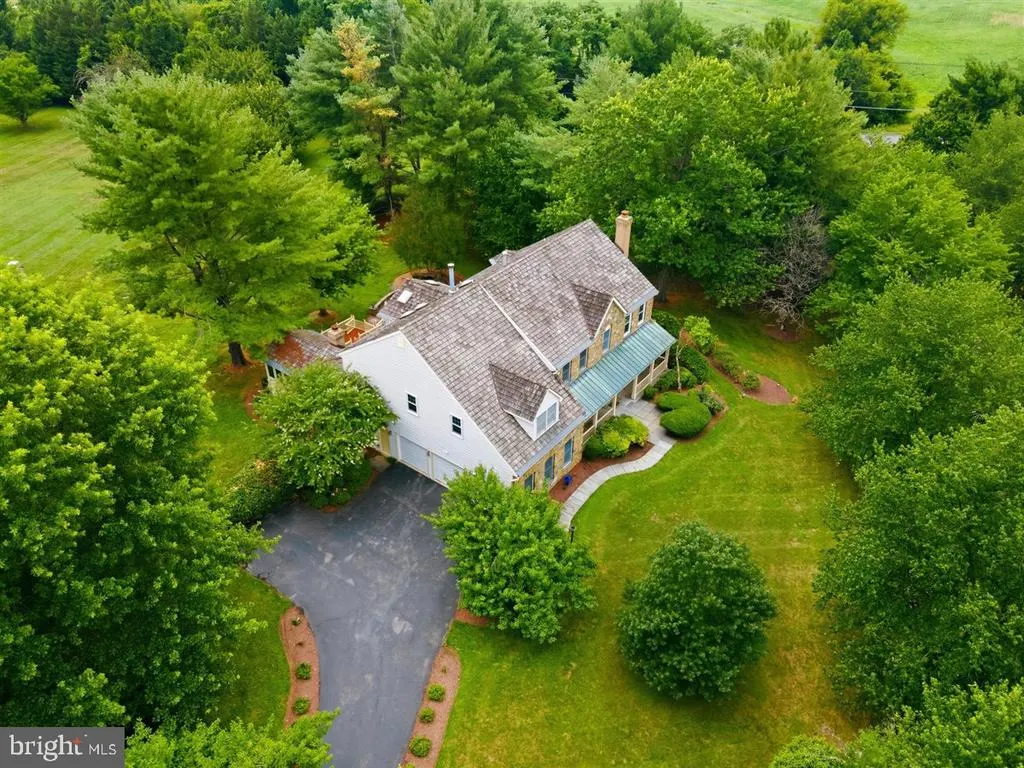
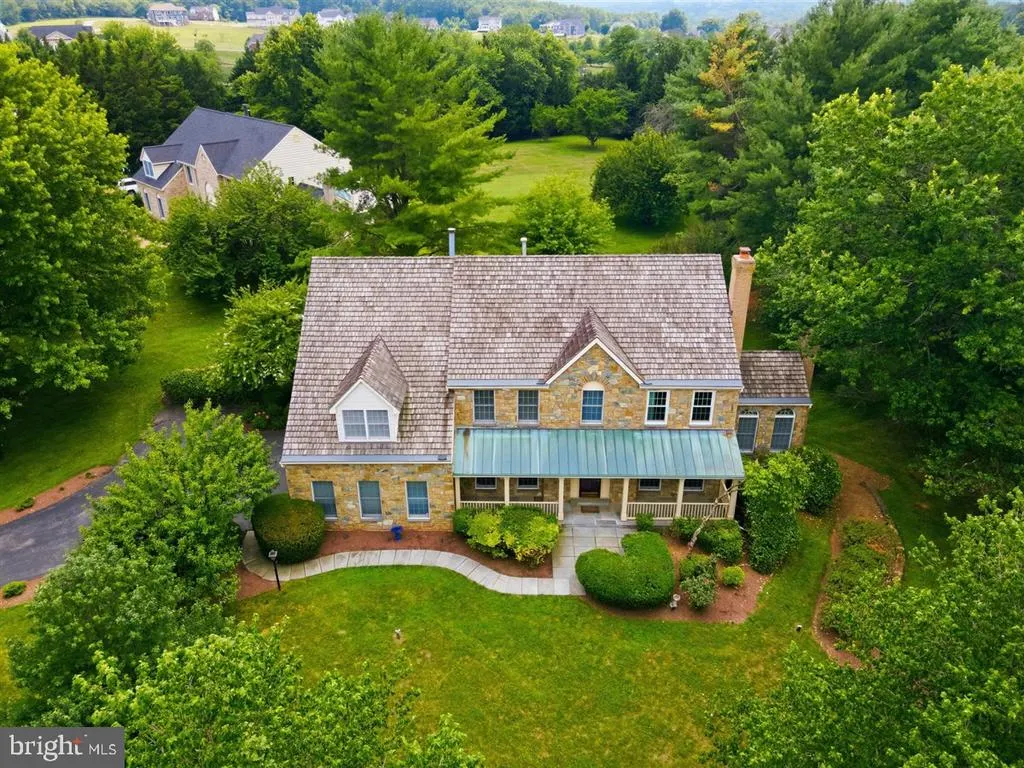
Address
26 Grey Pebble Court, Darnestown, MD
Price
$ 1,350,000
Property Attributes
- MLS#MDMC2245028
- TypeSingle Family
- Listing Status ACTIVE
- CountyMONTGOMERY
- CityDarnestown
- NeighborhoodDarnestown Outside
- Zip20874
- StyleColonial,Traditional
- Year Built1992
- Taxes$ 11907
- Price$ 1,350,000
- Bedrooms6
- Full Bathrooms4
- Half Bathrooms1
- Sqr Footage6011
Data Source:
Bright MLS
Property Description
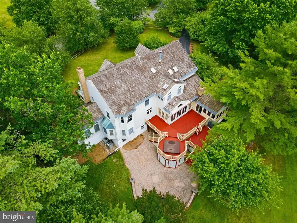
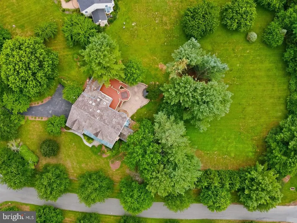
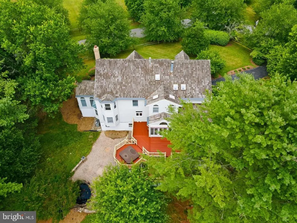
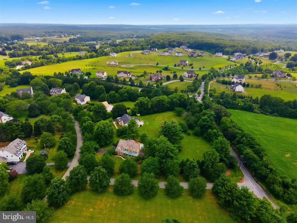
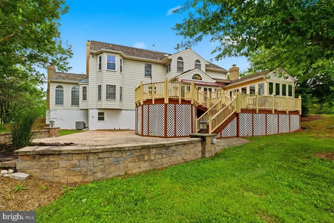
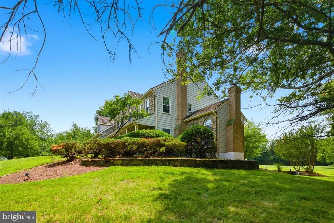
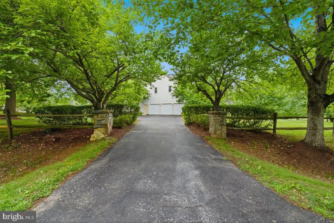
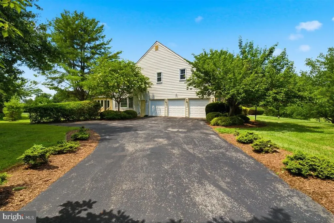
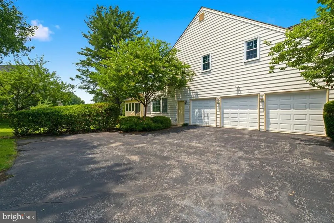
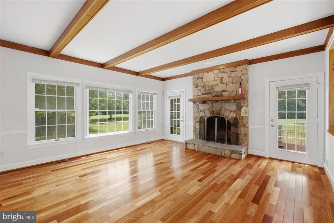
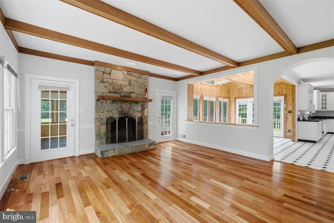
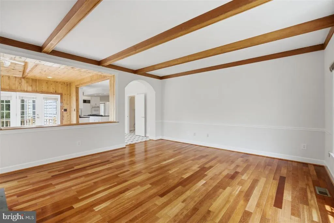
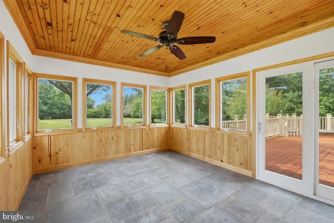
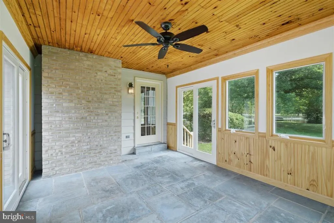
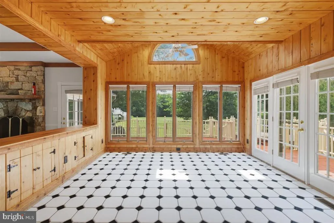
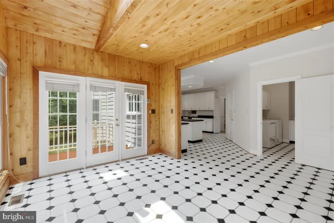
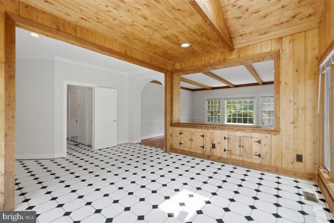
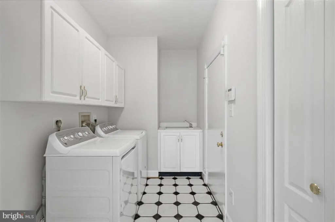
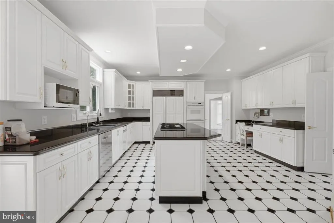
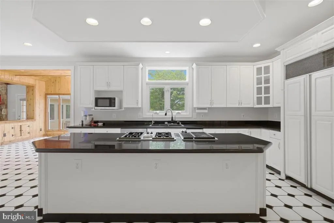
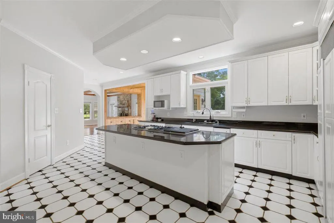
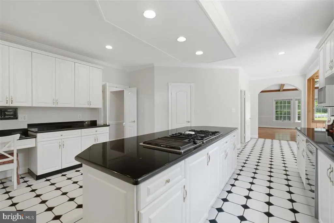
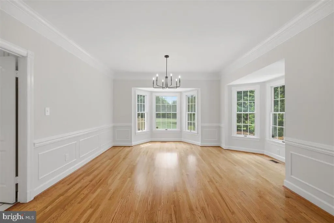
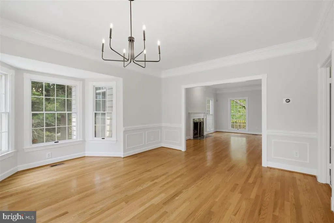
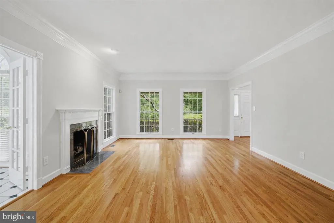
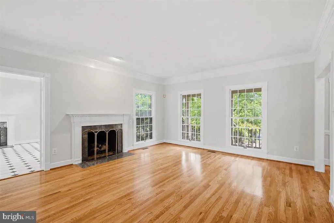
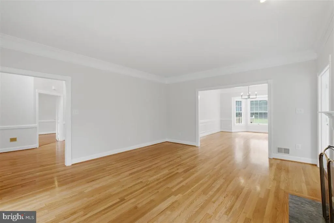
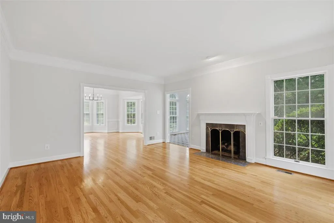
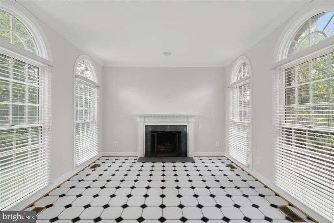
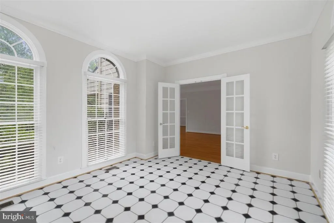
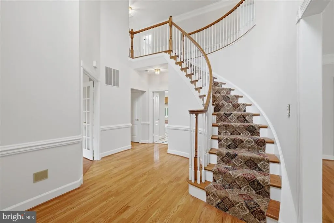
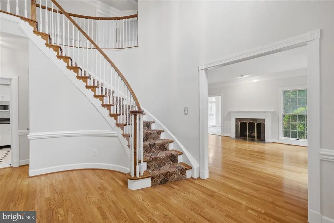
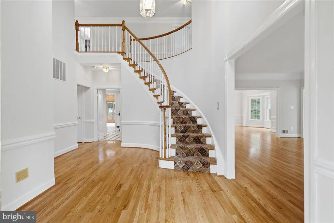
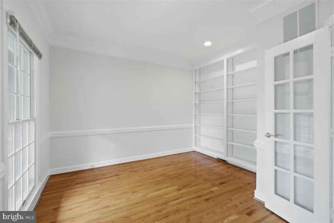
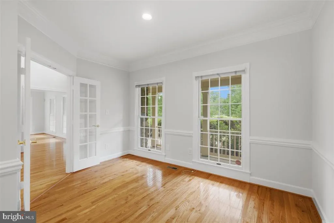
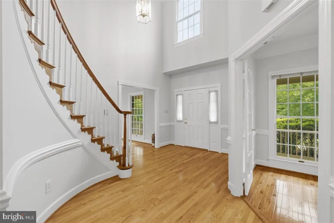
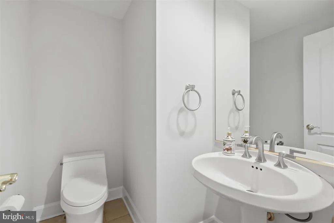
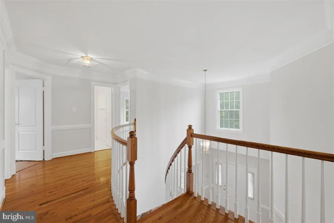
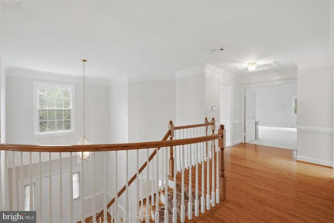
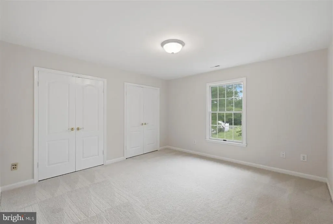
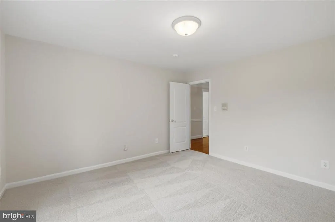
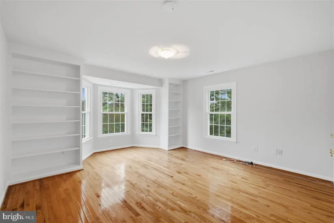
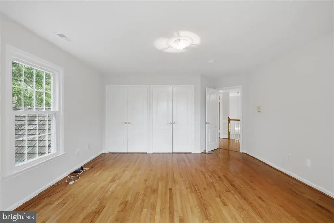
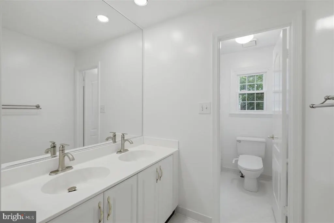
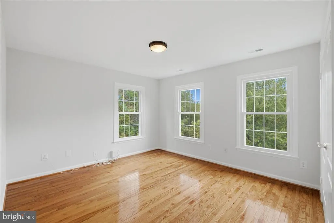
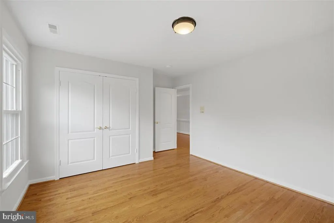
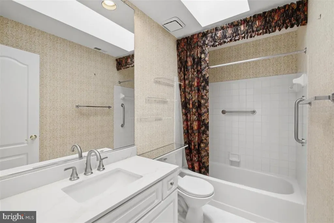
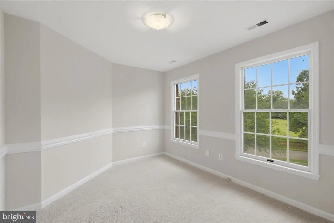
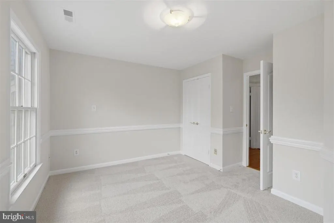
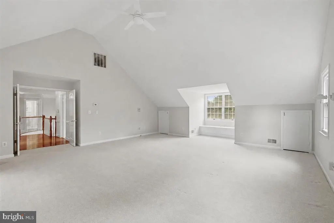
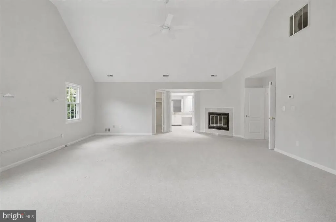
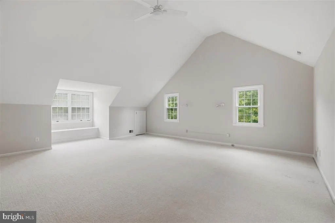
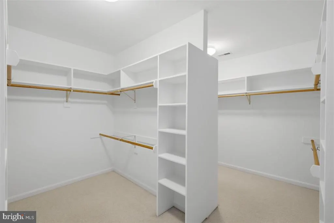
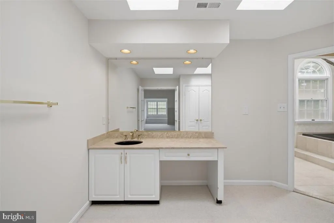
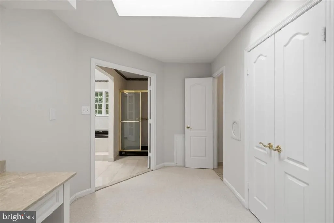
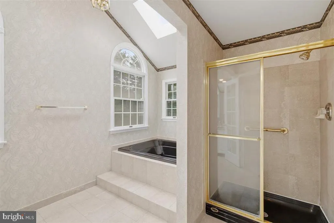
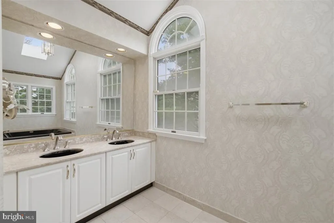
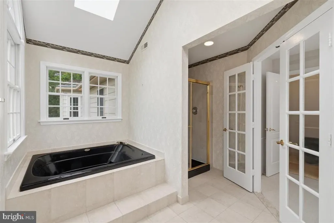
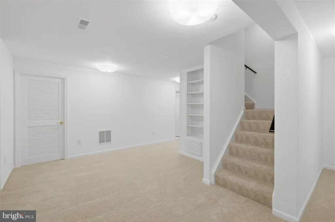
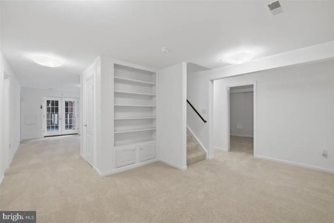
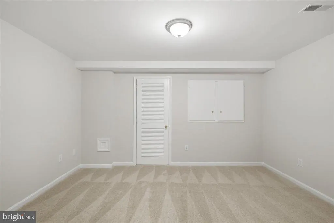
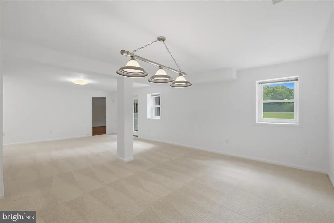
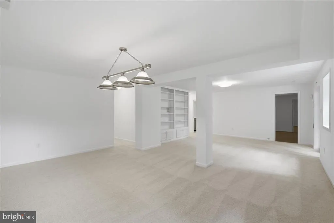
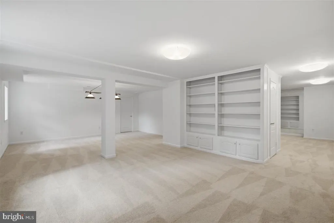
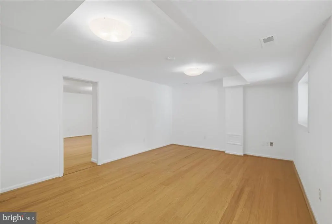
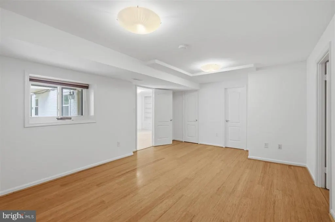
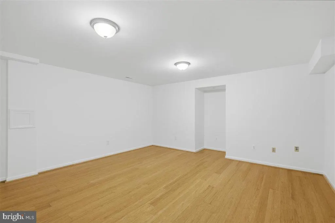
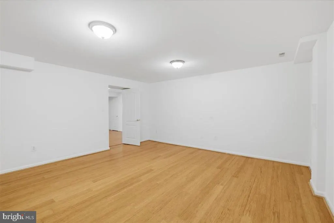
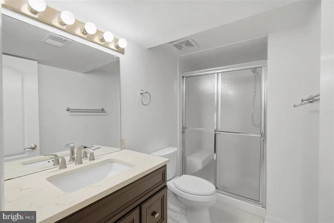
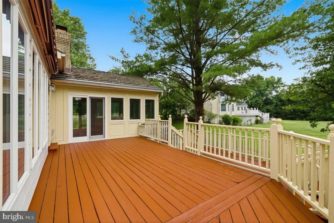
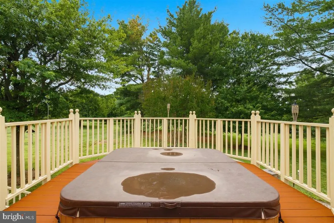
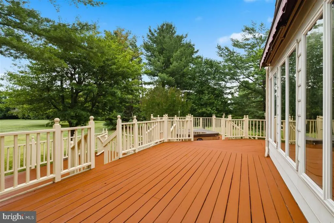
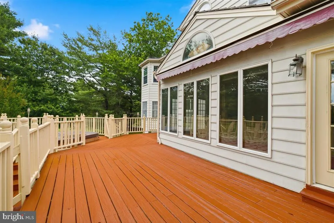
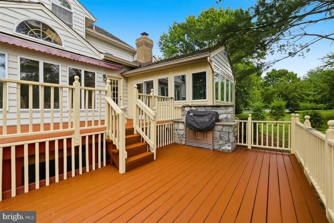
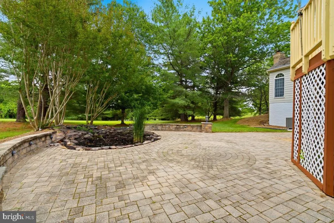
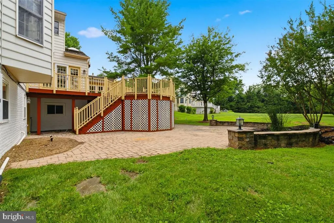
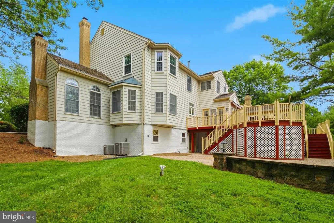
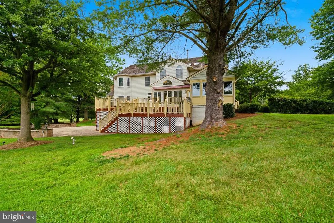
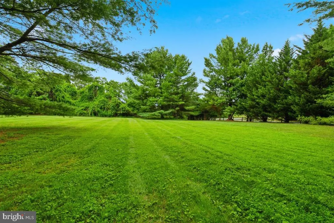
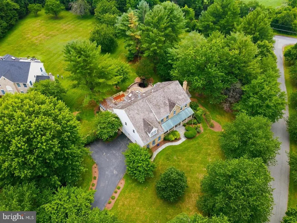
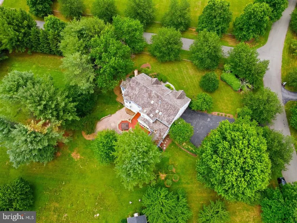
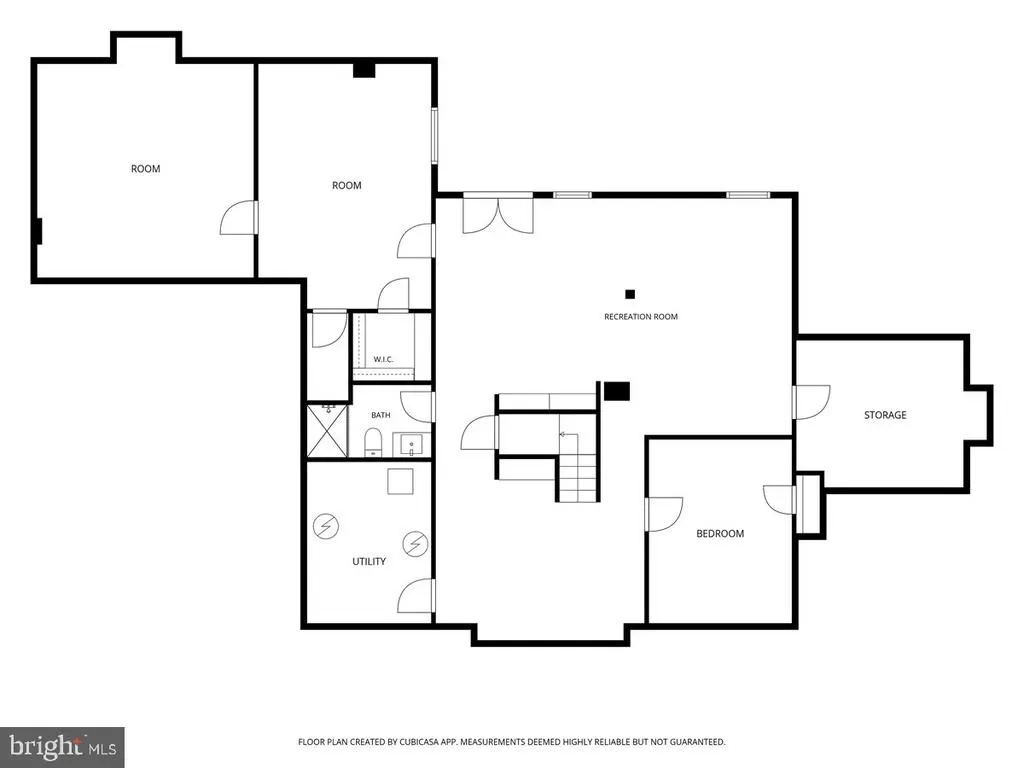
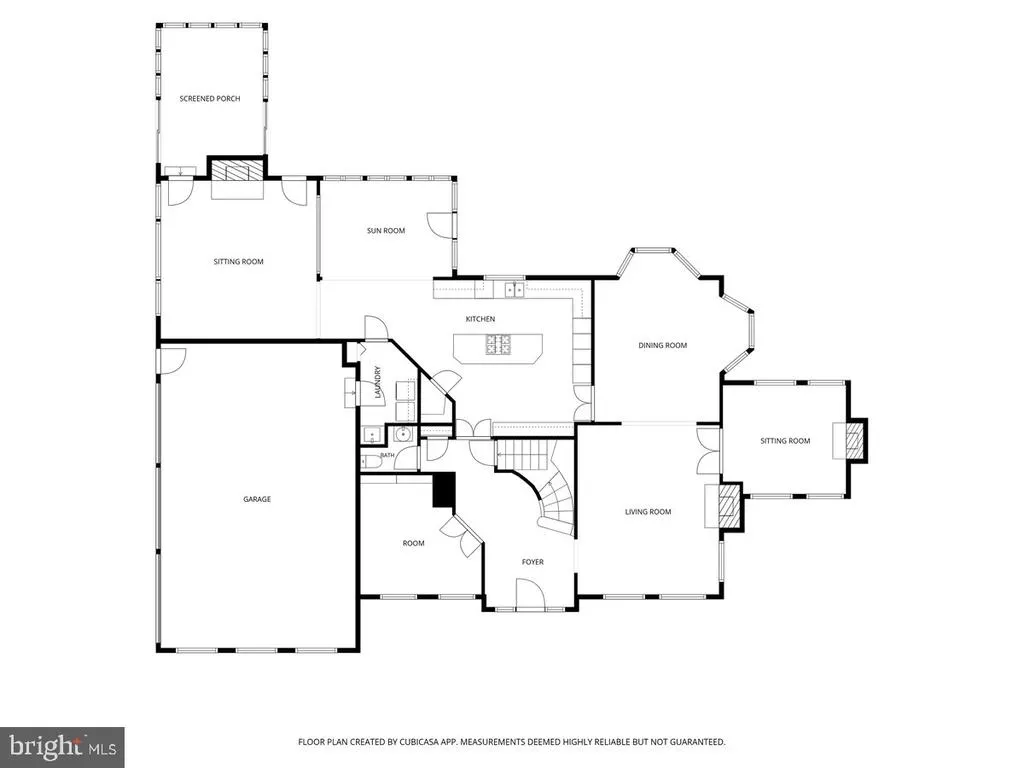
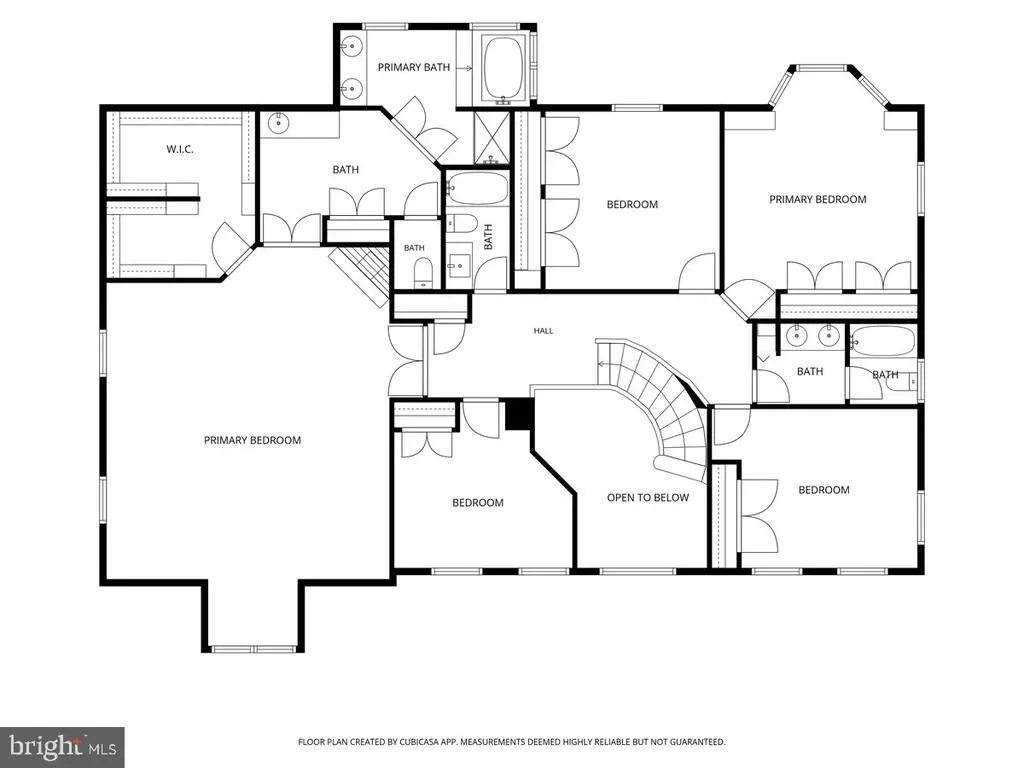
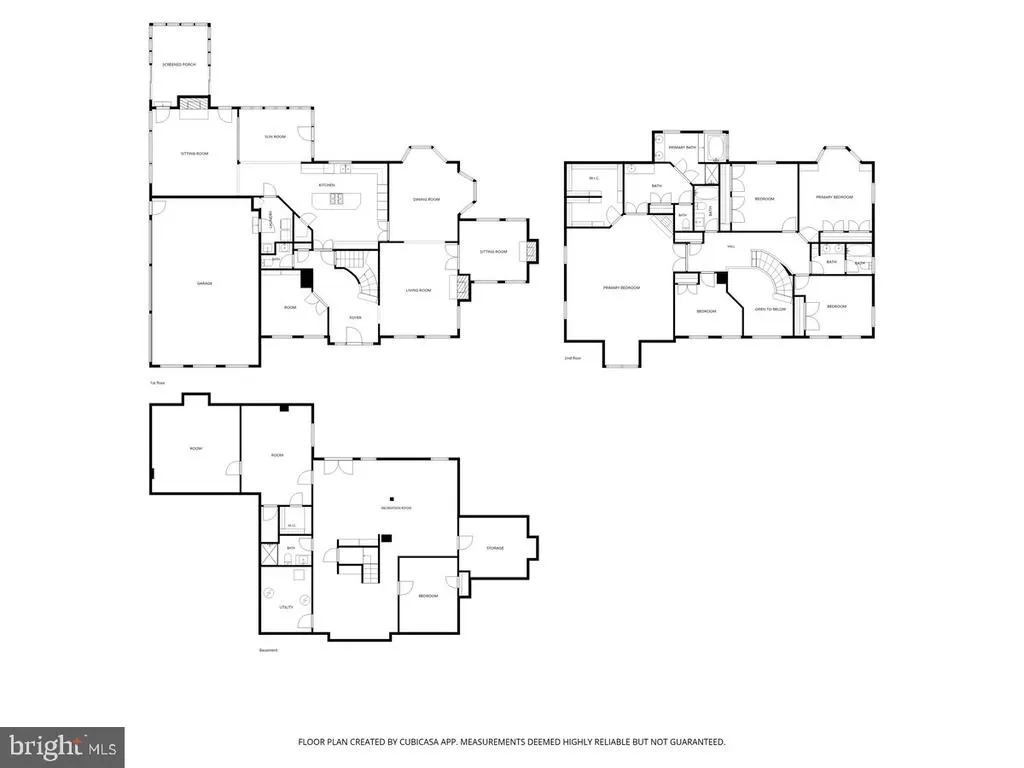
Welcome to 26 Grey Pebble Court, a beautifully maintained custom stone-front home in sought-after Black Rock Mill Estates. Set on a 1.42-acre lot, this exceptional residence offers over 6,000 square feet of thoughtfully designed living space, featuring 6 bedrooms, 4.5 baths, a 3-car garage, hardwood floors, generous room sizes, 4 fireplaces, and a versatile floor plan. Quality-built and meticulously cared for over the years, this home offers the perfect blend of timeless quality, thoughtful updates, and exceptional functionality. The main level is designed for effortless living and entertaining, featuring a spacious kitchen with an eat-in area that opens to the deck, formal living and dining rooms, a welcoming family room, private home office, and two beautiful sun-filled spacesan interior sunroom and an additional all-season sunroom. The well-designed layout offers inviting spaces for everyday living, entertaining, working from home, and enjoying the views of the surrounding property. Upstairs, the expansive primary suite provides a private retreat with a full bathroom and large walk-in closet, along with four additional bedrooms and two full bathrooms. The finished walk-out basement adds exceptional flexibility with a bedroom, media room, and a spacious flex room ideal for a home gym, office, or hobby space. Outdoor living is a true highlight, featuring a freshly painted multi-tiered deck, relaxing hot tub, built-in grill, and tranquil koi pond overlooking the private backyard. Whether entertaining guests or enjoying a quiet evening outdoors, this backyard setting provides the perfect extension of the home's living space. The home has also been thoughtfully maintained with numerous recent improvements, including fresh interior paint throughout, newly painted deck, new carpeting in basement and select upper-level bedrooms, well serviced (2025), septic system pumped (April 2026), new garage doors (April 2026), water heater (2024), upper-level heat pump (2023), HVAC system (approximately 2021), dishwasher (2021), dryer (2022), and cedar shake roof (2009). Under the new Montgomery County Public Schools (MCPS) Option H plan, this property is now assigned to Poolesville High School beginning with the planned 2027-2028 school year. (Disclaimer: Buyers should independently verify current and future school assignments with MCPS, as boundaries and assignment policies are subject to change.) With its exceptional layout, quality construction, private setting, and extensive care over the years, this residence is ready to welcome its next owners. Don't miss the opportunity to make this beautiful home your own.
| Price History | |
|---|---|
| 7/10/2026 | Listed $1,350,000 |
General Features
| Living Area | 6011 |
|---|---|
| Sewer | On Site Septic |
| Heating | Central |
| Cooling | Central A/C |
| Utilities | Natural Gas Available,Electric Available |
| Possession | Settlement |
| Roof | Other |
| Appliances | Cooktop - Down Draft,Dishwasher,Disposal,Dryer,Oven - Double,Refrigerator,Trash Compactor,Washer,Water Heater |
| Zoning | RC |
| Garage Spaces | 3.00 |
| Architectural Style | Colonial,Traditional |
| Construction Materials | Stone,Combination |
| School District | MONTGOMERY COUNTY PUBLIC SCHOOLS |
| Year Built | 1992 |
| Levels | 3 |
| Tax Year | 2026 |
| Ownership | Fee Simple |
| Cool Fuel | Electric |
| Accessibility | None |
| County | MONTGOMERY |
| New Construction | No |
| Property Type | Residential |
| HOA | No |
| Subdivision Name | DARNESTOWN OUTSIDE |
| Garage Y/N | Yes |
| Water Access Y/N | No |
| Other Structures | Above Grade,Below Grade |
| Full Baths | 4 |
| Status | ACTIVE |
| Directions | From Germantown Rd turn right onto Darnestown Rd,turn right onto Black Rock Rd.,turn right onto Grey Pebble Way,turn right onto Grey Pebble Ct. |
| City | DARNESTOWN |
| Disclosures | Exempt - Disclosure/Disclaimer |
| Senior Community Y/N | No |
| Lot Size Units | Square Feet |
| Lot Size Square Feet | 61855.00 |
| Tax Assessed Value | 1026433.0 |
| Tax Annual Amount | 11907.0 |
| Structure Type | Detached |
| Condo/Coop Association fee Y/N | No |
| Bathrooms Count Main Level | 1.00 |
| Price Per Sq Ft Total AG | 306.05 |
| Acceptable Financing | Cash,Conventional,FHA,VA |
| Vacation Rental Y/N | No |
| Virtual Tour | https://my.matterport.com/show/?m=YcN4Auicgif |
| Total SQFT | 6011 |
| Standard Status | Active |
| Year Built Source | Estimated |
| Legal Subdivision | DARNESTOWN OUTSIDE |
| Tax Lot | 24 |
Interior Features
| Interior Amenities | Breakfast Area,Carpet,Curved Staircase,Dining Area,Family Room Off Kitchen,Floor Plan - Traditional,Formal/Separate Dining Room,Kitchen - Eat-In,Laundry Chute,Pantry,Skylight(s),Wood Floors |
|---|---|
| Heating Fuel | Central,Natural Gas |
| Basement | Fully Finished,Improved,Outside Entrance,Shelving,Rear Entrance,Sump Pump,Walkout Level,Windows |
| Flooring | Hardwood,Ceramic Tile,Carpet |
| Total Fireplaces | 4 |
| Hot Water | Natural Gas |
| Basement (Y/N) | Yes |
| Heating Y/N | Yes |
| Fireplace Y/N | Yes |
| Above Grade Finished Area | 4411 |
| Half Baths | 1 |
| Central Air Y/N | Yes |
| Total Bedrooms | 6 |
| Below Grade Finished Area | 1600 |
| Below Grade Finished Area Unit Type | Square Feet |
| LivingAreaSource | Assessor |
| Below Grade Finished Area Source | Assessor |
| Bedrooms Count All Lower Levels | 1 |
| Bedrooms Count All Upper Levels | 5 |
| Bedrooms Count Lower Level 1 | 1 |
| Bedrooms Count Upper Level 1 | 5 |
| Bathrooms Half Main Level | 1 |
| Bathrooms Full Upper Level 1 | 3 |
| Bathrooms Full Lower Level 1 | 1 |
| Bathrooms Full All Upper Levels | 3 |
| Bathrooms Full All Lower Levels | 1 |
| Bathrooms Count Upper Level 1 | 3.00 |
| Bathrooms Count Lower Level 1 | 1.00 |
| Bathrooms Count All Upper Levels | 3 |
| Bathrooms Count All Lower Levels | 1 |
| Above Grade Finished Area Source | Assessor |
| Above Grade Finished Area Unit Type | Square Feet |
| Total Baths | 5 |
Exterior Features
| Pool | No Pool |
|---|---|
| Water Source | Well |
| Total Parking Spaces | 3 |
| Garage Features | Garage - Side Entry |
| Type of Parking | Attached Garage,Driveway |
| Foundation Details | Slab |
| Water View Y/N | No |
| Lot Size Acres | 0.00 |
| Lot Size Source | Estimated |
| Waterfront Y/N | No |
| Land Assessed Value | 275900.00 |
| Navigable Water Y/N | No |
| Water Oriented Y/N | No |
| # of Attached Garage Spaces | 3 |
Amenities
- Foreclosure
- Views
- Short Sale
- New Construction
- Adult 55+
- Lease To Own
- No HOA Fees
- Furnished
- Primary On Main
- Air Conditioning
- Seller Finance
- Green
- Fixer Upper
- Horse
- Golf
- Fireplace
- Deck
- Garage
- Basement
- Pool
Property vs Single Family Average in 20874
Price
Taxes
Year Built
Visits
In The Neighborhood
Primary On Main
North Potomac
$ 3,150,000
- Type
- Single Family
- Size
- 7,902 SqFt
- Rooms
- 6 Beds + 7.5 Baths
 © BRIGHT, All Rights Reserved
