

Price Reduction - Primary on Main
Address
11213 Angus Place, Potomac, MD
Price
$ 900,000
Property Attributes
- MLS#MDMC2244638
- TypeSingle Family
- Listing Status ACTIVE
- CountyMONTGOMERY
- CityPotomac
- NeighborhoodPotomac Outside
- Zip20854
- StyleColonial
- Year Built1982
- Taxes$ 9672
- Price$ 900,000
- Bedrooms4
- Full Bathrooms3
- Half Bathrooms0
- Sqr Footage2182
- Lot Size0.26 Acres
Data Source:
Bright MLS
Property Description
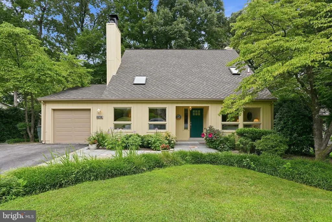
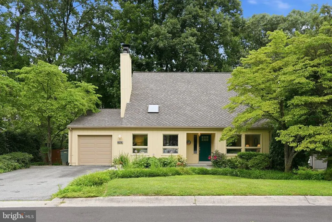
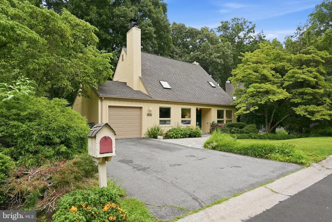
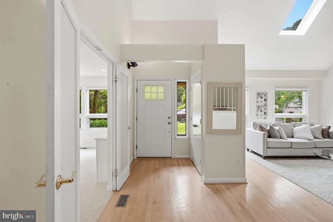
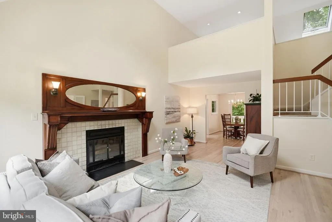
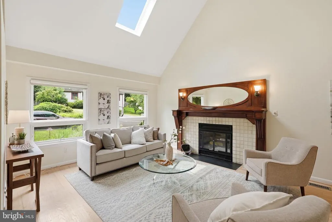
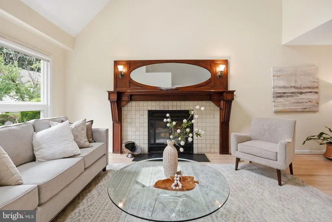
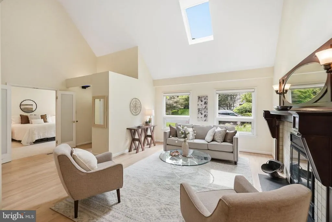
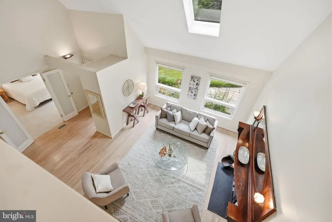
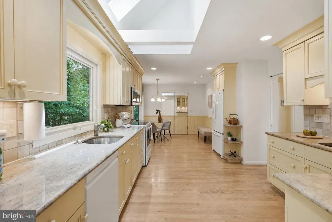
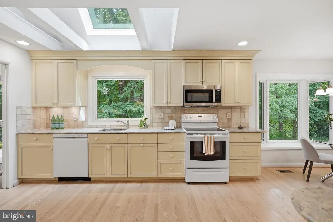
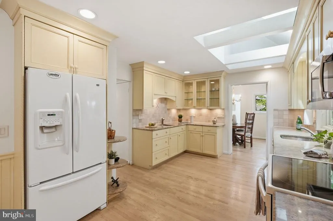
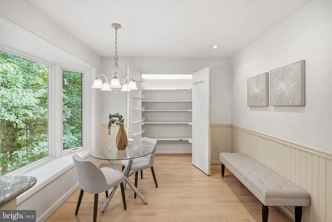
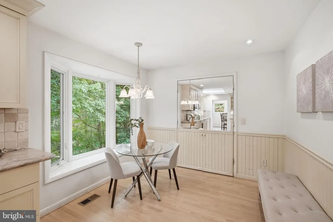
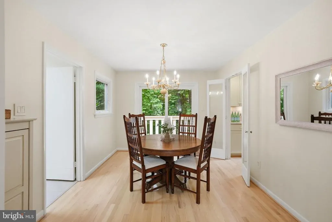
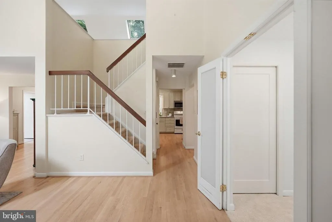
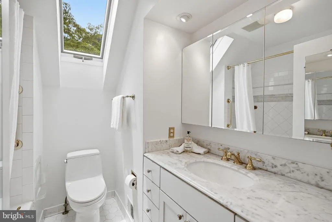
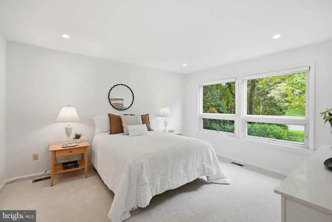
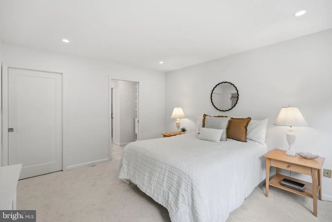
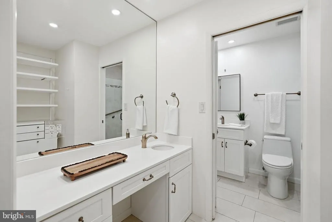
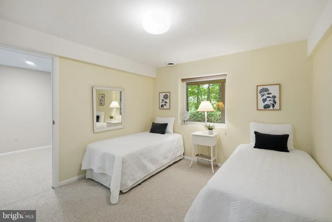
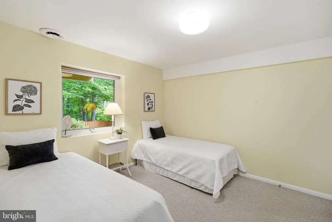
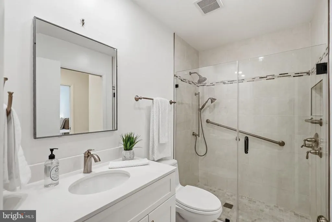
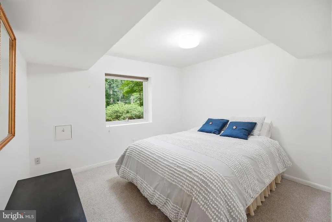
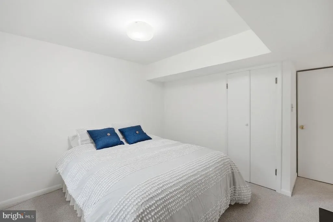
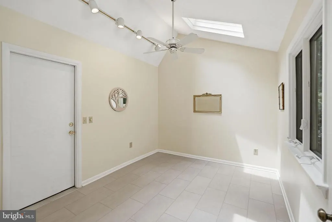
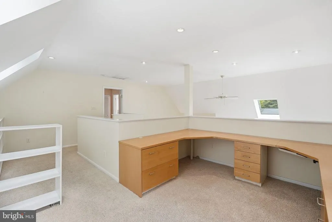
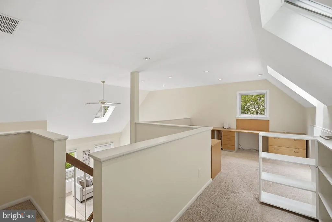
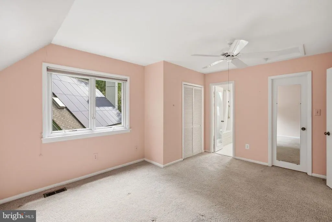
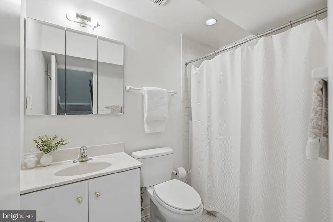
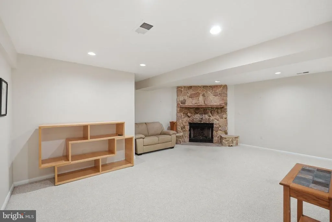
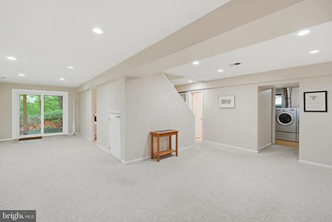
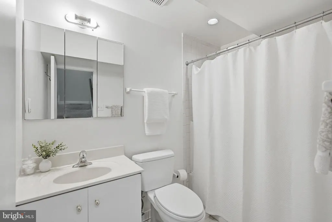
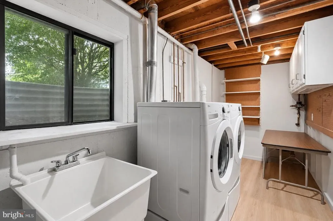
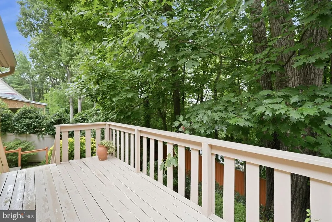
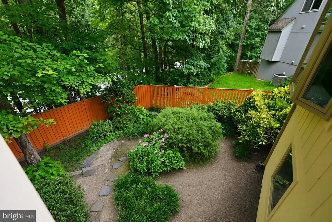
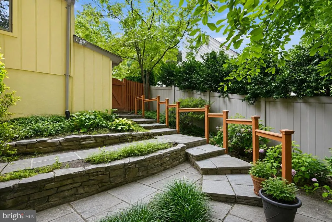
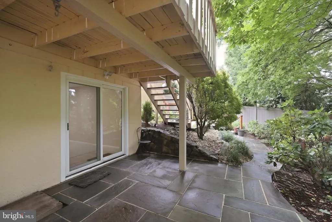
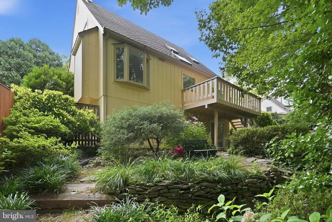
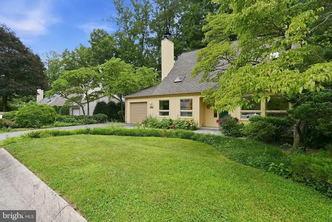
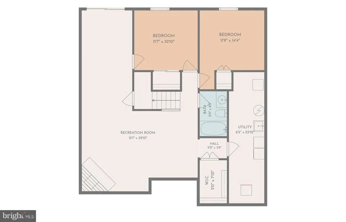
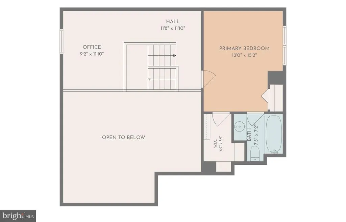
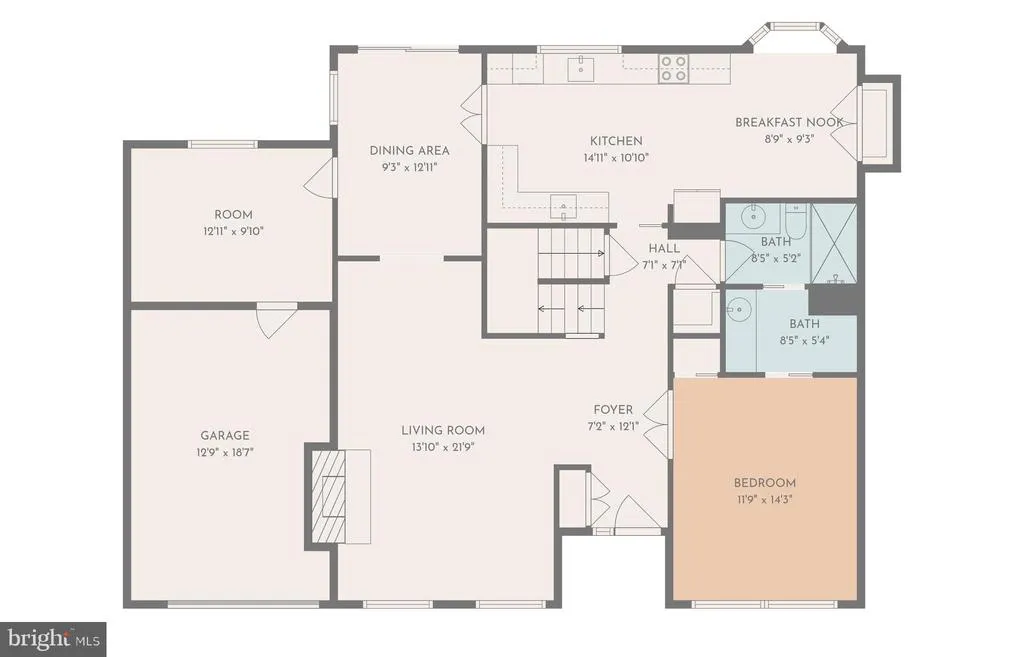
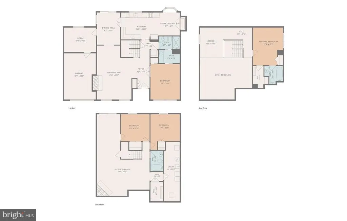
Comfort, Convenience, and Timeless Appeal in the Heart of Potomac Welcome to 11213 Angus Place, a single-family residence tucked away on a quiet cul-de-sac in one of Potomac's most convenient locations. Offering thoughtfully designed living spaces and a versatile floor plan, this inviting home seamlessly blends everyday comfort with effortless functionality. Ideally situated just moments from Cabin John Shopping Center, parks, and highly regarded schools, it provides exceptional access to shopping, dining, and daily conveniences. Inside, light-filled interiors and soaring vaulted ceilings create an airy, welcoming atmosphere. The spacious living room is anchored by a charming fireplace, offering a warm and inviting setting for both everyday living and entertaining. The adjacent kitchen features a cozy breakfast nook, the perfect place to enjoy morning coffee or casual meals. The home offers four generously sized bedrooms, including two primary suites that provide exceptional flexibility for multigenerational living or guest accommodations. A main-level primary suite offers convenience and privacy, while a second spacious primary suite occupies the upper level. The walkout lower level expands the home's living space with a large family room featuring a second fireplace, two additional bedrooms, a full bath, a dedicated laundry room, and flexible space ideal for a home gym, yoga studio, or recreation area. Outdoor living is equally inviting, with a spacious deck overlooking a private, fully fenced backyardan ideal setting for entertaining, relaxing, or enjoying peaceful evenings outdoors. With central heating and cooling ensuring year-round comfort, this exceptional home offers the perfect balance of space, convenience, and lifestyle in an outstanding Potomac location.
| Elementary School | Middle School | High School |
|---|---|---|
| Bells Mill Elementary School | Cabin John Middle School | Winston Churchill High School |
| Price History | |
|---|---|
| 7/23/2026 | Listed $989,000 |
| 8/14/2026 | 9$900,000 |
General Features
| Living Area | 2182 |
|---|---|
| Sewer | Public Sewer |
| Heating | Forced Air |
| Cooling | Central A/C |
| Possession | Settlement |
| Roof | Architectural Shingle,Asphalt |
| Zoning | R90 |
| Garage Spaces | 1.00 |
| Architectural Style | Colonial |
| Construction Materials | Frame |
| School District | MONTGOMERY COUNTY PUBLIC SCHOOLS |
| Year Built | 1982 |
| Levels | 3 |
| Tax Year | 2025 |
| Ownership | Fee Simple |
| Cool Fuel | Electric |
| Accessibility | None |
| County | MONTGOMERY |
| New Construction | No |
| Property Type | Residential |
| HOA | No |
| Subdivision Name | POTOMAC OUTSIDE |
| Garage Y/N | Yes |
| Water Access Y/N | No |
| Other Structures | Above Grade |
| Full Baths | 3 |
| Status | ACTIVE |
| Directions | Off of Tuckerman Ln |
| City | POTOMAC |
| Senior Community Y/N | No |
| Lot Size Units | Square Feet |
| Lot Size Square Feet | 11308.00 |
| Tax Assessed Value | 856500.0 |
| Tax Annual Amount | 9672.0 |
| Home Warranty Y/N | No |
| Structure Type | Detached |
| Condo/Coop Association fee Y/N | No |
| Bathrooms Full Main Level | 1 |
| Bathrooms Count Main Level | 1.00 |
| Price Per Sq Ft Total AG | 412.47 |
| Vacation Rental Y/N | No |
| Virtual Tour | https://youtube.com/shorts/DD6eIY93Eak?feature=share |
| Total SQFT | 2732 |
| Standard Status | Active |
| Year Built Source | Assessor |
| Legal Subdivision | POTOMAC OUTSIDE |
| Tax Lot | 26 |
Interior Features
| Heating Fuel | Natural Gas |
|---|---|
| Basement | Daylight,Partial,Connecting Stairway,Full,Fully Finished,Heated,Improved,Outside Entrance,Walkout Level,Windows |
| Flooring | Hardwood,Carpet |
| Total Fireplaces | 1 |
| Hot Water | Natural Gas |
| Basement (Y/N) | Yes |
| Heating Y/N | Yes |
| Fireplace Y/N | Yes |
| Above Grade Finished Area | 2182 |
| Central Air Y/N | Yes |
| Total Bedrooms | 4 |
| Room Type | Living Room,Dining Room,Primary Bedroom,Bedroom 2,Bedroom 3,Kitchen,Foyer,Breakfast Room,Bedroom 1,Laundry,Office,Recreation Room,Utility Room,Bathroom 1,Bathroom 2,Bathroom 3 |
| Main Level Bedrooms | 1 |
| LivingAreaSource | Estimated |
| Below Grade Unfin Area Units | Square Feet |
| Below Grade Unfin SQFT | 550 |
| Below Grade Unfin SQFT Source | Estimated |
| Bedrooms Count All Lower Levels | 2 |
| Bedrooms Count All Upper Levels | 1 |
| Bedrooms Count Lower Level 1 | 2 |
| Bedrooms Count Upper Level 1 | 1 |
| Bathrooms Full Upper Level 1 | 1 |
| Bathrooms Full Lower Level 1 | 1 |
| Bathrooms Full All Upper Levels | 1 |
| Bathrooms Full All Lower Levels | 1 |
| Bathrooms Count Upper Level 1 | 1.00 |
| Bathrooms Count Lower Level 1 | 1.00 |
| Bathrooms Count All Upper Levels | 1 |
| Bathrooms Count All Lower Levels | 1 |
| Above Grade Finished Area Source | Estimated |
| Above Grade Finished Area Unit Type | Square Feet |
| Total Baths | 3 |
Exterior Features
| Pool | No Pool |
|---|---|
| Water Source | Public |
| Total Parking Spaces | 3 |
| Garage Features | Garage - Front Entry,Garage Door Opener,Inside Access |
| Type of Parking | Attached Garage,Driveway |
| Land Use Code | R |
| Foundation Details | Other |
| Water View Y/N | No |
| Lot Size Acres | 0.26 |
| Lot Size Source | Assessor |
| Waterfront Y/N | No |
| Land Assessed Value | 427300.00 |
| Navigable Water Y/N | No |
| Water Oriented Y/N | No |
| # of Attached Garage Spaces | 1 |
Room Details
| Room | Dimensions | Level | Flooring | Details |
|---|---|---|---|---|
| Bathroom 1 | Lower 1 | |||
| Bathroom 2 | Main | |||
| Bathroom 3 | Upper 1 | |||
| Bedroom 1 | Lower 1 | |||
| Bedroom 2 | Lower 1 | |||
| Bedroom 3 | Main | |||
| Breakfast Room | Main | |||
| Dining Room | Main | |||
| Foyer | Main | |||
| Kitchen | Main | |||
| Laundry | Lower 1 | |||
| Living Room | Main | |||
| Office | Upper 1 | |||
| Primary Bedroom | Upper 1 | |||
| Recreation Room | Lower 1 | |||
| Utility Room | Lower 1 |
Amenities
- Foreclosure
- Views
- Short Sale
- New Construction
- Adult 55+
- Lease To Own
- No HOA Fees
- Furnished
- Primary On Main
- Air Conditioning
- Seller Finance
- Green
- Fixer Upper
- Horse
- Golf
- Fireplace
- Deck
- Garage
- Basement
- Pool
Property vs Single Family Average in 20854
Price
Taxes
Year Built
Visits
 © BRIGHT, All Rights Reserved
