

Price Reduction - Primary on Main
Address
9228 Farnsworth Drive, Potomac, MD
Price
$ 1,575,000
Property Attributes
- MLS#MDMC2235408
- TypeSingle Family
- Listing Status ACTIVE
- CountyMONTGOMERY
- CityPotomac
- NeighborhoodPotomac Outside
- Zip20854
- StyleContemporary
- Year Built1962
- Taxes$ 13992
- Price$ 1,575,000
- Bedrooms7
- Full Bathrooms3
- Half Bathrooms0
- Sqr Footage3988
- Lot Size0.76 Acres
Data Source:
Bright MLS
Property Description
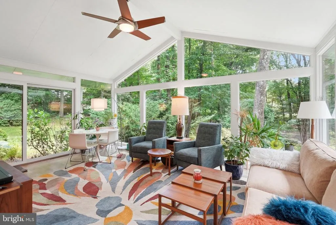
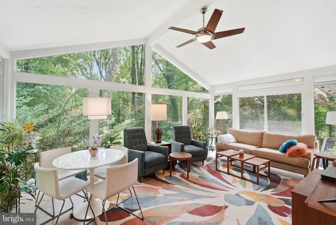
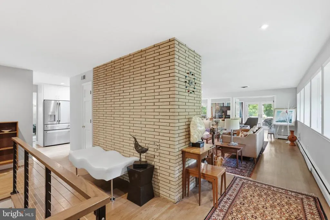
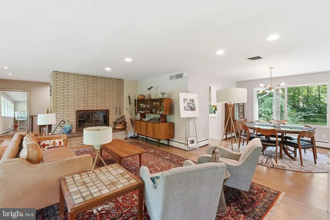
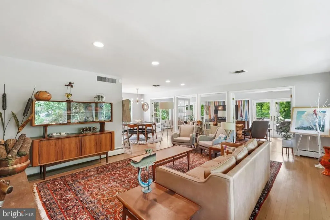
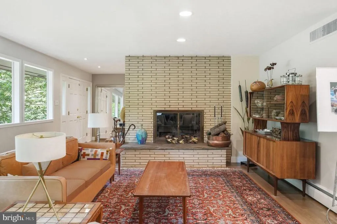
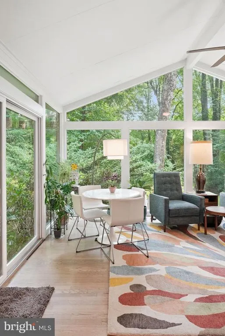
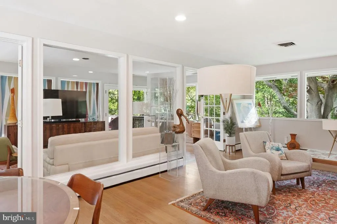
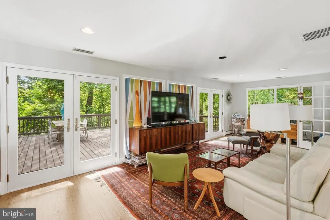
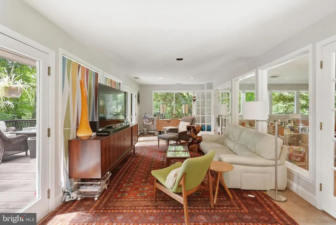
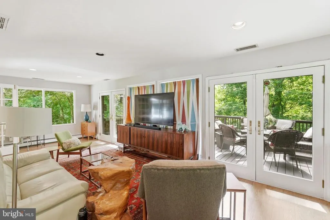
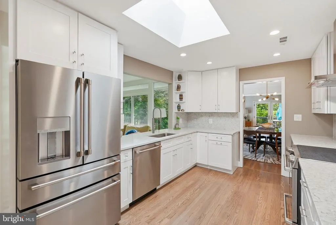
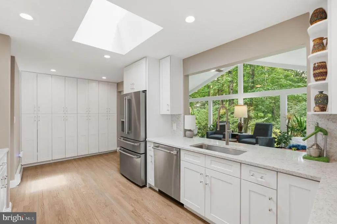
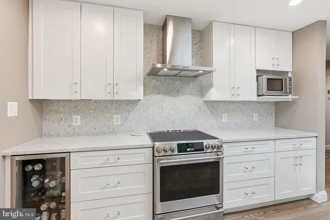
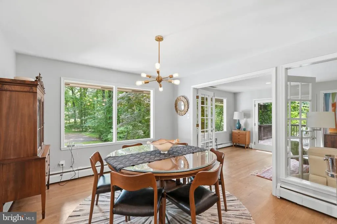
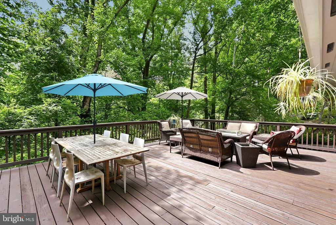
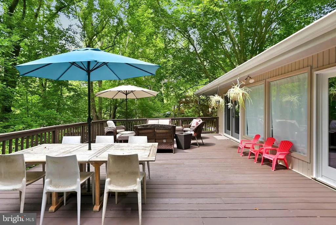
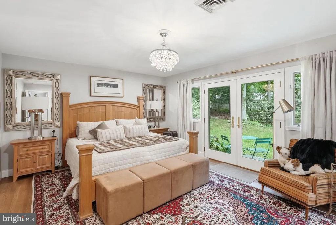
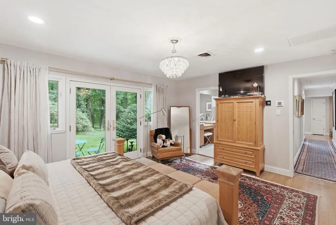
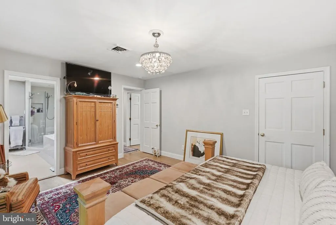
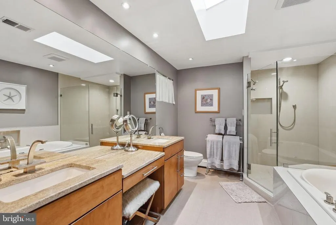
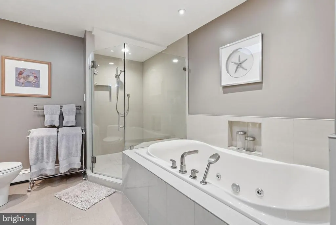
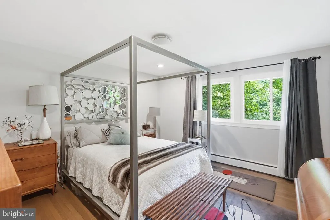
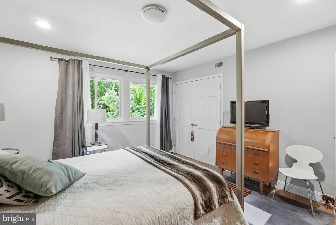
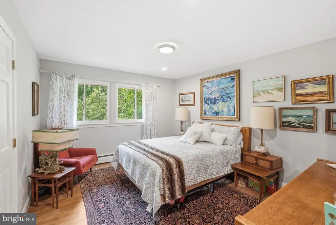
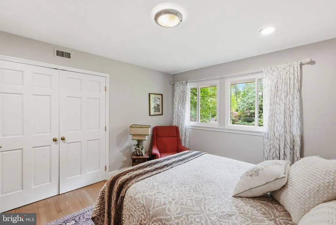
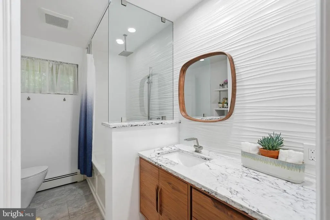
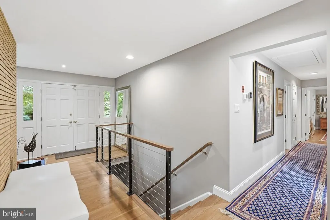
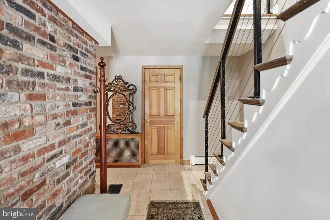
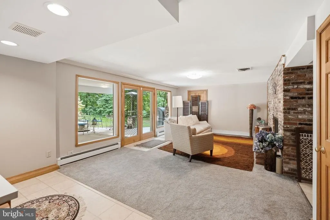
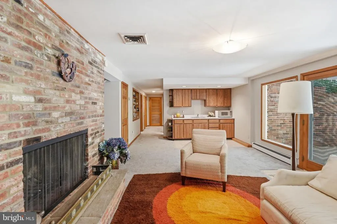
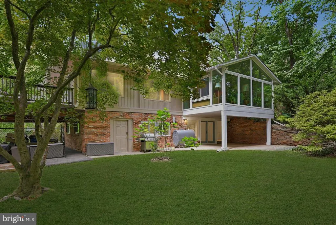
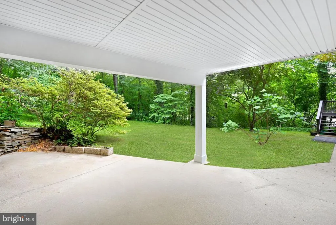
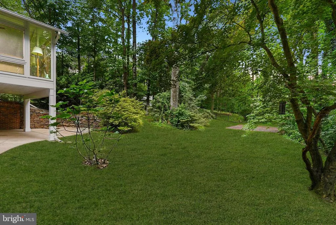
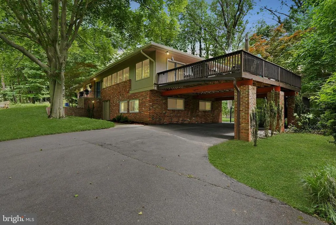
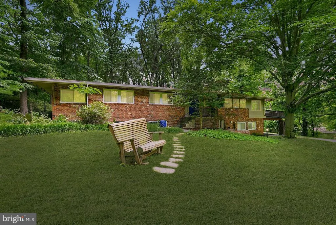
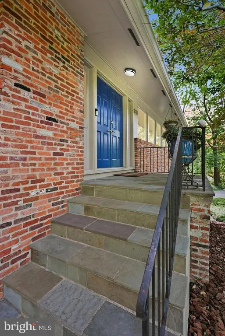
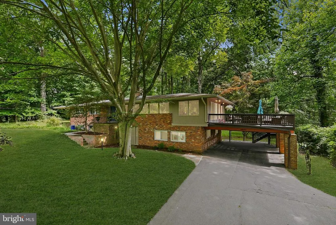
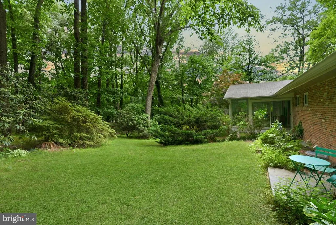
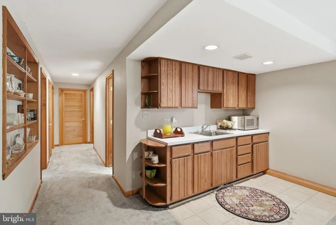
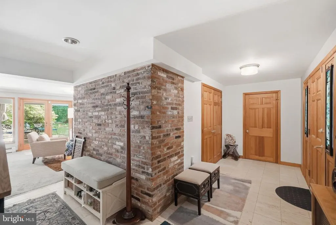
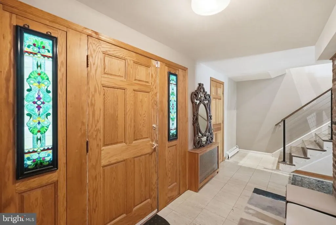
Open House Saturday August 15 From 2:00-4:00. Set on a picturesque .75-acre lot in the heart of Potomac, this exceptional Mid-Century Modern home blends timeless architecture with warmth, character, and thoughtful updates throughout. Spanning just under 4,000 square feet across two levels, the home is filled with natural light and offers an inviting, airy feel from the moment you step inside. A stunning new kitchen completed in 2025 anchors the main level, while the breathtaking sunroom and expansive rear deck create the perfect spaces to relax, entertain, and enjoy the peaceful surroundings. The dramatic family room showcases soaring vaulted ceilings and striking architectural lines that capture the essence of Mid-Century design. The thoughtful layout offers the ease of everyday living on the main level, where you'll find the spacious primary suite with an ensuite bath, two additional bedrooms, a beautifully renovated hall bathroom, and the home's principal living spaces. The walkout lower level offers exceptional flexibility, with a large recreation room featuring a fireplace, a fourth bedroom, an additional full bathroom, and ample space for guests, work-from-home needs, hobbies, or multi-generational living. Just as special as the home is its setting. Tucked away on a quiet, tree-lined dead-end street, Farnsworth Drive is one of Potomac's hidden gems. Designed with gently curving roads and mature landscaping, the neighborhood offers a peaceful, park-like atmosphere where homes feel thoughtfully nestled into their natural surroundings. With only 17 homes, the community is known for its welcoming neighbors, neighborhood gatherings, and genuine sense of connection that is increasingly hard to find. Despite its tranquil setting, the location is exceptionally convenient, just minutes from I-495 and I-270, near the Bethesda and Washington, DC borders, and within easy reach of shopping, dining, parks, and top-rated schools. This is a rare opportunity to own a truly distinctive Mid-Century Modern home in one of Potomac's most unique and desirable enclaves.
| High School |
|---|
| Winston Churchill High School |
| Price History | |
|---|---|
| 6/12/2026 | Listed $1,625,000 |
| 7/10/2026 | 2$1,599,900 |
| 8/12/2026 | 2$1,575,000 |
General Features
| Living Area | 3988 |
|---|---|
| Sewer | Private Sewer,Private Septic Tank |
| Heating | Forced Air |
| Cooling | Central A/C |
| Possession | 31-60 Days CD,61-90 Days CD |
| Roof | Composite |
| Appliances | Stove,Refrigerator,Disposal,Dishwasher,Washer,Dryer |
| Zoning | RE2 |
| Architectural Style | Contemporary |
| Construction Materials | Brick |
| School District | MONTGOMERY COUNTY PUBLIC SCHOOLS |
| Year Built | 1962 |
| Levels | 2 |
| Tax Year | 2025 |
| Ownership | Fee Simple |
| Cool Fuel | Electric |
| Accessibility | None |
| County | MONTGOMERY |
| New Construction | No |
| Property Type | Residential |
| HOA | No |
| Subdivision Name | POTOMAC OUTSIDE |
| Garage Y/N | No |
| Water Access Y/N | No |
| Other Structures | Above Grade,Below Grade |
| Full Baths | 3 |
| Status | ACTIVE |
| Directions | Bradley Blvd to Farnsworth Drive. |
| City | POTOMAC |
| Senior Community Y/N | No |
| Lot Size Units | Square Feet |
| Lot Size Square Feet | 33251.00 |
| Tax Assessed Value | 1226967.0 |
| Tax Annual Amount | 13992.0 |
| Home Warranty Y/N | No |
| Structure Type | Detached |
| Condo/Coop Association fee Y/N | No |
| Bathrooms Full Main Level | 2 |
| Bathrooms Count Main Level | 2.00 |
| Price Per Sq Ft Total AG | 688.37 |
| Vacation Rental Y/N | No |
| Virtual Tour | https://my.matterport.com/show/?m=fTHMdaNkGty&brand=0&mls=1& |
| Total SQFT | 4576 |
| Standard Status | Active |
| Year Built Source | Assessor |
| Legal Subdivision | POTOMAC OUTSIDE |
| Tax Lot | 28 |
Interior Features
| Interior Amenities | Kitchen - Gourmet,Breakfast Area,Combination Kitchen/Living,Combination Dining/Living,Dining Area,Upgraded Countertops,Window Treatments,Primary Bath(s),Wood Floors,WhirlPool/HotTub,Floor Plan - Open |
|---|---|
| Heating Fuel | Oil |
| Total Fireplaces | 2 |
| Fireplace Features | Wood |
| Hot Water | Electric |
| Basement (Y/N) | No |
| Heating Y/N | Yes |
| Window Features | Skylights |
| Fireplace Y/N | Yes |
| Above Grade Finished Area | 2288 |
| Central Air Y/N | Yes |
| Total Bedrooms | 7 |
| Below Grade Finished Area | 1700 |
| Room Type | Living Room,Dining Room,Primary Bedroom,Bedroom 2,Bedroom 3,Family Room,Study,Sun/Florida Room,Exercise Room,In-Law/auPair/Suite,Other |
| Main Level Bedrooms | 3 |
| Below Grade Finished Area Unit Type | Square Feet |
| LivingAreaSource | Assessor |
| Below Grade Unfin Area Units | Square Feet |
| Below Grade Unfin SQFT | 588 |
| Below Grade Unfin SQFT Source | Assessor |
| Below Grade Finished Area Source | Assessor |
| Bedrooms Count All Lower Levels | 4 |
| Bedrooms Count Lower Level 1 | 4 |
| Bathrooms Full Lower Level 1 | 1 |
| Bathrooms Full All Lower Levels | 1 |
| Bathrooms Count Lower Level 1 | 1.00 |
| Bathrooms Count All Lower Levels | 1 |
| Above Grade Finished Area Source | Assessor |
| Above Grade Finished Area Unit Type | Square Feet |
| Total Baths | 3 |
Exterior Features
| Pool | No Pool |
|---|---|
| Parking Features | Concrete Driveway |
| Water Source | Well |
| Total Parking Spaces | 2 |
| Type of Parking | Attached Carport |
| Land Use Code | R |
| Foundation Details | Slab |
| Water View Y/N | No |
| Lot Size Acres | 0.76 |
| Lot Size Source | Assessor |
| Waterfront Y/N | No |
| Door Features | French |
| Land Assessed Value | 585900.00 |
| Navigable Water Y/N | No |
| Water Oriented Y/N | No |
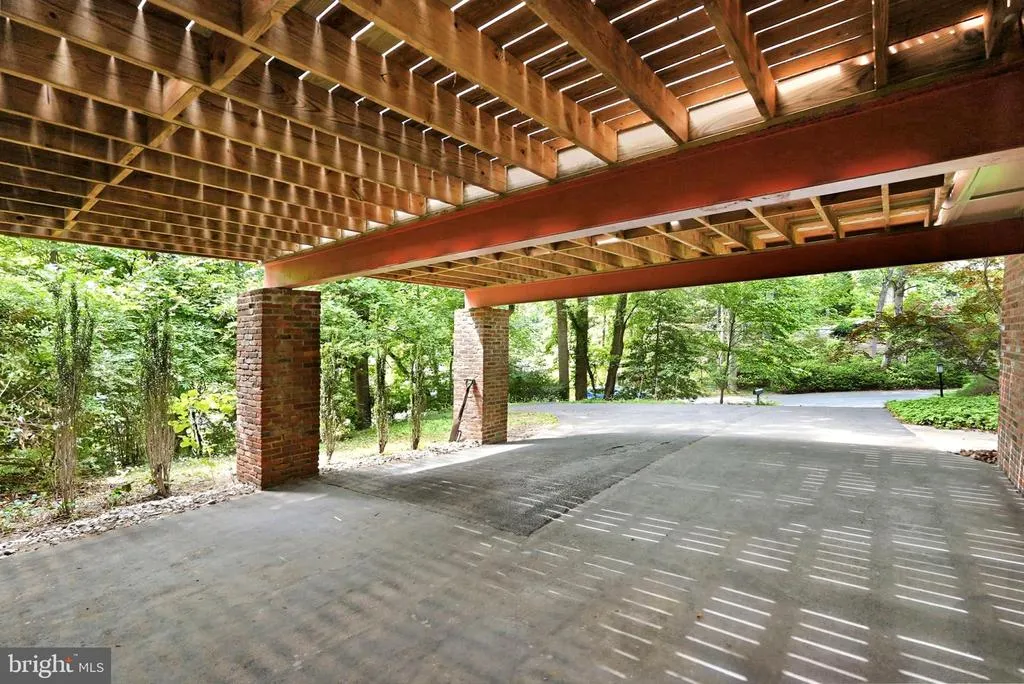
| # of Attached Carport Spaces | 2 |
Room Details
| Room | Dimensions | Level | Flooring | Details |
|---|---|---|---|---|
| Bedroom 2 | Unspecified | |||
| Bedroom 3 | Unspecified | |||
| Dining Room | Unspecified | |||
| Exercise Room | Unspecified | |||
| Family Room | Unspecified | |||
| In-Law/auPair/Suite | Unspecified | |||
| Living Room | Unspecified | |||
| Other | Unspecified | |||
| Primary Bedroom | Unspecified | |||
| Study | Unspecified | |||
| Sun/Florida Room | Unspecified |
Amenities
- Foreclosure
- Views
- Short Sale
- New Construction
- Adult 55+
- Lease To Own
- No HOA Fees
- Furnished
- Primary On Main
- Air Conditioning
- Seller Finance
- Green
- Fixer Upper
- Horse
- Golf
- Fireplace
- Deck
- Garage
- Basement
- Pool
Property vs Single Family Average in 20854
Price
Taxes
Year Built
Visits
 © BRIGHT, All Rights Reserved
