

Price Reduction - Primary on Main
Address
8620 Falls Road, Potomac, MD
Price
$ 1,249,000
Property Attributes
- MLS#MDMC2217916
- TypeSingle Family
- Listing Status ACTIVE
- CountyMONTGOMERY
- CityPotomac
- NeighborhoodPotomac Outside
- Zip20854
- Style
- Year Built1951
- Taxes$ 9754
- Price$ 1,249,000
- Bedrooms4
- Full Bathrooms3
- Half Bathrooms0
- Sqr Footage2202
- Lot Size0.61 Acres
Data Source:
Bright MLS
Property Description
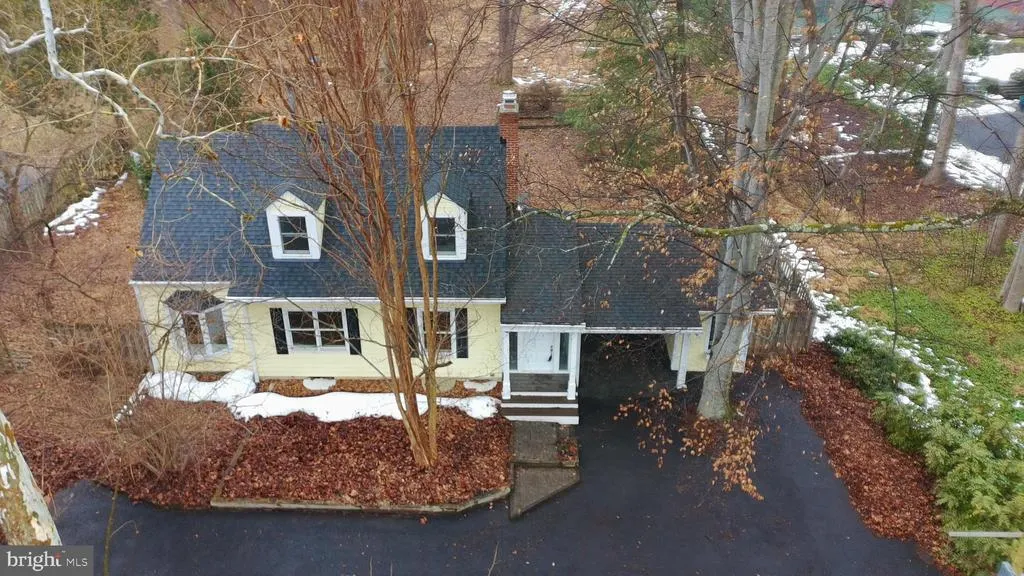
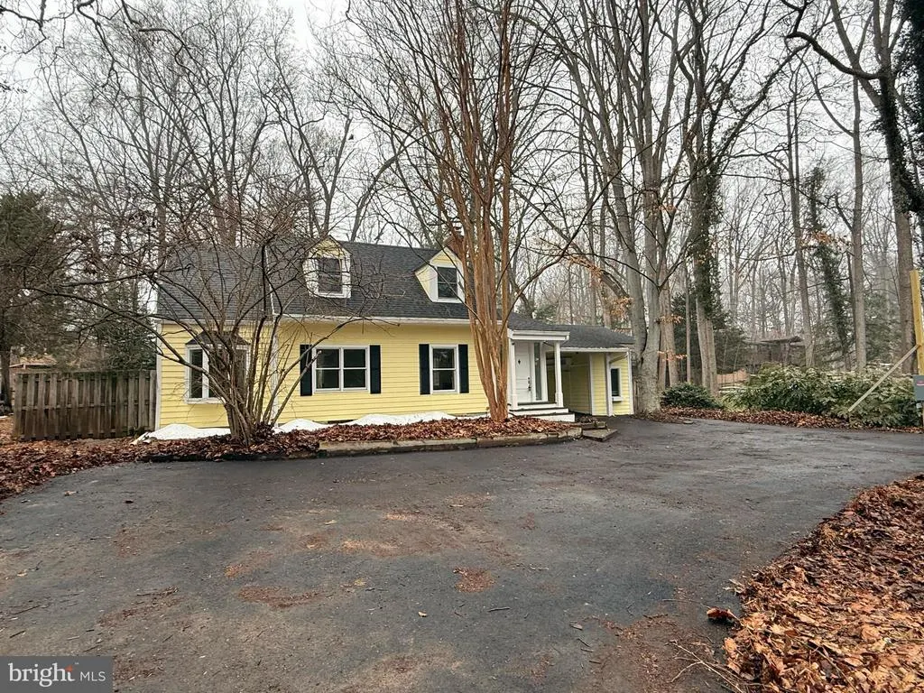
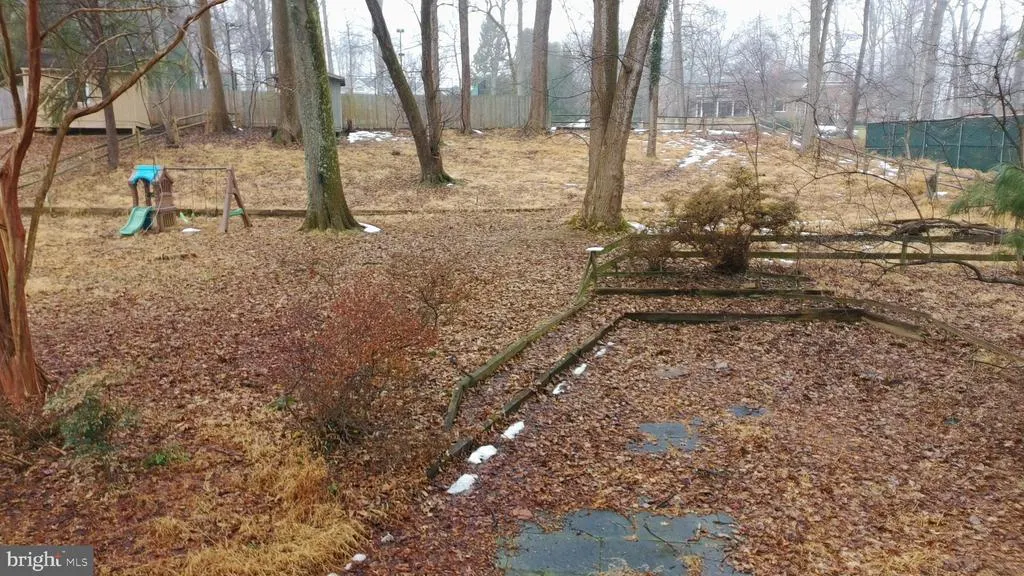
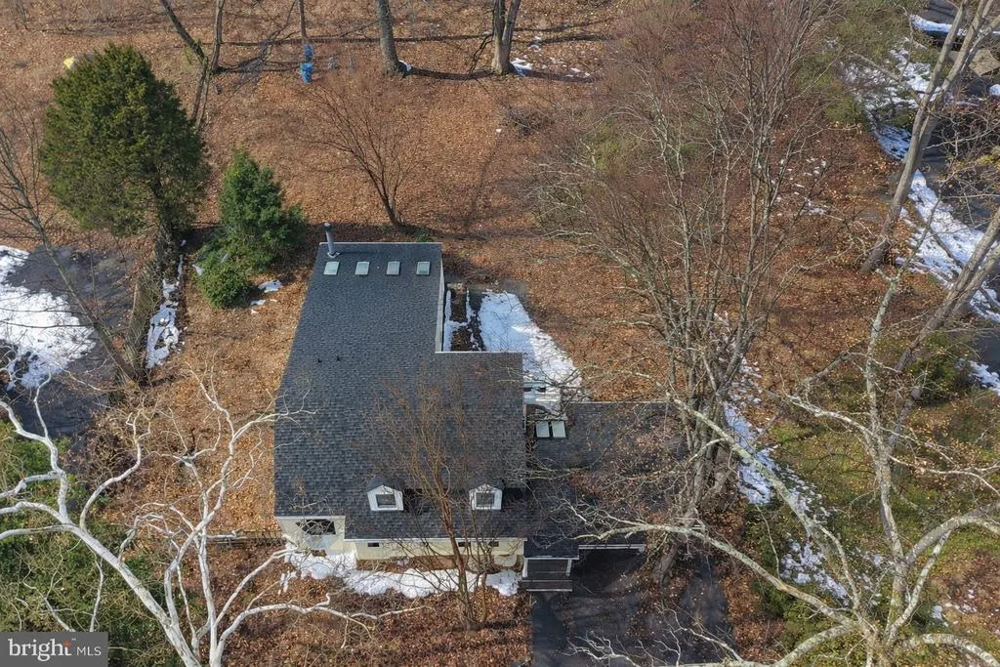
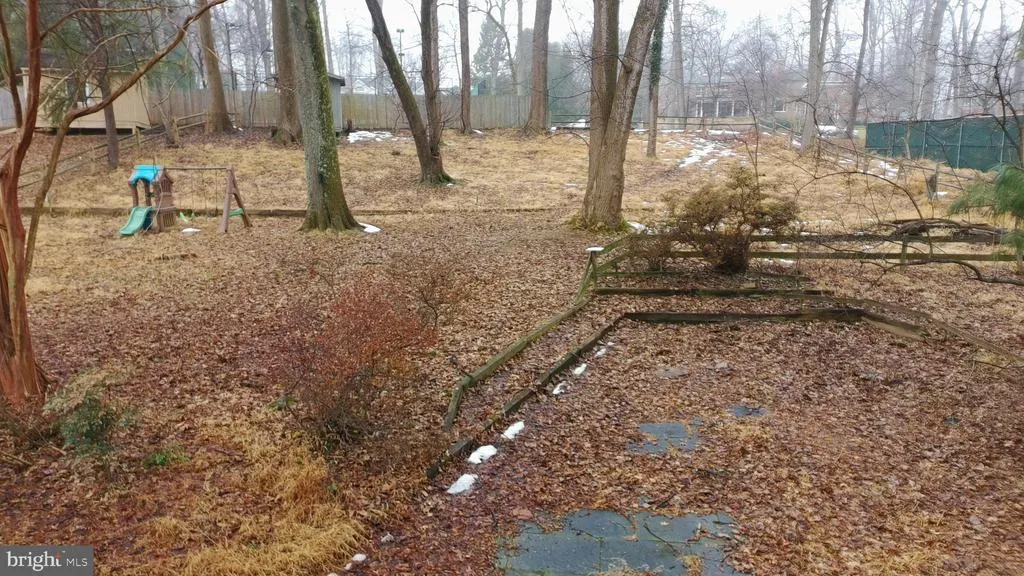
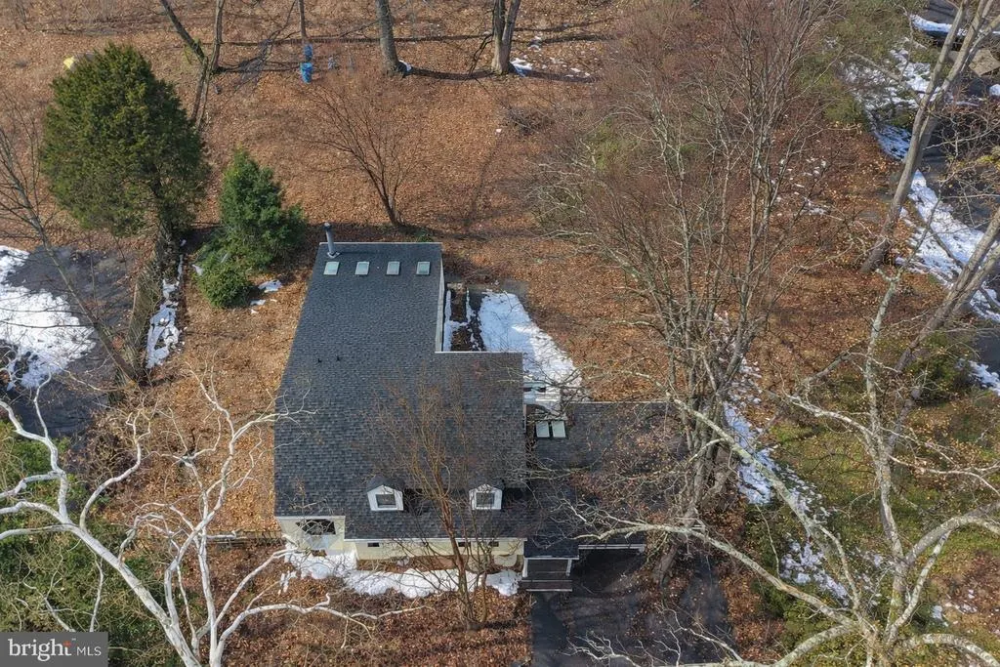
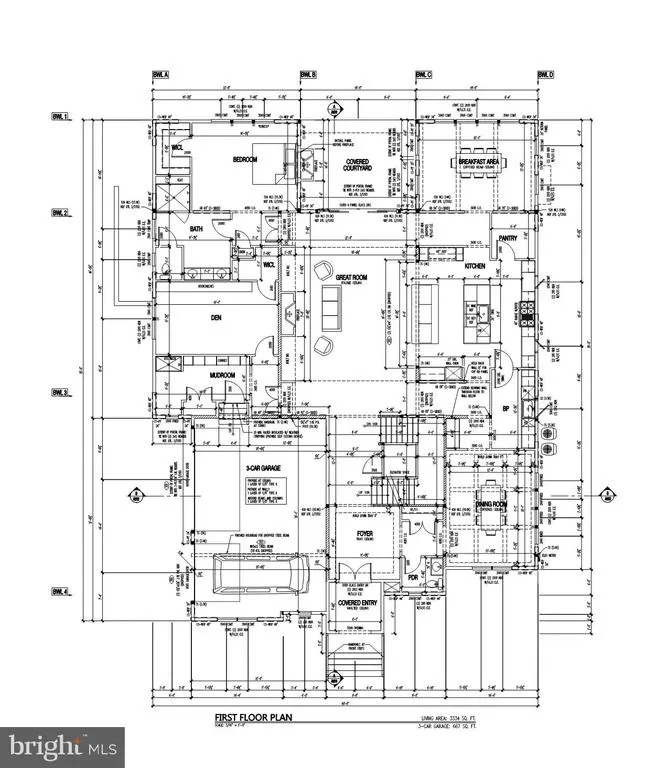
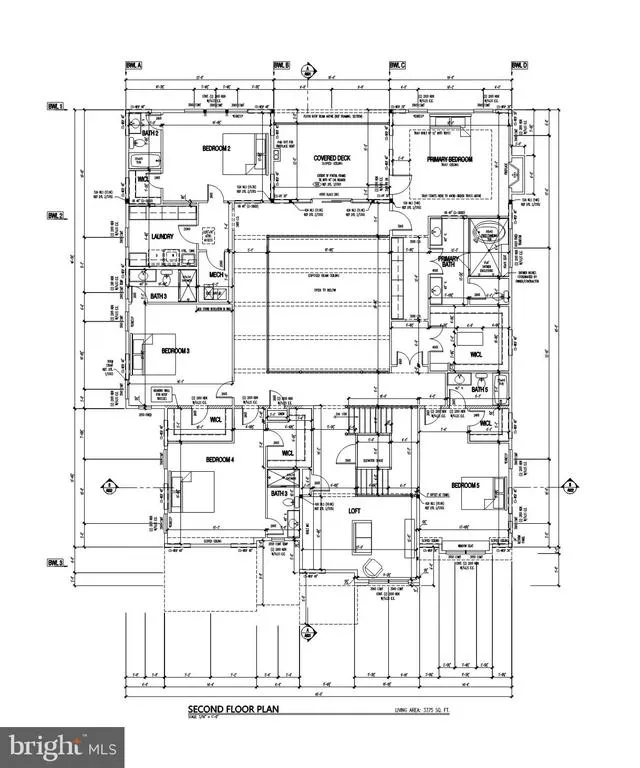
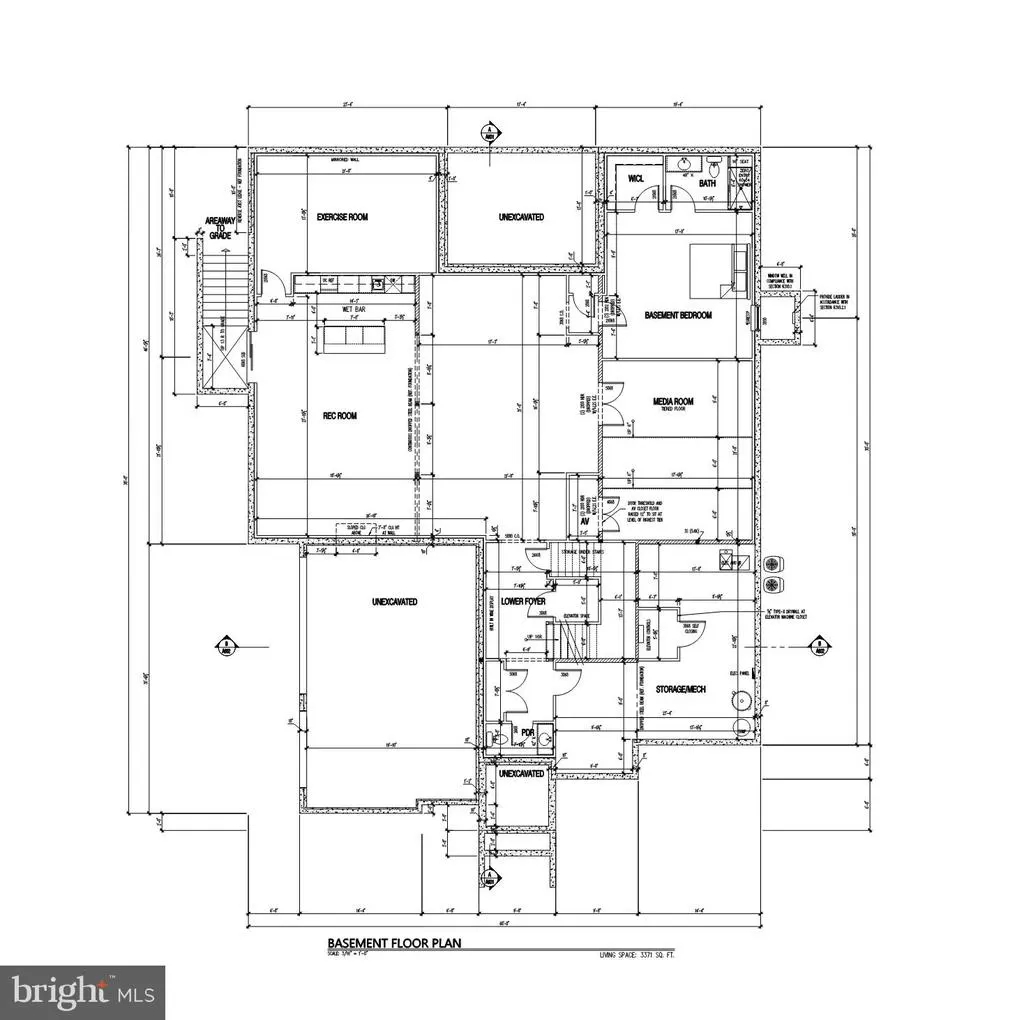
An exceptional opportunity to create your dream home in one of Potomacs most desirable locations. Whether you envision renovating the existing residence, building a custom luxury estate, or partnering with a builder for a turnkey build-to-suit experience, this property offers remarkable flexibility. For buyers seeking to build, the lengthy and complex pre-construction process has already been substantially completed. Architectural plans have been thoughtfully designed for an approximately 10,080-square-foot luxury estate, tailored to todays discerning buyer and complemented by a professionally curated interior design vision. Floor plans and design concepts are available for review. For those preferring a more turnkey approach, a builder is available to construct the proposed home as a separate build-to-suit opportunity at the buyers discretion. The proposed residence is not included in the list price, and construction will be contracted separately. Estimated build pricing and timelines may be available upon request. Alternatively, the existing home offers excellent potential for renovation, expansion, or reimagining to suit your vision. Whether you choose to preserve and update the current residence or start fresh with new construction, the property provides exceptional flexibility to match your goals. Extensive due diligence and site preparation have already been completed for new construction, creating a significant advantage for buyers planning to build. Improvements include a Montgomery County Plat Exemption, utility disconnections, completed well and septic abandonment, installation of a temporary electric pole, WSSC water and sewer category approvals and connections, an approved Grading Plan, and professionally staked property boundaries and Limits of Disturbance. These completed steps allow the next owner to move efficiently toward construction while avoiding months of permitting and site work. Situated along Falls Road, the property offers convenient access to the natural beauty of Great Falls Park, with the scenic overlook just minutes away. Enjoy nearby Olmsted Island, the Billy Goat Trail, top-rated Winston Churchill High School, the shops and restaurants of Potomac Village, and easy access to major commuter routes. Whether you're looking to renovate an existing home, build a one-of-a-kind custom estate, or take advantage of an accelerated build-to-suit opportunity, this is a rare chance to secure a premier property in one of Potomac's most sought-after locations.
| Elementary School | Middle School | High School |
|---|---|---|
| Potomac Elementary School | Herbert Hoover Middle School | Winston Churchill High School |
| Price History | |
|---|---|
| 2/20/2026 | Listed $1,350,000 |
| 3/20/2026 | 4$1,299,000 |
| 7/22/2026 | 4$1,249,000 |
General Features
| Living Area | 2202 |
|---|---|
| Sewer | Public Hook/Up Avail |
| Heating | Zoned |
| Cooling | Central A/C |
| Possession | Immediate |
| Appliances | Refrigerator,Water Conditioner - Owned |
| Zoning | RE2 |
| Patio/Porch Features | Patio(s) |
| Architectural Style | Other |
| Construction Materials | Frame |
| School District | MONTGOMERY COUNTY PUBLIC SCHOOLS |
| Year Built | 1951 |
| Levels | 2 |
| Tax Year | 2024 |
| Ownership | Fee Simple |
| Cool Fuel | Electric |
| Accessibility | None |
| County | MONTGOMERY |
| New Construction | No |
| Property Type | Residential |
| HOA | No |
| Subdivision Name | POTOMAC OUTSIDE |
| Garage Y/N | No |
| Water Access Y/N | No |
| Other Structures | Above Grade,Below Grade |
| Full Baths | 3 |
| Status | ACTIVE |
| Directions | From Clara Barton Pkwy turn left onto Macarthur Blvd then turn right onto Falls Rd |
| City | POTOMAC |
| Disclosures | Agent has Financial Interest,Agent Related to Owner |
| Senior Community Y/N | No |
| Lot Size Units | Square Feet |
| Lot Size Square Feet | 26571.00 |
| Tax Assessed Value | 791333.0 |
| Tax Annual Amount | 9754.0 |
| Home Warranty Y/N | No |
| Structure Type | Detached |
| Condo/Coop Association fee Y/N | No |
| Bathrooms Full Main Level | 1 |
| Bathrooms Count Main Level | 1.00 |
| Price Per Sq Ft Total AG | 567.21 |
| Acceptable Financing | Cash,Other |
| Lease Considered Y/N | No |
| Vacation Rental Y/N | No |
| Total SQFT | 2656 |
| Standard Status | Active |
| Year Built Source | Estimated |
Interior Features
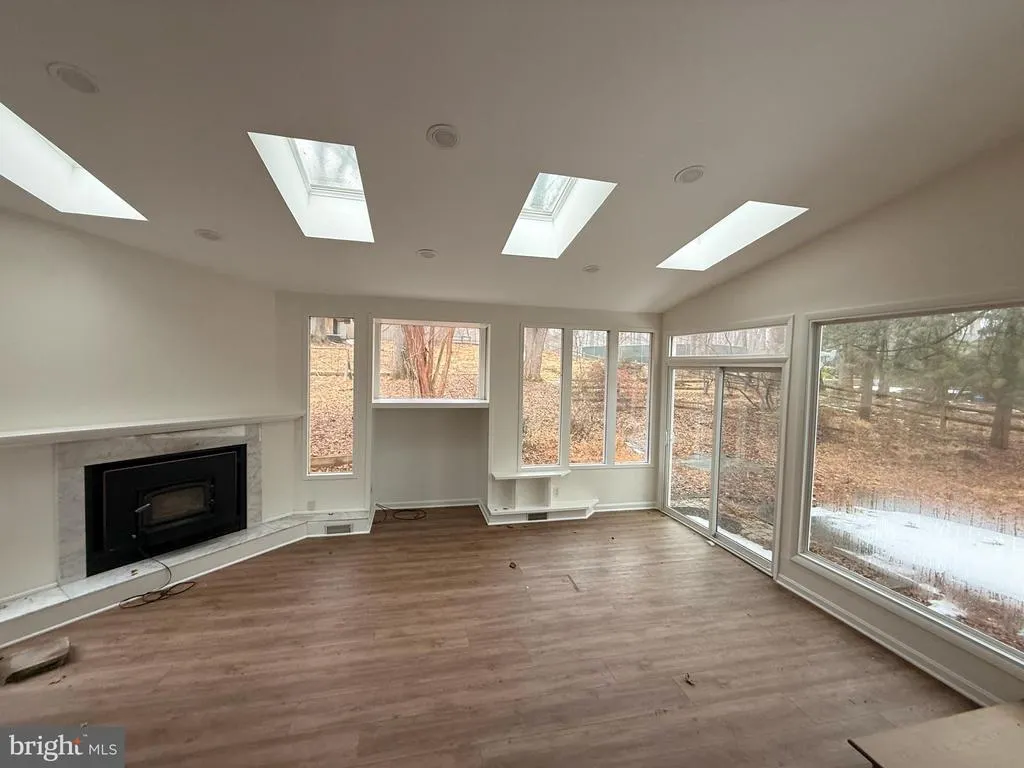
| Interior Amenities | Dining Area,Entry Level Bedroom,Family Room Off Kitchen,Recessed Lighting,Wood Floors,Skylight(s) |
|---|---|
| Heating Fuel | Oil,Electric |
| Basement | Connecting Stairway,Interior Access,Outside Entrance,Poured Concrete,Unfinished,Walkout Stairs,Water Proofing System,Windows |
| Total Fireplaces | 2 |
| Hot Water | Propane |
| Basement (Y/N) | Yes |
| Heating Y/N | Yes |
| Fireplace Y/N | Yes |
| Above Grade Finished Area | 2202 |
| Central Air Y/N | Yes |
| Total Bedrooms | 4 |
| Room Type | Living Room,Bedroom 2,Bedroom 3,Bedroom 4,Kitchen,Family Room,Basement,Foyer,Bedroom 1,Laundry,Office,Bathroom 1,Bathroom 2,Bathroom 3 |
| Main Level Bedrooms | 1 |
| Below Grade Finished Area Unit Type | Square Feet |
| LivingAreaSource | Estimated |
| Below Grade Unfin Area Units | Square Feet |
| Below Grade Unfin SQFT | 454 |
| Below Grade Unfin SQFT Source | Estimated |
| Below Grade Finished Area Source | Estimated |
| Bedrooms Count All Upper Levels | 3 |
| Bedrooms Count Upper Level 1 | 3 |
| Bathrooms Full Upper Level 1 | 2 |
| Bathrooms Full All Upper Levels | 2 |
| Bathrooms Count Upper Level 1 | 2.00 |
| Bathrooms Count All Upper Levels | 2 |
| Above Grade Finished Area Source | Estimated |
| Above Grade Finished Area Unit Type | Square Feet |
| Total Baths | 3 |
Exterior Features
| Exterior Amenities | Extensive Hardscape |
|---|---|
| Pool | No Pool |
| Water Source | Public Hook-up Available |
| Type of Parking | Driveway |
| Land Use Code | R |
| Foundation Details | Pillar/Post/Pier,Other |
| Water View Y/N | No |
| Lot Size Acres | 0.61 |
| Lot Size Source | Estimated |
| Waterfront Y/N | No |
| Land Assessed Value | 520800.00 |
| Navigable Water Y/N | No |
| Water Oriented Y/N | No |
Room Details
| Room | Dimensions | Level | Flooring | Details |
|---|---|---|---|---|
| Basement | Lower 1 | |||
| Bathroom 1 | Main | |||
| Bathroom 2 | Upper 1 | |||
| Bathroom 3 | Upper 1 | Flooring - Heated | ||
| Bedroom 1 | Main | Flooring - HardWood | ||
| Bedroom 2 | Upper 1 | Flooring - HardWood | ||
| Bedroom 3 | Upper 1 | Flooring - HardWood | ||
| Bedroom 4 | Upper 1 | Flooring - HardWood | ||
| Family Room | Main | Flooring - Luxury Vinyl Plank,Lighting - Recessed,Wood Stove,Dining Area,Skylight(s) | ||
| Foyer | Main | |||
| Kitchen | Main | |||
| Laundry | Main | |||
| Living Room | Main | Flooring - HardWood,Fireplace - Wood Burning | ||
| Office | Main | Flooring - HardWood |
Amenities
- Foreclosure
- Views
- Short Sale
- New Construction
- Adult 55+
- Lease To Own
- No HOA Fees
- Furnished
- Primary On Main
- Air Conditioning
- Seller Finance
- Green
- Fixer Upper
- Horse
- Golf
- Fireplace
- Deck
- Garage
- Basement
- Pool
Property vs Single Family Average in 20854
Price
Taxes
Year Built
Visits
 © BRIGHT, All Rights Reserved
