

Views - Primary on Main - Eco Friendly
Address
6008 Benalder Drive, Bethesda, MD
Price
$ 1,150,000
Property Attributes
- MLS#MDMC2242464
- TypeSingle Family
- Listing Status ACTIVE
- CountyMONTGOMERY
- CityBethesda
- NeighborhoodBannockburn
- Zip20816
- StyleRanch/Rambler
- Year Built1953
- Taxes$ 13659
- Price$ 1,150,000
- Bedrooms3
- Full Bathrooms2
- Half Bathrooms1
- Sqr Footage2174
- Lot Size0.15 Acres
Data Source:
Bright MLS
Property Description
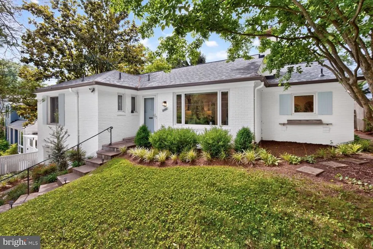
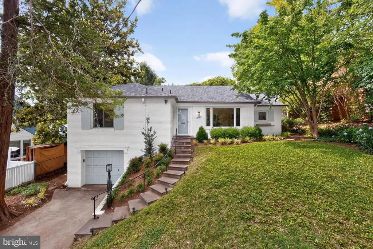
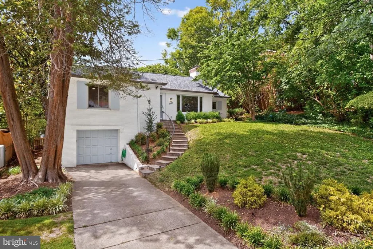
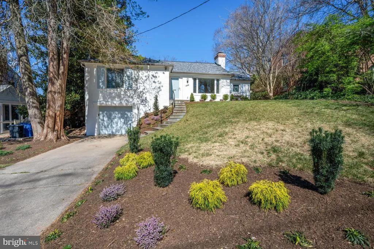
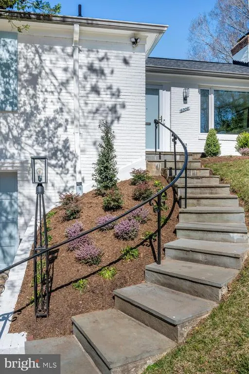
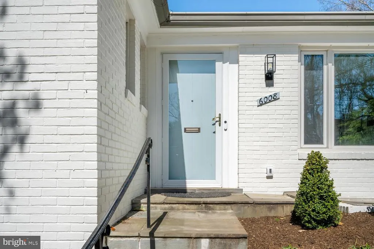
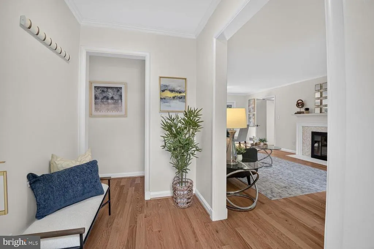
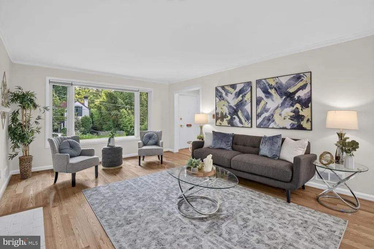
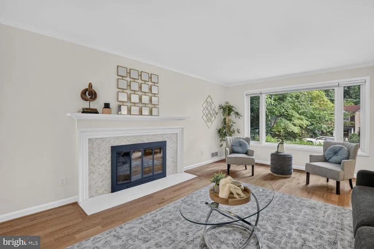
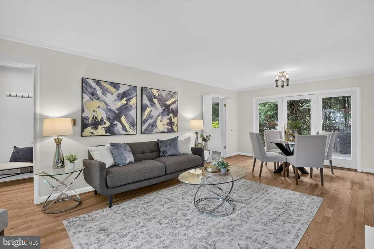
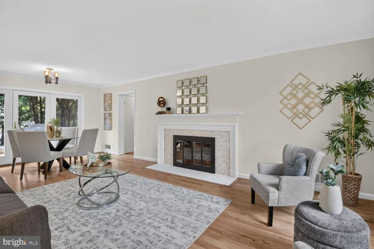
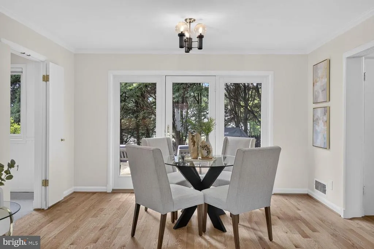
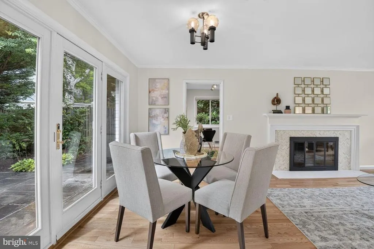
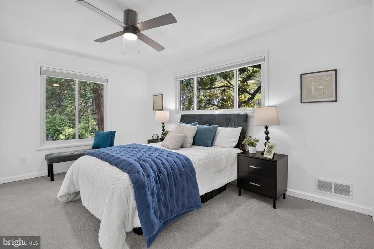
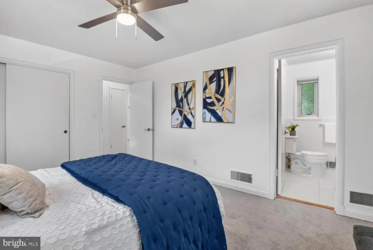
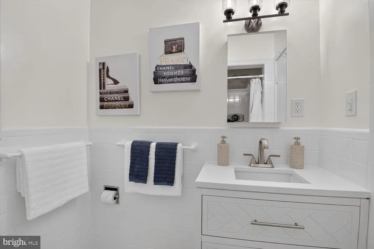
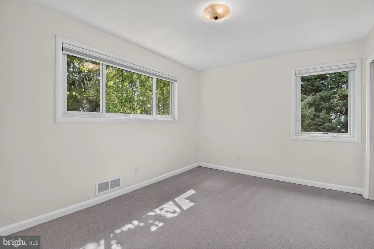
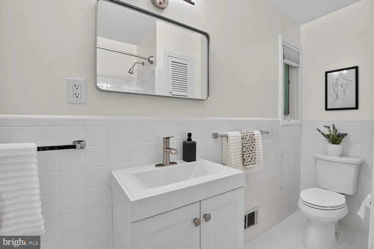
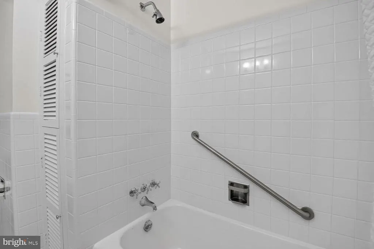
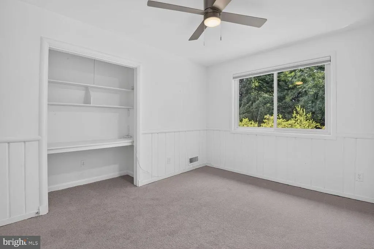
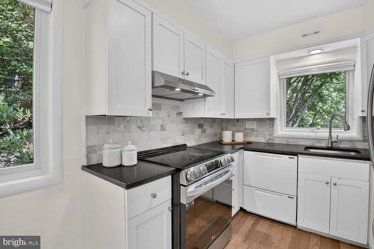
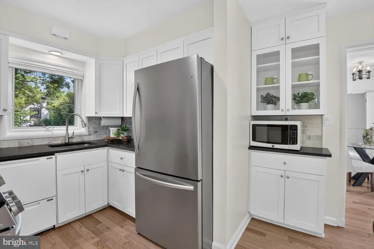
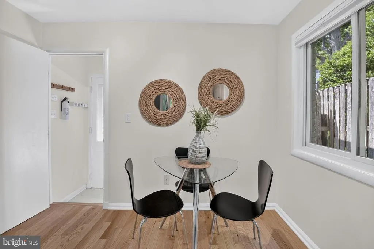
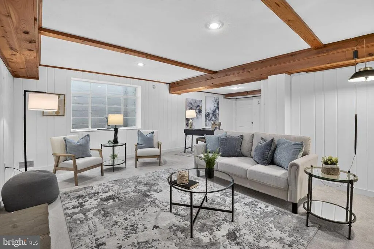
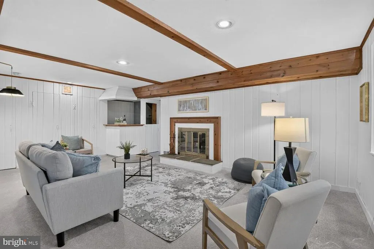

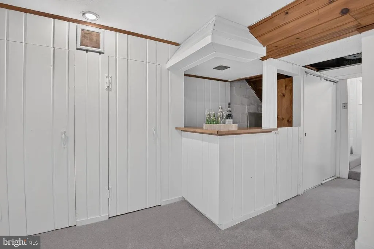
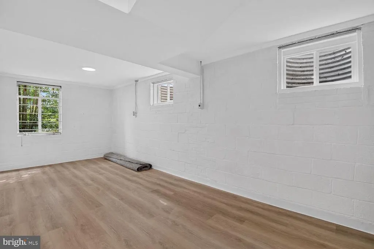
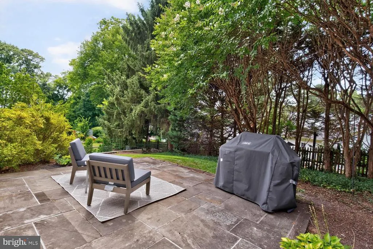
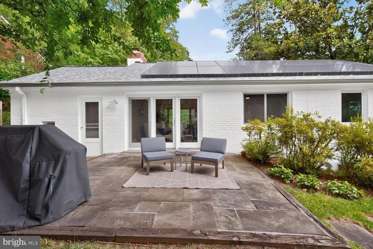
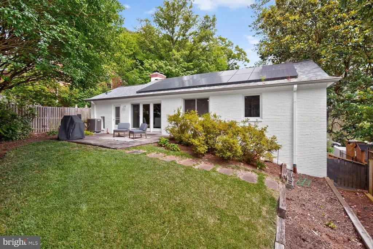
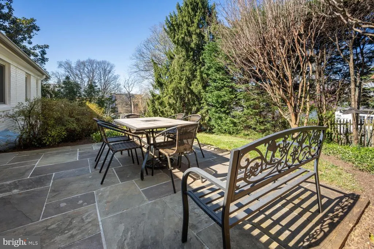
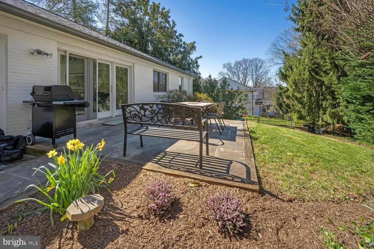
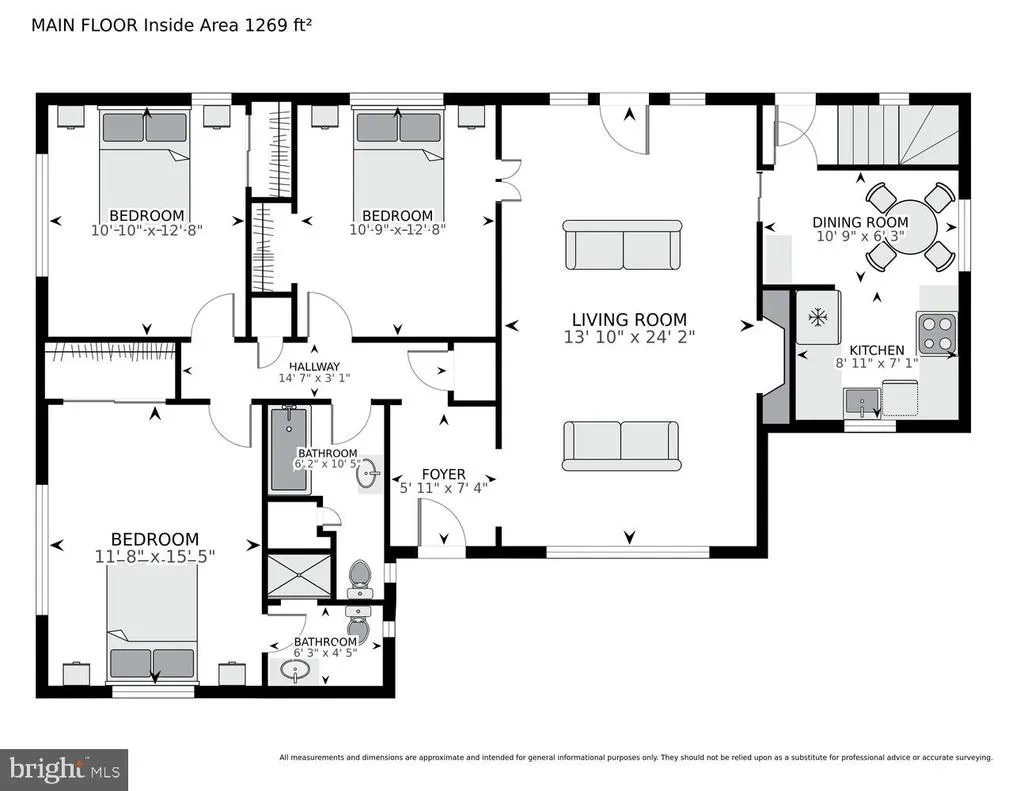
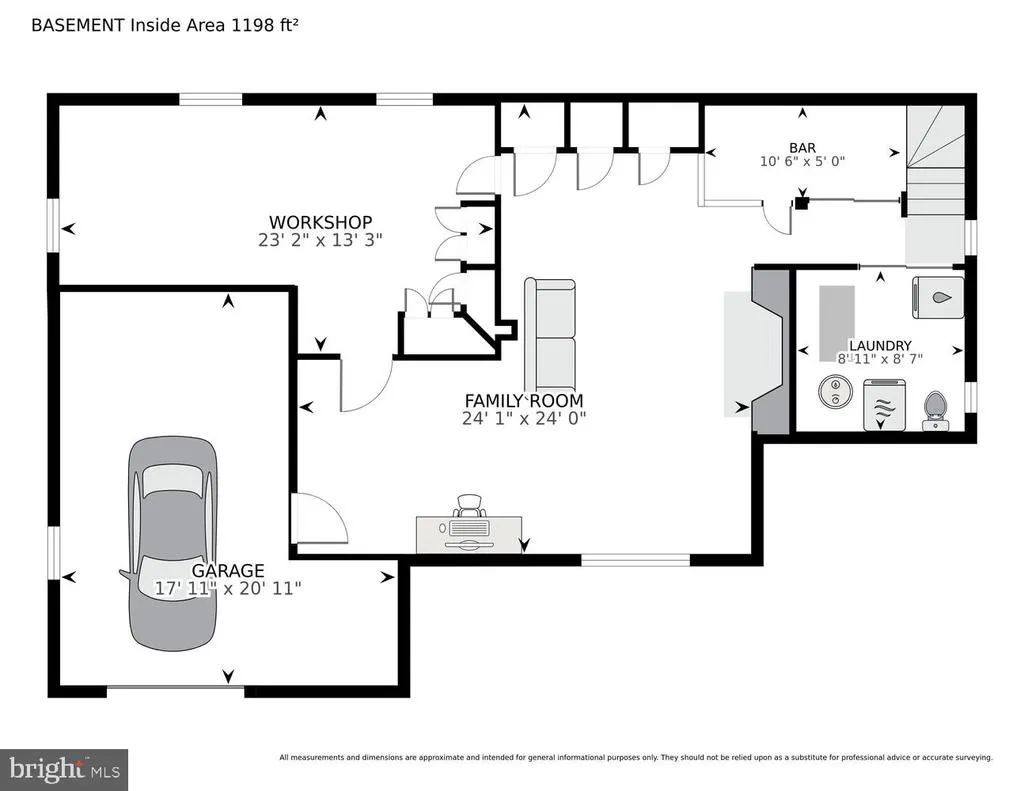
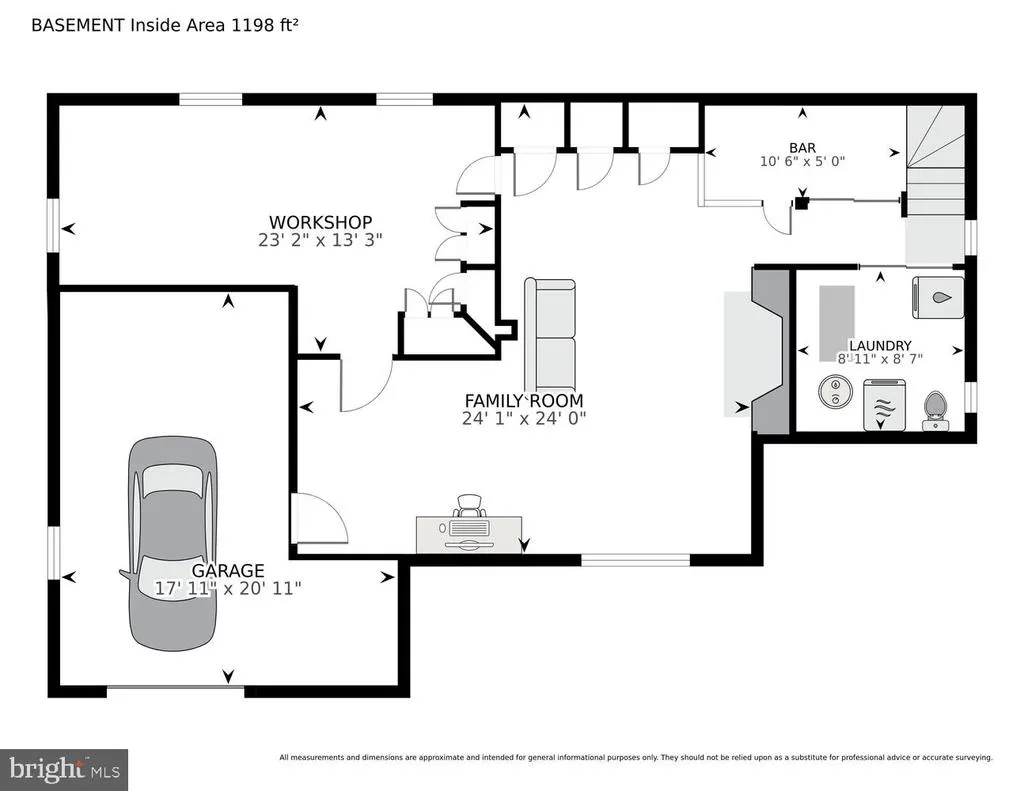
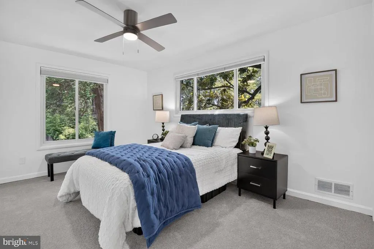
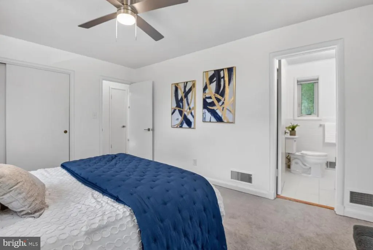
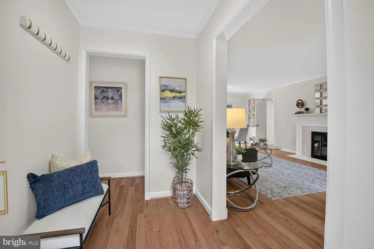
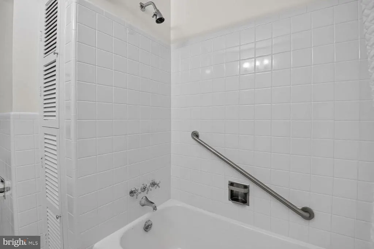
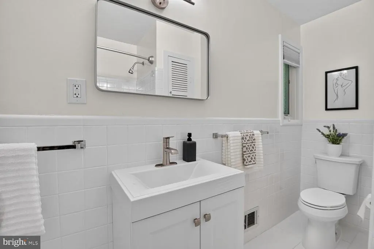
Charming, Updated Bannockburn Ranch in Bethesda. Whitman School District. Welcome to this sun-filled, beautifully updated rambler in the highly sought-after Bannockburn neighborhood. Correct square footage is 2,467. Offering 3 bedrooms, 2 baths, and a fully finished lower level, this home combines classic charm with exceptional convenience and modern updates, including a 2024 installation of premium, fully owned Solar. The main level features gleaming hardwood floors in the spacious living room with a bay window and fireplace, and an adjoining dining room with direct access to the landscaped backyard and flagstone patioperfect for entertaining or relaxing outdoors. The updated kitchen includes newer appliances, ample storage, and thoughtful finishes. The primary bedroom offers a large closet and an updated ensuite bath with a walk-in shower. Two additional bedrooms and a refreshed full bath complete the main level. Two additional bedrooms and a refreshed full bath complete the main level. The finished lower level provides abundant, flexible living space, including a sunny family room with a daylight window and a second, wood-burning fireplace. An additional bonus flex room is ideal for a gym, workshop, telework space, or storage. Youll also find a laundry area, a half bath, and direct access to the attached one-car garage. ***Recent improvements include a new roof, new carpet, a renovated kitchen and appliances, upper-level windows replaced, a premium solar panel installation that enhances energy efficiency and delivers regular SREC income, an electrical upgrade, refinished hardwood floors, a finished lower-level bonus flex room, and professional landscaping. Ideally located within walking distance of neighborhood shops, Glen Echo Park, the C&O Canal and bike trail, Bannockburn Elementary School, two neighborhood pools, and the Bannockburn Clubhouse. Enjoy easy access to downtown Bethesda, I-495, Washington, DC, and Northern Virginia.
| Price History | |
|---|---|
| 7/9/2026 | Listed $1,150,000 |
General Features
| Living Area | 2174 |
|---|---|
| Sewer | Public Sewer |
| Heating | Forced Air |
| Cooling | Central A/C |
| Possession | 0-30 Days CD,31-60 Days CD |
| Roof | Composite |
| Appliances | Dishwasher,Disposal,Dryer,Exhaust Fan,Freezer,Oven - Self Cleaning,Refrigerator,Washer |
| Zoning | R60 |
| Garage Spaces | 1.00 |
| Patio/Porch Features | Patio(s) |
| Architectural Style | Ranch/Rambler |
| Construction Materials | Brick |
| School District | MONTGOMERY COUNTY PUBLIC SCHOOLS |
| Year Built | 1953 |
| View | Garden/Lawn,Trees/Woods |
| Levels | 2 |
| Tax Year | 2025 |
| Ownership | Fee Simple |
| Cool Fuel | Natural Gas |
| Accessibility | None |
| County | MONTGOMERY |
| New Construction | No |
| Property Type | Residential |
| HOA | No |
| Subdivision Name | BANNOCKBURN |
| Garage Y/N | Yes |
| Water Access Y/N | No |
| Other Structures | Above Grade,Below Grade |
| Transportation | Bus Stop less than 1 mile |
| Full Baths | 2 |
| Status | ACTIVE |
| Directions | North on Macarthur Blvd,R on Princeton,R on Benalder to 6008 Benalder Dr. |
| City | BETHESDA |
| Disclosures | Prop Disclosure |
| Senior Community Y/N | No |
| Lot Size Units | Square Feet |
| Lot Size Square Feet | 6621.00 |
| Tax Assessed Value | 1019700.0 |
| Tax Annual Amount | 13659.0 |
| Home Warranty Y/N | No |
| Property Condition | Very Good |
| Structure Type | Detached |
| Condo/Coop Association fee Y/N | No |
| Bathrooms Full Main Level | 2 |
| Bathrooms Count Main Level | 3.00 |
| Price Per Sq Ft Total AG | 831.53 |
| Additional Parcels Y/N | No |
| Lease Considered Y/N | No |
| Vacation Rental Y/N | No |
| Virtual Tour | https://homevisit.view.property/2390034?a=1 |
| Total SQFT | 2766 |
| Standard Status | Active |
| Year Built Source | Assessor |
| Legal Subdivision | FAIRWAY HILLS |
| Tax Lot | 10 |
| Association Recreation Fee | No |
Interior Features
| Interior Amenities | Floor Plan - Traditional,Window Treatments,Upgraded Countertops,Wood Floors,Primary Bath(s),Kitchen - Gourmet |
|---|---|
| Heating Fuel | Natural Gas |
| Basement | Other |
| Flooring | Hardwood |
| Total Fireplaces | 2 |
| Fireplace Features | Fireplace - Glass Doors,Mantel(s),Screen,Wood |
| Hot Water | Natural Gas |
| Basement (Y/N) | Yes |
| Heating Y/N | Yes |
| Window Features | Bay/Bow |
| Fireplace Y/N | Yes |
| Above Grade Finished Area | 1383 |
| Half Baths | 1 |
| Central Air Y/N | Yes |
| Total Bedrooms | 3 |
| Below Grade Finished Area | 791 |
| Main Level Bedrooms | 3 |
| Below Grade Finished Area Unit Type | Square Feet |
| LivingAreaSource | Assessor |
| Laundry Type | Basement |
| Below Grade Unfin Area Units | Square Feet |
| Below Grade Unfin SQFT | 592 |
| Below Grade Unfin SQFT Source | Assessor |
| Below Grade Finished Area Source | Assessor |
| Bathrooms Half Main Level | 1 |
| Above Grade Finished Area Source | Assessor |
| Above Grade Finished Area Unit Type | Square Feet |
| Total Baths | 3 |
Exterior Features
| Pool | No Pool |
|---|---|
| Fencing | Rear |
| Lot Features | Landscaping |
| Water Source | Public |
| Inclusions | Solar Power Panels Purchased. |
| Total Parking Spaces | 1 |
| Garage Features | Additional Storage Area,Inside Access |
| Type of Parking | Attached Garage |
| Land Use Code | R |
| Foundation Details | Block |
| Spa | No |
| Water View Y/N | No |
| Lot Size Acres | 0.15 |
| Lot Size Source | Assessor |
| Waterfront Y/N | No |
| Door Features | Sliding Glass |
| Road Responsibility | City/County |
| Horse Y/N | No |
| Land Assessed Value | 648400.00 |
| Navigable Water Y/N | No |
| Water Oriented Y/N | No |
| # of Attached Garage Spaces | 1 |
Amenities
- Foreclosure
- Views
- Short Sale
- New Construction
- Adult 55+
- Lease To Own
- No HOA Fees
- Furnished
- Primary On Main
- Air Conditioning
- Seller Finance
- Green
- Fixer Upper
- Horse
- Golf
- Fireplace
- Deck
- Garage
- Basement
- Pool
Property vs Single Family Average in 20816
Price
Taxes
Year Built
Visits
 © BRIGHT, All Rights Reserved
