

Views - New Construction - Primary on Main
Address
7502 Nevis Road, Bethesda, MD
Price
$ 2,975,000
Property Attributes
- MLS#MDMC2240316
- TypeSingle Family
- Listing Status ACTIVE
- CountyMONTGOMERY
- CityBethesda
- NeighborhoodBannockburn
- Zip20817
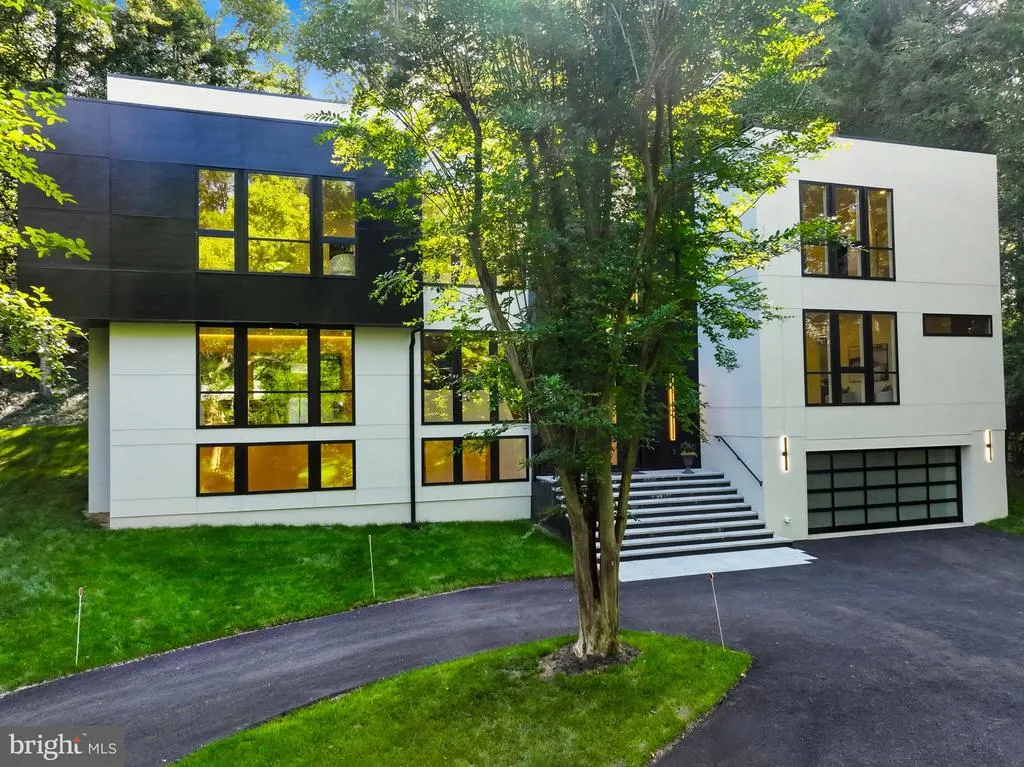
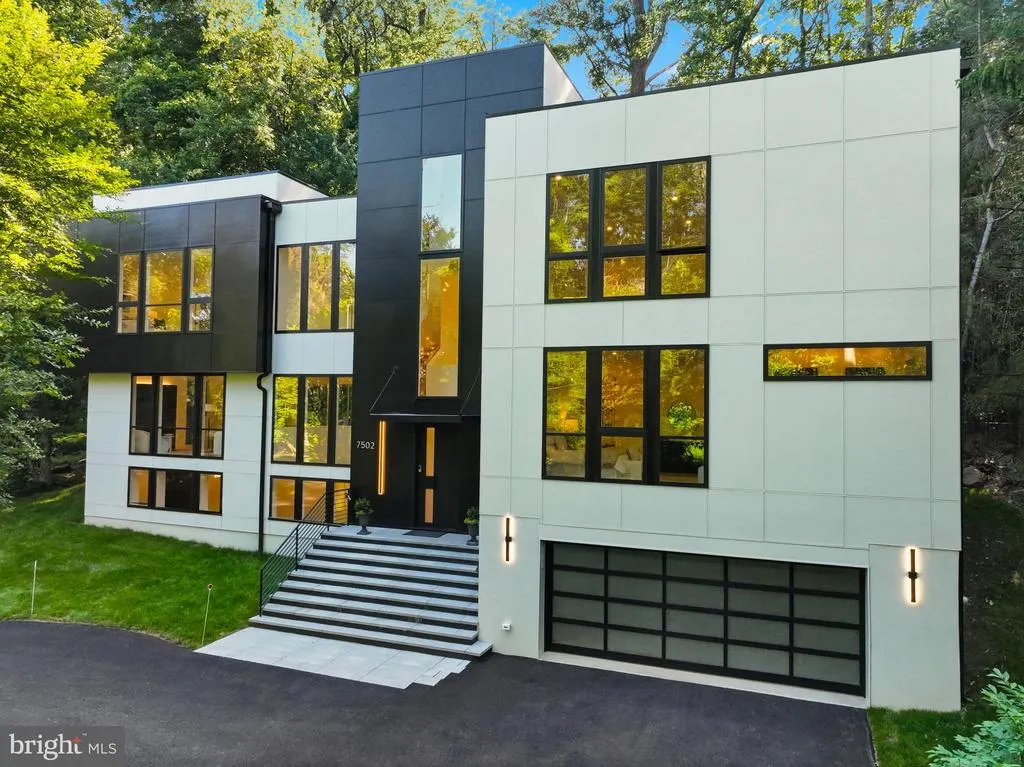
- StyleContemporary
- Year Built2026
- Taxes$ 12708
- Price$ 2,975,000
- Bedrooms6
- Full Bathrooms6
- Half Bathrooms2
- Sqr Footage6247
- Lot Size0.71 Acres
Data Source:
Bright MLS
Property Description
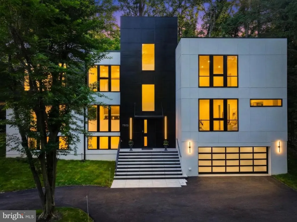
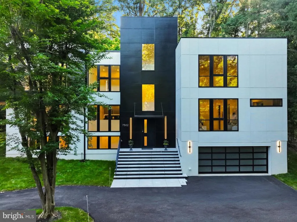
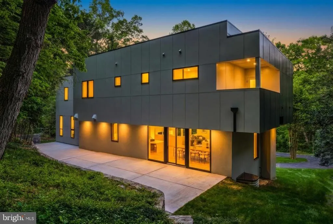
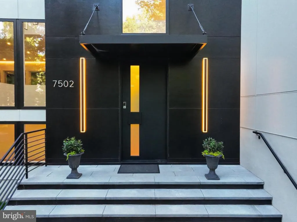
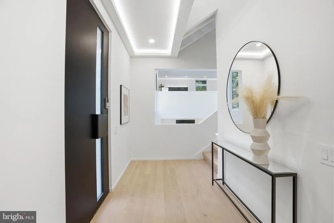
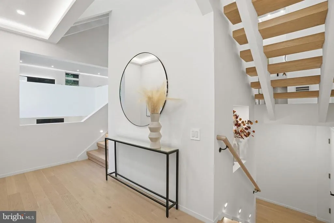
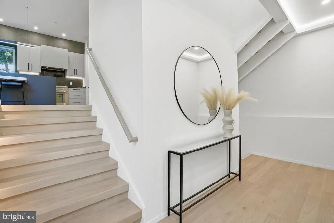
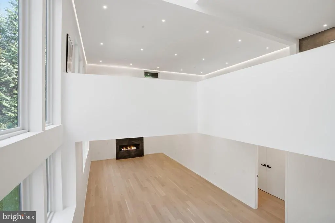
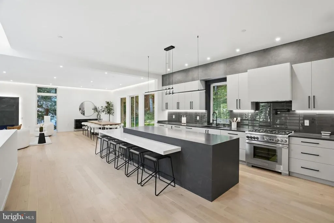
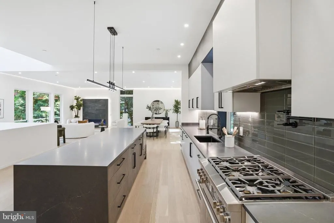
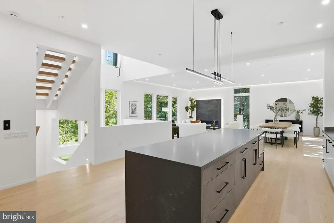
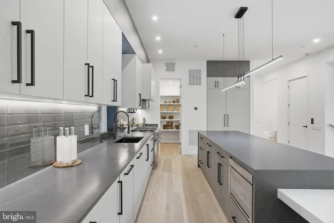
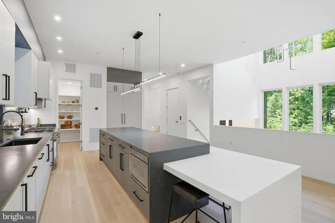
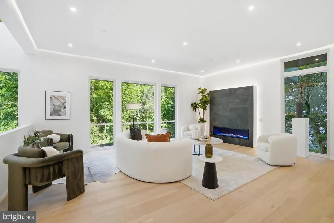
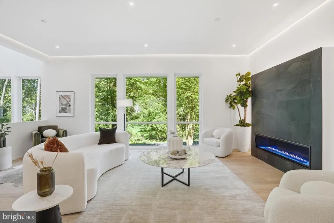
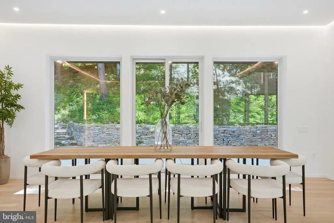
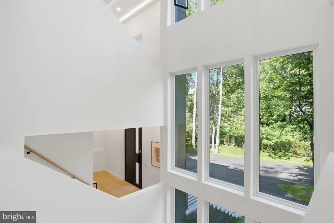
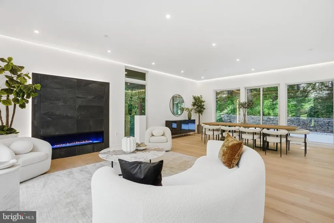
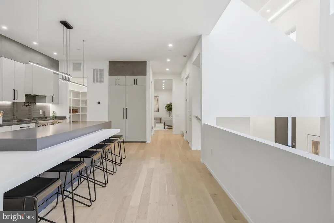
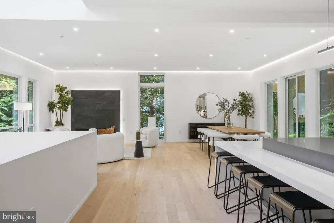
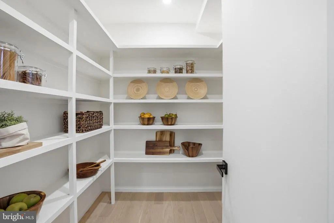
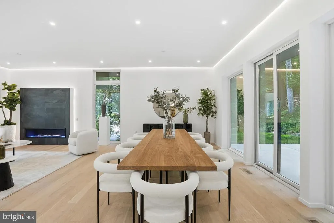
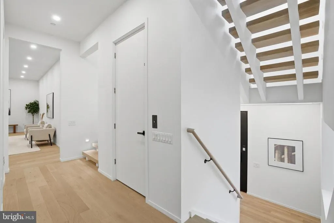
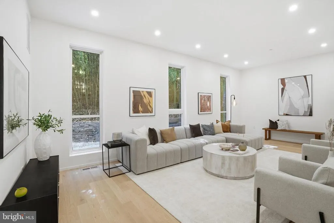
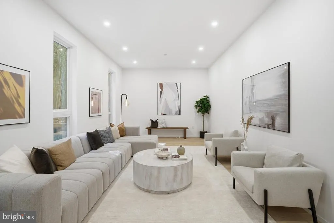
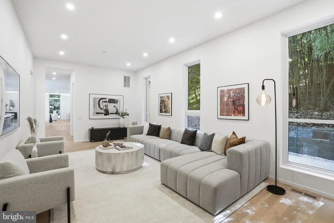
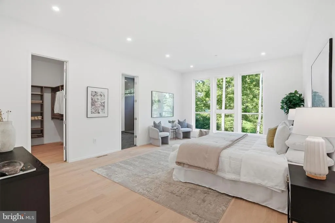
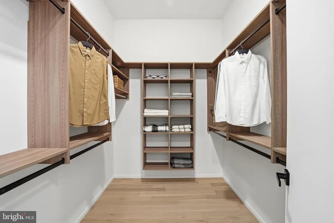
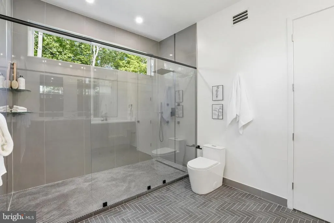
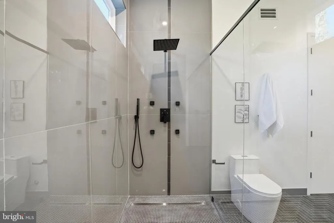
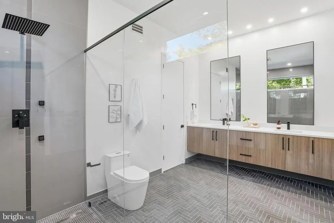
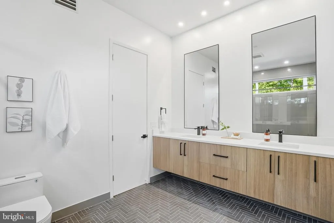
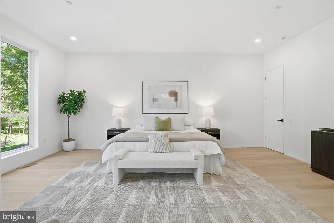
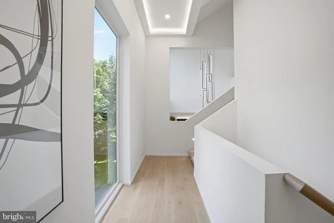
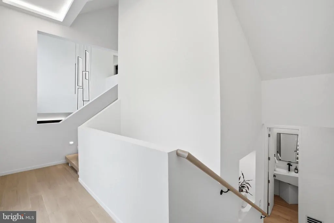
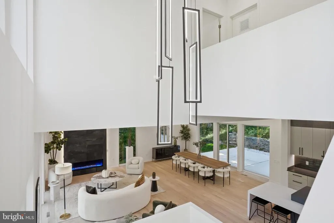
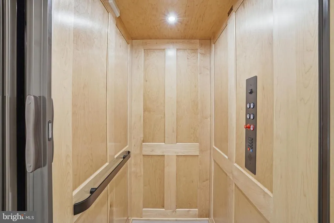
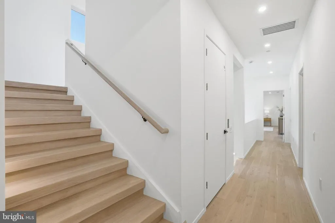
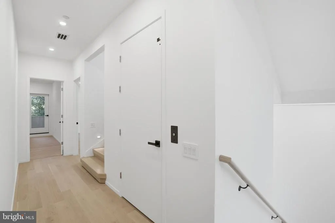
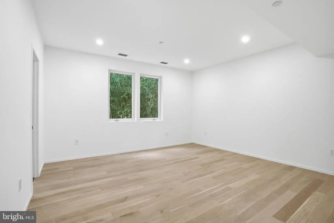
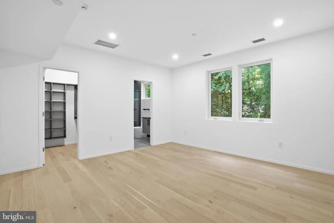
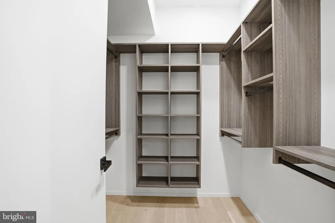
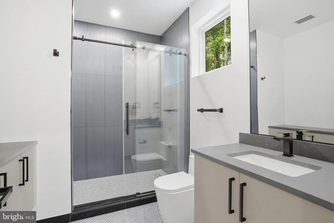
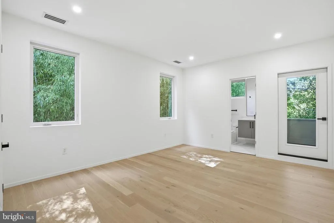
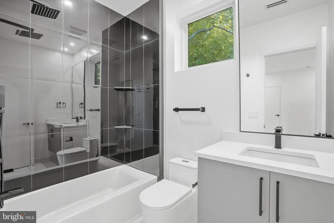
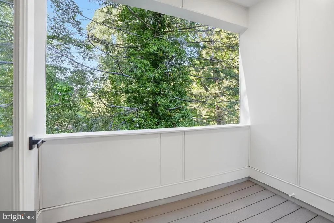
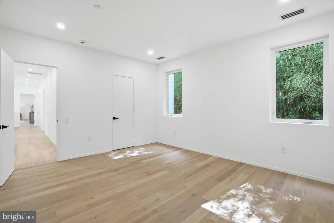
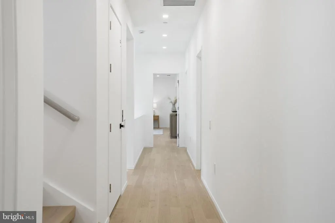
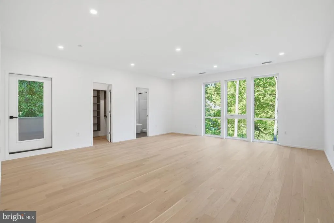
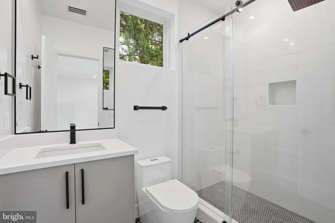
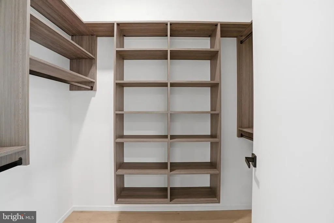
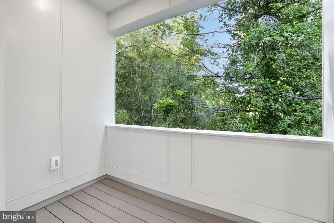
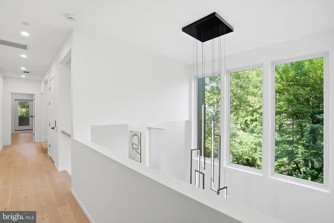
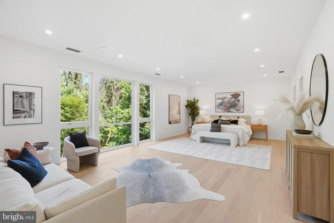
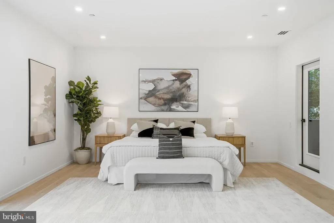
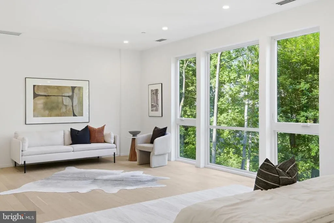
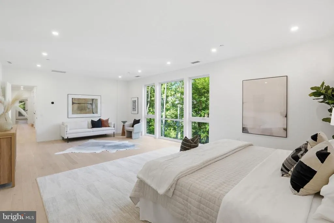
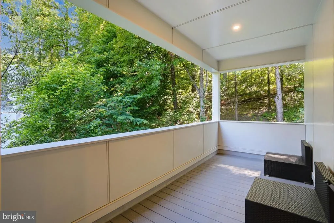
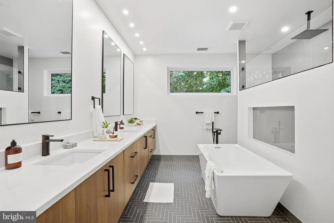
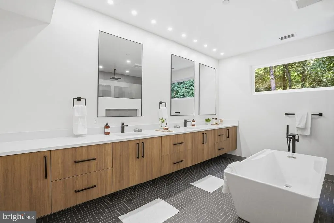
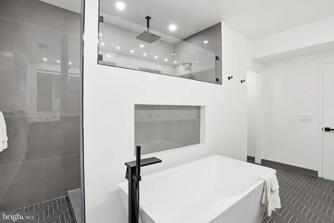
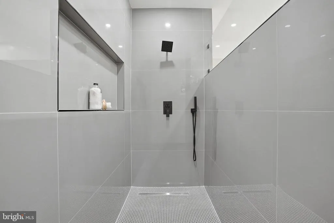
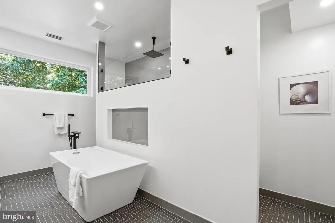
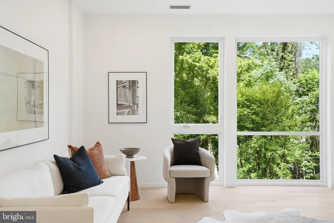
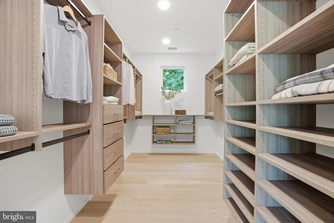
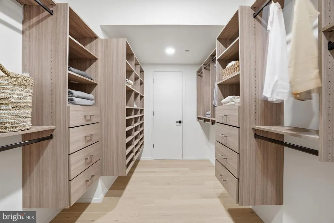
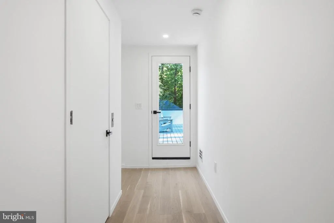
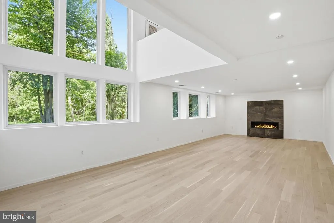
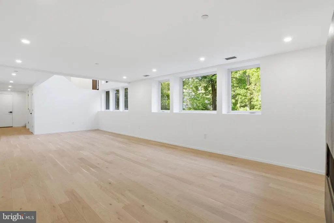
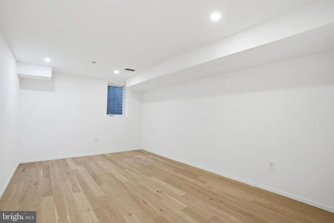
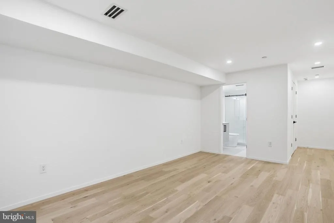
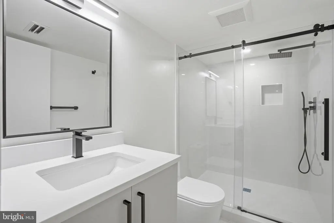
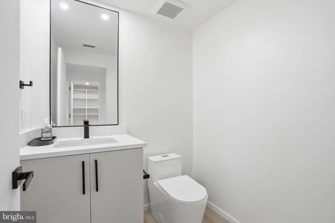
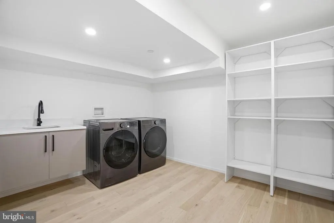
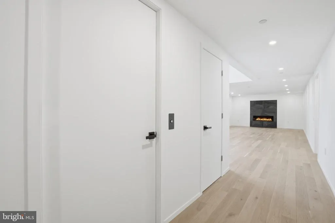
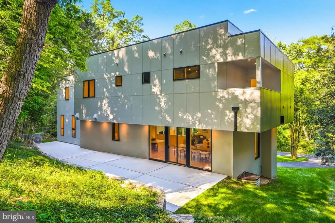
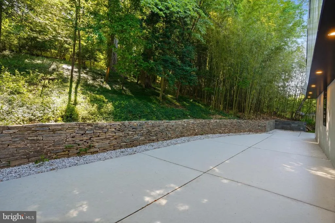
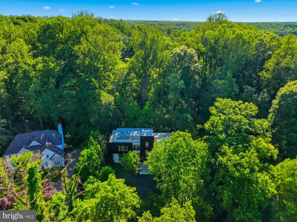
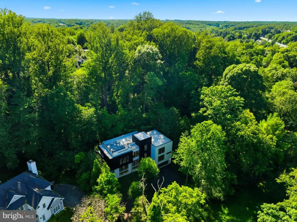
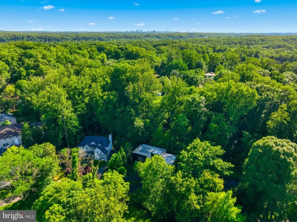
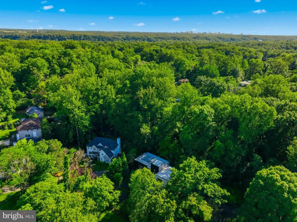
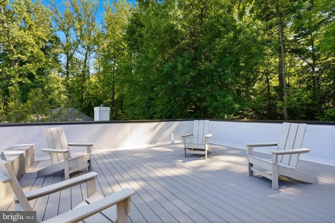
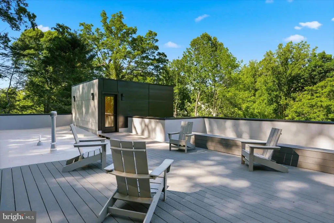
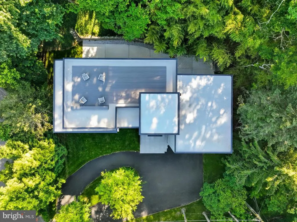
There is a certain feeling you get when a home feels exactly where it belongs. Tucked away at the end of a private drive in the heart of Bannockburn, this extraordinary contemporary residence is surrounded by mature trees and natural beauty, offering a rare sense of privacy while remaining just minutes from downtown Bethesda. A circular driveway leads to a striking architectural design where walls of glass, soaring ceilings, and abundant natural light create an immediate sense of openness and connection to the outdoors. At the heart of the home, a dramatic multi-story atrium fills the living spaces with sunlight and serves as a stunning focal point throughout all levels. Designed for both entertaining and everyday living, the main level flows seamlessly from the chef's kitchen and oversized island to the dining area, living room, and outdoor terrace, creating inviting spaces where family and friends naturally gather. The family room, framed by expansive glass and peaceful views of the surrounding landscape, offers a warm and welcoming setting in every season. A main-level bedroom suite provides flexibility for guests, multigenerational living, or a private home office. Upstairs, four spacious unsuited bedrooms include a luxurious primary retreat featuring a spa-inspired bath, generous walk-in closets, and a private balcony overlooking the trees. The rooftop terrace offers yet another exceptional space to relax, entertain, and enjoy the beauty of the surrounding setting. The walkout lower level provides additional living and recreation space with an extra unsuited bedroom and endless possibilities for entertaining and family activities. Complete with elevator access to every floor, an oversized four-car garage with EV charging, and exceptional attention to detail throughout, this remarkable residence offers a rare opportunity to experience modern luxury living in one of Bethesda's most sought-after neighborhoods. More than just a beautiful home, it is a place where light, nature, family, and everyday moments come together in a truly special way.
| Elementary School | Middle School | High School |
|---|---|---|
| Bannockburn Elementary School | Pyle Middle School | Walt Whitman High School |
| Price History | |
|---|---|
| 6/13/2026 | Listed $2,975,000 |
General Features
| Living Area | 6247 |
|---|---|
| Sewer | Public Sewer |
| Heating | Central,Programmable Thermostat |
| Cooling | Central A/C |
| Utilities | Natural Gas Available,Sewer Available,Water Available |
| Possession | 0-30 Days CD,Immediate |
| Roof | Flat,Rubber |
| Appliances | Built-In Microwave,Cooktop,Dishwasher,Disposal,Dryer,Dryer - Front Loading,Freezer,Icemaker,Water Heater - Tankless,Washer - Front Loading,Stove,Six Burner Stove,Refrigerator,Range Hood,Oven/Range - |
| Zoning | R200 |
| Garage Spaces | 4.00 |
| Patio/Porch Features | Patio(s),Balconies- Multiple,Roof |
| Architectural Style | Contemporary |
| Construction Materials | Concrete,Fiber Cement,Stucco,Spray Foam Insulation,Brick |
| School District | MONTGOMERY COUNTY PUBLIC SCHOOLS |
| Year Built | 2026 |
| Electric | 200+ Amp Service |
| View | Trees/Woods |
| Levels | 4 |
| Tax Year | 2025 |
| Ownership | Fee Simple |
| Cool Fuel | Electric |
| Accessibility | Elevator,>84 Garage Door,Level Entry - Main |
| County | MONTGOMERY |
| New Construction | Yes |
| Property Type | Residential |
| HOA | No |
| Subdivision Name | BANNOCKBURN |
| Garage Y/N | Yes |
| Water Access Y/N | No |
| Other Structures | Above Grade,Below Grade |
| Full Baths | 6 |
| Status | ACTIVE |
| Directions | From I-495,take River Rd towards DC,right on Nevis Rd to 7502 (shared driveway). From DC on River Rd,Left on Nevis Rd to 7502 (shared driveway). |
| City | BETHESDA |
| Disclosures | Radon |
| Senior Community Y/N | No |
| Lot Size Units | Square Feet |
| Lot Size Square Feet | 30909.00 |
| Tax Assessed Value | 1058333.0 |
| Tax Annual Amount | 12708.0 |
| Property Condition | Excellent |
| Structure Type | Detached |
| Condo/Coop Association fee Y/N | No |
| Bathrooms Full Main Level | 1 |
| Bathrooms Count Main Level | 2.00 |
| Price Per Sq Ft Total AG | 604.18 |
| Acceptable Financing | Cash,Conventional,VA |
| Additional Parcels Y/N | No |
| Construction Completed Y/N | No |
| Historic Y/N | No |
| Lease Considered Y/N | No |
| Vacation Rental Y/N | No |
| Virtual Tour | https://www.zillow.com/view-imx/f3633e4d-fd5a-4a12-9e80-eccbc5589de7?setAttribution=mls&wl=true&initialViewType=pano&utm_source=dashboard |
| Total SQFT | 7090 |
| Builder Name | The Next Buliders |
| Standard Status | Active |
| Year Built Source | Estimated |
| Legal Subdivision | FLINT HILL COMMUNITY |
| Tax Lot | 30 |
| Association Recreation Fee | No |
Interior Features
| Interior Amenities | Bathroom - Soaking Tub,Bathroom - Tub Shower,Bathroom - Walk-In Shower,Breakfast Area,Built-Ins,Combination Dining/Living,Combination Kitchen/Living,Combination Kitchen/Dining,Elevator,Efficiency,Fam |
|---|---|
| Heating Fuel | Natural Gas |
| Basement | Daylight,Full,Fully Finished,Garage Access,Interior Access,Outside Entrance,Windows |
| Flooring | Engineered Wood |
| Total Fireplaces | 2 |
| Hot Water | Natural Gas,Tankless,Instant Hot Water |
| Basement (Y/N) | Yes |
| Heating Y/N | Yes |
| Window Features | Casement,Energy Efficient,Low-E,Screens,Sliding |
| Fireplace Y/N | Yes |
| Above Grade Finished Area | 4924 |
| Half Baths | 2 |
| Central Air Y/N | Yes |
| Total Bedrooms | 6 |
| Below Grade Finished Area | 1323 |
| Main Level Bedrooms | 1 |
| Below Grade Finished Area Unit Type | Square Feet |
| LivingAreaSource | Estimated |
| Laundry Type | Hookup,Lower Floor |
| Below Grade Unfin Area Units | Square Feet |
| Below Grade Unfin SQFT | 843 |
| Below Grade Unfin SQFT Source | Estimated |
| Below Grade Finished Area Source | Estimated |
| Bedrooms Count All Lower Levels | 1 |
| Bedrooms Count All Upper Levels | 4 |
| Bedrooms Count Lower Level 1 | 1 |
| Bedrooms Count Upper Level 1 | 4 |
| Bathrooms Half Main Level | 1 |
| Bathrooms Half Lower Level 1 | 1 |
| Bathrooms Half All Lower Levels | 1 |
| Bathrooms Full Upper Level 1 | 4 |
| Bathrooms Full Lower Level 1 | 1 |
| Bathrooms Full All Upper Levels | 4 |
| Bathrooms Full All Lower Levels | 1 |
| Bathrooms Count Upper Level 1 | 4.00 |
| Bathrooms Count Lower Level 1 | 2.00 |
| Bathrooms Count All Upper Levels | 4 |
| Bathrooms Count All Lower Levels | 2 |
| Above Grade Finished Area Source | Estimated |
| Above Grade Finished Area Unit Type | Square Feet |
| Total Baths | 8 |
| Number of Elevators | 1 |
Exterior Features
| Exterior Amenities | Exterior Lighting,Gutter System,Roof Deck,Street Lights,Flood Lights |
|---|---|
| Pool | No Pool |
| Fencing | Privacy,Wood |
| Parking Features | Asphalt Driveway,Circular Driveway,Electric Vehicle Charging Station(s),Lighted Parking,Heated |
| Lot Features | Backs to Trees,Cul-de-sac,Landscaping,Sloping,Private,Rear Yard,Front Yard |
| Water Source | Public |
| Total Parking Spaces | 10 |
| Garage Features | Garage Door Opener,Oversized,Inside Access,Garage - Front Entry |
| Type of Parking | Attached Garage,Driveway |
| Land Use Code | R |
| Foundation Details | Concrete Perimeter,Active Radon Mitigation,Block |
| Water View Y/N | No |
| Lot Size Acres | 0.71 |
| Road Surface Type | Access - On Grade,Paved |
| Lot Size Source | Assessor |
| Waterfront Y/N | No |
| Road Responsibility | Easement/Right of Way,Private |
| Land Assessed Value | 776900.00 |
| Navigable Water Y/N | No |
| Water Oriented Y/N | No |
| # of Attached Garage Spaces | 4 |
Amenities
- Foreclosure
- Views
- Short Sale
- New Construction
- Adult 55+
- Lease To Own
- No HOA Fees
- Furnished
- Primary On Main
- Air Conditioning
- Seller Finance
- Green
- Fixer Upper
- Horse
- Golf
- Fireplace
- Deck
- Garage
- Basement
- Pool
Property vs Single Family Average in 20817
Price
Taxes
Year Built
Visits
 © BRIGHT, All Rights Reserved
