

Price Reduction - Primary on Main
Address
6202 W Halbert Road, Bethesda, MD
Price
$ 1,395,000
Property Attributes
- MLS#MDMC2239970
- TypeSingle Family
- Listing Status ACTIVE
- CountyMONTGOMERY
- CityBethesda
- NeighborhoodBannockburn
- Zip20817
- StyleMid-Century Modern
- Year Built1951
- Taxes$ 15299
- Price$ 1,395,000
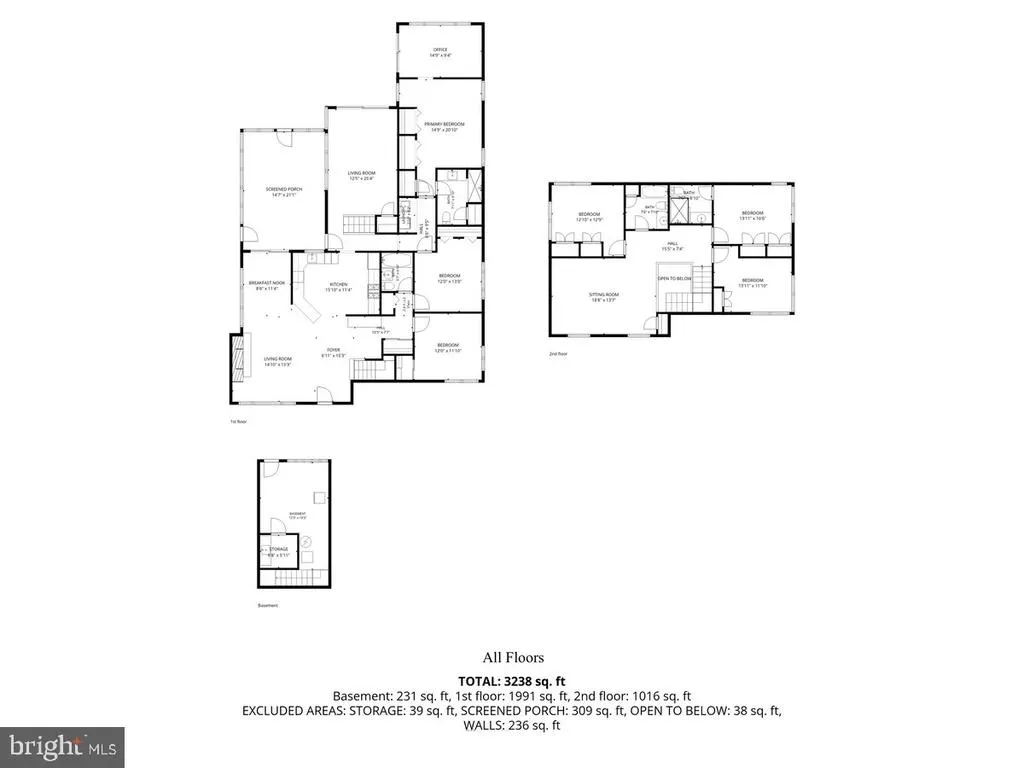
- Bedrooms6
- Full Bathrooms4
- Half Bathrooms0
- Sqr Footage3405
- Lot Size0.23 Acres
Data Source:
Bright MLS
Property Description
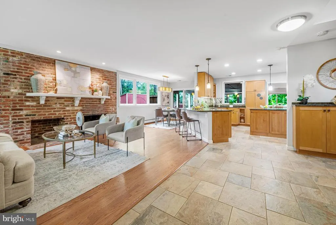
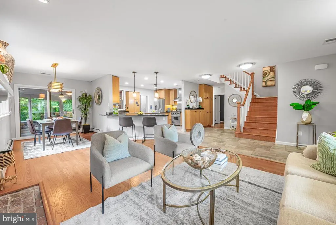
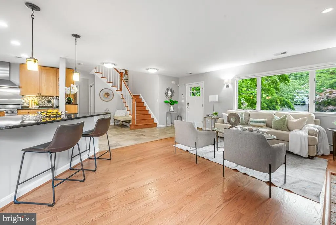
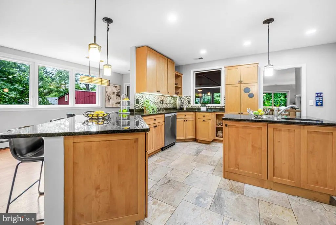
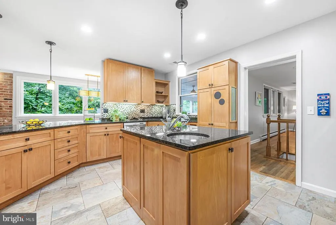
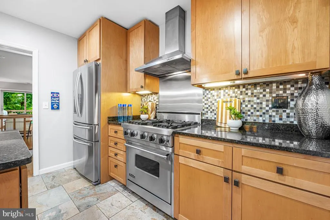
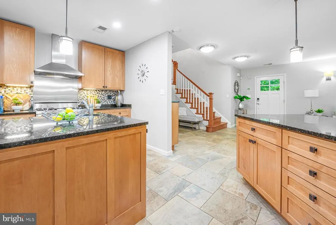
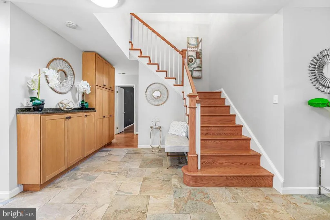
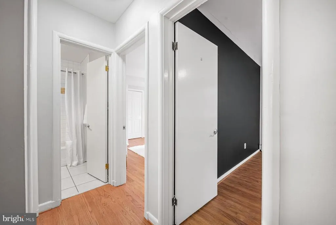
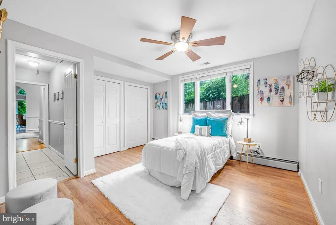
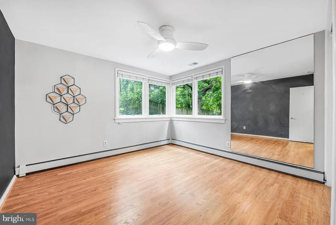
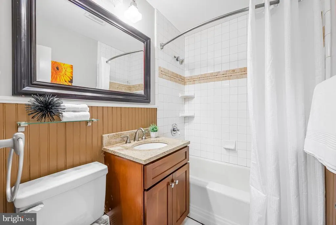
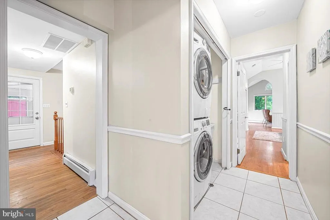
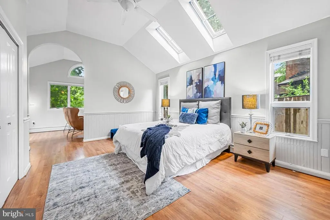
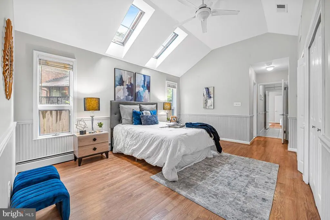
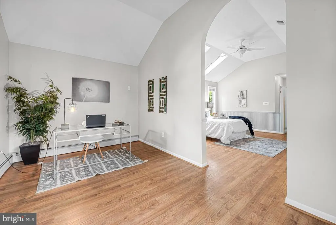
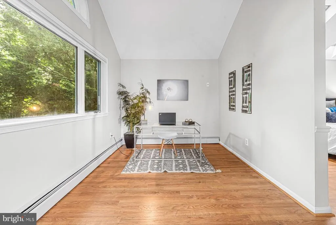
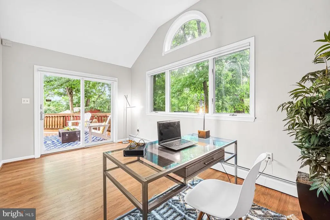
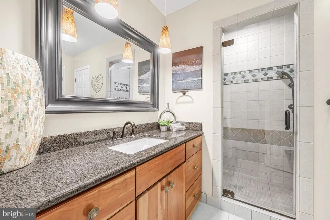
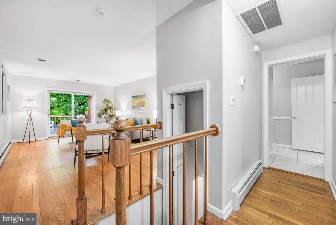
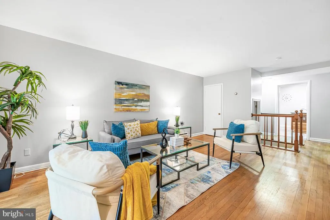
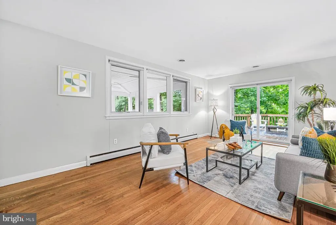
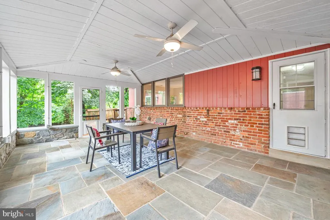
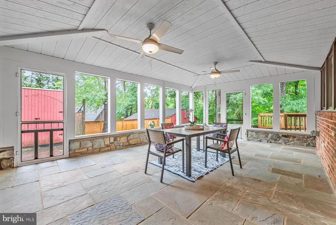
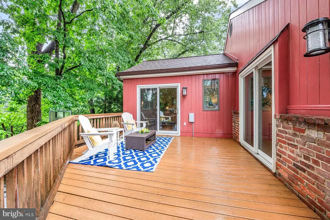
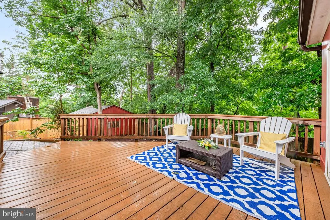
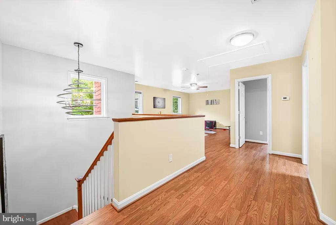
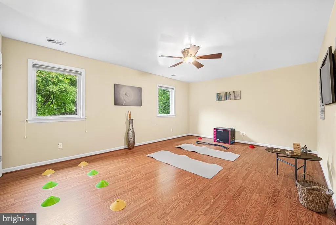
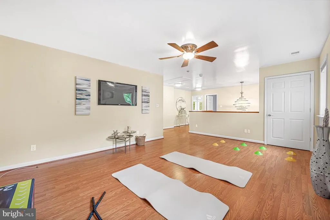
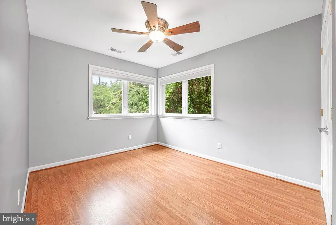
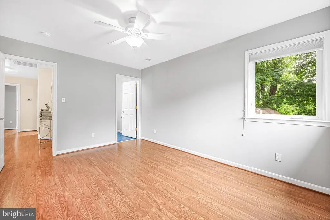
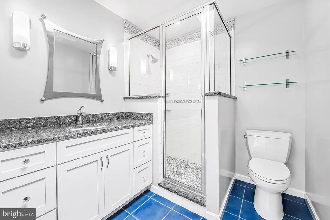
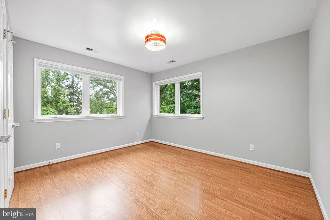
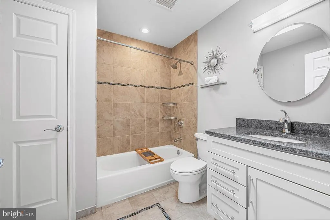
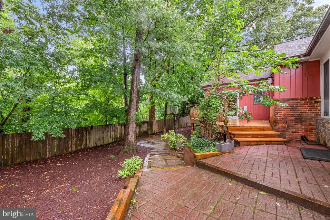
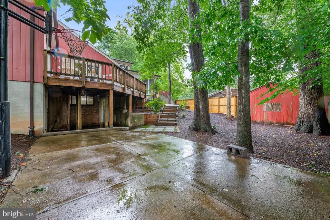
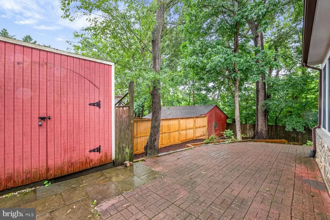
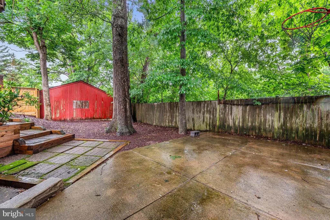
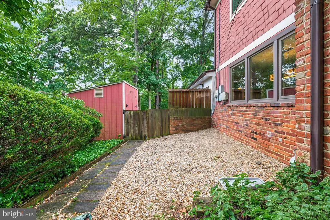
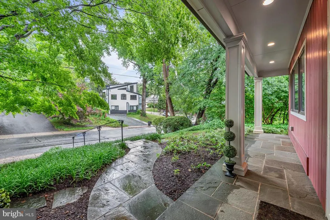
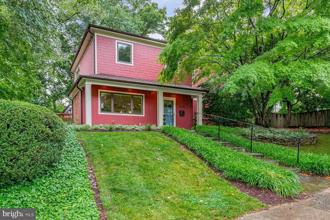
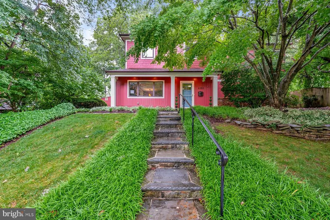
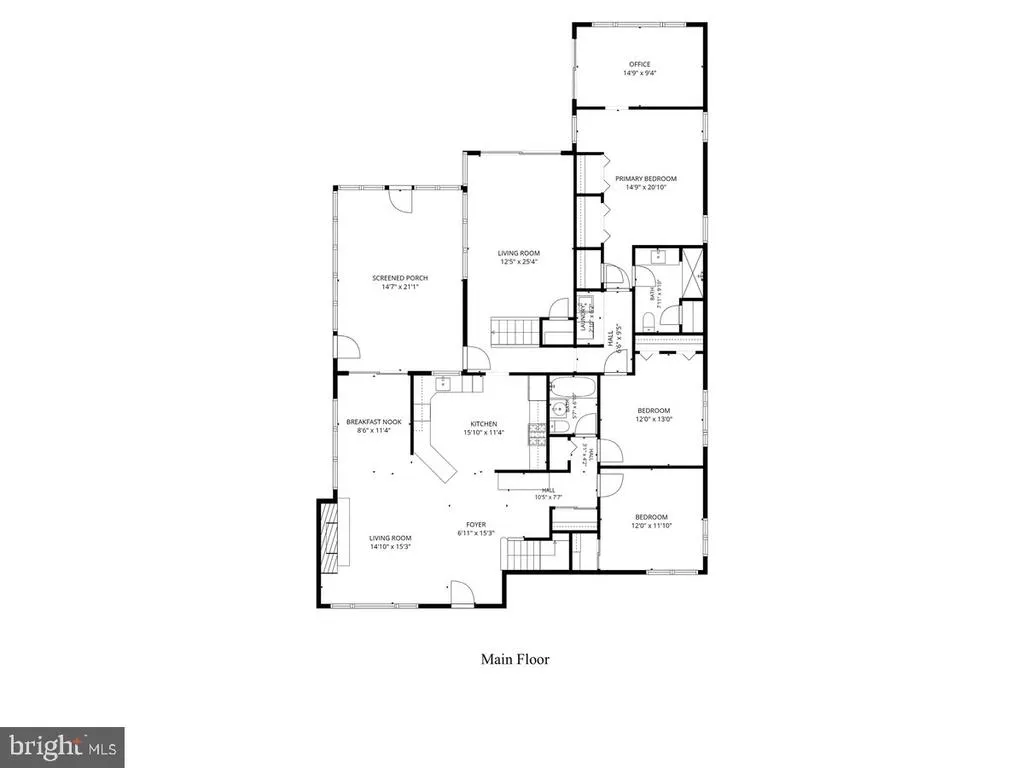
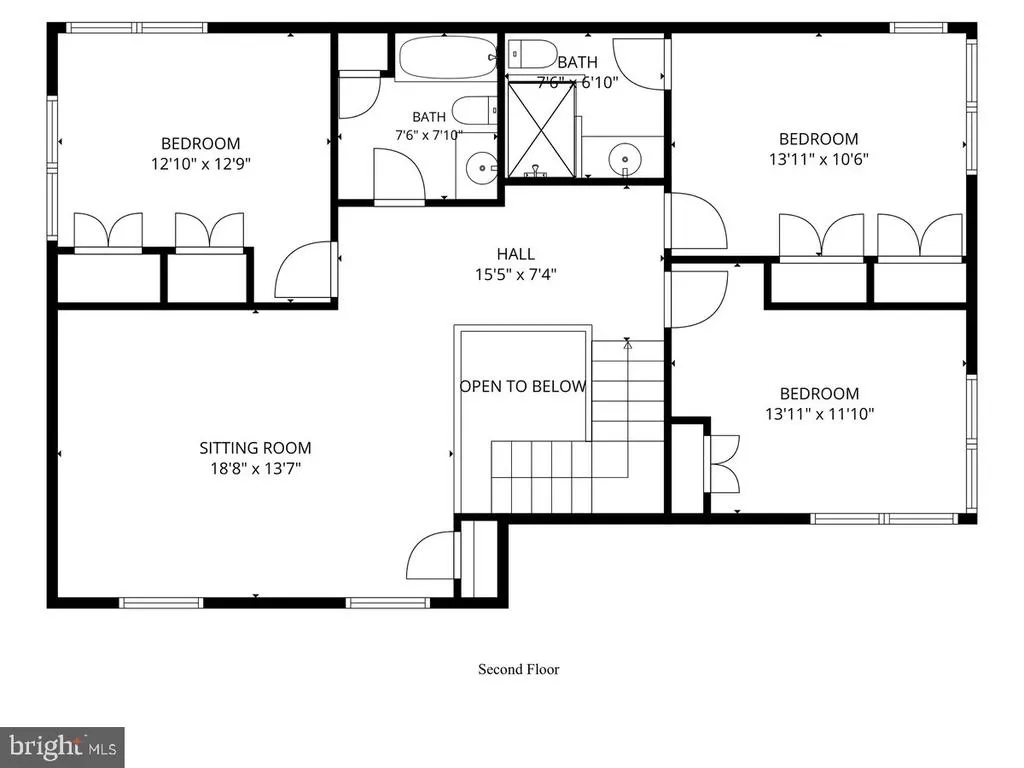
Welcome to 6202 West Halbert Road, a spacious 6 bedroom, 4 bath residence located in Bethesdas highly sought-after Bannockburn neighborhood. Expertly renovated and expanded in 2013 by Art Design Build, this spacious home seamlessly blends mid-century modern design with contemporary luxury. Upon entering the home, you are greeted by a bright, open-concept kitchen. The dining and living areas with gas fireplace flow seamlessly into an attached screened-in porch and family room, perfect for year-round entertaining. The owners suite is located on the main level, and includes a dedicated sitting room or home office with sliding patio doors leading to a beautiful wood-plank outdoor terrace. There are two additional bedrooms on the main level, perfect for guests or offices, as well as a main-floor laundry. Upstairs, you will find three additional bedrooms, two full baths, and a roomy, dedicated kids play area. Designed for effortless indoor-outdoor living, this home boasts a large backyard, and thoughtfully terraced areas, ideal for family BBQs and gatherings. There is also an exterior storage shed on the property. A short walk along the neighborhood gravel path will lead directly to the Bannockburn Community Clubhouse, where you can enjoy the annual Music Festival, Bannockburn Swim Club, and endless activities at the Bannockburn Clubhouse. Offering the ultimate Bethesda lifestyle, this home provides quick access to Glen Echo Park, Cabin John Park, the C&O Canal, and I-495, all within the premier Walt Whitman/Pyle school cluster. Note: please verify square footage information independently.
| Elementary School | Middle School | High School |
|---|---|---|
| Bannockburn Elementary School | Thomas W. Pyle Middle School | Walt Whitman High School |
| Price History | |
|---|---|
| 6/24/2026 | Listed $1,695,000 |
| 7/15/2026 | 12$1,495,000 |
| 8/5/2026 | 7$1,395,000 |
General Features
| Living Area | 3405 |
|---|---|
| Sewer | Public Sewer |
| Heating | Baseboard - Electric,Central,Zoned |
| Cooling | Central A/C,Ceiling Fan(s),Zoned |
| Possession | Immediate |
| Zoning | R60 |
| Architectural Style | Other,Mid-Century Modern |
| Construction Materials | Frame |
| School District | MONTGOMERY COUNTY PUBLIC SCHOOLS |
| Year Built | 1951 |
| Levels | 2 |
| Tax Year | 2025 |
| Ownership | Fee Simple |
| Cool Fuel | Electric |
| Accessibility | None |
| County | MONTGOMERY |
| New Construction | No |
| Property Type | Residential |
| HOA | No |
| Subdivision Name | BANNOCKBURN |
| Garage Y/N | No |
| Water Access Y/N | No |
| Other Structures | Above Grade,Below Grade |
| Full Baths | 4 |
| Status | ACTIVE |
| Directions | MacArthur Blvd. to Bannockburn Drive. Left on Halbert. |
| City | BETHESDA |
| Senior Community Y/N | No |
| Lot Size Units | Square Feet |
| Lot Size Square Feet | 9807.00 |
| Tax Assessed Value | 1291400.0 |
| Tax Annual Amount | 15299.0 |
| Structure Type | Detached |
| Condo/Coop Association fee Y/N | No |
| Bathrooms Full Main Level | 2 |
| Bathrooms Count Main Level | 2.00 |
| Price Per Sq Ft Total AG | 409.69 |
| Historic Y/N | No |
| Vacation Rental Y/N | No |
| Total SQFT | 4541 |
| Standard Status | Active |
| Year Built Source | Assessor |
| Legal Subdivision | BANNOCKBURN COOP |
| Tax Lot | 2 |
Interior Features
| Interior Amenities | Ceiling Fan(s),Combination Dining/Living,Dining Area,Kitchen - Island,Skylight(s) |
|---|---|
| Heating Fuel | Natural Gas,Central |
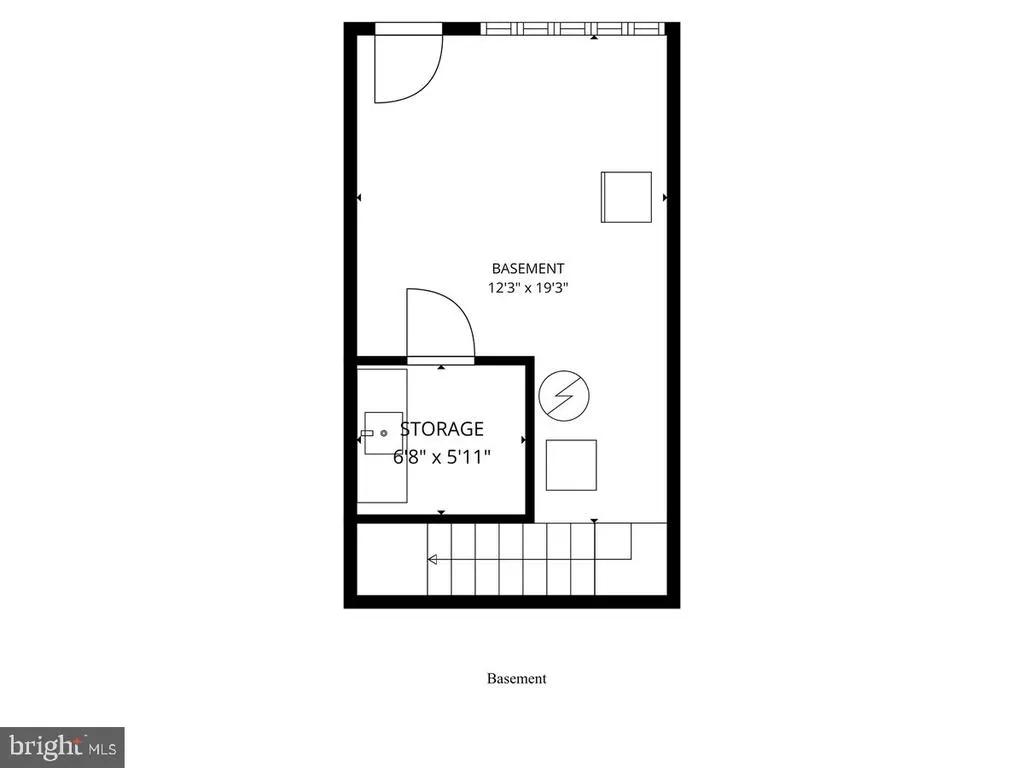
| Basement | Interior Access,Poured Concrete,Walkout Stairs |
| Total Fireplaces | 1 |
| Hot Water | 60+ Gallon Tank,Natural Gas |
| Basement (Y/N) | Yes |
| Heating Y/N | Yes |
| Fireplace Y/N | Yes |
| Above Grade Finished Area | 3405 |
| Central Air Y/N | Yes |
| Total Bedrooms | 6 |
| Main Level Bedrooms | 3 |
| Below Grade Finished Area Unit Type | Square Feet |
| LivingAreaSource | Assessor |
| Below Grade Unfin Area Units | Square Feet |
| Below Grade Unfin SQFT | 1136 |
| Below Grade Unfin SQFT Source | Assessor |
| Below Grade Finished Area Source | Assessor |
| Bedrooms Count All Upper Levels | 3 |
| Bedrooms Count Upper Level 1 | 3 |
| Bathrooms Full Upper Level 1 | 2 |
| Bathrooms Full All Upper Levels | 2 |
| Bathrooms Count Upper Level 1 | 2.00 |
| Bathrooms Count All Upper Levels | 2 |
| Above Grade Finished Area Source | Assessor |
| Above Grade Finished Area Unit Type | Square Feet |
| Total Baths | 4 |
Exterior Features
| Pool | No Pool |
|---|---|
| Water Source | Public |
| Type of Parking | On Street |
| Land Use Code | R |
| Foundation Details | Block |
| Water View Y/N | No |
| Lot Size Acres | 0.23 |
| Lot Size Source | Estimated |
| Waterfront Y/N | No |
| Land Assessed Value | 665500.00 |
| Navigable Water Y/N | No |
| Water Oriented Y/N | No |
Amenities
- Foreclosure
- Views
- Short Sale
- New Construction
- Adult 55+
- Lease To Own
- No HOA Fees
- Furnished
- Primary On Main
- Air Conditioning
- Seller Finance
- Green
- Fixer Upper
- Horse
- Golf
- Fireplace
- Deck
- Garage
- Basement
- Pool
Property vs Single Family Average in 20817
Price
Taxes
Year Built
Visits
 © BRIGHT, All Rights Reserved
