

Price Reduction - Views - Eco Friendly



Address
6403 Earlham Drive, Bethesda, MD
Price
$ 1,695,000
Property Attributes
- MLS#MDMC2241714
- TypeSingle Family
- Listing Status ACTIVE
- CountyMONTGOMERY
- CityBethesda
- NeighborhoodAshburton
- Zip20817
- StyleColonial
- Year Built2013
- Taxes$ 19592
- Price$ 1,695,000
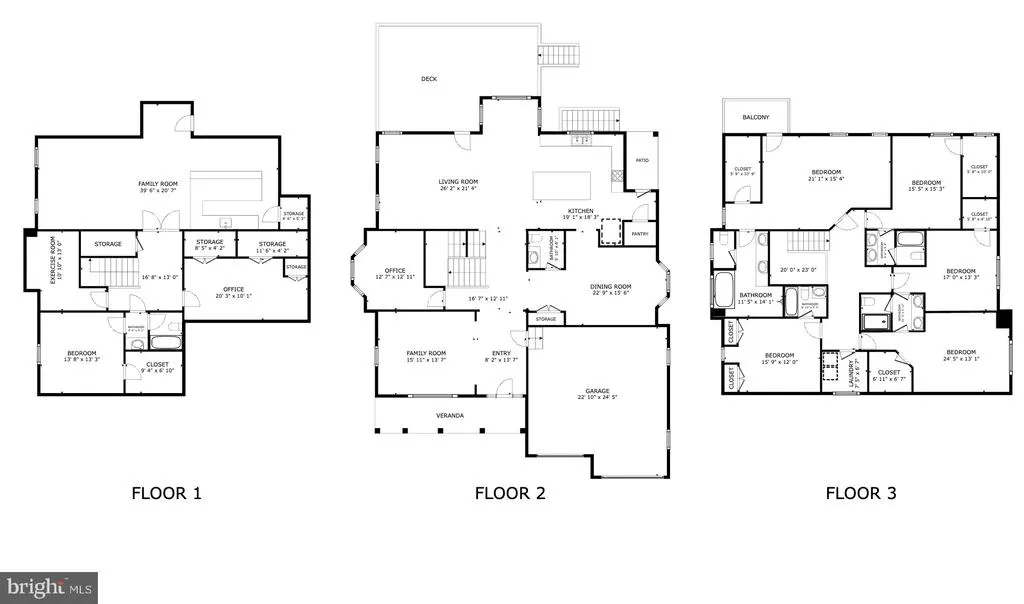
- Bedrooms6
- Full Bathrooms5
- Half Bathrooms1
- Sqr Footage5560
- Lot Size0.22 Acres
Data Source:
Bright MLS
Property Description
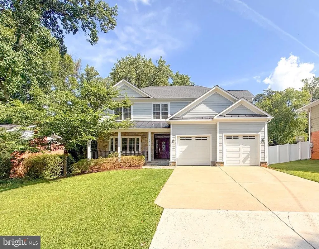
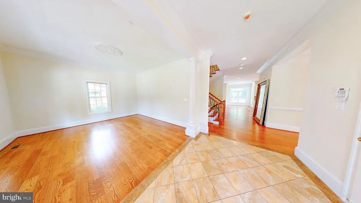
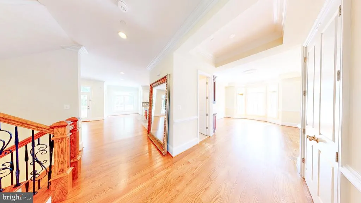
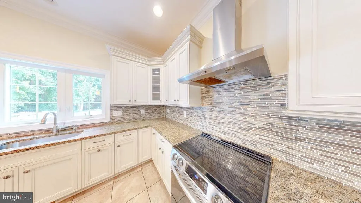
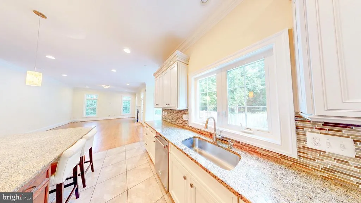
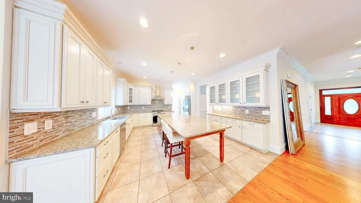
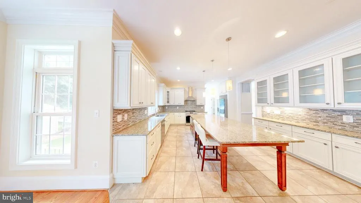
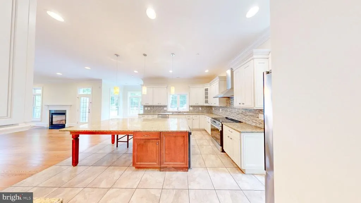
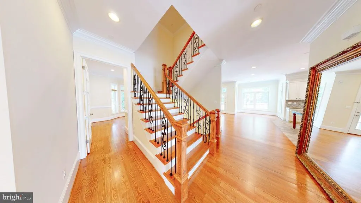
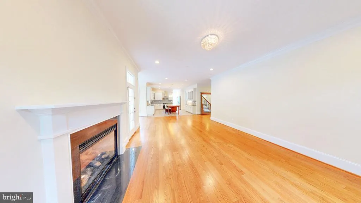
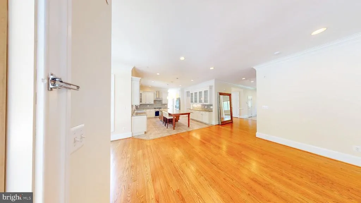
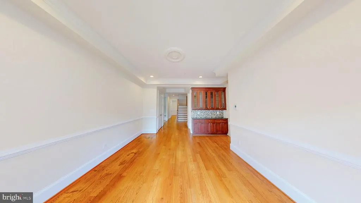
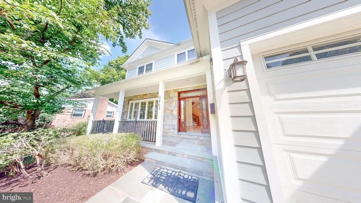
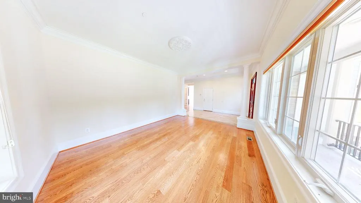
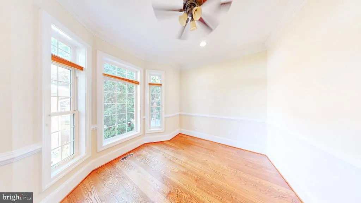
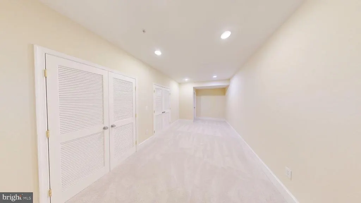
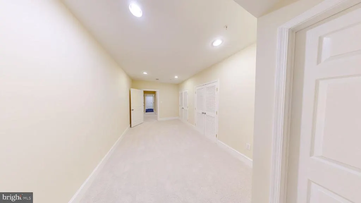
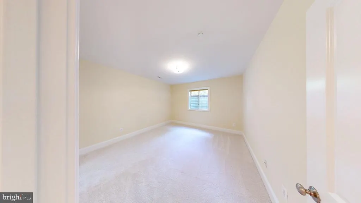
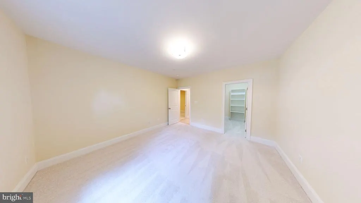
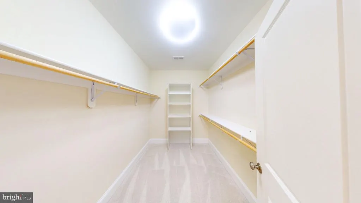
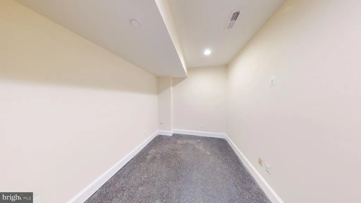
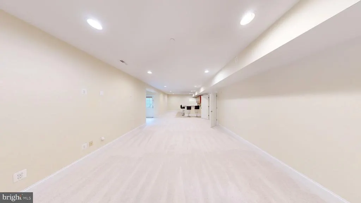
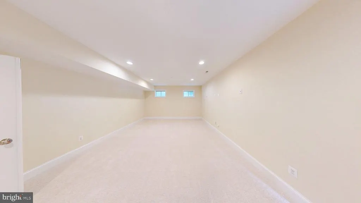
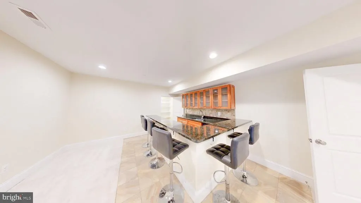
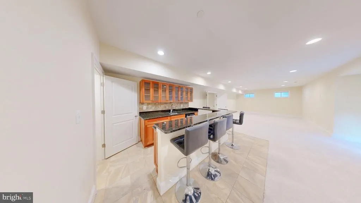
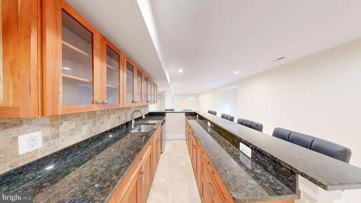
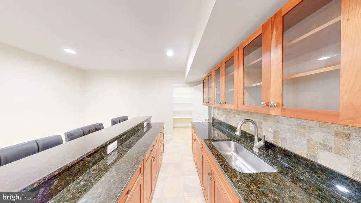
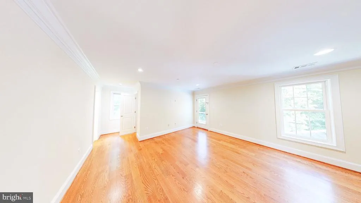
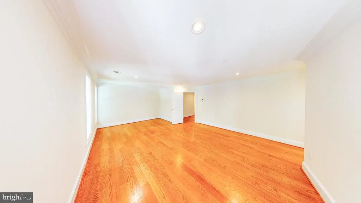
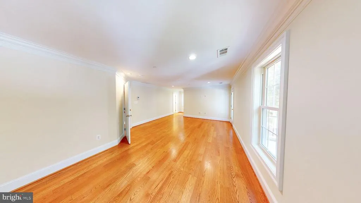
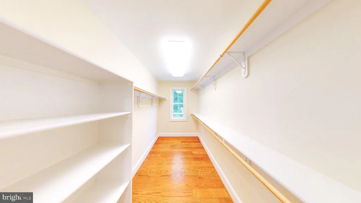
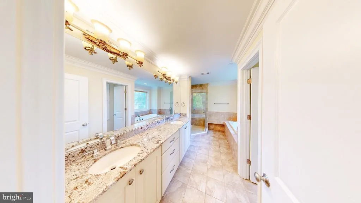

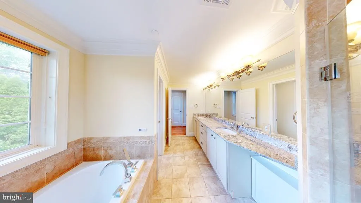
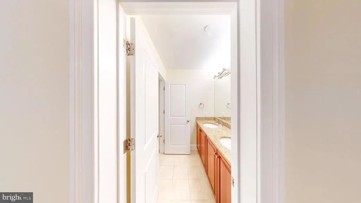
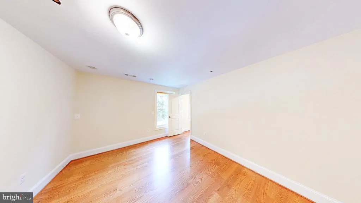
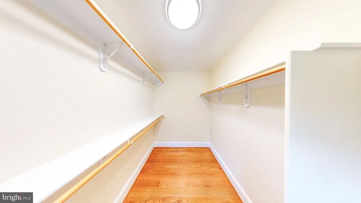
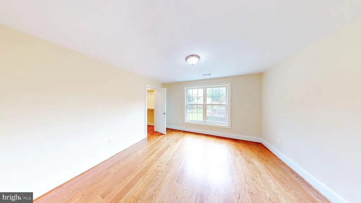
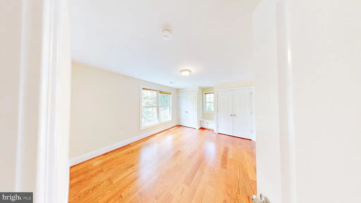
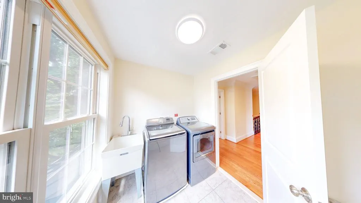
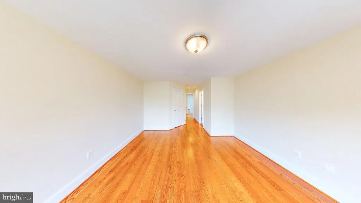
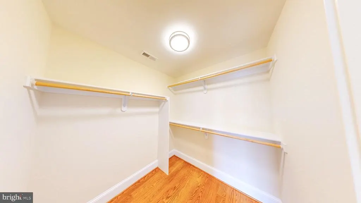
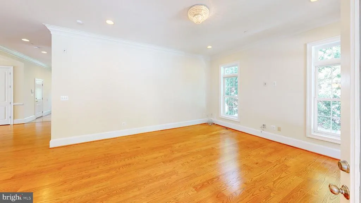
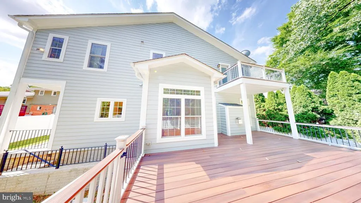
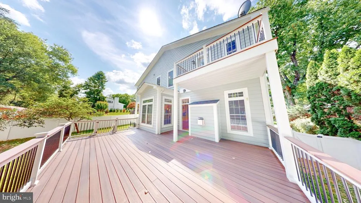
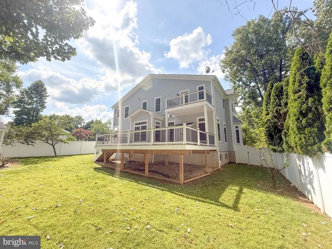
LET's GO COME TAKE A LOOK --- 13 years young ....ASHBURTON SUBDIVISION? Come See the BEST OF BETHESDA +This is a TRUE 6 bed 5.5 Baths custom built home First Time to Market - Lots of Details and features - Stroll out the the inviting front porch and relax with your morning coffee, Enjoy the expansive 10 foot ceilings and open spaces on the main level including a large separate HOME OFFICE - dining room, living room and large Family Room off the Kitchen, step outside to the rear deck to Grill & Chill, and enjoy the safety of a fenced in back yard, Upper level has 5 bedrooms and 4 Full Baths all Ensuite - Lower Level is a walk up to rear yard and has a large Rec Room area and Wet Bar, land legal bedroom -- Loads of Storage too!! FRESH PAINT, FRESH LANDSCAPING, NEW CARPET, ALL GOOD THINGS IN THIS CUSTOM BUILT BETHESDA BEAUTY!!!!--
| Elementary School | Middle School | High School |
|---|---|---|
| Wyngate Elementary School | North Bethesda Middle School | Walter Johnson High School |
| Price History | |
|---|---|
| 6/19/2026 | Listed $1,795,000 |
| 8/6/2026 | 6$1,695,000 |
General Features
| Living Area | 5560 |
|---|---|
| Sewer | Public Sewer |
| Heating | Forced Air,Zoned |
| Cooling | Central A/C |
| Utilities | Under Ground |
| Possession | Settlement,31-60 Days CD |
| Roof | Asphalt,Architectural Shingle |
| Appliances | Dishwasher,Disposal,Dryer,Microwave,Oven/Range - Electric,Range Hood,Refrigerator,Washer,Water Heater |
| Zoning | R60 |
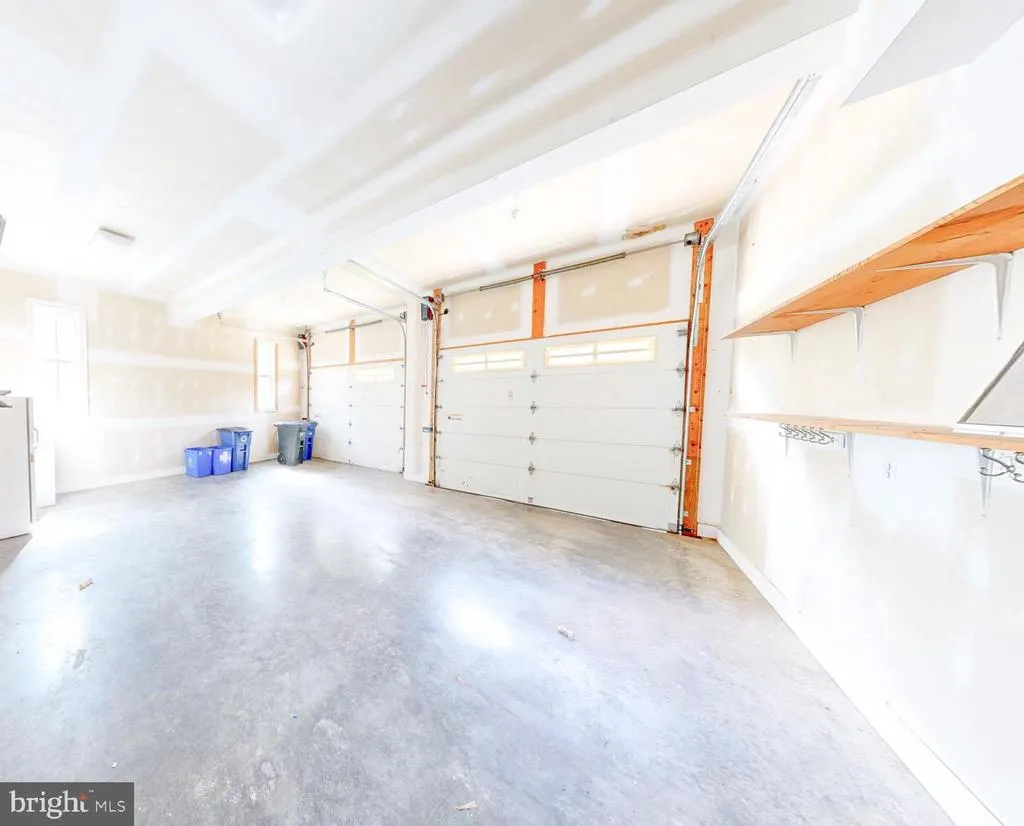
| Garage Spaces | 2.00 |
| Patio/Porch Features | Deck(s),Balcony |
| Architectural Style | Colonial |
| Security Features | Smoke Detector |
| Construction Materials | Combination,HardiPlank Type |
| School District | MONTGOMERY COUNTY PUBLIC SCHOOLS |
| Year Built | 2013 |
| Electric | 200+ Amp Service |
| View | Garden/Lawn,Trees/Woods |
| Levels | 3 |
| Tax Year | 2025 |
| Ownership | Fee Simple |
| Cool Fuel | Electric |
| Accessibility | Level Entry - Main |
| County | MONTGOMERY |
| New Construction | No |
| Property Type | Residential |
| HOA | No |
| Energy Efficient | Construction,Appliances |
| Subdivision Name | ASHBURTON |
| Garage Y/N | Yes |
| Water Access Y/N | No |
| Other Structures | Above Grade,Below Grade |
| Transportation | Bus Stop less than 1 mile,Metro/Subway Station 1 to 3 miles |
| Full Baths | 5 |
| Status | ACTIVE |
| Directions | Head onto Ewing Dr,Turn left onto Melvern Dr,Turn right onto Wadsworth Dr. Then Turn left onto Singleton Dr and right onto Earlham Dr. |
| City | BETHESDA |
| Senior Community Y/N | No |
| Lot Size Units | Square Feet |
| Lot Size Square Feet | 9699.00 |
| Tax Assessed Value | 1659333.0 |
| Tax Annual Amount | 19592.0 |
| Property Condition | Excellent |
| Structure Type | Detached |
| Condo/Coop Association fee Y/N | No |
| Bathrooms Count Main Level | 1.00 |
| Price Per Sq Ft Total AG | 414.93 |
| Acceptable Financing | Cash,Conventional,FHA,VA |
| Historic Y/N | No |
| Vacation Rental Y/N | No |
| Virtual Tour | https://my.matterport.com/show/?m=2bpDSWApyak |
| Total SQFT | 5925 |
| Standard Status | Active |
| Year Built Source | Assessor |
| Legal Subdivision | ASHBURTON |
| Tax Lot | 23 |
Interior Features
| Interior Amenities | Family Room Off Kitchen,Kitchen - Gourmet,Kitchen - Country,Combination Kitchen/Living,Kitchen - Table Space,Dining Area,Floor Plan - Open,Bathroom - Soaking Tub,Bathroom - Stall Shower,Bathroom - Tu |
|---|---|
| Heating Fuel | Natural Gas |
| Basement | Rear Entrance,Connecting Stairway,Fully Finished,Full,Heated,Improved,Outside Entrance,Walkout Stairs |
| Flooring | Hardwood,Carpet,Ceramic Tile |
| Total Fireplaces | 1 |
| Hot Water | Natural Gas |
| Basement (Y/N) | Yes |
| Heating Y/N | Yes |
| Window Features | Double Hung,Double Pane,Energy Efficient,ENERGY STAR Qualified |
| Fireplace Y/N | Yes |
| Above Grade Finished Area | 4085 |
| Half Baths | 1 |
| Central Air Y/N | Yes |
| Total Bedrooms | 6 |
| Below Grade Finished Area | 1475 |
| Below Grade Finished Area Unit Type | Square Feet |
| LivingAreaSource | Estimated |
| Laundry Type | Has Laundry |
| Below Grade Unfin Area Units | Square Feet |
| Below Grade Unfin SQFT | 365 |
| Below Grade Unfin SQFT Source | Assessor |
| Below Grade Finished Area Source | Estimated |
| Bedrooms Count All Lower Levels | 1 |
| Bedrooms Count All Upper Levels | 5 |
| Bedrooms Count Lower Level 1 | 1 |
| Bedrooms Count Upper Level 1 | 5 |
| Bathrooms Half Main Level | 1 |
| Bathrooms Full Upper Level 1 | 4 |
| Bathrooms Full Lower Level 1 | 1 |
| Bathrooms Full All Upper Levels | 4 |
| Bathrooms Full All Lower Levels | 1 |
| Bathrooms Count Upper Level 1 | 4.00 |
| Bathrooms Count Lower Level 1 | 1.00 |
| Bathrooms Count All Upper Levels | 4 |
| Bathrooms Count All Lower Levels | 1 |
| Above Grade Finished Area Source | Assessor |
| Above Grade Finished Area Unit Type | Square Feet |
| Total Baths | 6 |
Exterior Features
| Exterior Amenities | Exterior Lighting |
|---|---|
| Pool | No Pool |
| Fencing | Fully |
| Parking Features | Concrete Driveway |
| Water Source | Public |
| Total Parking Spaces | 2 |
| Garage Features | Garage Door Opener |
| Type of Parking | Attached Garage |
| Land Use Code | R |
| Foundation Details | Other |
| Water View Y/N | No |
| Lot Size Acres | 0.22 |
| Lot Size Source | Assessor |
| Waterfront Y/N | No |
| Door Features | Six Panel,French |
| Builder Model | THE BEST |
| Land Assessed Value | 591500.00 |
| Navigable Water Y/N | No |
| Water Oriented Y/N | No |
| # of Attached Garage Spaces | 2 |
Amenities
- Foreclosure
- Views
- Short Sale
- New Construction
- Adult 55+
- Lease To Own
- No HOA Fees
- Furnished
- Primary On Main
- Air Conditioning
- Seller Finance
- Green
- Fixer Upper
- Horse
- Golf
- Fireplace
- Deck
- Garage
- Basement
- Pool
Property vs Single Family Average in 20817
Price
Taxes
Year Built
Visits
 © BRIGHT, All Rights Reserved
