

Primary on Main
Address
3303 Dorchester Road, Baltimore, MD
Price
$ 410,000
Property Attributes
- MLS#MDBA2227552
- TypeSingle Family
- Listing Status ACTIVE
- CountyBALTIMORE CITY
- CityBaltimore
- NeighborhoodAshburton
- Zip21215
- StyleColonial,Traditional
- Year Built1937
- Taxes$ 5162
- Price$ 410,000
- Bedrooms4
- Full Bathrooms3
- Half Bathrooms1
- Sqr Footage2280
- Lot Size0.19 Acres
Data Source:
Bright MLS
Property Description
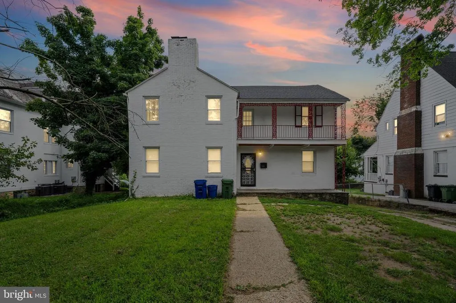
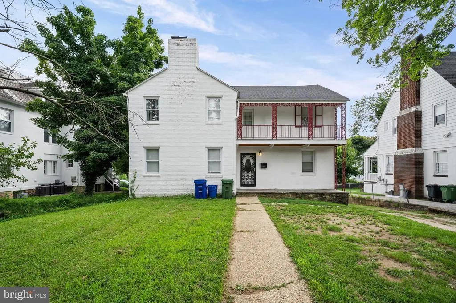
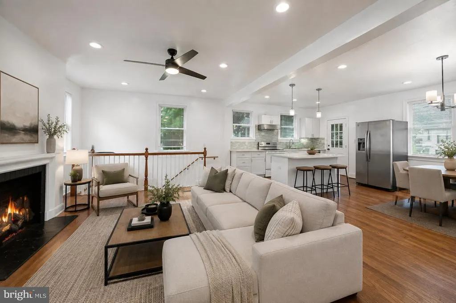
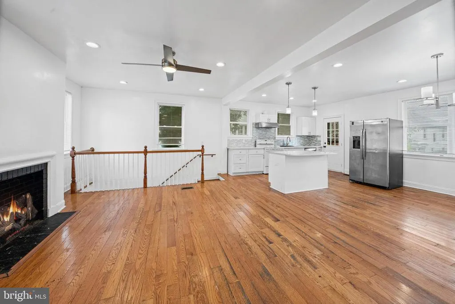
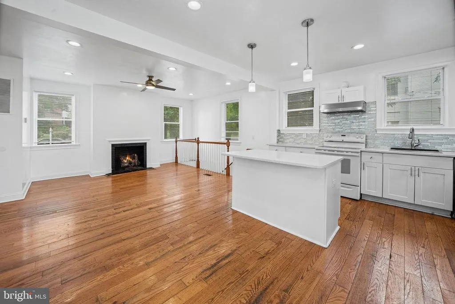
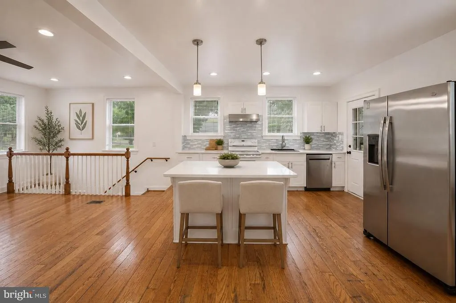
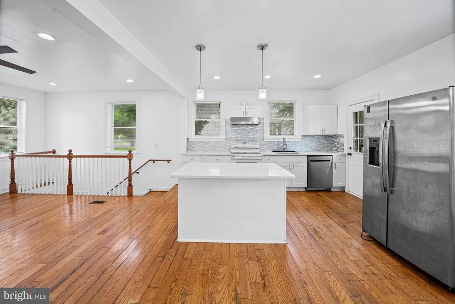
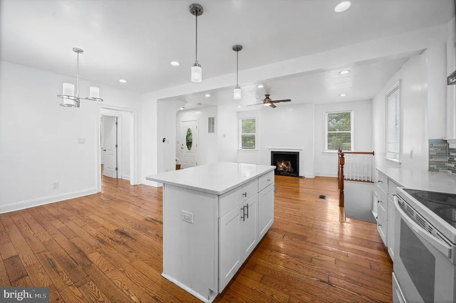
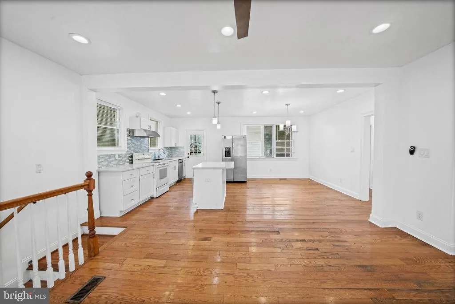
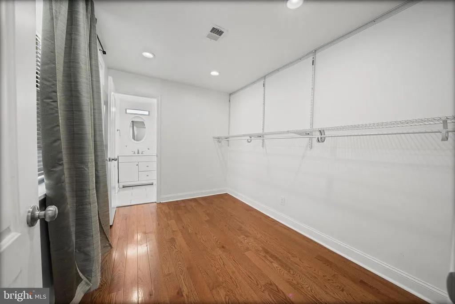
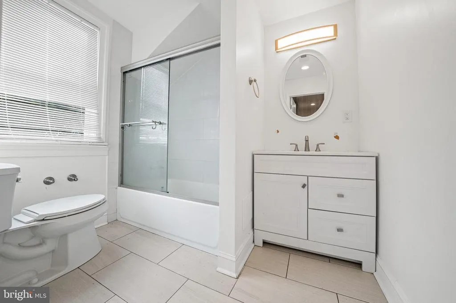
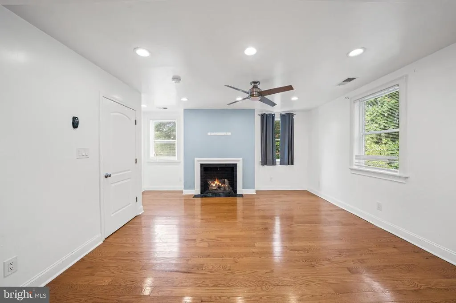
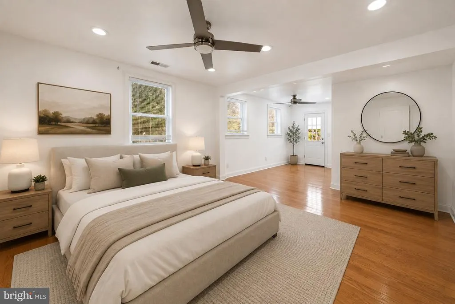
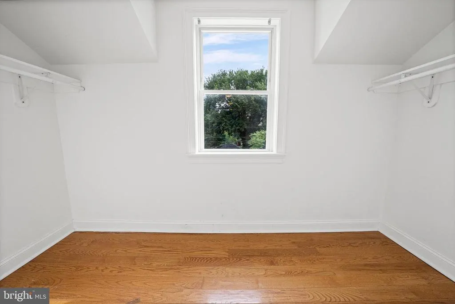
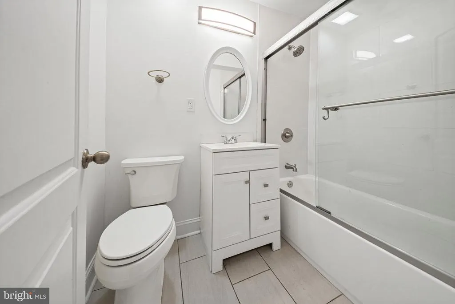
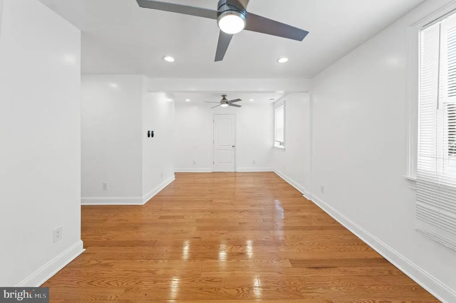
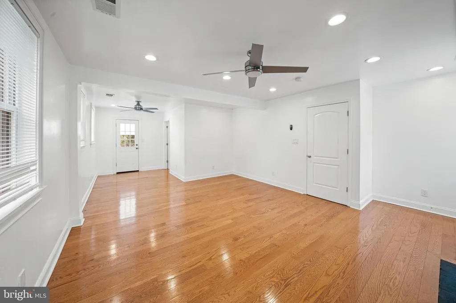
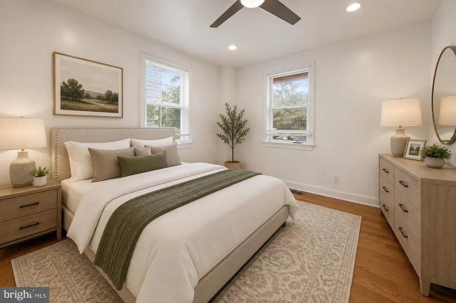
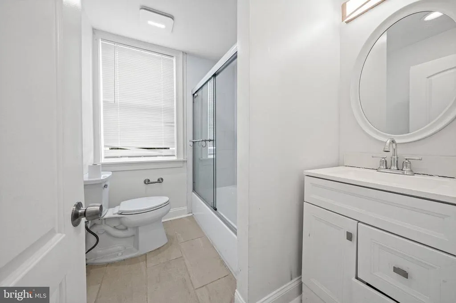
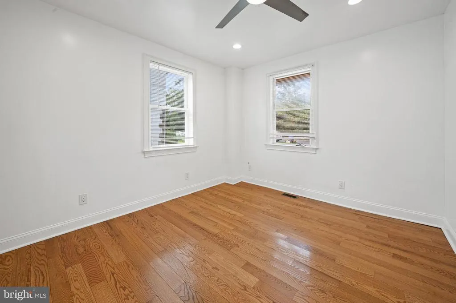
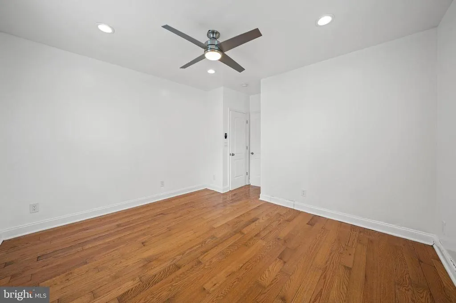
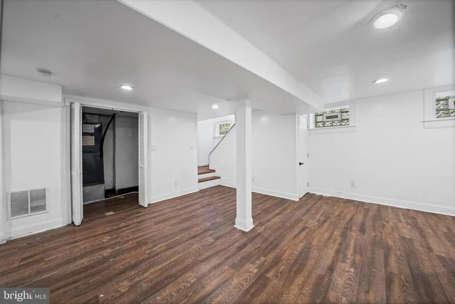
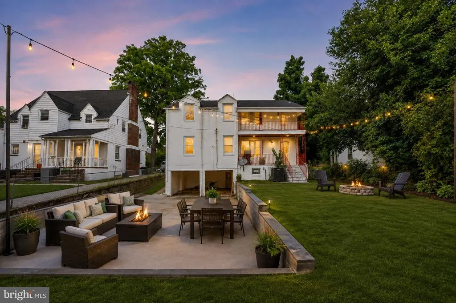
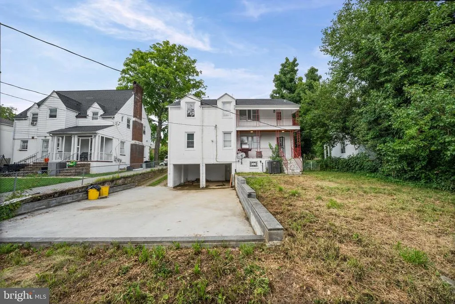
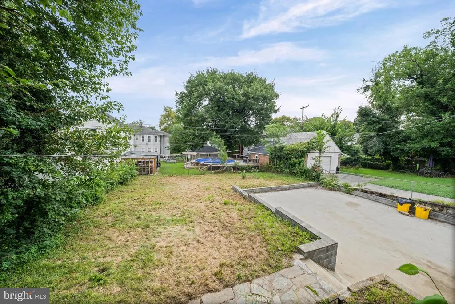
SPACE, LOCATION & OPPORTUNITY WELCOME TO 3303 DORCHESTER ROAD! Whether you're a first-time homebuyer looking for room to grow or an investor searching for your next opportunity, this spacious detached brick home in Baltimore's historic Ashburton community has plenty to offer. Featuring 4 bedrooms, 3 full bathrooms, 1 half bathroom, a finished basement, 2-car garage, two walk-out patios, and a large backyard, this home offers an impressive amount of space and flexibility. Upstairs, you'll find 2 spacious primary suites, each offering the privacy and comfort of its own space. The lower level features 2 additional bedrooms, making the layout ideal for larger households, guests, a home office, or anyone looking for separation between living spaces. With 3 full bathrooms and an additional half bath, there's plenty of convenience throughout the home. The main living area features an open and spacious layout with a large living room and oversized kitchen, creating the perfect setting for entertaining, family gatherings, and everyday living. Generously sized rooms and spacious walk-in closets provide plenty of storage. The finished basement adds even more flexibility and can be used as a family room, home theater, office, gym, recreation area, or additional entertainment space. Outside, enjoy two walk-out patios and a large backyard with plenty of room for summer cookouts, gatherings, gardening, pets, or outdoor entertainment. A 2-car garage provides private parking and additional storage. INVESTORS TAKE NOTICE! With 4 bedrooms, 3.5 bathrooms, 2 primary suites, bedrooms on multiple levels, generous common areas, a finished lower level, outdoor space, and off-street parking, the property's layout may offer potential for an assisted living, residential care, or similar housing concept, subject to all applicable zoning, licensing, occupancy, accessibility, fire-safety, and governmental requirements. Buyers should independently verify their intended use. Conveniently located near Liberty Heights Avenue, Northern Parkway and Reisterstown Road, with access to I-83 and I-695. Shopping and everyday conveniences are nearby, including Mondawmin Mall, Reisterstown Road Plaza, Hilltop Shopping Center and Northwest Plaza. The property is also convenient to Coppin State University, Baltimore City Community College, Loyola University Maryland and Johns Hopkins University. Whether you're looking for your first home, need a spacious multi-level layout, or you're an investor looking for your next opportunity, 3303 Dorchester Road is one you'll want to see in person. Some listing photos have been virtually staged to showcase the potential use and layout of the spaces. Property is being sold strictly AS-IS. Seller will make no repairs. Bring your vision and schedule your private showing today!
| Price History | |
|---|---|
| 8/14/2026 | Listed $410,000 |
General Features
| Living Area | 2280 |
|---|---|
| Sewer | Public Sewer |
| Heating | Forced Air |
| Cooling | Ceiling Fan(s),Central A/C |
| Possession | Immediate,Settlement |
| Roof | Shingle,Composite |
| Appliances | Built-In Microwave,Dishwasher,Dryer,Refrigerator,Stove,Washer |
| Zoning | R-1 |
| Architectural Style | Colonial,Traditional |
| Construction Materials | Brick |
| School District | BALTIMORE CITY PUBLIC SCHOOLS |
| Year Built | 1937 |
| Levels | 3 |
| Tax Year | 2022 |
| Ownership | Ground Rent |
| Cool Fuel | Electric |
| Section | 23 |
| Accessibility | None |
| County | BALTIMORE CITY |
| New Construction | No |
| Property Type | Residential |
| HOA | No |
| Subdivision Name | ASHBURTON |
| Garage Y/N | No |
| Water Access Y/N | No |
| Other Structures | Above Grade |
| Full Baths | 3 |
| Status | ACTIVE |
| Directions | GPS |
| City | BALTIMORE |
| Senior Community Y/N | No |
| Lot Size Units | Square Feet |
| Lot Size Square Feet | 8400.00 |
| Tax Assessed Value | 221800.0 |
| Tax Annual Amount | 5162.0 |
| Structure Type | Detached |
| Condo/Coop Association fee Y/N | No |
| Bathrooms Full Main Level | 1 |
| Bathrooms Count Main Level | 1.00 |
| Price Per Sq Ft Total AG | 179.82 |
| Vacation Rental Y/N | No |
| Total SQFT | 2280 |
| Standard Status | Active |
| Year Built Source | Assessor |
| Legal Subdivision | Ward 15 |
| Tax Lot | 030 |
Interior Features
| Heating Fuel | Electric |
|---|---|
| Basement | Full,Fully Finished |
| Total Fireplaces | 2 |
| Hot Water | Electric |
| Basement (Y/N) | Yes |
| Heating Y/N | Yes |
| Fireplace Y/N | Yes |
| Above Grade Finished Area | 2280 |
| Half Baths | 1 |
| Central Air Y/N | Yes |
| Total Bedrooms | 4 |
| Main Level Bedrooms | 2 |
| LivingAreaSource | Assessor |
| Laundry Type | Basement |
| Bedrooms Count All Upper Levels | 2 |
| Bedrooms Count Upper Level 1 | 2 |
| Bathrooms Half Lower Level 1 | 1 |
| Bathrooms Half All Lower Levels | 1 |
| Bathrooms Full Upper Level 1 | 2 |
| Bathrooms Full All Upper Levels | 2 |
| Bathrooms Count Upper Level 1 | 2.00 |
| Bathrooms Count Lower Level 1 | 1.00 |
| Bathrooms Count All Upper Levels | 2 |
| Bathrooms Count All Lower Levels | 1 |
| Above Grade Finished Area Source | Assessor |
| Above Grade Finished Area Unit Type | Square Feet |
| Total Baths | 4 |
Exterior Features
| Pool | No Pool |
|---|---|
| Water Source | Public |
| Total Parking Spaces | 2 |
| Type of Parking | Attached Carport,Driveway,On Street |
| Foundation Details | Block |
| Water View Y/N | No |
| Lot Size Acres | 0.19 |
| Lot Size Source | Assessor |
| Waterfront Y/N | No |
| Land Assessed Value | 61600.00 |
| Navigable Water Y/N | No |
| Water Oriented Y/N | No |
| # of Attached Carport Spaces | 2 |
Amenities
- Foreclosure
- Views
- Short Sale
- New Construction
- Adult 55+
- Lease To Own
- No HOA Fees
- Furnished
- Primary On Main
- Air Conditioning
- Seller Finance
- Green
- Fixer Upper
- Horse
- Golf
- Fireplace
- Deck
- Garage
- Basement
- Pool
Property vs Single Family Average in 21215
Price
Taxes
Year Built
 © BRIGHT, All Rights Reserved
