

Primary on Main
Address
4413 Groveland Avenue, Baltimore, MD
Price
$ 325,000
Property Attributes
- MLS#MDBA2221664
- TypeSingle Family
- Listing Status ACTIVE
- CountyBALTIMORE CITY
- CityBaltimore
- NeighborhoodAshburton
- Zip21215
- StyleTraditional
- Year Built1965
- Taxes$ 6230
- Price$ 325,000
- Bedrooms6
- Full Bathrooms2
- Half Bathrooms0
- Sqr Footage2591
- Lot Size0.17 Acres
Data Source:
Bright MLS
Property Description
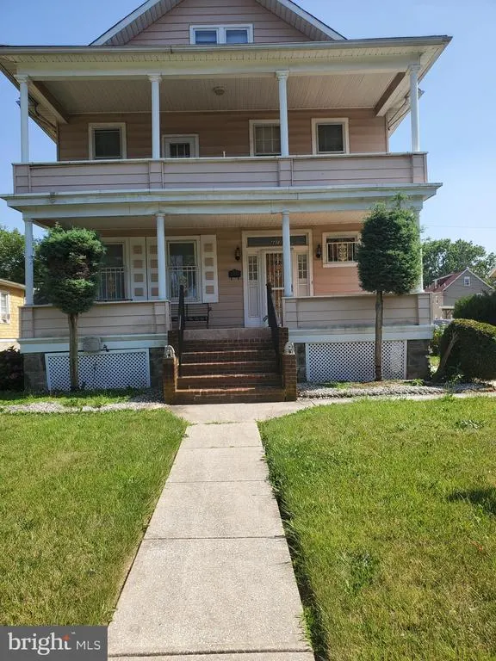
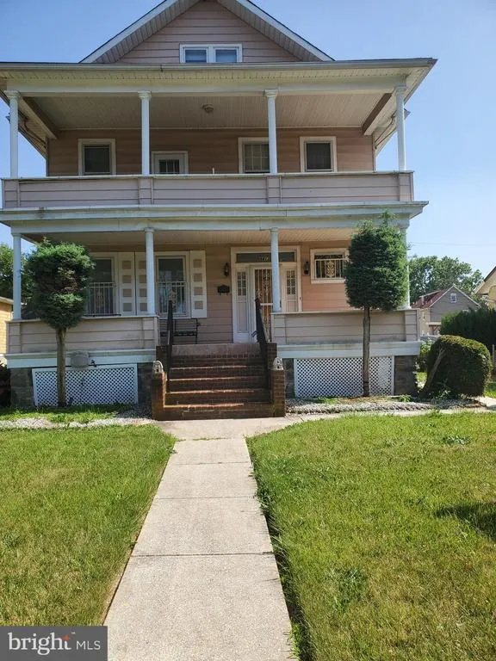
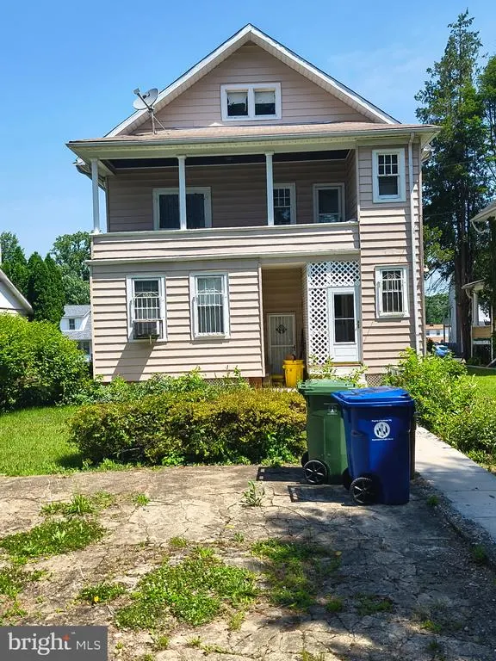
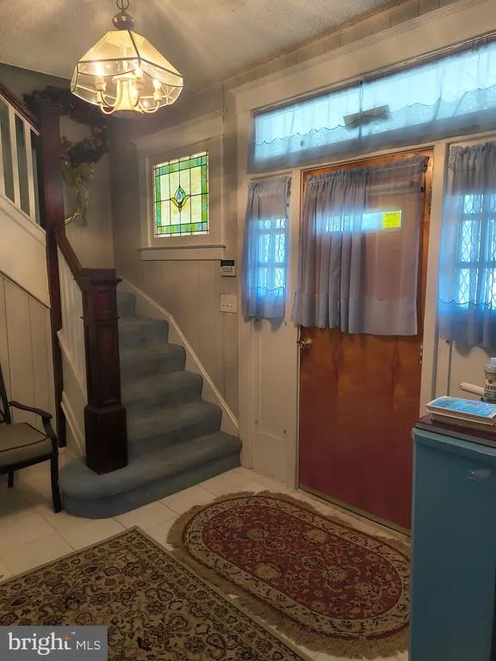
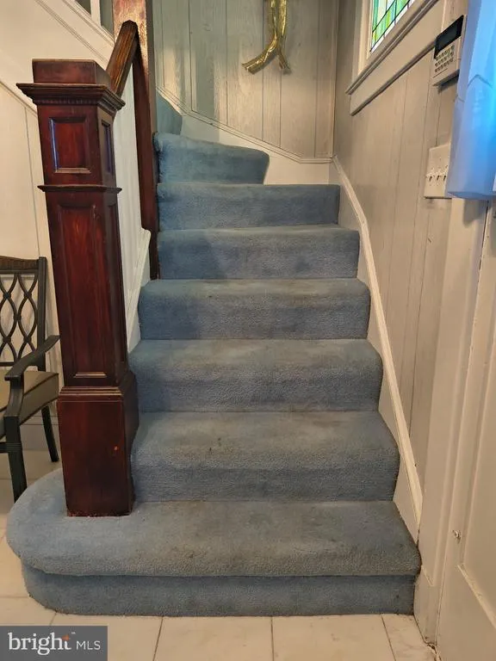
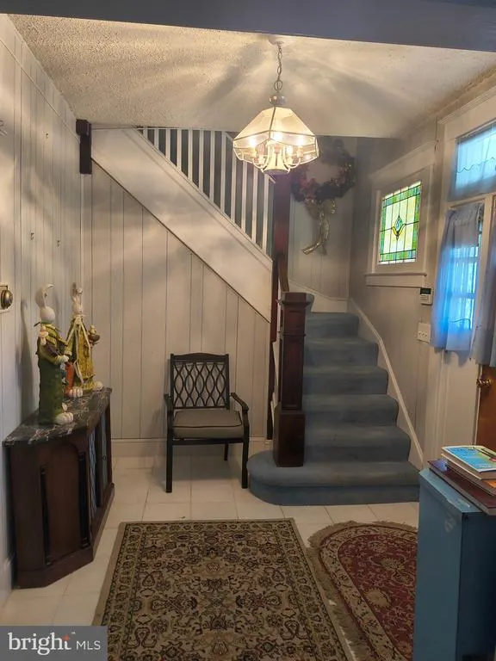
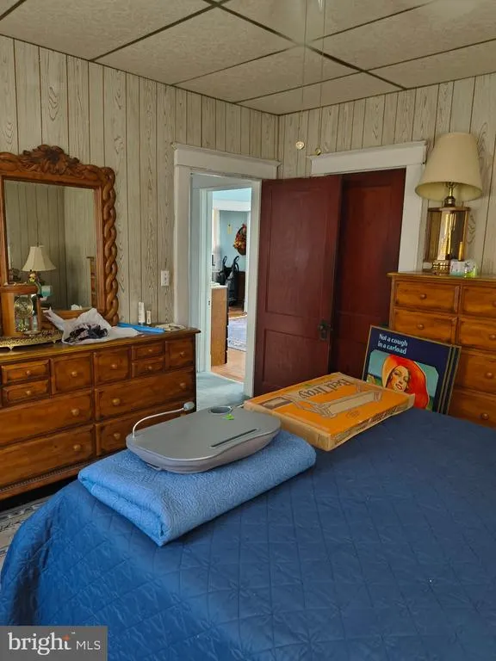
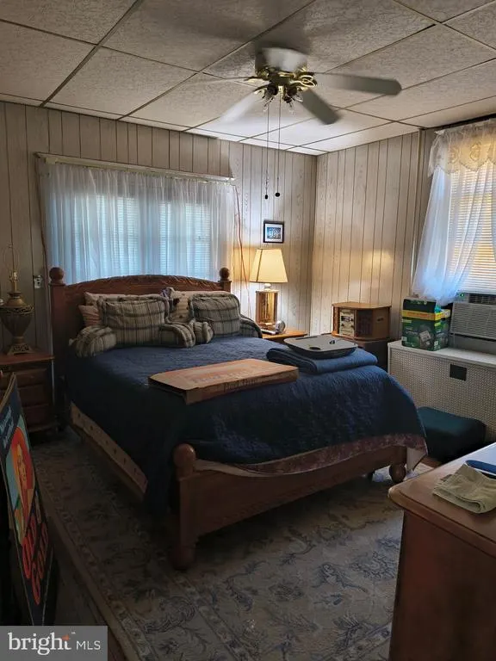
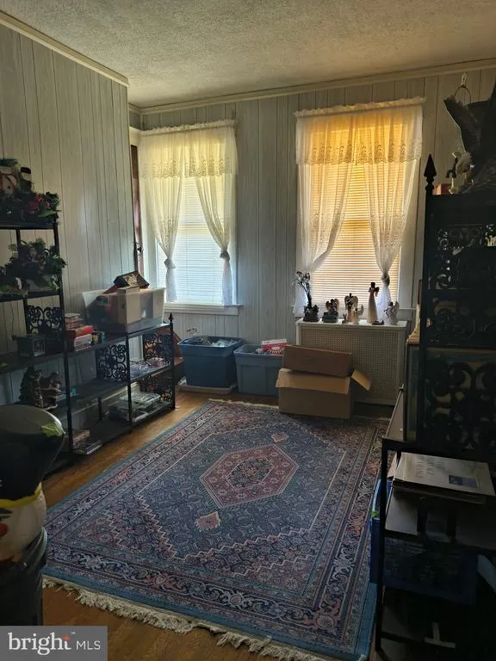
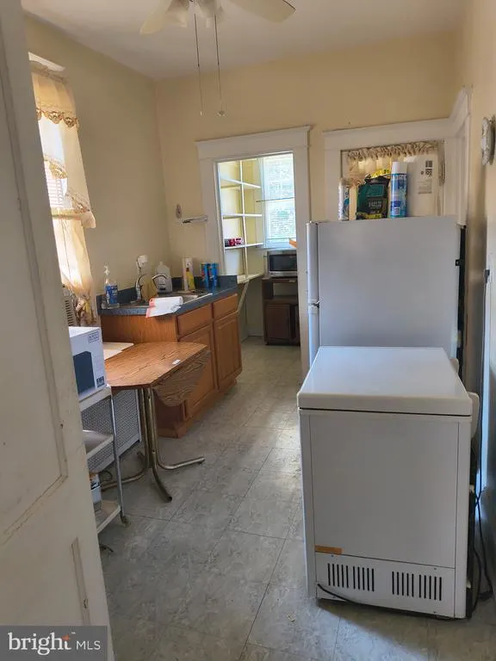
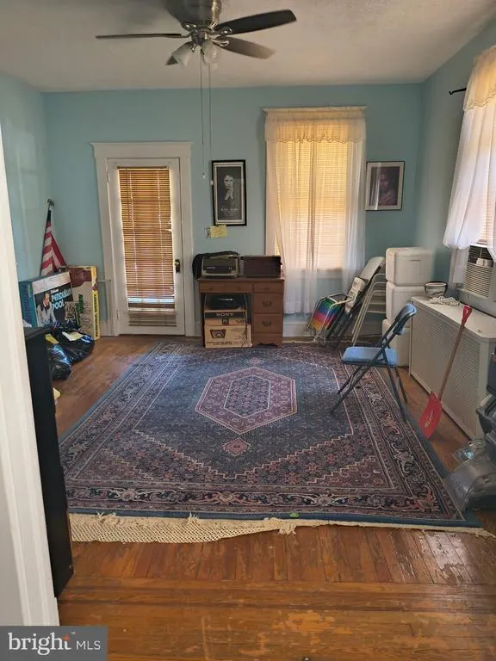
Welcome to 4413 Groveland Avenue A Home with Endless Possibilities! This spacious and well-maintained home offers the perfect combination of charm, comfort, and investment potential. Whether you're looking for a primary residence or an income-producing property, this home provides a unique opportunity. This house has a full kitchen on the 1st level as well as on the 2nd level. Can easily be used as a 2 unit dwelling, with utilties already separted. One of its most appealing features is the potential to easily convert the home into a duplex, allowing you to live on one level while generating rental income from the other. It's an excellent option for homeowners seeking to offset their mortgage or investors looking to maximize returns. From the moment you arrive, you'll be welcomed by the inviting covered front porchan ideal place to relax and enjoy the neighborhood. The home also features balconies on both the front and rear of the second level, providing additional outdoor living space for morning coffee, evening relaxation, or entertaining guests. Inside, you'll appreciate the generous living space, thoughtful layout, and pride of ownership that is evident throughout. With approximately 2,591 square feet of living space on a generous lot, this property offers plenty of room to accommodate your vision. Whether you're searching for a beautiful place to call home or a property with exceptional income potential, 4413 Groveland Avenue is an opportunity you won't want to miss. Schedule your private tour today and discover all that this versatile home has to offer!
| Elementary School |
|---|
| Grove Park Elementary School |
| Price History | |
|---|---|
| 7/3/2026 | Listed $325,000 |
General Features
| Living Area | 2591 |
|---|---|
| Sewer | Public Sewer |
| Heating | Radiator |
| Cooling | Window Unit(s) |
| Possession | 0-30 Days CD |
| Zoning | R-1 |
| Architectural Style | Traditional |
| Construction Materials | Other |
| School District | BALTIMORE CITY PUBLIC SCHOOLS |
| Year Built | 1965 |
| Levels | 3 |
| Tax Year | 2025 |
| Ownership | Fee Simple |
| Cool Fuel | Electric |
| Section | 02 |
| Accessibility | None |
| County | BALTIMORE CITY |
| New Construction | No |
| Property Type | Residential |
| HOA | No |
| Subdivision Name | ASHBURTON |
| Garage Y/N | No |
| Water Access Y/N | No |
| Other Structures | Above Grade,Below Grade |
| Full Baths | 2 |
| Status | ACTIVE |
| Directions | GPS |
| City | BALTIMORE |
| Senior Community Y/N | No |
| Lot Size Units | Square Feet |
| Lot Size Square Feet | 7497.00 |
| Tax Assessed Value | 275500.0 |
| Tax Annual Amount | 6230.0 |
| Home Warranty Y/N | Yes |
| Property Condition | Very Good |
| Structure Type | Detached |
| Condo/Coop Association fee Y/N | No |
| Bathrooms Full Main Level | 1 |
| Bathrooms Count Main Level | 1.00 |
| Price Per Sq Ft Total AG | 125.43 |
| Acceptable Financing | FHA,Cash,Conventional,FHA 203(k),Private |
| Vacation Rental Y/N | No |
| Total SQFT | 3834 |
| Standard Status | Active |
| Year Built Source | Assessor |
| Legal Subdivision | Ward 28 |
| Tax Lot | 014 |
| Total Actual Rent | 26400.00 |
| Association Recreation Fee | No |
Interior Features
| Heating Fuel | Natural Gas |
|---|---|
| Basement | Combination |
| Flooring | Hardwood,Fully Carpeted |
| Hot Water | Natural Gas |
| Basement (Y/N) | Yes |
| Heating Y/N | Yes |
| Fireplace Y/N | No |
| Above Grade Finished Area | 2591 |
| Central Air Y/N | No |
| Total Bedrooms | 6 |
| Main Level Bedrooms | 2 |
| Below Grade Finished Area Unit Type | Square Feet |
| LivingAreaSource | Assessor |
| Below Grade Unfin Area Units | Square Feet |
| Below Grade Unfin SQFT | 1243 |
| Below Grade Unfin SQFT Source | Assessor |
| Below Grade Finished Area Source | Assessor |
| Bedrooms Count All Upper Levels | 4 |
| Bedrooms Count Upper Level 1 | 4 |
| Bathrooms Full Upper Level 1 | 1 |
| Bathrooms Full All Upper Levels | 1 |
| Bathrooms Count Upper Level 1 | 1.00 |
| Bathrooms Count All Upper Levels | 1 |
| Above Grade Finished Area Source | Assessor |
| Above Grade Finished Area Unit Type | Square Feet |
| Total Baths | 2 |
Exterior Features
| Pool | No Pool |
|---|---|
| Parking Features | Asphalt Driveway |
| Water Source | Public |
| Type of Parking | Off Site,On Street |
| Land Use Code | R |
| Foundation Details | Brick/Mortar |
| Spa | No |
| Water View Y/N | No |
| Lot Size Acres | 0.17 |
| Lot Size Source | Assessor |
| Waterfront Y/N | No |
| Horse Y/N | No |
| Land Assessed Value | 52100.00 |
| Navigable Water Y/N | No |
| Water Oriented Y/N | No |
Amenities
- Foreclosure
- Views
- Short Sale
- New Construction
- Adult 55+
- Lease To Own
- No HOA Fees
- Furnished
- Primary On Main
- Air Conditioning
- Seller Finance
- Green
- Fixer Upper
- Horse
- Golf
- Fireplace
- Deck
- Garage
- Basement
- Pool
Property vs Single Family Average in 21215
Price
Taxes
Year Built
Visits
 © BRIGHT, All Rights Reserved
