

Price Reduction - Short Sale - Views - Primary on Main
Address
23311 Woodfield Road, Gaithersburg, MD
Price
$ 899,000
Property Attributes
- MLS#MDMC2238254
- TypeSingle Family
- Listing Status ACTIVE
- CountyMONTGOMERY
- CityGaithersburg
- NeighborhoodDamascus Outside
- Zip20882
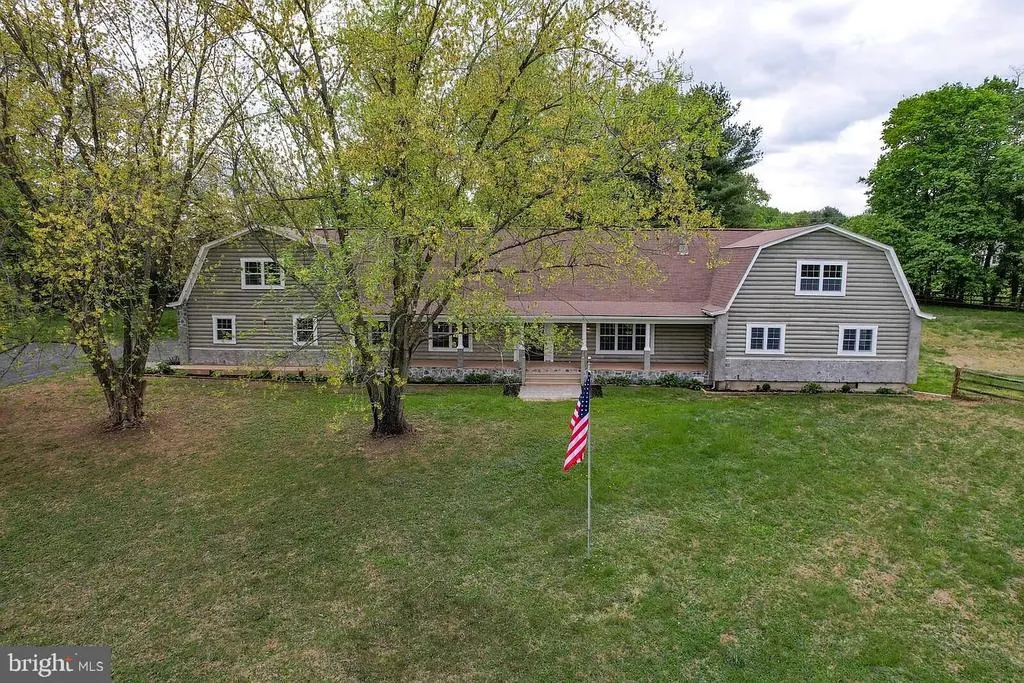
- StyleLog Home
- Year Built1992
- Taxes$ 12565
- Price$ 899,000
- Bedrooms6
- Full Bathrooms3
- Half Bathrooms1
- Sqr Footage7014
- Lot Size3.06 Acres
Data Source:
Bright MLS
Property Description
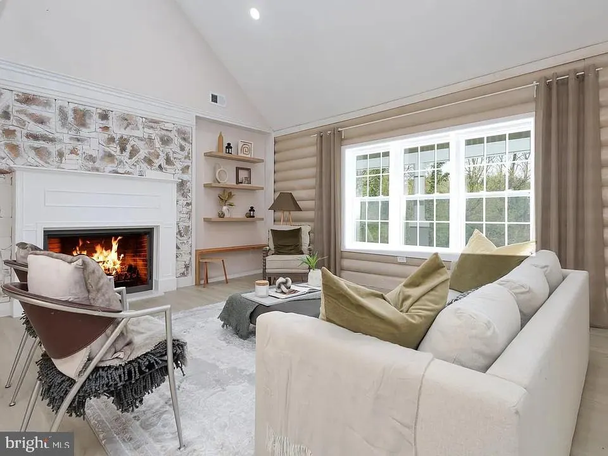
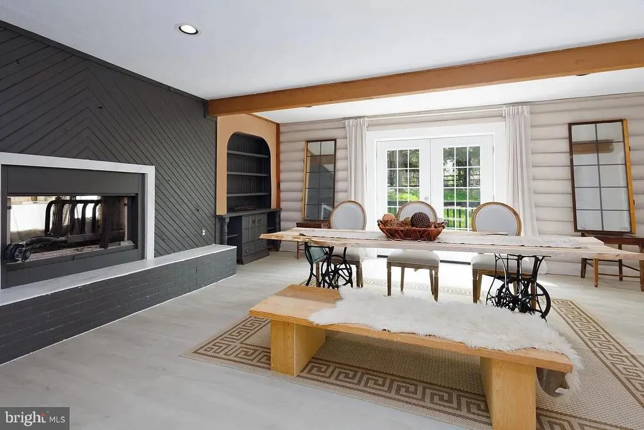
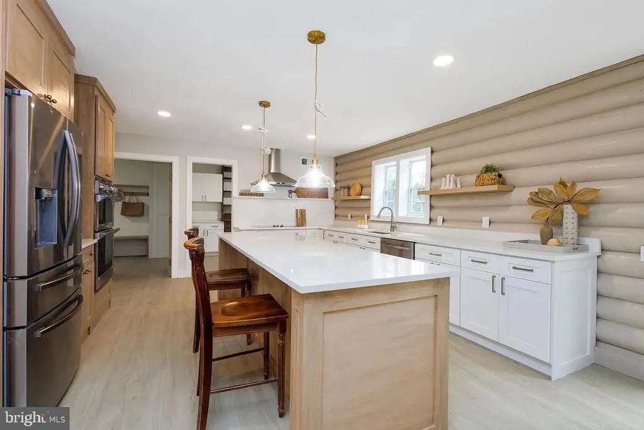
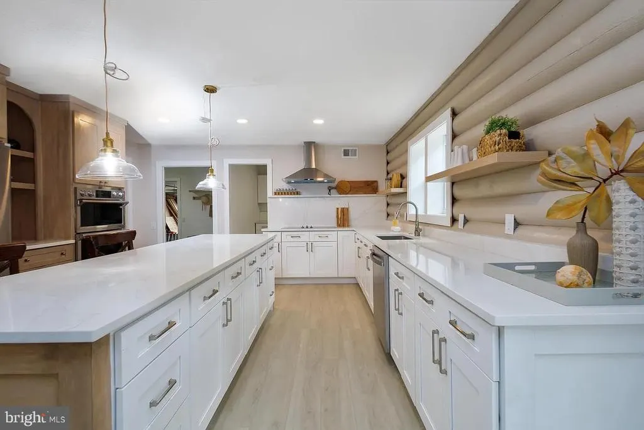
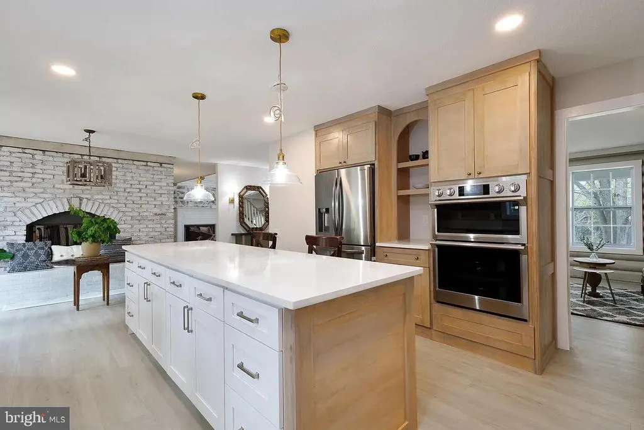
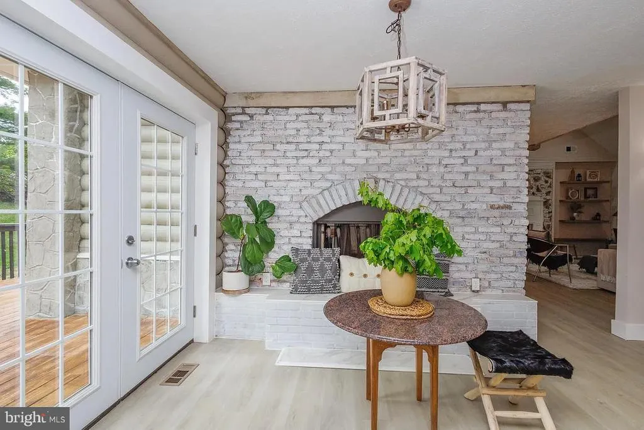
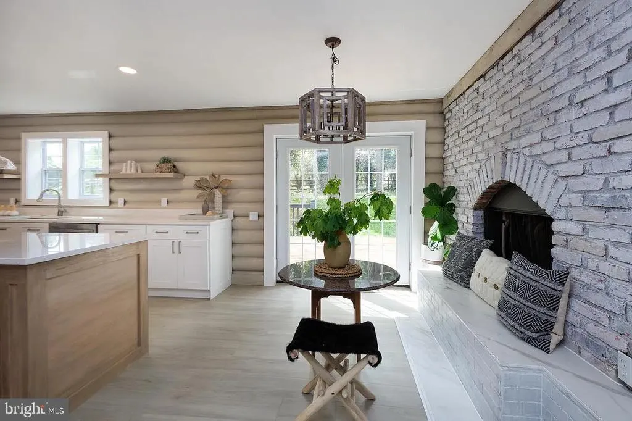
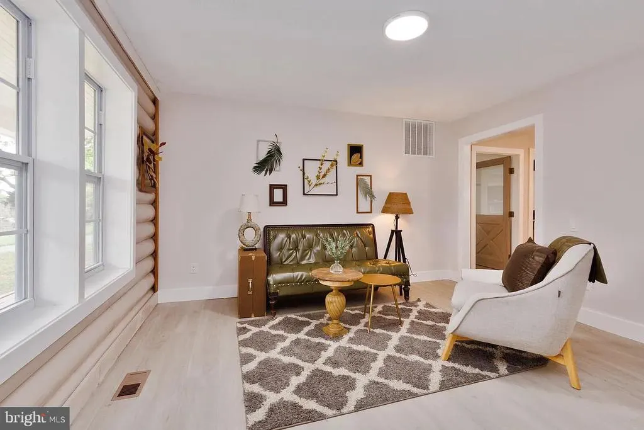
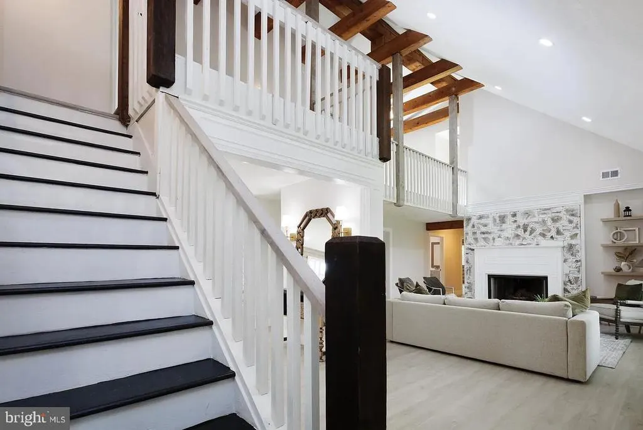
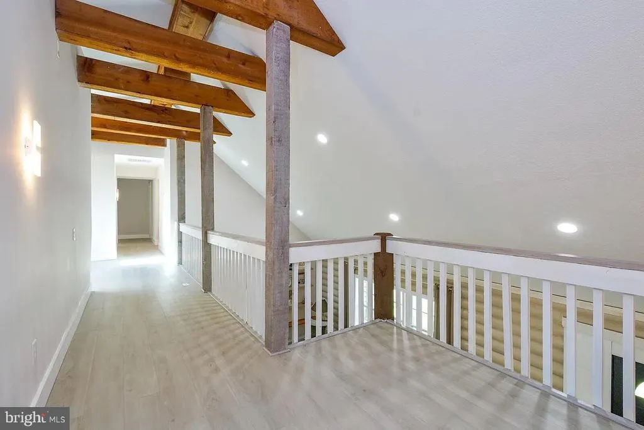
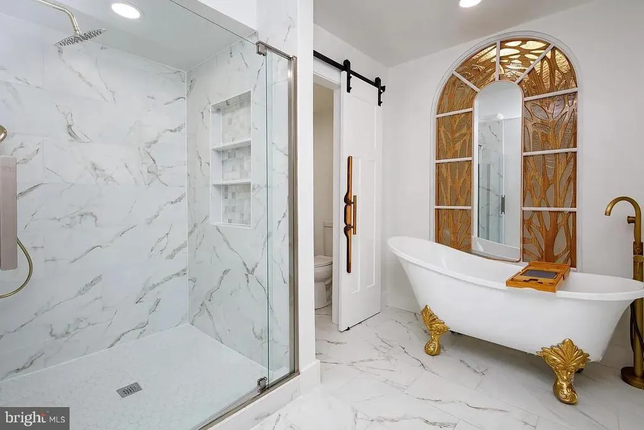
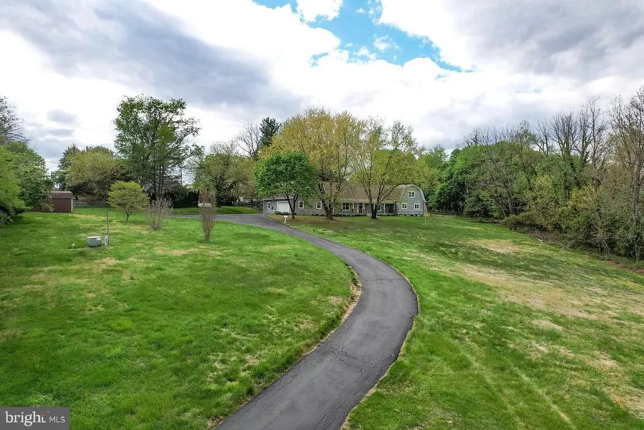
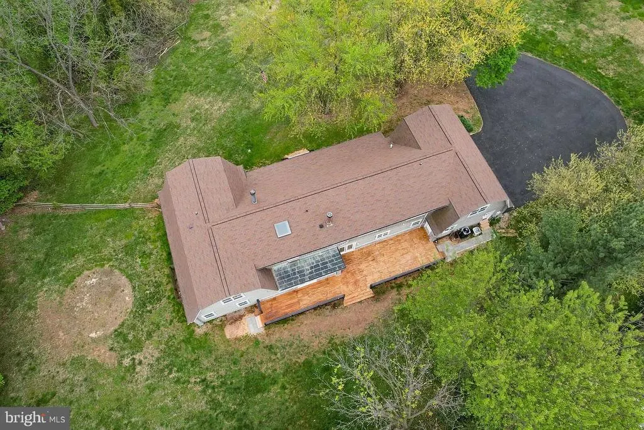
Welcome to this exceptional home offering over 7,000 square feet of thoughtfully designed living space. Showcasing a unique blend of modern country-inspired design and vintage character, this one-of-a-kind property is filled with custom details and timeless appeal. The beautifully renovated kitchen features custom cabinetry, quartz countertops, and a full suite of Samsung stainless steel appliances. A custom-built wet bar with wine cooler creates the perfect space for entertaining family and friends. Throughout the home, you'll find carefully restored and repurposed wood elements that add warmth, character, and craftsmanship while reflecting an environmentally conscious approach to design. A custom Jack-and-Jill bathroom offers double vanities and a walk-in shower, while the primary bath features a vintage freestanding soaking tub, creating a relaxing retreat at the end of the day. Skylights and updated lighting fixtures fill the home with natural light. Additional highlights include a walk-in butler's pantry, spacious recreation area, mudroom, custom built-in cabinetry, ceiling fans, walk-in closets, and a double-car garage. Step outside to enjoy the paved private driveway, expansive deck, welcoming porch, and storage shed. Two wood-burning fireplaces and thoughtfully curated custom lighting further enhance the home's distinctive charm. Offering a rare combination of modern updates, vintage character, and exceptional craftsmanship, this remarkable property provides endless opportunities for comfortable living and entertaining.
| High School |
|---|
| Damascus High School |
| Price History | |
|---|---|
| 6/2/2026 | Listed $1,200,000 |
| 7/22/2026 | 26$899,000 |
General Features
| Living Area | 7014 |
|---|---|
| Sewer | On Site Septic |
| Heating | Radiator |
| Cooling | Ceiling Fan(s),Central A/C,Heat Pump(s) |
| Utilities | Cable TV,Propane,Under Ground |
| Possession | Settlement |
| Roof | Shingle |
| Appliances | Built-In Range,Cooktop,Dishwasher,Exhaust Fan,Humidifier,Microwave,Intercom,Oven - Double,Oven - Wall,Refrigerator,Water Heater |
| Zoning | RE2C |
| Garage Spaces | 2.00 |
| Patio/Porch Features | Deck(s),Porch(es) |
| Architectural Style | Log Home |
| Security Features | Main Entrance Lock,Smoke Detector |
| Construction Materials | Frame |
| School District | MONTGOMERY COUNTY PUBLIC SCHOOLS |
| Year Built | 1992 |
| Electric | 220 Volts |
| View | Garden/Lawn,Panoramic,Trees/Woods |
| Levels | 2 |
| Tax Year | 2025 |
| Ownership | Fee Simple |
| Cool Fuel | Electric |
| Accessibility | Accessible Switches/Outlets,2+ Access Exits,32 + wide Doors,36 + wide Halls,Doors - Lever Handle(s),Doors - Swing In,Level Entry - Main |
| County | MONTGOMERY |
| New Construction | No |
| Property Type | Residential |
| HOA | No |
| Subdivision Name | DAMASCUS OUTSIDE |
| Garage Y/N | Yes |
| Water Access Y/N | No |
| Other Structures | Above Grade,Below Grade |
| Total Rooms | 17 |
| Full Baths | 3 |
| Status | ACTIVE |
| Directions | Woodfield rd |
| City | GAITHERSBURG |
| Senior Community Y/N | No |
| Lot Size Units | Square Feet |
| Lot Size Square Feet | 133294.00 |
| Tax Assessed Value | 1074433.0 |
| Tax Annual Amount | 12565.0 |
| Structure Type | Detached |
| Condo/Coop Association fee Y/N | No |
| Bathrooms Full Main Level | 1 |
| Bathrooms Count Main Level | 2.00 |
| Price Per Sq Ft Total AG | 128.17 |
| Additional Parcels Y/N | Yes |
| Historic Y/N | No |
| Vacation Rental Y/N | No |
| Total SQFT | 7014 |
| Location Type | Rural |
| Standard Status | Active |
| Year Built Source | Assessor |
| Legal Subdivision | DAMASCUS OUTSIDE |
| Tax Lot | 4 |
| Association Recreation Fee | No |
Interior Features
| Interior Amenities | Attic,Carpet,Ceiling Fan(s),Entry Level Bedroom,Exposed Beams,Floor Plan - Open,Formal/Separate Dining Room,Breakfast Area,Walk-in Closet(s),Wood Floors,Other,Built-Ins,Butlers Pantry,Intercom,Kitche |
|---|---|
| Heating Fuel | Propane - Owned,Electric |
| Flooring | Carpet,Ceramic Tile,Vinyl,Hardwood |
| Total Fireplaces | 2 |
| Fireplace Features | Brick,Double Sided,Equipment,Screen,Fireplace - Glass Doors,Stone,Wood |
| Hot Water | Electric |
| Basement (Y/N) | No |
| Heating Y/N | Yes |
| Window Features | Bay/Bow,Screens,Storm,Sliding |
| Fireplace Y/N | Yes |
| Above Grade Finished Area | 7014 |
| Half Baths | 1 |
| Central Air Y/N | Yes |
| Total Bedrooms | 6 |
| Room Type | Dining Room,Bedroom 2,Bedroom 3,Bedroom 4,Bedroom 5,Kitchen,Family Room,Den,Foyer,Bedroom 1,2nd Stry Fam Ovrlk,Great Room,Laundry,Loft,Office,Storage Room,Workshop,Bathroom 1,Bathroom 3,Attic,Bonus R |
| Main Level Bedrooms | 3 |
| Below Grade Finished Area Unit Type | Square Feet |
| LivingAreaSource | Assessor |
| Laundry Type | Main Floor |
| Below Grade Unfin Area Units | Square Feet |
| Below Grade Unfin SQFT Source | Assessor |
| Below Grade Finished Area Source | Assessor |
| Bedrooms Count All Upper Levels | 3 |
| Bedrooms Count Upper Level 1 | 3 |
| Bathrooms Half Main Level | 1 |
| Bathrooms Full Upper Level 1 | 2 |
| Bathrooms Full All Upper Levels | 2 |
| Bathrooms Count Upper Level 1 | 2.00 |
| Bathrooms Count All Upper Levels | 2 |
| Above Grade Finished Area Source | Assessor |
| Above Grade Finished Area Unit Type | Square Feet |
| Total Baths | 4 |
Exterior Features
| Exterior Amenities | Outbuilding(s),Extensive Hardscape,Exterior Lighting,Sidewalks,Other,Satellite Dish,Secure Storage |
|---|---|
| Pool | No Pool |
| Fencing | Rear,Split Rail,Wood |
| Parking Features | Asphalt Driveway,Private,Shared Driveway |
| Lot Features | Backs to Trees,Cul-de-sac,Front Yard,Landscaping,No Thru Street,Not In Development,Partly Wooded,Premium,Rear Yard,Secluded,SideYard(s),Sloping,Additional Lot(s),Flag,Private,Rural |
| Water Source | Well |
| Total Parking Spaces | 2 |
| Garage Features | Additional Storage Area,Garage - Side Entry,Garage Door Opener,Other,Built In,Inside Access,Oversized |
| Type of Parking | Driveway,Attached Garage |
| Land Use Code | R |
| Foundation Details | Crawl Space |
| Spa | No |
| Water View Y/N | No |
| Lot Size Acres | 3.06 |
| Road Surface Type | Black Top |
| Lot Size Source | Assessor |
| Waterfront Y/N | No |
| Door Features | Sliding Glass |
| Soil Types | Unknown |
| Road Responsibility | Private |
| Land Assessed Value | 268700.00 |
| Navigable Water Y/N | No |
| Water Oriented Y/N | No |
| # of Attached Garage Spaces | 2 |
Room Details
| Room | Dimensions | Level | Flooring | Details |
|---|---|---|---|---|
| 2nd Stry Fam Ovrlk | Upper 1 | Balcony Access,Attic - Finished | ||
| Attic | Upper 1 | |||
| Bathroom 1 | Main | |||
| Bathroom 3 | Upper 1 | |||
| Bedroom 1 | Main | |||
| Bedroom 2 | Main | |||
| Bedroom 3 | Main | |||
| Bedroom 4 | Upper 1 | |||
| Bedroom 5 | Upper 1 | |||
| Bonus Room | Upper 2 | |||
| Den | Upper 1 | |||
| Dining Room | Main | |||
| Family Room | Main | |||
| Foyer | Main | |||
| Great Room | Main | |||
| Half Bath | Main | |||
| Half Bath | Main | |||
| Hobby Room | Main | |||
| Kitchen | Main | |||
| Laundry | Main | |||
| Loft | Upper 2 | |||
| Office | Main | |||
| Storage Room | Upper 1 | Attic - Floored,Built-Ins | ||
| Storage Room | Main | |||
| Storage Room | Main | |||
| Workshop | Main |
Amenities
- Foreclosure
- Views
- Short Sale
- New Construction
- Adult 55+
- Lease To Own
- No HOA Fees
- Furnished
- Primary On Main
- Air Conditioning
- Seller Finance
- Green
- Fixer Upper
- Horse
- Golf
- Fireplace
- Deck
- Garage
- Basement
- Pool
Property vs Single Family Average in 20882
Price
Taxes
Year Built
Visits
 © BRIGHT, All Rights Reserved
