

Views - Primary on Main
Address
10855 Bethesda Church Road, Damascus, MD
Price
$ 1,450,000
Property Attributes
- MLS#MDMC2217672
- TypeSingle Family
- Listing Status ACTIVE
- CountyMONTGOMERY
- CityDamascus
- NeighborhoodDamascus Outside
- Zip20872
- StyleColonial,Farmhouse/National Folk
- Year Built2004
- Taxes$ 11503
- Price$ 1,450,000
- Bedrooms7
- Full Bathrooms4
- Half Bathrooms1
- Sqr Footage7808
- Lot Size5.67 Acres
Data Source:
Bright MLS
Property Description
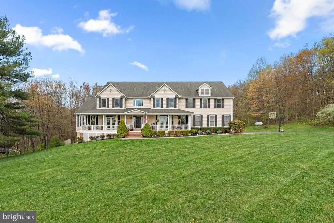
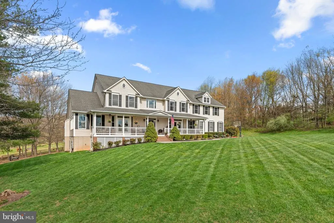
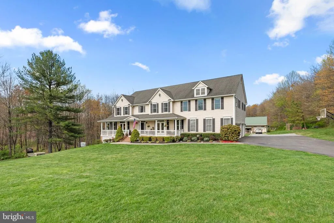
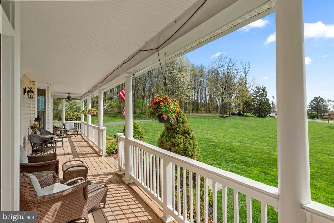
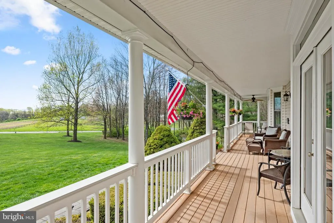
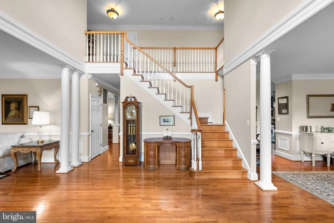
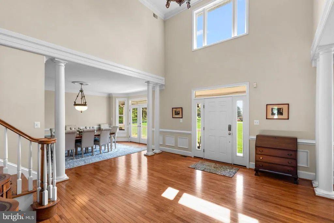
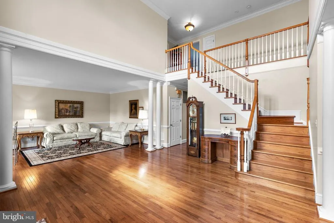
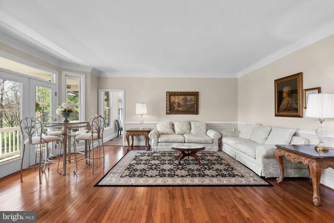
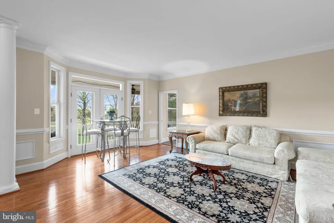
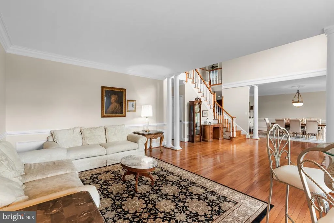
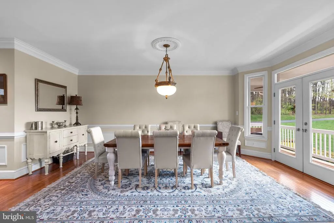
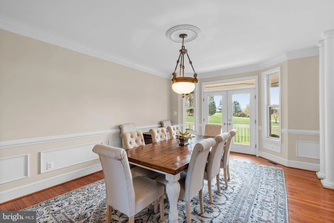
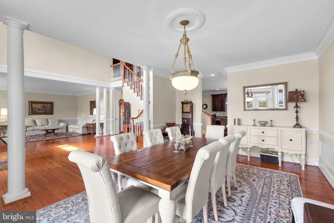
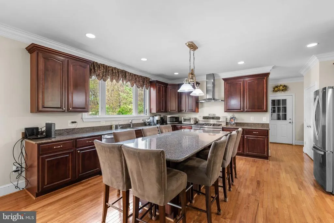
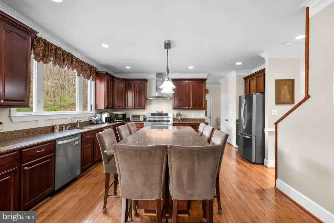
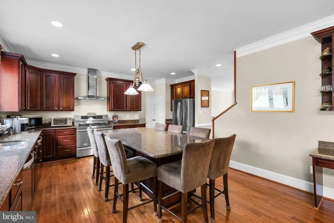
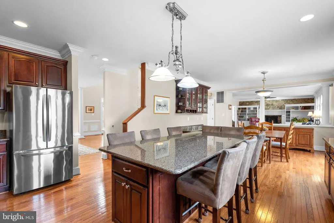
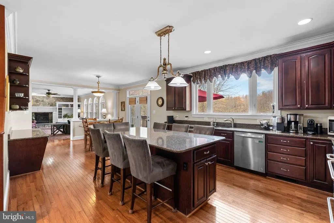
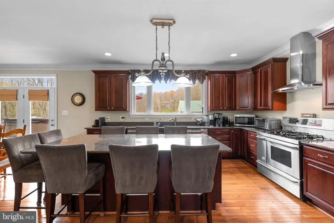
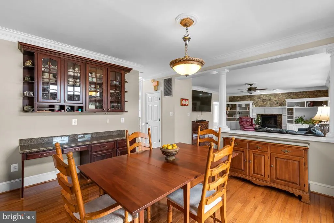
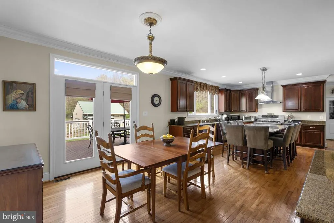
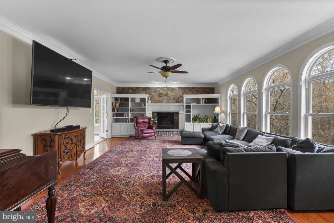
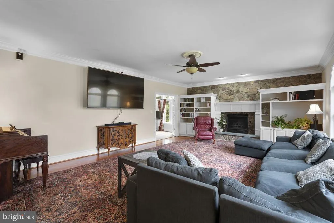
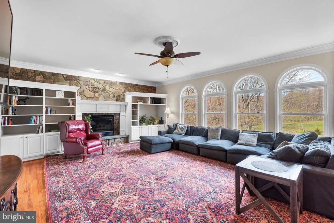
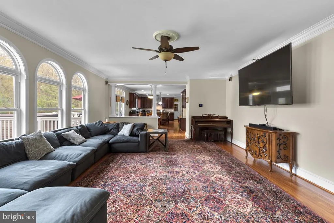
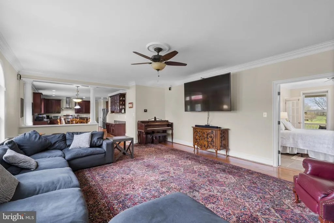
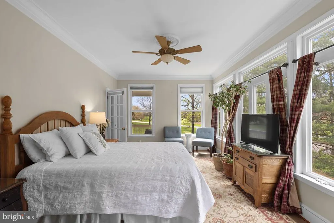
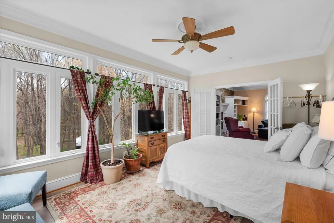
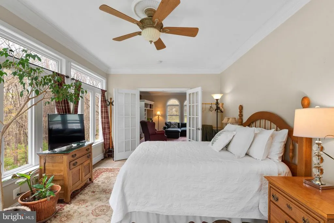
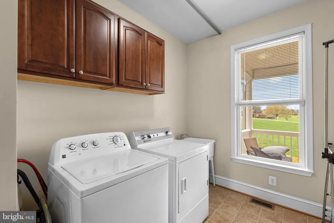
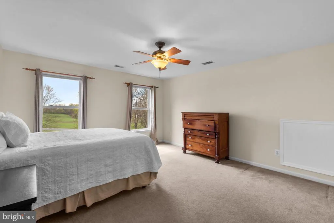
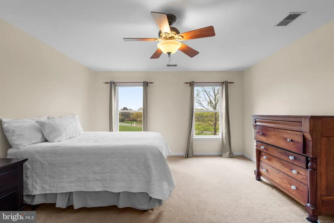
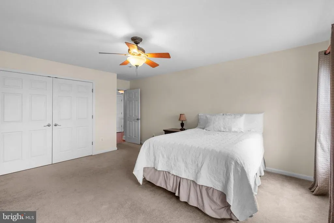
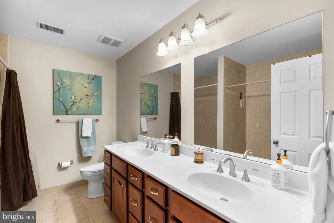
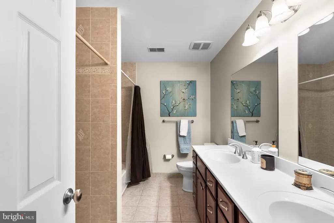
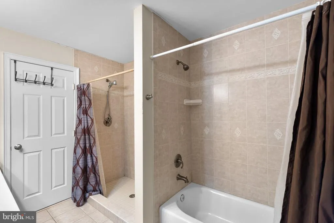
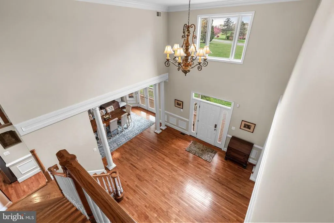
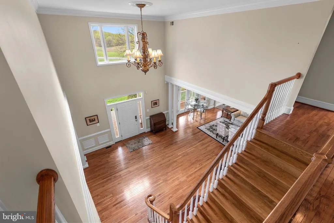
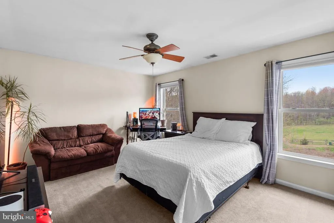
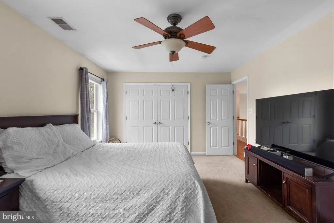
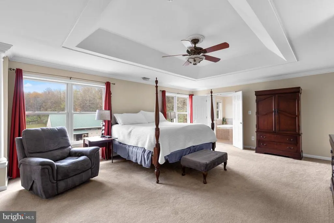
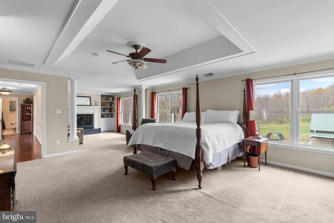
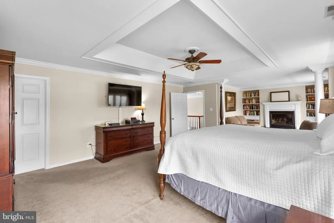
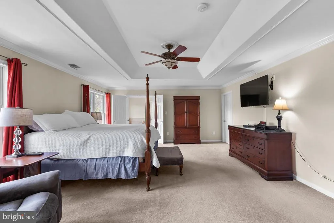
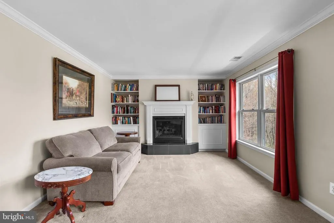
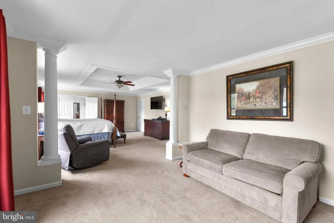
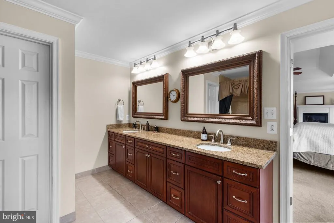
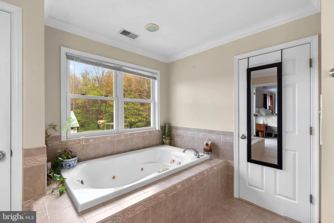
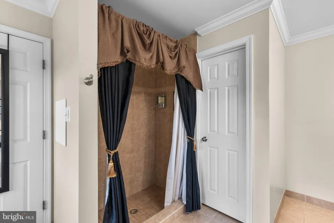
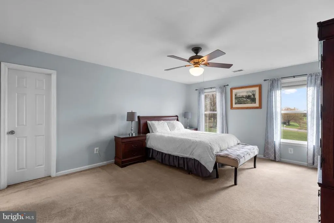
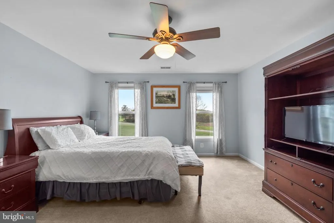
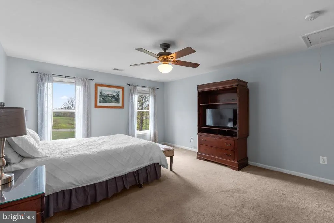
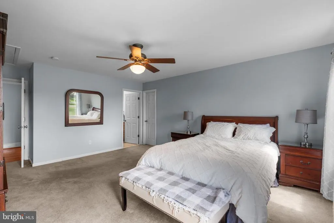
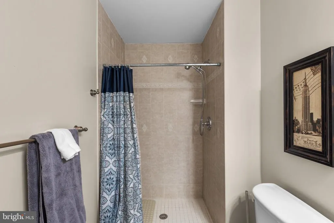
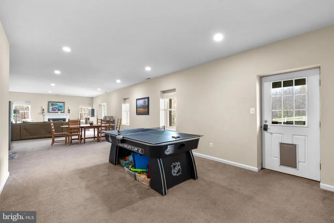
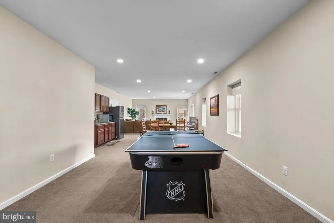
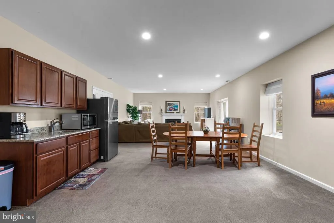
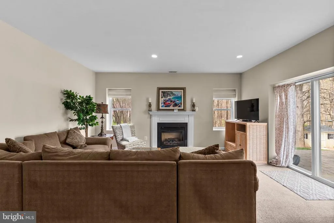
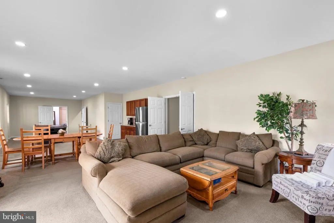
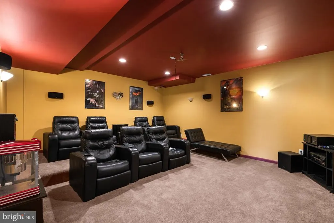
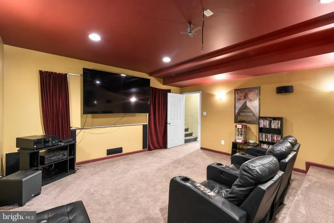
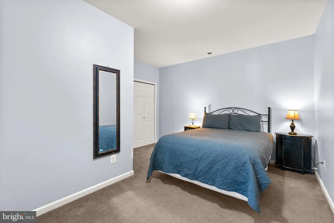
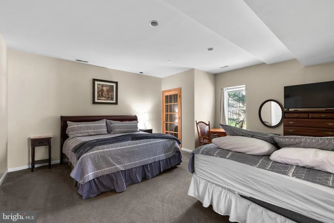
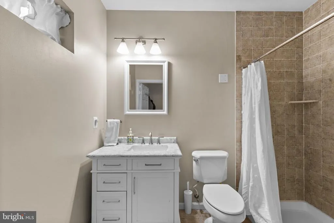
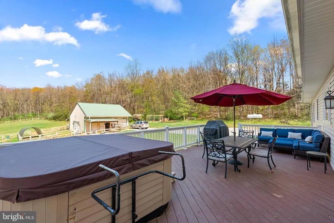
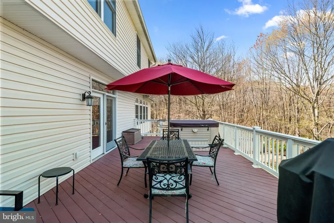
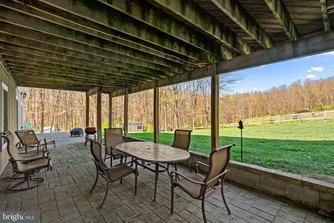
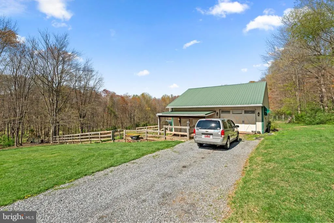
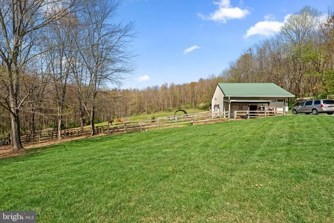
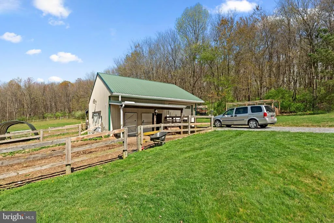
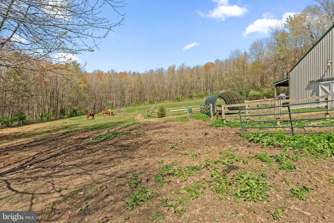
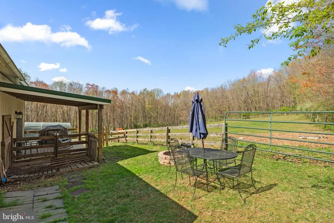
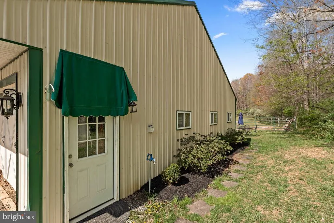
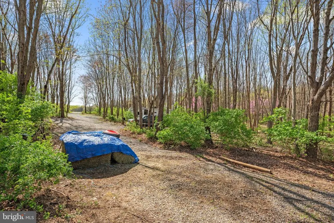
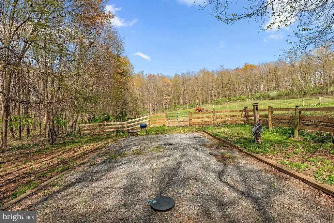
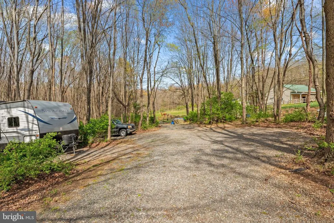
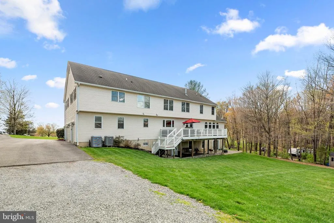
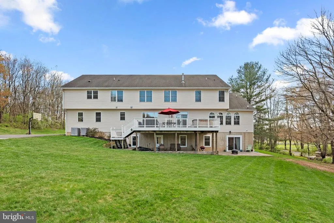
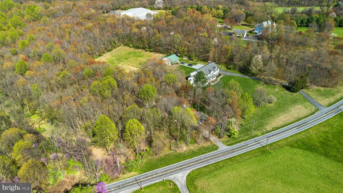
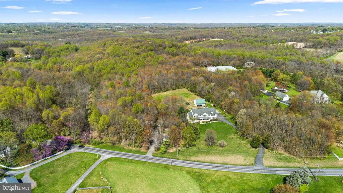
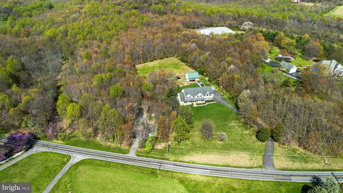
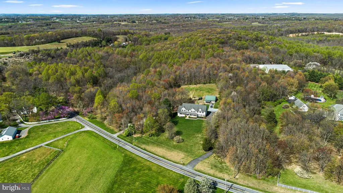
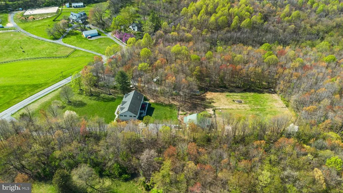
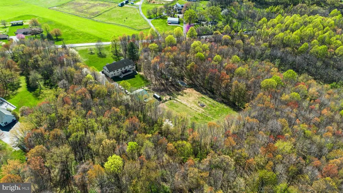
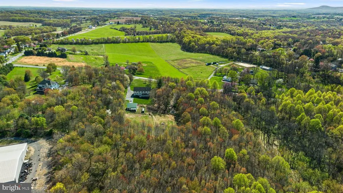
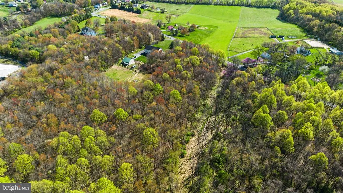
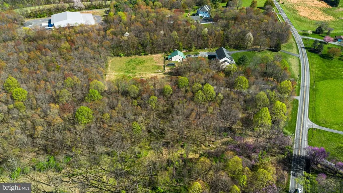
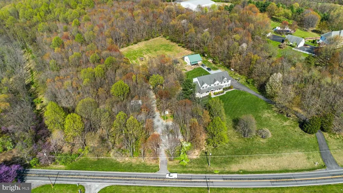
This stunning custom-built estate is perfectly situated on a private 5.6-acre lot, backing to hundreds of acres of undeveloped wooded land for ultimate privacy and natural beauty. A sprawling front porch welcomes you with breathtaking rolling countryside views, creating a peaceful retreat while still being conveniently close to shopping, dining, and major commuter routes. With 7,800 sq. ft. of finished living space across three levels, this move-in-ready home offers 8 spacious bedrooms, 5 full bathrooms, and 1 half bath. The gourmet kitchen is a chefs dream, featuring granite countertops, large island that seats 10 and includes plenty of storage below, stainless steel appliances, a large pantry, and a cozy table space sitting area. The main level also boasts a formal dining room, a sunroom filled with natural light, and a warm and inviting family room complete with built-ins, stone accents, and a gas fireplace. A dedicated laundry room with cabinets, washer, and dryer adds convenience to daily living. Upstairs, the owners suite is a true retreat, offering a tray ceiling, a private gas fireplace in sitting room, an enormous walk-in closet, and a luxurious en-suite bathroom with granite countertops, a large step-in shower, and a whirlpool tub. An adjoining bonus room provides the perfect space for a home office, sitting area, or workout space. The upper level also includes three additional generously sized bedrooms one of which has its own full bathroom and all with ample closet space. The fully finished lower level is designed for entertainment and relaxation, featuring a theater room, a large storage room, and 2 additional bedrooms with a full bathroom and gas fireplace and kitchenette with granite countertop and washer dryer hook-up Outside, the property is just as impressive, featuring a 3-car garage, a large driveway with additional parking pad, an additional gravel driveway with field access and additional parking with (2) 30 amp hookups and (1) 50 amp hookup RV pad, beautifully landscaped grounds surrounded by mature trees. Whether youre looking for a peaceful retreat, a multi-generational living space, or a home designed for entertaining, this estate offers it all. Dont miss this rare opportunity to own a truly one-of-a-kind propertyschedule your private showing today!
| Elementary School | Middle School | High School |
|---|---|---|
| Damascus Elementary School | John T. Baker Middle School | Damascus High School |
| Price History | |
|---|---|
| 2/18/2026 | Listed $1,500,000 |
| 5/17/2026 | 4$1,450,000 |
General Features
| Living Area | 7808 |
|---|---|
| Sewer | Private Septic Tank |
| Heating | Heat Pump(s),Programmable Thermostat,Zoned |
| Cooling | Central A/C |
| Utilities | Cable TV,Propane |
| Possession | Settlement |
| Roof | Asphalt |
| Appliances | Dishwasher,Disposal,Dryer,Dryer - Electric,Exhaust Fan,Icemaker,Oven - Self Cleaning,Oven - Double,Oven/Range - Gas,Range Hood,Refrigerator,Six Burner Stove,Stainless Steel Appliances,Washer,Water He |
| Zoning | AR |
| Garage Spaces | 3.00 |
| Patio/Porch Features | Deck(s),Patio(s),Porch(es) |
| Architectural Style | Colonial,Farmhouse/National Folk |
| Security Features | Security System |
| Construction Materials | Blown-In Insulation,Stick Built,Vinyl Siding |
| School District | MONTGOMERY COUNTY PUBLIC SCHOOLS |
| Exclusions | Hot Tub,Stack Washer/Dryer in basement |
| Year Built | 2004 |
| View | Mountain,Panoramic,Scenic Vista,Trees/Woods,Pasture |
| Levels | 3 |
| Tax Year | 2024 |
| Ownership | Fee Simple |
| Cool Fuel | Electric |
| Accessibility | None |
| County | MONTGOMERY |
| New Construction | No |
| Property Type | Residential |
| HOA | No |
| Subdivision Name | DAMASCUS OUTSIDE |
| Facing Direction | Southwest |
| Garage Y/N | Yes |
| Water Access Y/N | No |
| Other Structures | Above Grade,Below Grade |
| Full Baths | 4 |
| Status | ACTIVE |
| Directions | From town of Damascus Bethesda Church Road one mile on right |
| City | DAMASCUS |
| Disclosures | Owner RE Licensee |
| Senior Community Y/N | No |
| Lot Size Units | Square Feet |
| Lot Size Square Feet | 246985.00 |
| Tax Assessed Value | 931400.0 |
| Tax Annual Amount | 11503.0 |
| Property Condition | Excellent |
| Structure Type | Detached |
| Floors In Unit Count | 3 |
| Condo/Coop Association fee Y/N | No |
| Bathrooms Count Main Level | 1.00 |
| Price Per Sq Ft Total AG | 278.42 |
| Acceptable Financing | Cash,Conventional |
| Historic Y/N | No |
| Vacation Rental Y/N | No |
| Total SQFT | 7808 |
| Location Type | Other |
| Standard Status | Active |
| Year Built Source | Estimated |
| Legal Subdivision | DAMASCUS OUTSIDE |
| Tax Lot | 2 |
Interior Features
| Interior Amenities | Attic,Bathroom - Jetted Tub,Bathroom - Walk-In Shower,Breakfast Area,Built-Ins,Carpet,Ceiling Fan(s),Chair Railings,Combination Kitchen/Living,Crown Moldings,Dining Area,Family Room Off Kitchen,Floor |
|---|---|
| Heating Fuel | Electric |
| Basement | Full,Fully Finished,Heated,Outside Entrance,Rear Entrance,Space For Rooms,Sump Pump,Walkout Level,Windows |
| Flooring | Carpet,Ceramic Tile,Hardwood,Partially Carpeted,Solid Hardwood |
| Total Fireplaces | 3 |
| Fireplace Features | Fireplace - Glass Doors,Gas/Propane,Mantel(s),Marble,Stone |
| Hot Water | Propane |
| Basement (Y/N) | Yes |
| Heating Y/N | Yes |
| Window Features | Insulated,Vinyl Clad |
| Fireplace Y/N | Yes |
| Above Grade Finished Area | 5208 |
| Half Baths | 1 |
| Central Air Y/N | Yes |
| Total Bedrooms | 7 |
| Below Grade Finished Area | 2600 |
| Entry Level | 1 |
| Room Type | Living Room,Dining Room,Primary Bedroom,Bedroom 2,Bedroom 3,Bedroom 4,Bedroom 5,Kitchen,Family Room,Basement,Foyer,Sun/Florida Room,Laundry,Media Room,Bedroom 6,Bathroom 2,Bathroom 3,Bonus Room,Prima |
| Main Level Bedrooms | 1 |
| Below Grade Finished Area Unit Type | Square Feet |
| LivingAreaSource | Estimated |
| Laundry Type | Main Floor |
| Below Grade Finished Area Source | Estimated |
| Bedrooms Count All Lower Levels | 2 |
| Bedrooms Count All Upper Levels | 4 |
| Bedrooms Count Lower Level 1 | 2 |
| Bedrooms Count Upper Level 1 | 4 |
| Bathrooms Half Main Level | 1 |
| Bathrooms Full Upper Level 1 | 3 |
| Bathrooms Full Lower Level 1 | 1 |
| Bathrooms Full All Upper Levels | 3 |
| Bathrooms Full All Lower Levels | 1 |
| Bathrooms Count Upper Level 1 | 3.00 |
| Bathrooms Count Lower Level 1 | 1.00 |
| Bathrooms Count All Upper Levels | 3 |
| Bathrooms Count All Lower Levels | 1 |
| Above Grade Finished Area Source | Estimated |
| Above Grade Finished Area Unit Type | Square Feet |
| Total Baths | 5 |
Exterior Features
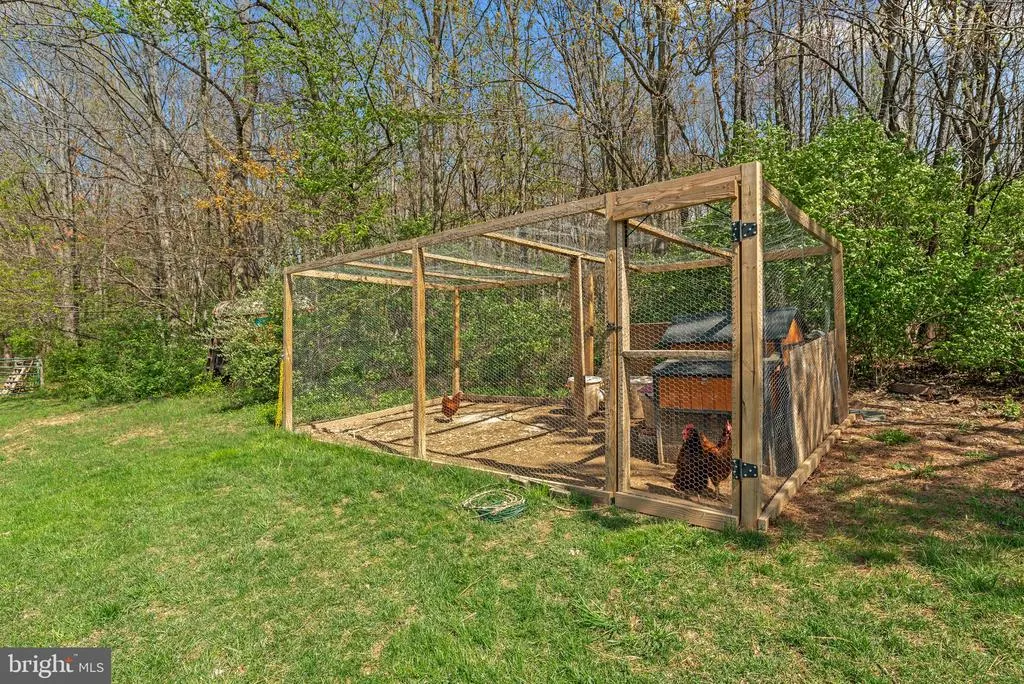
| Exterior Amenities | Boat Storage,Exterior Lighting,Flood Lights,Outbuilding(s) |
|---|---|
| Pool | No Pool |
| Fencing | Board,Rear,Wood,Other |
| Parking Features | Asphalt Driveway,Gravel Driveway,Private |
| Lot Features | Backs to Trees,Front Yard,Hunting Available,Landscaping,Partly Wooded,Rear Yard,Road Frontage,Rural,Secluded,SideYard(s),Trees/Wooded,Private,Cleared,Not In Development |
| Water Source | Well |
| Total Parking Spaces | 3 |
| Garage Features | Additional Storage Area,Inside Access,Garage - Side Entry |
| Type of Parking | Attached Garage,Driveway,Other |
| Land Use Code | R |
| Foundation Details | Slab,Passive Radon Mitigation,Concrete Perimeter |
| Spa | No |
| Water View Y/N | No |
| Lot Size Acres | 5.67 |
| Road Surface Type | Access - On Grade |
| Lot Size Source | Estimated |
| Waterfront Y/N | No |
| Road Responsibility | City/County |
| Land Assessed Value | 290400.00 |
| Navigable Water Y/N | No |
| Water Oriented Y/N | No |
| # of Attached Garage Spaces | 3 |
Room Details
| Room | Dimensions | Level | Flooring | Details |
|---|---|---|---|---|
| Basement | Lower 1 | Basement - Finished,Countertop(s) - Granite,Dining Area,Fireplace - Gas,Flooring - Carpet | ||
| Bathroom 2 | Upper 1 | Bathroom - Walk-In Shower,Bathroom - Stall Shower,Flooring - Ceramic Tile | ||
| Bathroom 3 | Upper 1 | Bathroom - Tub Shower,Bathroom - Stall Shower,Double Sink,Flooring - Ceramic Tile | ||
| Bedroom 2 | Upper 1 | Attic - Pull-Down Stairs,Ceiling Fan(s),Walk-In Closet(s),Flooring - Carpet | ||
| Bedroom 3 | Upper 1 | Ceiling Fan(s),Flooring - Carpet | ||
| Bedroom 4 | Upper 1 | Ceiling Fan(s),Flooring - Carpet | ||
| Bedroom 5 | Lower 1 | Flooring - Carpet | ||
| Bedroom 6 | Lower 1 | Flooring - Carpet | ||
| Bonus Room | Upper 1 | Ceiling Fan(s),Flooring - Carpet | ||
| Dining Room | Main | Chair Rail,Crown Molding,Flooring - HardWood,Formal Dining Room | ||
| Family Room | Main | Built-Ins,Ceiling Fan(s),Crown Molding,Fireplace - Gas,Flooring - HardWood,Lighting - Recessed | ||
| Foyer | Main | Chair Rail,Crown Molding,Flooring - HardWood | ||
| Full Bath | Lower 1 | Bathroom - Stall Shower,Countertop(s) - Granite,Flooring - Ceramic Tile | ||
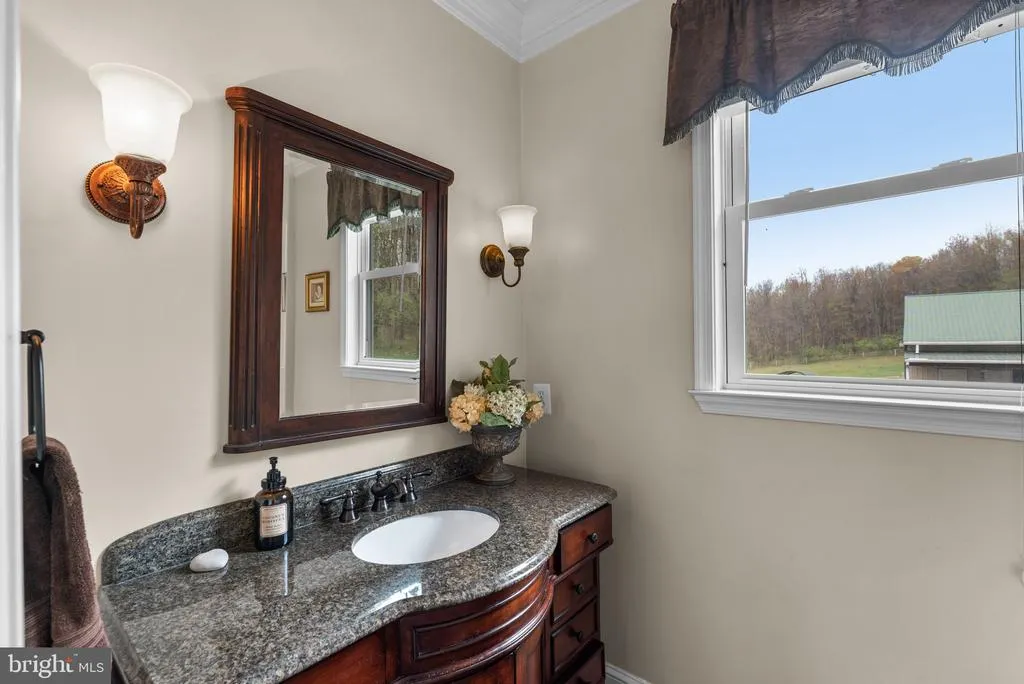
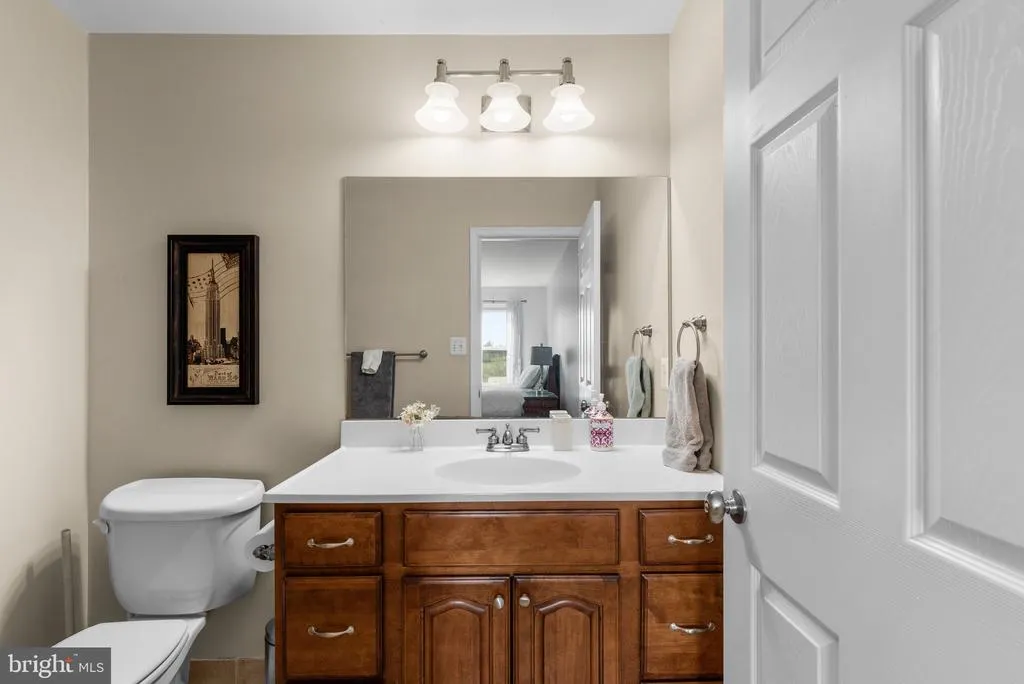
| Half Bath | Main | Countertop(s) - Granite,Flooring - HardWood,Crown Molding | ||
| Kitchen | Main | Built-Ins,Countertop(s) - Granite,Crown Molding,Dining Area,Flooring - HardWood,Island,Kitchen - Eat-in,Kitchen - Propane Cooking,Lighting - Recessed,Pantry | ||
| Laundry | Main | Flooring - Laminated | ||
| Living Room | Main | Chair Rail,Crown Molding,Flooring - HardWood | ||
| Media Room | Lower 1 | Flooring - Carpet,Lighting - Recessed,Lighting - Wall sconces | ||
| Primary Bathroom | Upper 1 | Bathroom - Jetted Tub,Bathroom - Stall Shower,Bathroom - Walk-In Shower,Countertop(s) - Granite,Double Sink,Flooring - Ceramic Tile | ||
| Primary Bedroom | Upper 1 | Built-Ins,Cathedral/Vaulted Ceiling,Ceiling Fan(s),Crown Molding,Fireplace - Gas,Flooring - Carpet,Walk-In Closet(s),Primary Bedroom - Sitting Area | ||
| Sun/Florida Room | Main | Ceiling Fan(s),Crown Molding,Flooring - Ceramic Tile |
Amenities
- Foreclosure
- Views
- Short Sale
- New Construction
- Adult 55+
- Lease To Own
- No HOA Fees
- Furnished
- Primary On Main
- Air Conditioning
- Seller Finance
- Green
- Fixer Upper
- Horse
- Golf
- Fireplace
- Deck
- Garage
- Basement
- Pool
Property vs Single Family Average in 20872
Price
Taxes
Year Built
Visits
 © BRIGHT, All Rights Reserved
