

Views
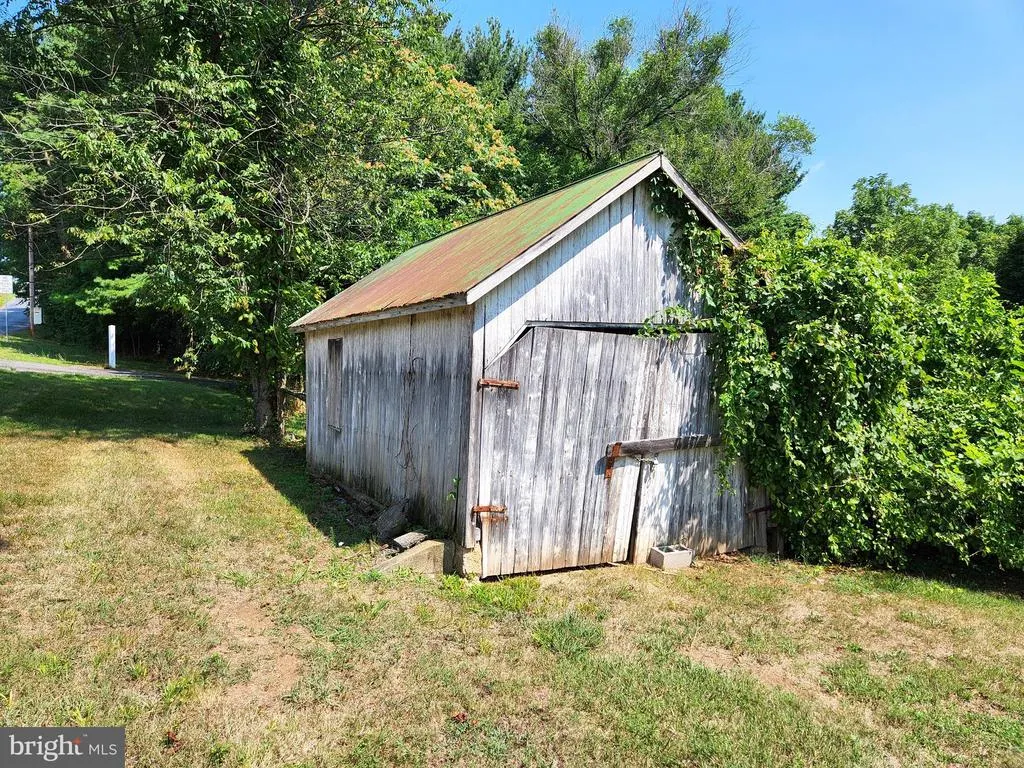
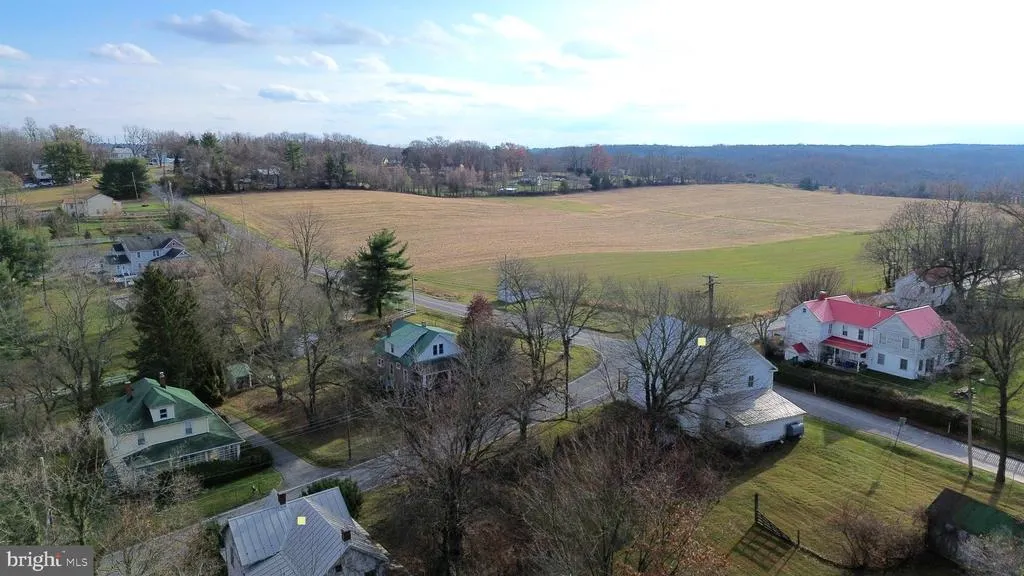
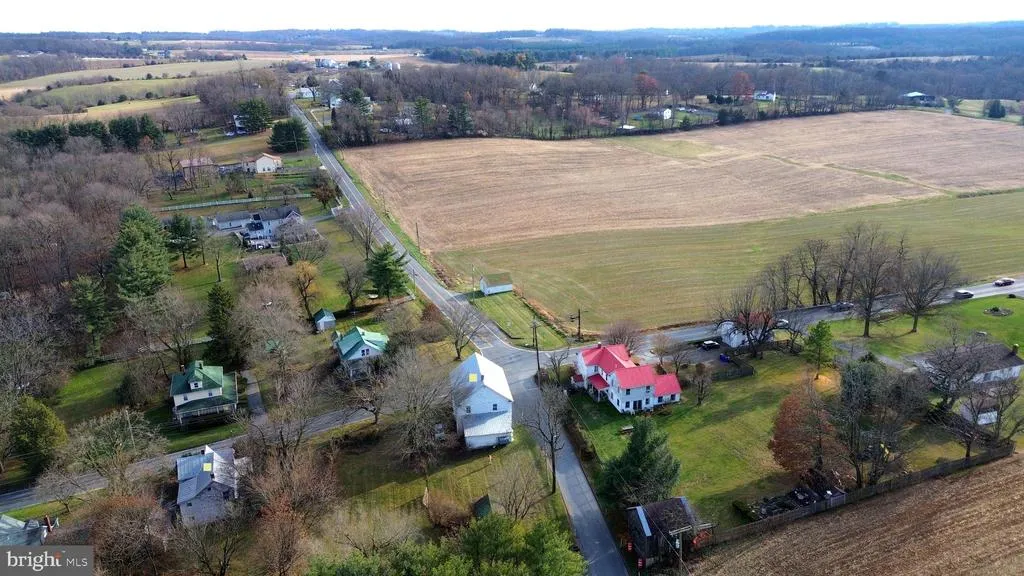
Address
26506 Clarksburg Road, Damascus, MD
Price
$ 449,900
Property Attributes
- MLS#MDMC2144252
- TypeSingle Family
- Listing Status ACTIVE
- CountyMONTGOMERY
- CityDamascus
- NeighborhoodDamascus Outside
- Zip20872
- StyleTraditional
- Year Built1897
- Taxes$ 5266
- Price$ 449,900
- Bedrooms3
- Full Bathrooms2
- Half Bathrooms3
- Sqr Footage4430
- Lot Size1 Acres
Data Source:
Bright MLS
Property Description
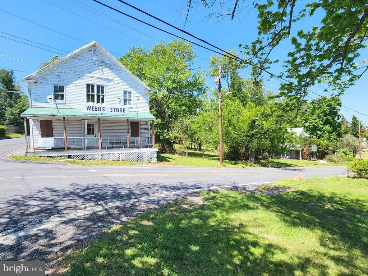
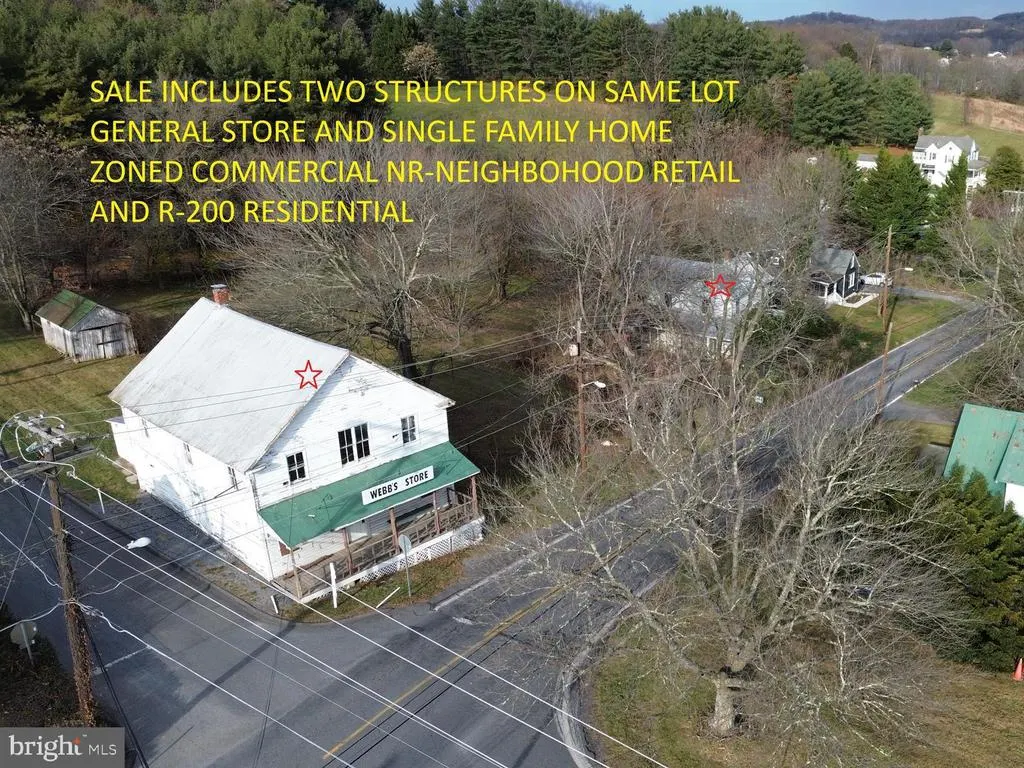
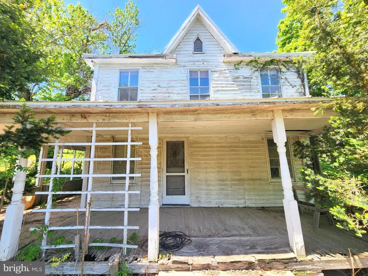
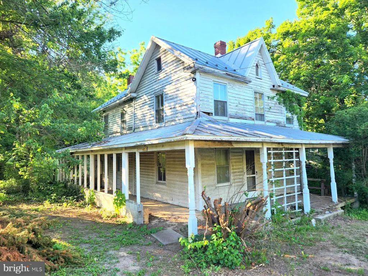
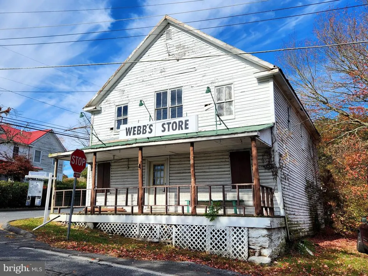
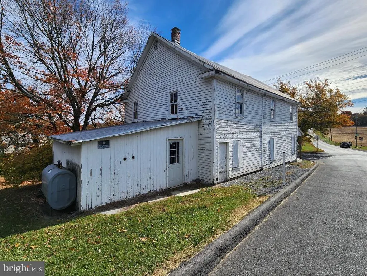
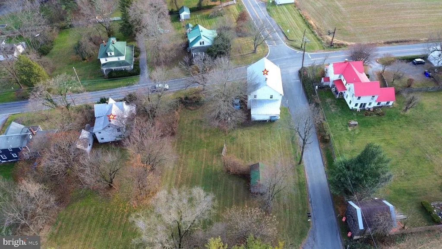
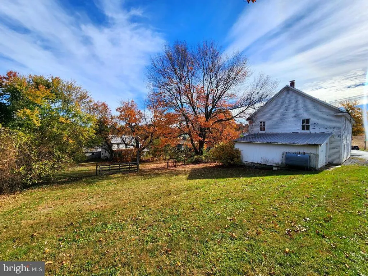
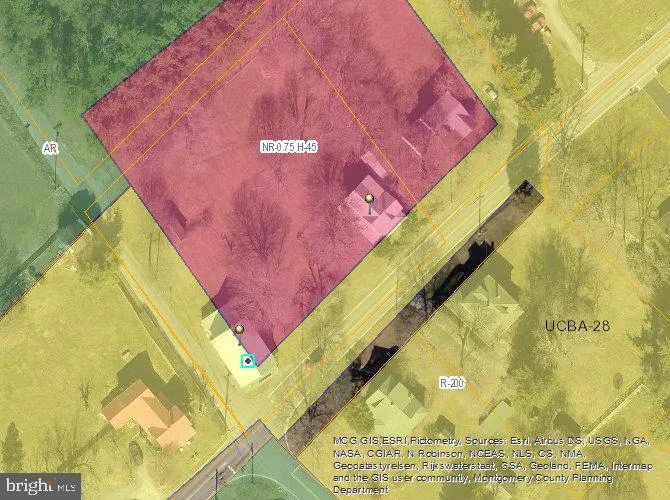
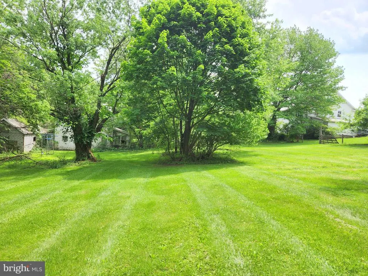
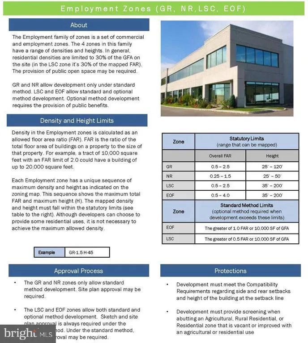
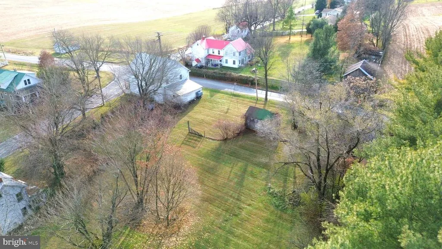
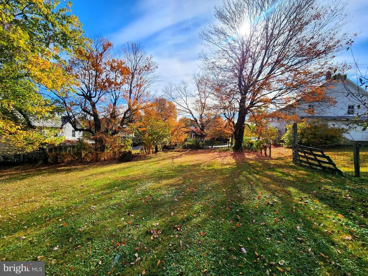
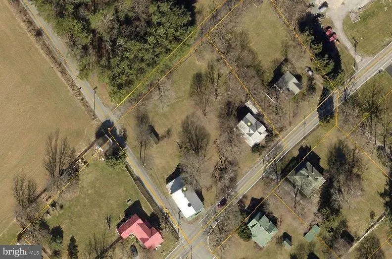
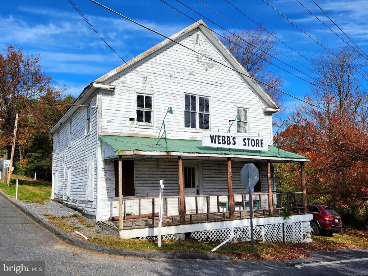
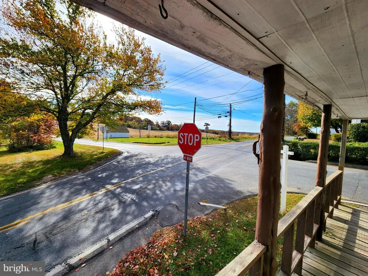
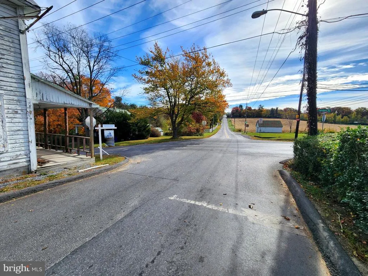
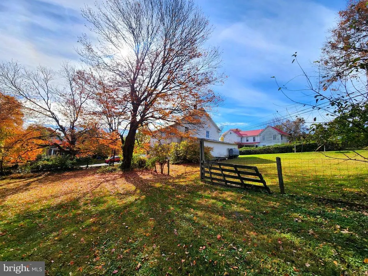
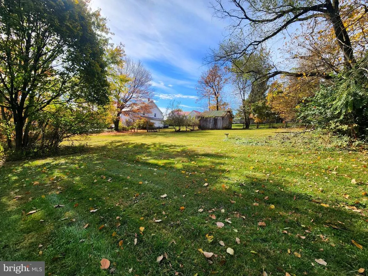
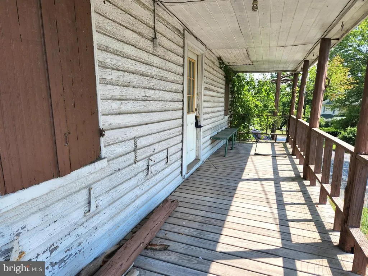
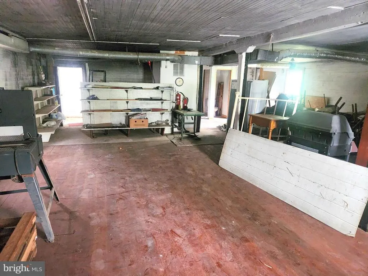
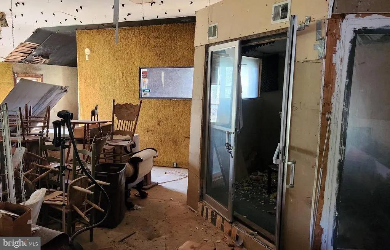
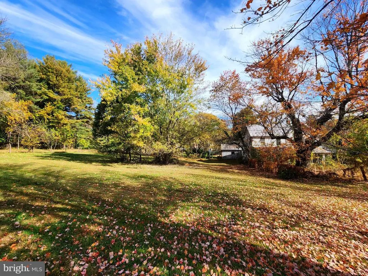
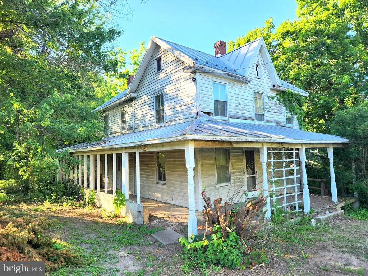
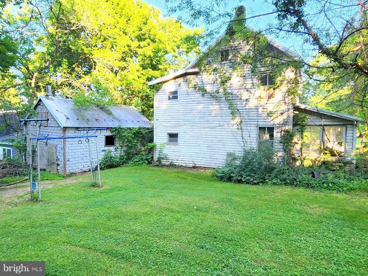
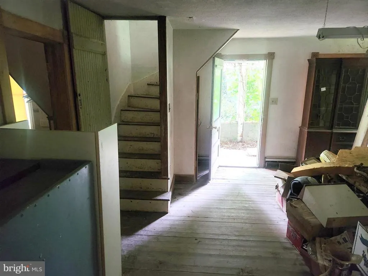
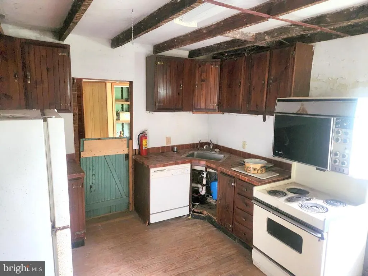
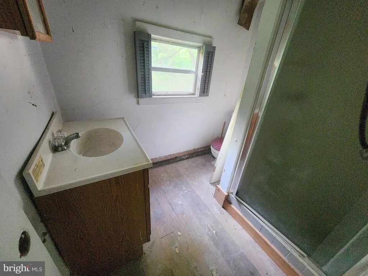
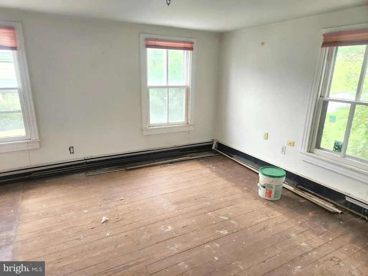
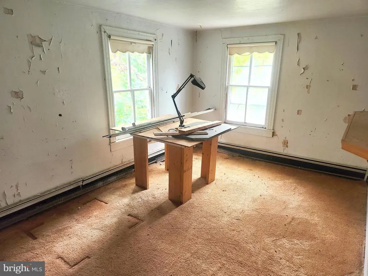
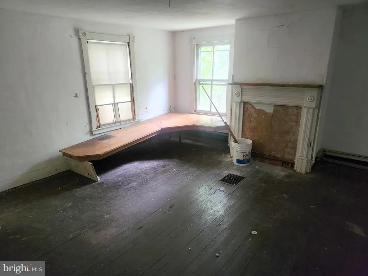
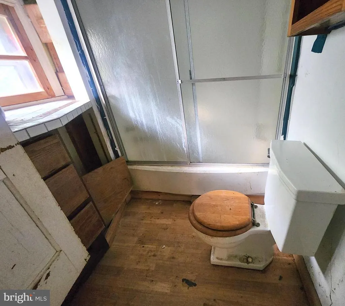
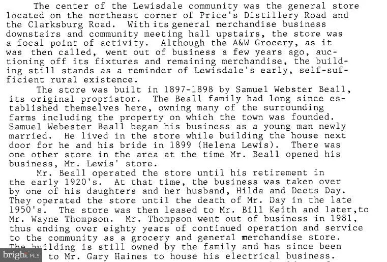
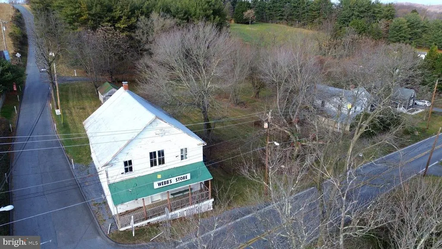
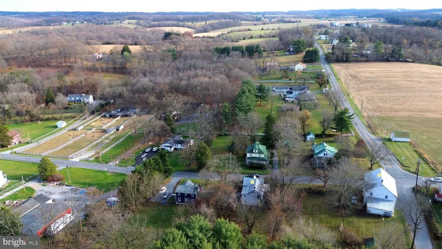
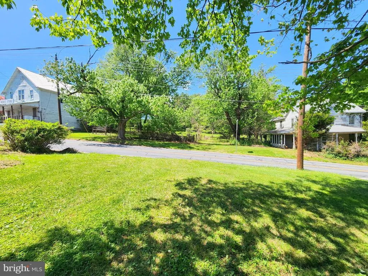
This sale includes two primary structures plus a detached garage on a 1-acre lot. Webbs Store (ca.1897), formerly A&W Grocery, served the community for over 80 years and a Victorian home (ca.1899) located next door on the shared parcel. The property is situated at a four-way stop along a heavily utilized country road that offers plenty of public exposure for your business. Zoning is R-200/NR Neighborhood Retail overlay allowing for a variety of potential residential and/or commercial uses. The corner store building is approximately 2,750 SFT and consists of a main floor with traditional general store floorplan and includes a restroom and large storage room. The upper level offers a large open space with high ceilings and additional restroom. Located just north along Clarksburg Rd, the included Victorian home is approximately 1,680 SFT and offers 3-bedroom 2 full baths. The metal roof on the home appears to have been replaced in 2008. Shared septic and well. Both structures will require extensive renovation and are being sold strictly as-is. The property is located within the Lewisdale Historic District but is not on the Historic Register. Potential buyers are encouraged to conduct their own due diligence for condition and acceptable use.
| Elementary School | Middle School | High School |
|---|---|---|
| Damascus Elementary School | John T. Baker Middle School | Damascus High School |
| Price History | |
|---|---|
| 8/15/2024 | Listed $575,000 |
| 11/16/2024 | 5$549,000 |
| 6/21/2025 | 1$548,900 |
| 10/22/2025 | 9$499,900 |
| 4/9/2026 | 6$474,900 |
| 6/2/2026 | 6$449,900 |
General Features
| Living Area | 4430 |
|---|---|
| Sewer | Gravity Sept Fld |
| Heating | Other |
| Cooling | None |
| Possession | Settlement |
| Roof | Metal |
| Zoning | R-200/NR |
| Garage Spaces | 2.00 |
| Architectural Style | Traditional |
| Construction Materials | Wood Siding |
| School District | MONTGOMERY COUNTY PUBLIC SCHOOLS |
| Year Built | 1897 |
| View | Garden/Lawn,Scenic Vista,Street,Other |
| Levels | 2 |
| Tax Year | 2024 |
| Ownership | Fee Simple |
| Cool Fuel | None |
| Accessibility | 2+ Access Exits |
| County | MONTGOMERY |
| New Construction | No |
| Property Type | Residential |
| HOA | No |
| Subdivision Name | DAMASCUS OUTSIDE |
| Garage Y/N | Yes |
| Water Access Y/N | No |
| Other Structures | Above Grade,Below Grade |
| Full Baths | 2 |
| Status | ACTIVE |
| Directions | Corner of Prices Distillery and Clarksburg Rd Includes Corner Store and Single Family Detached Home on one lot and Garage and small lot on opposite corner. |
| City | DAMASCUS |
| Senior Community Y/N | No |
| Lot Size Units | Square Feet |
| Lot Size Square Feet | 43560.00 |
| Tax Assessed Value | 394633.0 |
| Tax Annual Amount | 5266.0 |
| Home Warranty Y/N | No |
| Property Condition | Below Average,Major Rehab Needed |
| Structure Type | Detached |
| Condo/Coop Association fee Y/N | No |
| Bathrooms Full Main Level | 1 |
| Bathrooms Count Main Level | 2.00 |
| Price Per Sq Ft Total AG | 101.56 |
| Additional Parcels Y/N | No |
| Historic Y/N | Yes |
| Lease Considered Y/N | No |
| Vacation Rental Y/N | No |
| Total SQFT | 4430 |
| Location Type | Corner Lot/Unit |
| Standard Status | Active |
| Year Built Source | Estimated |
| Legal Subdivision | DAMASCUS OUTSIDE |
| Association Recreation Fee | No |
Interior Features
| Heating Fuel | Oil |
|---|---|
| Flooring | Hardwood,Carpet |
| Hot Water | Electric |
| Total Stories | 2 |
| Basement (Y/N) | No |
| Heating Y/N | Yes |
| Above Grade Finished Area | 4430 |
| Half Baths | 3 |
| Central Air Y/N | No |
| Total Bedrooms | 3 |
| Below Grade Finished Area Unit Type | Square Feet |
| LivingAreaSource | Estimated |
| Below Grade Unfin Area Units | Square Feet |
| Below Grade Unfin SQFT Source | Estimated |
| Below Grade Finished Area Source | Estimated |
| Bedrooms Count All Upper Levels | 3 |
| Bedrooms Count Upper Level 1 | 3 |
| Bathrooms Half Upper Level 1 | 2 |
| Bathrooms Half Main Level | 1 |
| Bathrooms Half All Upper Levels | 2 |
| Bathrooms Full Upper Level 1 | 1 |
| Bathrooms Full All Upper Levels | 1 |
| Bathrooms Count Upper Level 1 | 3.00 |
| Bathrooms Count All Upper Levels | 3 |
| Above Grade Unfin Area Units | Square Feet |
| Above Grade Unfin SQFT Source | Estimated |
| Above Grade Finished Area Source | Estimated |
| Above Grade Finished Area Unit Type | Square Feet |
| Total Baths | 5 |
Exterior Features
| Pool | No Pool |
|---|---|
| Parking Features | Private |
| Lot Features | Cleared,Corner,Road Frontage |
| Water Source | Well |
| Inclusions | Existing Contents,Property sold As-Is |
| Total Parking Spaces | 4 |
| Garage Features | Garage - Front Entry |
| Type of Parking | Driveway,Detached Garage |
| Land Use Code | C |
| Foundation Details | Permanent,Stone,Concrete Perimeter |
| Water View Y/N | No |
| Lot Size Acres | 1.00 |
| Road Surface Type | Access - On Grade,Paved |
| Lot Size Source | Estimated |
| Waterfront Y/N | No |
| Land Assessed Value | 339700.00 |
| Navigable Water Y/N | No |
| Water Oriented Y/N | No |
| # of Detached Garage Spaces | 2 |
Amenities
- Foreclosure
- Views
- Short Sale
- New Construction
- Adult 55+
- Lease To Own
- No HOA Fees
- Furnished
- Primary On Main
- Air Conditioning
- Seller Finance
- Green
- Fixer Upper
- Horse
- Golf
- Fireplace
- Deck
- Garage
- Basement
- Pool
Property vs Single Family Average in 20872
Price
Taxes
Year Built
Visits
 © BRIGHT, All Rights Reserved
