

Price Reduction - Primary on Main

Address
9828 Watts Branch Drive, Rockville, MD
Price
$ 1,179,900
Property Attributes
- MLS#MDMC2235130
- TypeSingle Family
- Listing Status ACTIVE
- CountyMONTGOMERY
- CityRockville
- NeighborhoodGlen Hills
- Zip20850
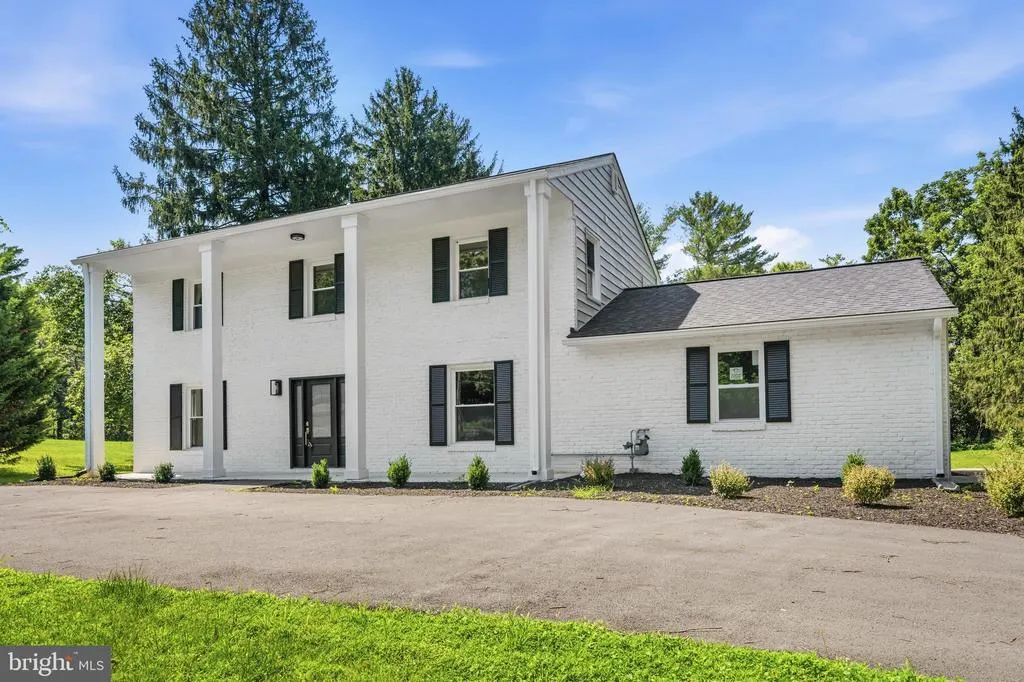
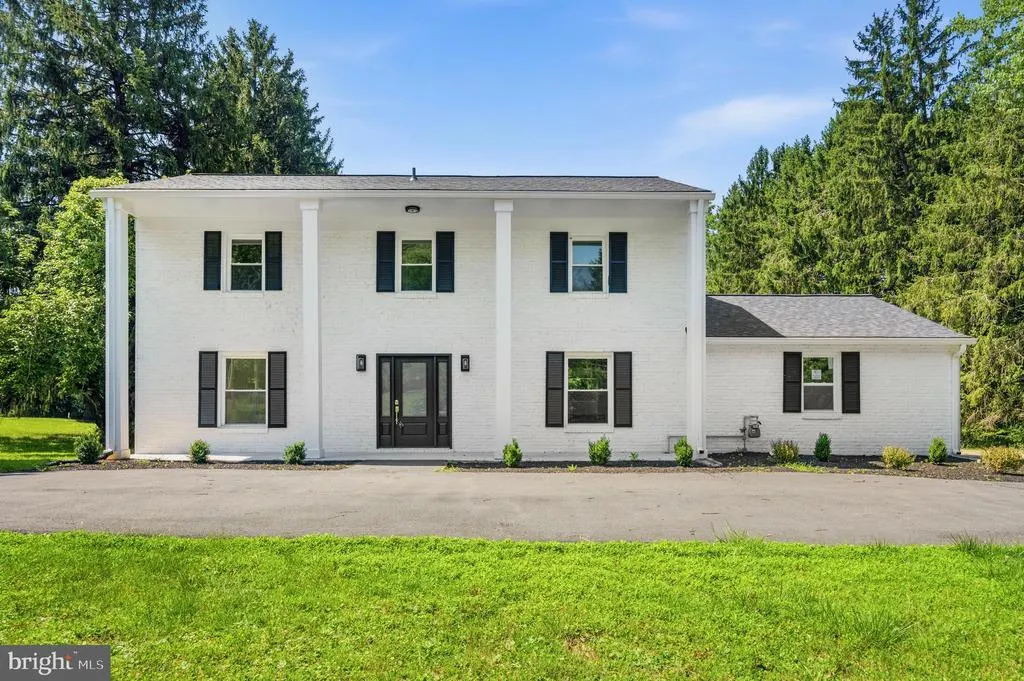
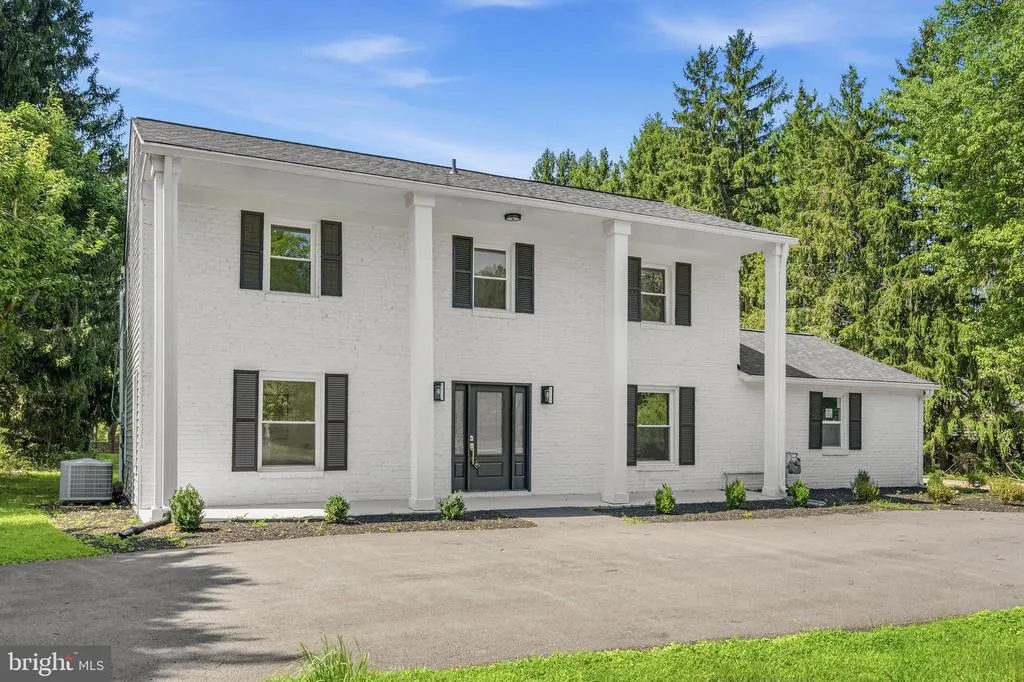
- StyleColonial
- Year Built1966
- Taxes$ 9913
- Price$ 1,179,900
- Bedrooms4
- Full Bathrooms4
- Half Bathrooms1
- Sqr Footage2760
- Lot Size0.92 Acres
Data Source:
Bright MLS
Property Description
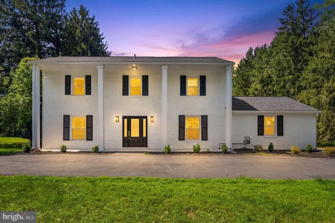
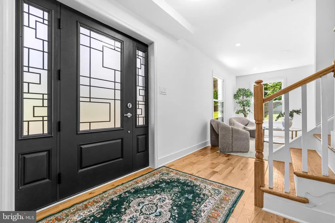
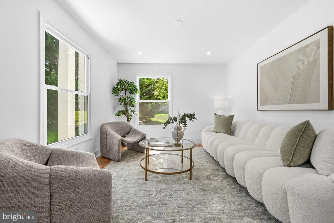
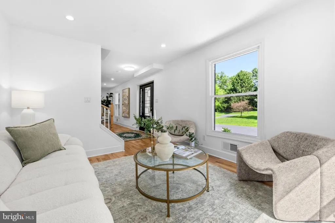
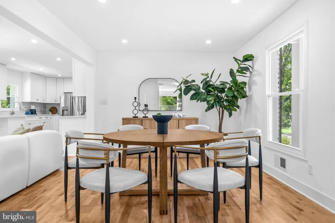
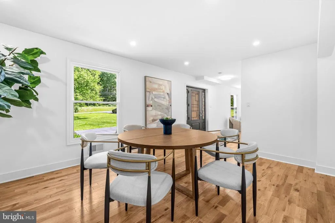
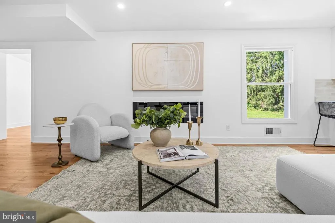
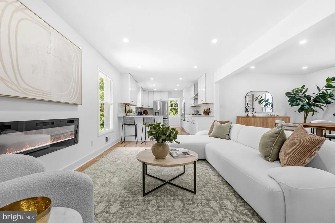

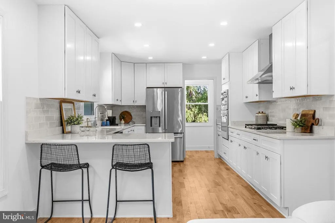
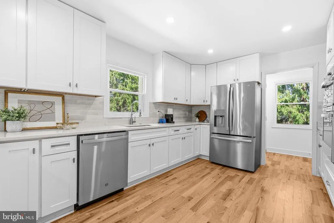
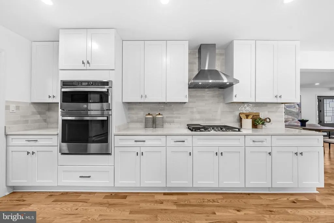
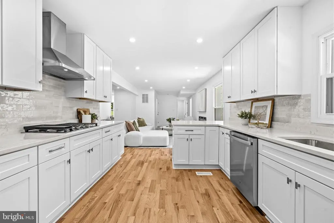
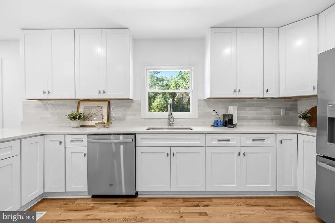
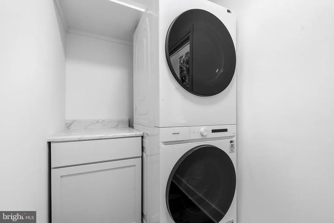
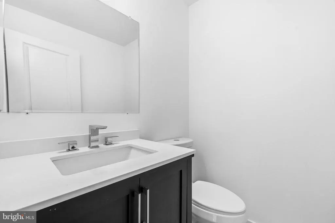
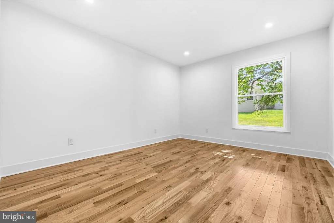
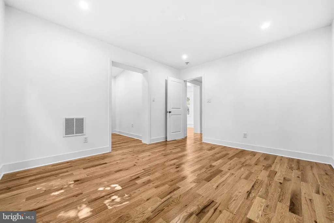
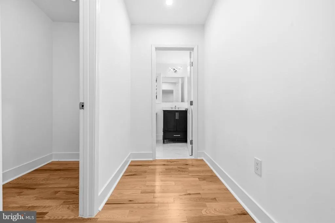
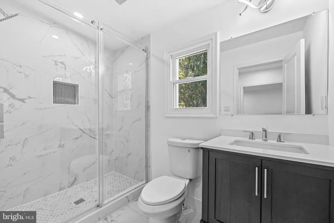
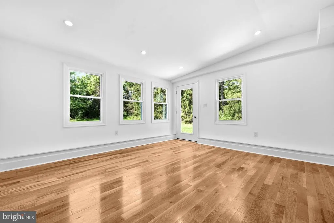
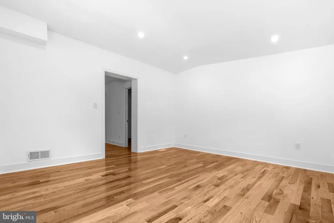
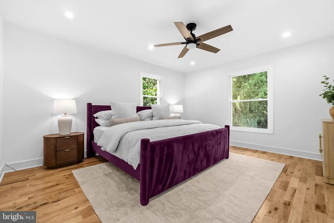
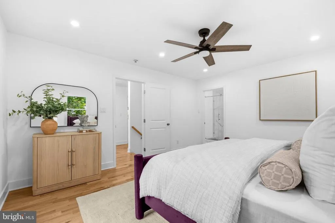
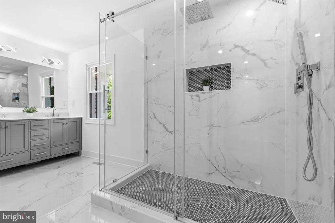
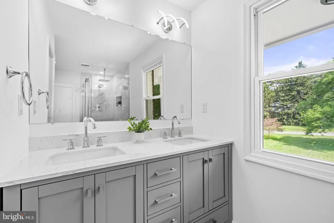
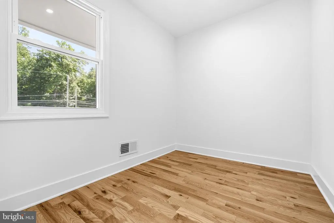
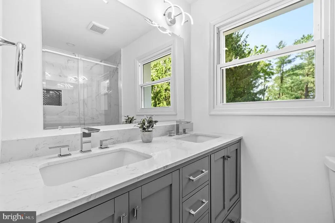
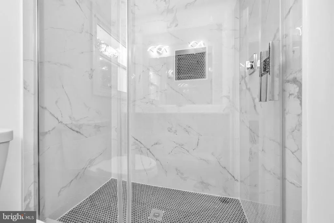
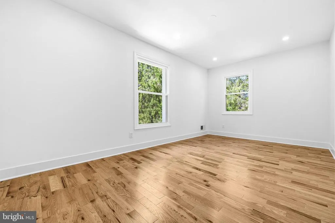
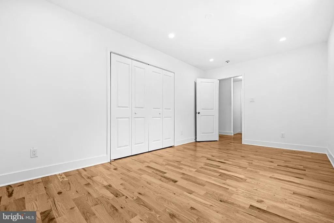
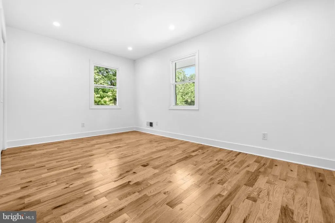
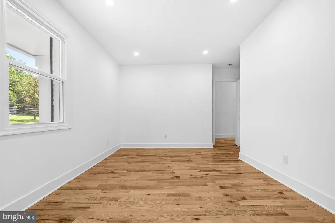
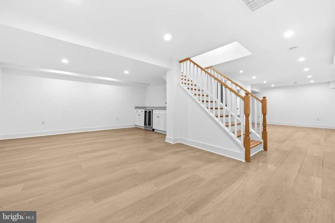
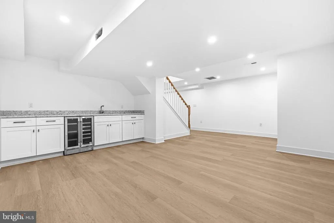
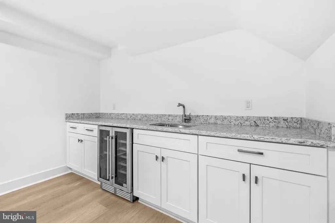
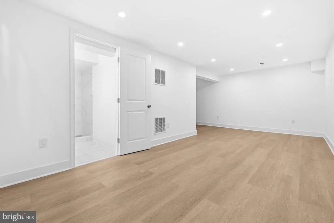
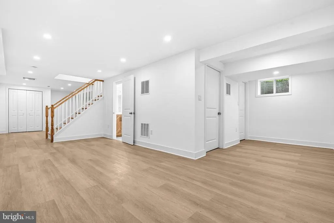
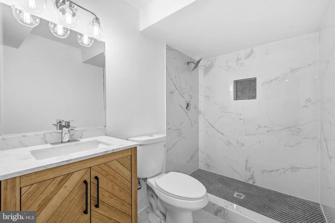
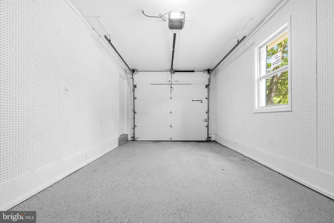
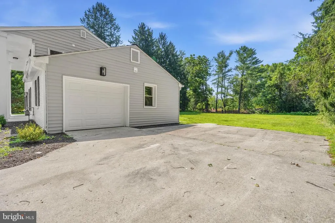
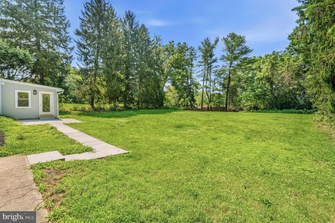
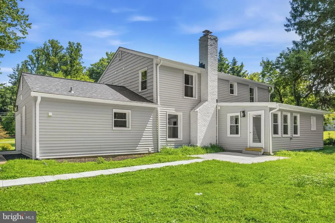
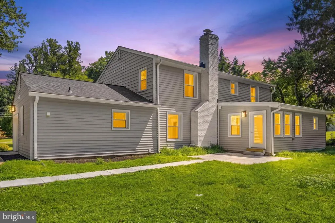
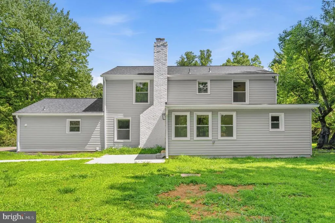
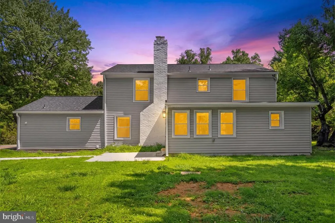
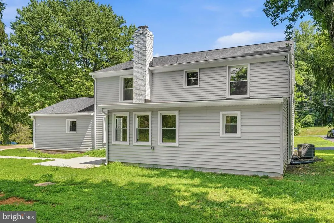
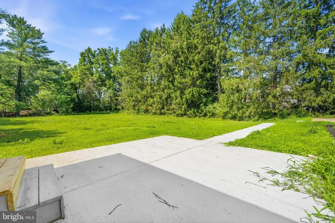
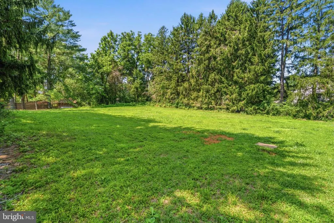
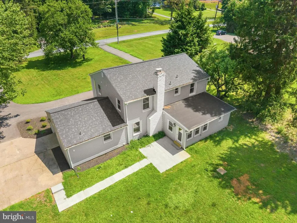
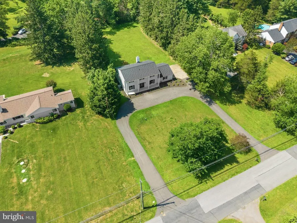
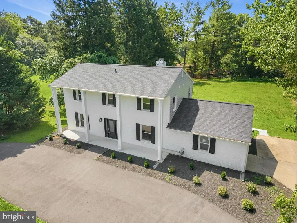
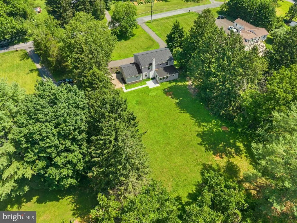
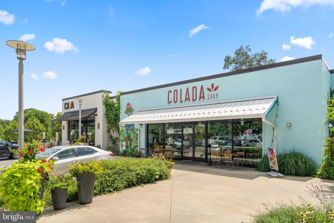
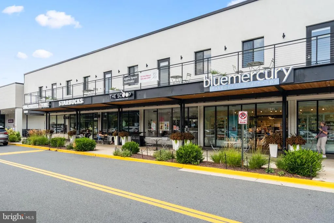
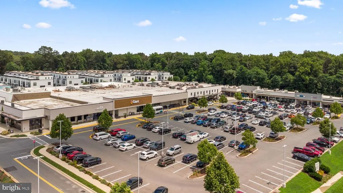
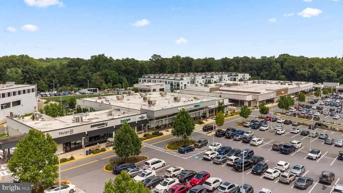
This stately Colonial home redefines both design and lifestyle, offering an exceptional living experience. Nestled on a beautifully landscaped one-acre lot in the sought-after North Glen Hills neighborhood of Potomac-Rockville, this home has been meticulously renovated from top to bottom. Its prime location places it just minutes away from Park Potomac, Cabin John Shopping Center, and Fallgrove. The home features an elegant circular driveway and boasts a spacious, light-filled interior that is move-in ready. On the main level, youll find a bedroom and full bathroom, a one-car garage, and expansive front and backyards perfect for both relaxation and entertaining. Step into a welcoming foyer that opens to a formal living room on one side and an open-concept kitchen and family room on the other. Additionally, this level includes a powder room, a mudroom/laundry room with garage access, and a charming sunroom that leads out to the private backyard. Upstairs, the primary suite is a true retreat, featuring a luxurious bathroom and a generous walk-in closet. Two additional bedrooms and a full bath complete the upper level. The fully finished basement offers even more space, including room for recreation and a hobby area. Conveniently located, the North Glen Hills neighborhood offers proximity to world-class dining, shopping, and major employers like the Biotech Corridor and NIH. Enjoy easy access to Park Potomac, Cabin John Shopping Center, CAVA, and Balduccis at Wildwood Shopping Center. The Rockville METRO, Potomac Village, and major transportation routes, including airports, are just minutes away.
| Price History | |
|---|---|
| 5/17/2026 | Listed $1,199,900 |
| 7/20/2026 | 1$1,189,900 |
| 8/4/2026 | 1$1,179,900 |
General Features
| Living Area | 2760 |
|---|---|
| Sewer | Private Septic Tank |
| Heating | Forced Air |
| Cooling | Central A/C |
| Possession | Negotiable,Settlement |
| Roof | Asphalt |
| Appliances | Dishwasher,Disposal,Dryer,Energy Efficient Appliances,Oven - Wall,Refrigerator,Stainless Steel Appliances,Washer |
| Zoning | RE1 |
| Garage Spaces | 1.00 |
| Architectural Style | Colonial |
| Construction Materials | Brick |
| School District | MONTGOMERY COUNTY PUBLIC SCHOOLS |
| Year Built | 1966 |
| Levels | 3 |
| Tax Year | 2025 |
| Ownership | Fee Simple |
| Cool Fuel | Electric |
| Accessibility | None |
| County | MONTGOMERY |
| New Construction | No |
| Property Type | Residential |
| HOA | No |
| Subdivision Name | GLEN HILLS |
| Facing Direction | North |
| Garage Y/N | Yes |
| Water Access Y/N | No |
| Other Structures | Above Grade,Below Grade |
| Full Baths | 4 |
| Status | ACTIVE |
| Directions | See GPS |
| City | ROCKVILLE |
| Senior Community Y/N | No |
| Lot Size Units | Square Feet |
| Lot Size Square Feet | 40056.00 |
| Tax Assessed Value | 832100.0 |
| Tax Annual Amount | 9913.0 |
| Property Condition | Excellent |
| Structure Type | Detached |
| Condo/Coop Association fee Y/N | No |
| Bathrooms Full Main Level | 1 |
| Bathrooms Count Main Level | 2.00 |
| Price Per Sq Ft Total AG | 546.25 |
| Acceptable Financing | Cash,Conventional,FHA,VA |
| Additional Parcels Y/N | No |
| Lease Considered Y/N | No |
| Vacation Rental Y/N | No |
| Virtual Tour | https://my.matterport.com/show/?m=Urws8ETJmzE |
| Total SQFT | 3360 |
| Standard Status | Active |
| Year Built Source | Assessor |
| Legal Subdivision | GLEN HILLS |
| Tax Lot | 23 |
Interior Features
| Interior Amenities | Attic,Breakfast Area,Floor Plan - Traditional,Primary Bath(s),Bar,Bathroom - Walk-In Shower,Bathroom - Tub Shower,Built-Ins,Ceiling Fan(s),Crown Moldings,Dining Area,Entry Level Bedroom,Recessed Ligh |
|---|---|
| Heating Fuel | Natural Gas |
| Basement | Daylight,Partial,Connecting Stairway,Full,Fully Finished,Heated,Improved,Interior Access,Windows |
| Flooring | Wood,Vinyl,Carpet |
| Total Fireplaces | 1 |
| Fireplace Features | Fireplace - Glass Doors |
| Hot Water | Natural Gas |
| Basement (Y/N) | Yes |
| Heating Y/N | Yes |
| Fireplace Y/N | Yes |
| Above Grade Finished Area | 2160 |
| Half Baths | 1 |
| Central Air Y/N | Yes |
| Total Bedrooms | 4 |
| Below Grade Finished Area | 600 |
| Room Type | Living Room,Kitchen,Family Room,Sun/Florida Room,Laundry,Recreation Room |
| Main Level Bedrooms | 1 |
| Below Grade Finished Area Unit Type | Square Feet |
| LivingAreaSource | Assessor |
| Laundry Type | Dryer In Unit,Has Laundry,Main Floor,Washer In Unit |
| Below Grade Unfin Area Units | Square Feet |
| Below Grade Unfin SQFT | 600 |
| Below Grade Unfin SQFT Source | Assessor |
| Below Grade Finished Area Source | Assessor |
| Bedrooms Count All Upper Levels | 3 |
| Bedrooms Count Upper Level 1 | 3 |
| Bathrooms Half Main Level | 1 |
| Bathrooms Full Upper Level 1 | 2 |
| Bathrooms Full Lower Level 1 | 1 |
| Bathrooms Full All Upper Levels | 2 |
| Bathrooms Full All Lower Levels | 1 |
| Bathrooms Count Upper Level 1 | 2.00 |
| Bathrooms Count Lower Level 1 | 1.00 |
| Bathrooms Count All Upper Levels | 2 |
| Bathrooms Count All Lower Levels | 1 |
| Above Grade Finished Area Source | Assessor |
| Above Grade Finished Area Unit Type | Square Feet |
| Total Baths | 5 |
Exterior Features
| Exterior Amenities | Gutter System |
|---|---|
| Pool | No Pool |
| Fencing | Partially |
| Parking Features | Circular Driveway,Asphalt Driveway |
| Lot Features | Backs to Trees,Front Yard,Level,Trees/Wooded |
| Water Source | Well |
| Total Parking Spaces | 9 |
| Garage Features | Garage - Side Entry |
| Type of Parking | Attached Garage,Driveway |
| Land Use Code | R |
| Foundation Details | Block |
| Water View Y/N | No |
| Lot Size Acres | 0.92 |
| Lot Size Source | Assessor |
| Waterfront Y/N | No |
| Land Assessed Value | 521600.00 |
| Navigable Water Y/N | No |
| Water Oriented Y/N | No |
| # of Attached Garage Spaces | 1 |
Room Details
| Room | Dimensions | Level | Flooring | Details |
|---|---|---|---|---|
| Family Room | Main | |||
| Kitchen | Main | |||
| Laundry | Main | |||
| Living Room | Main | |||
| Recreation Room | Lower 1 | |||
| Sun/Florida Room | Main |
Amenities
- Foreclosure
- Views
- Short Sale
- New Construction
- Adult 55+
- Lease To Own
- No HOA Fees
- Furnished
- Primary On Main
- Air Conditioning
- Seller Finance
- Green
- Fixer Upper
- Horse
- Golf
- Fireplace
- Deck
- Garage
- Basement
- Pool
Property vs Single Family Average in 20850
Price
Taxes
Year Built
Visits
 © BRIGHT, All Rights Reserved
