

Views - Primary on Main
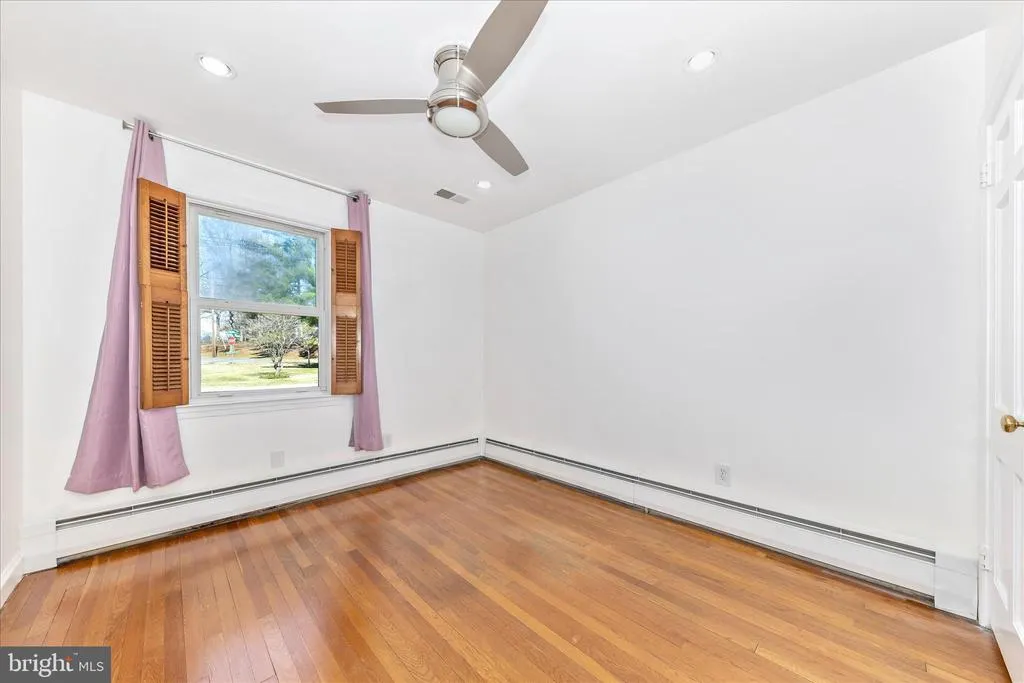
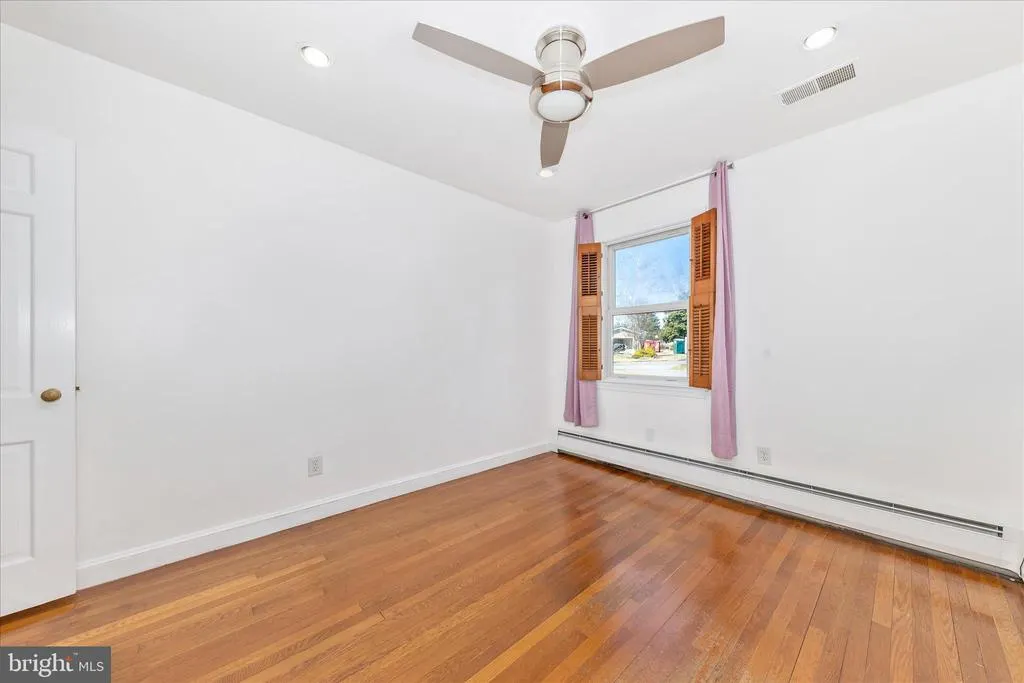
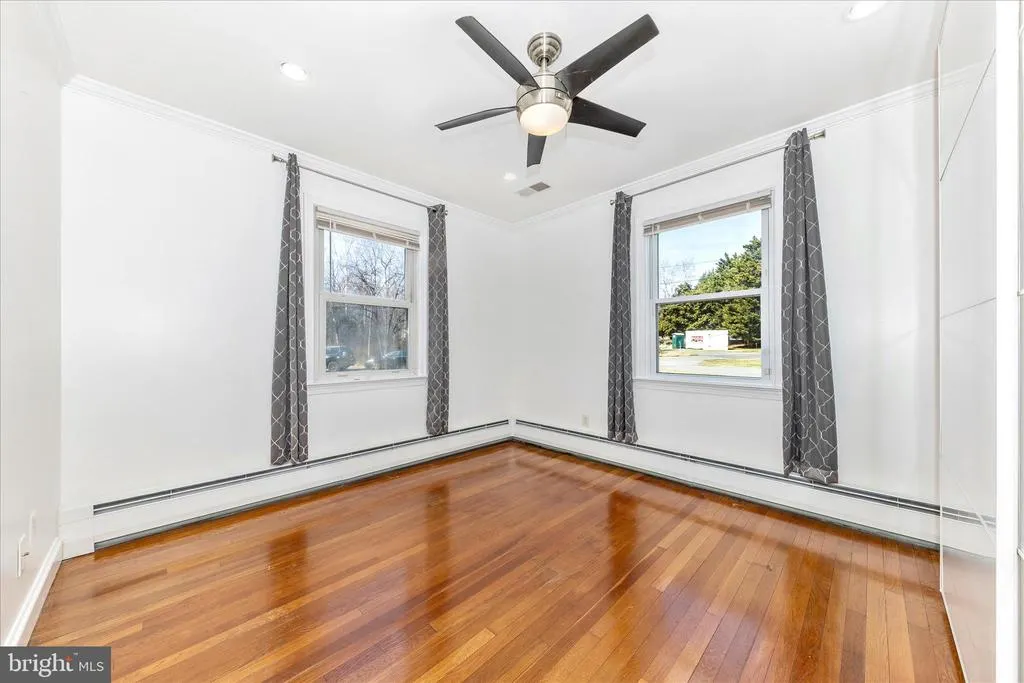
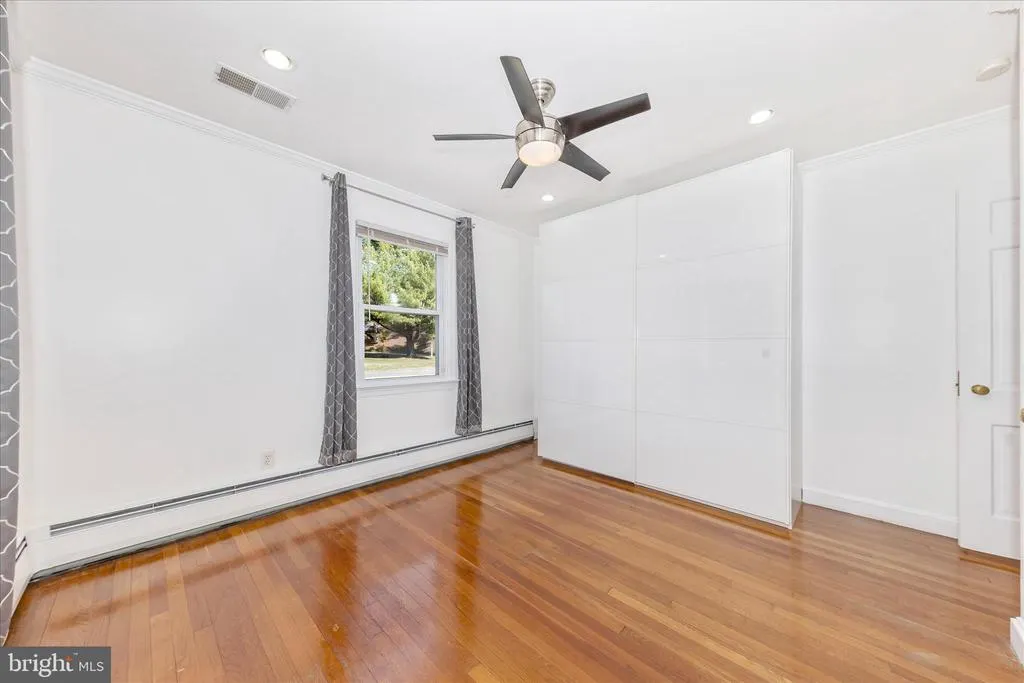
Address
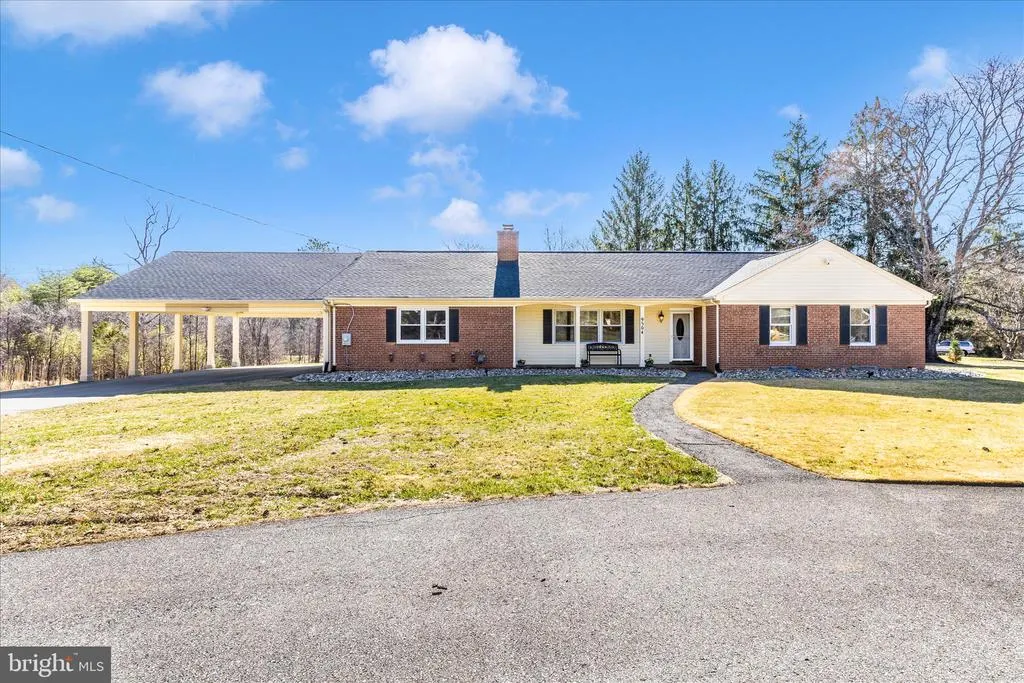
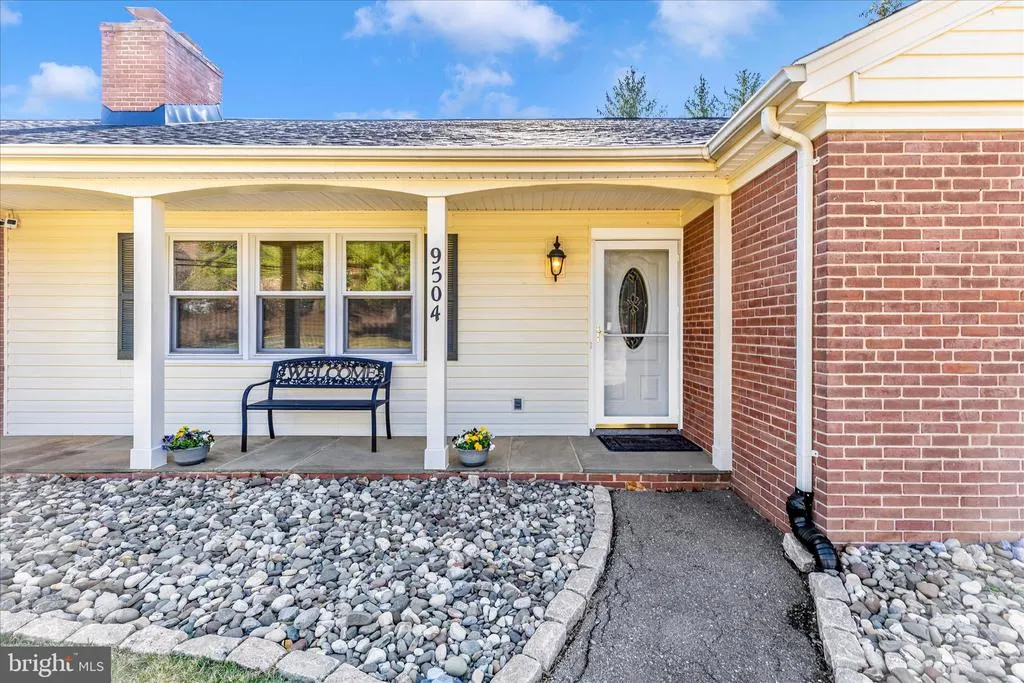
9504 Veirs Drive, Rockville, MD
Price
$ 1,045,000
Property Attributes
- MLS#MDMC2217986
- TypeSingle Family
- Listing Status ACTIVE
- CountyMONTGOMERY
- CityRockville
- NeighborhoodGlen Hills
- Zip20850
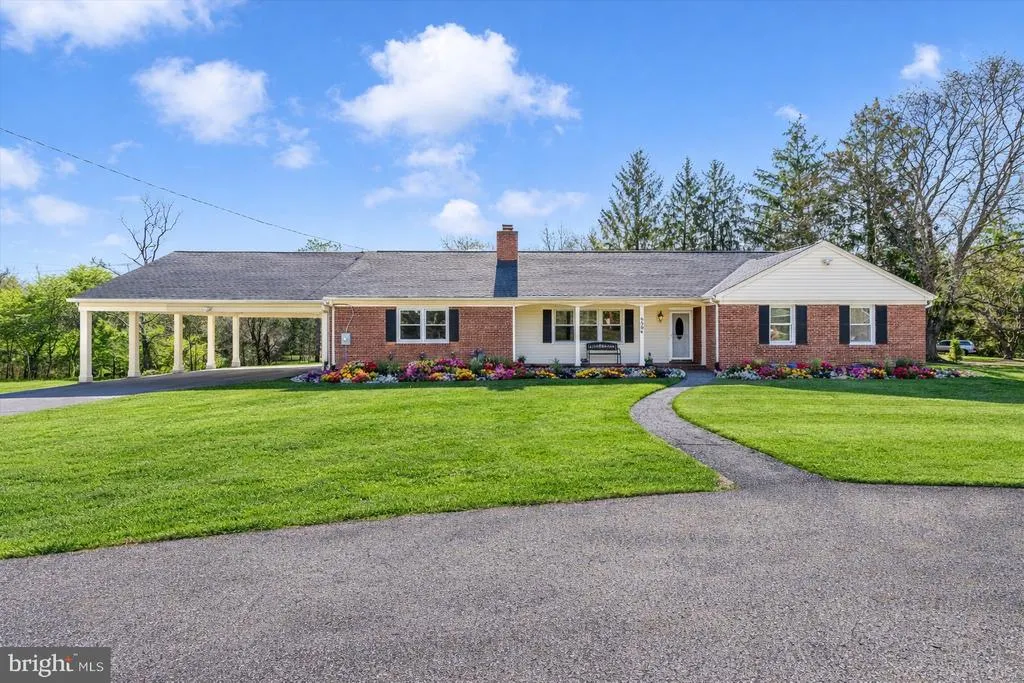
- StyleRanch/Rambler
- Year Built1955
- Taxes$ 9715
- Price$ 1,045,000
- Bedrooms4
- Full Bathrooms3
- Half Bathrooms0
- Sqr Footage3335
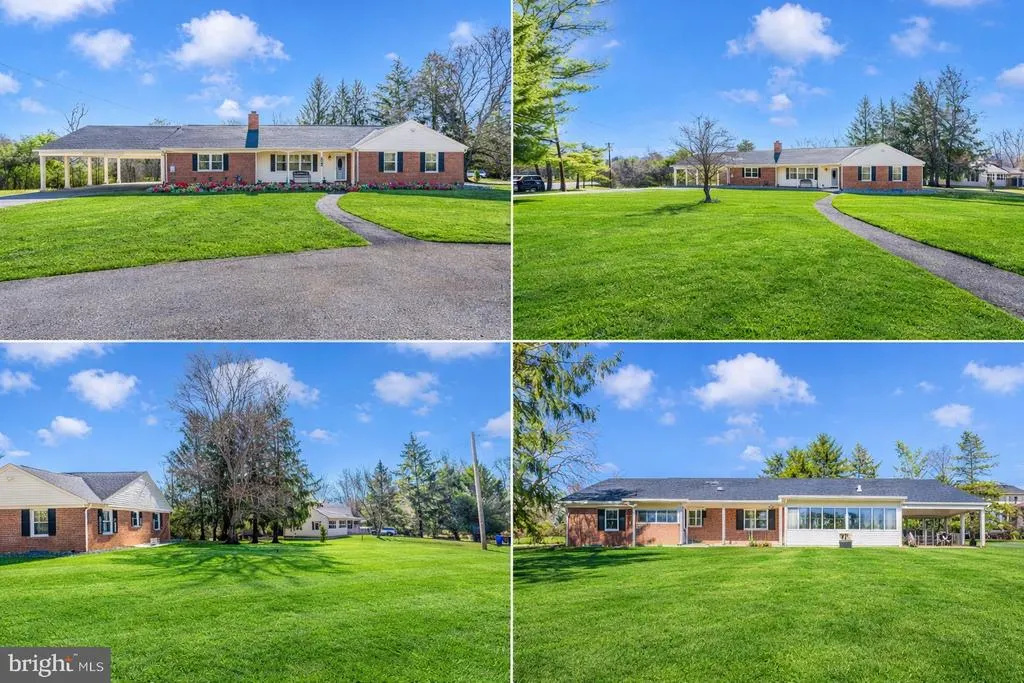
- Lot Size0.89 Acres
Data Source:
Bright MLS
Property Description
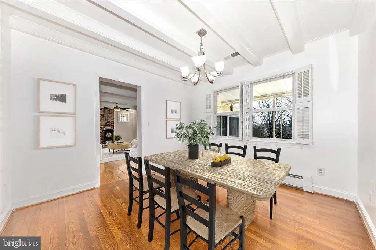
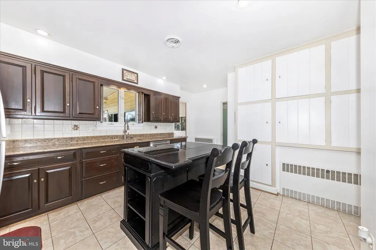
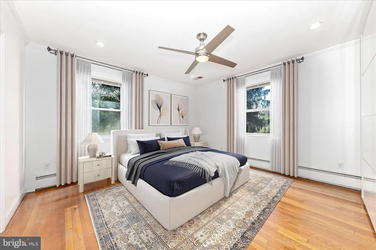
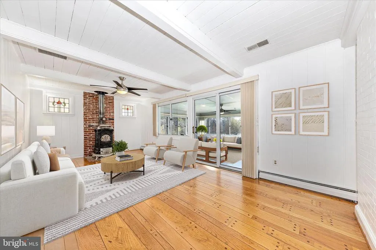
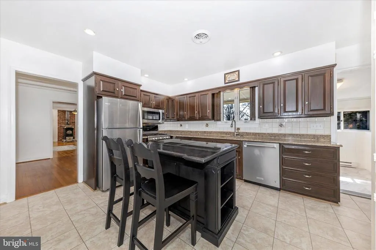
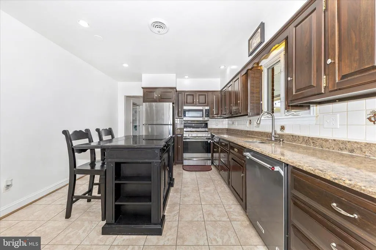
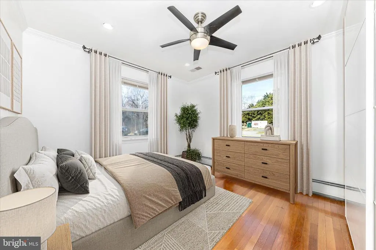
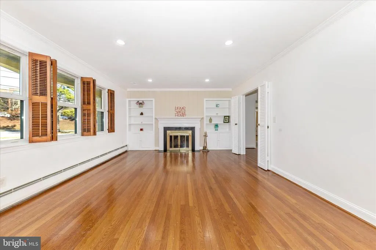
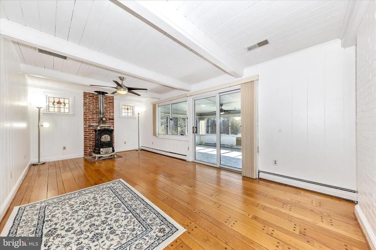
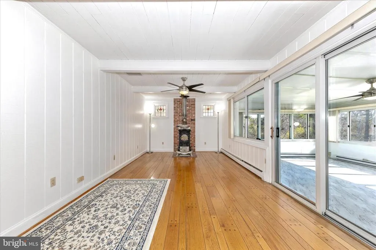
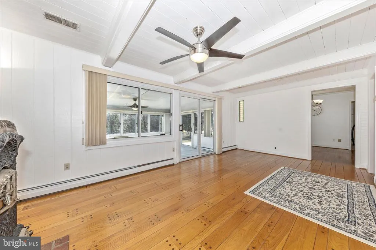
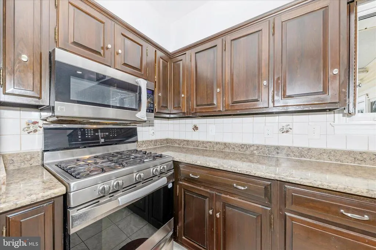
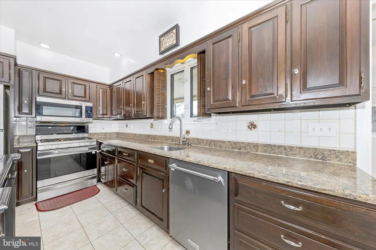
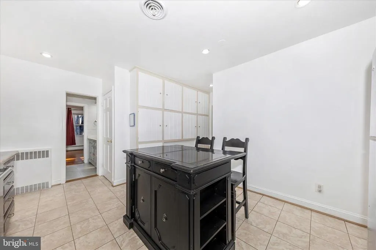
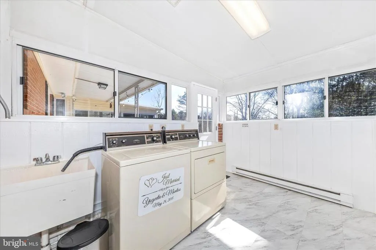
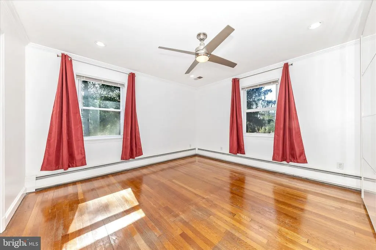
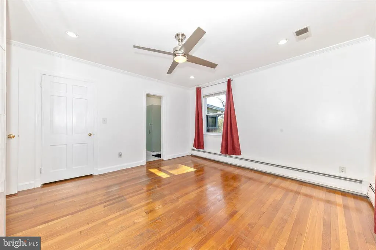
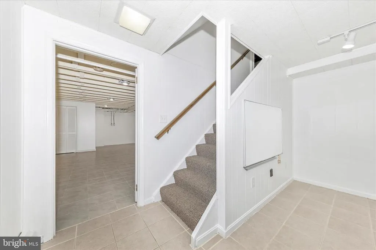
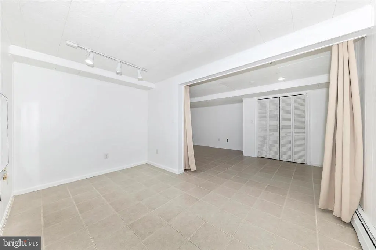
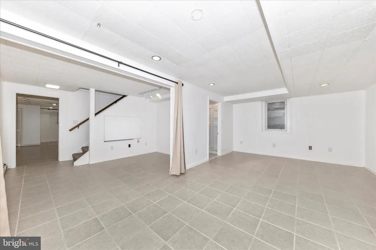
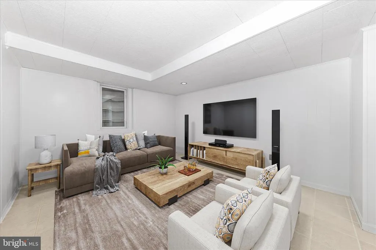
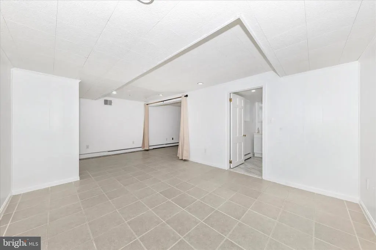
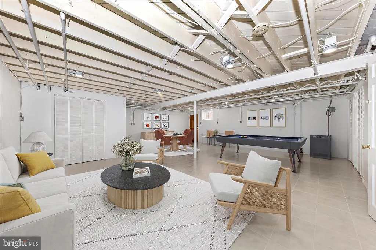
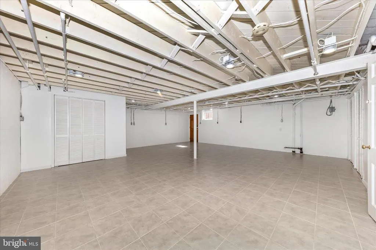
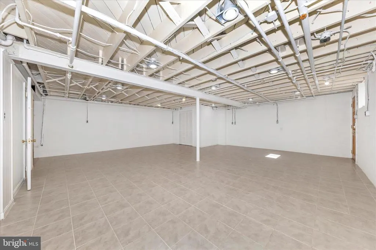
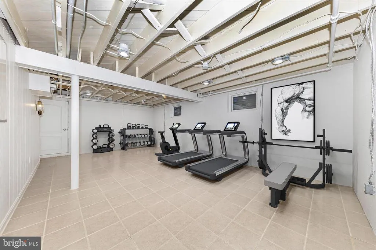
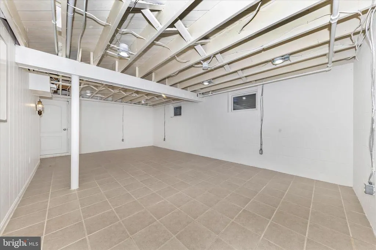
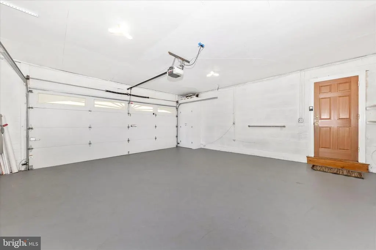
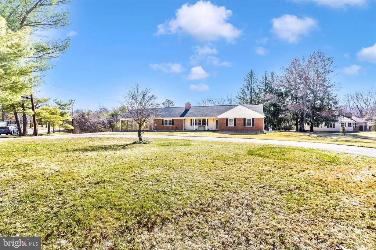
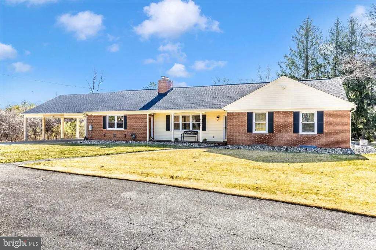
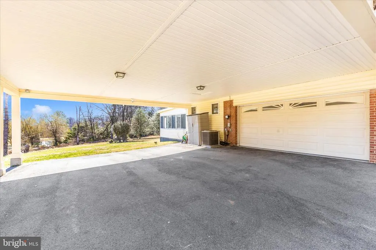
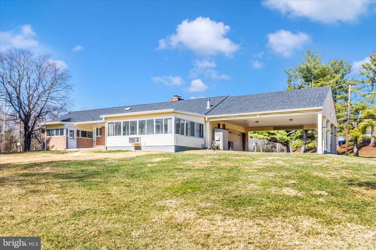
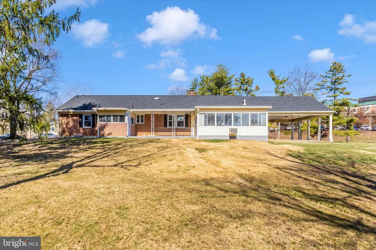
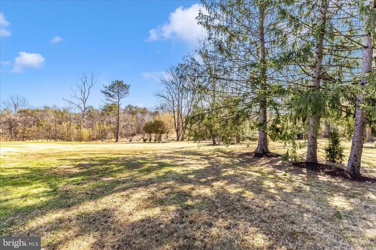
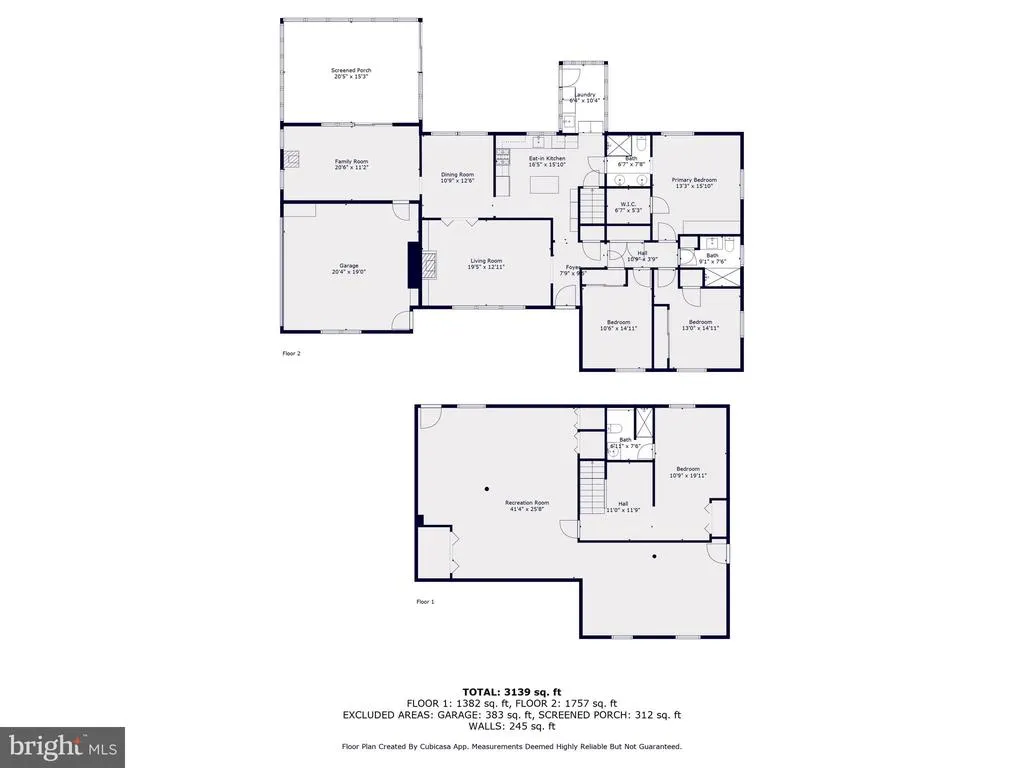
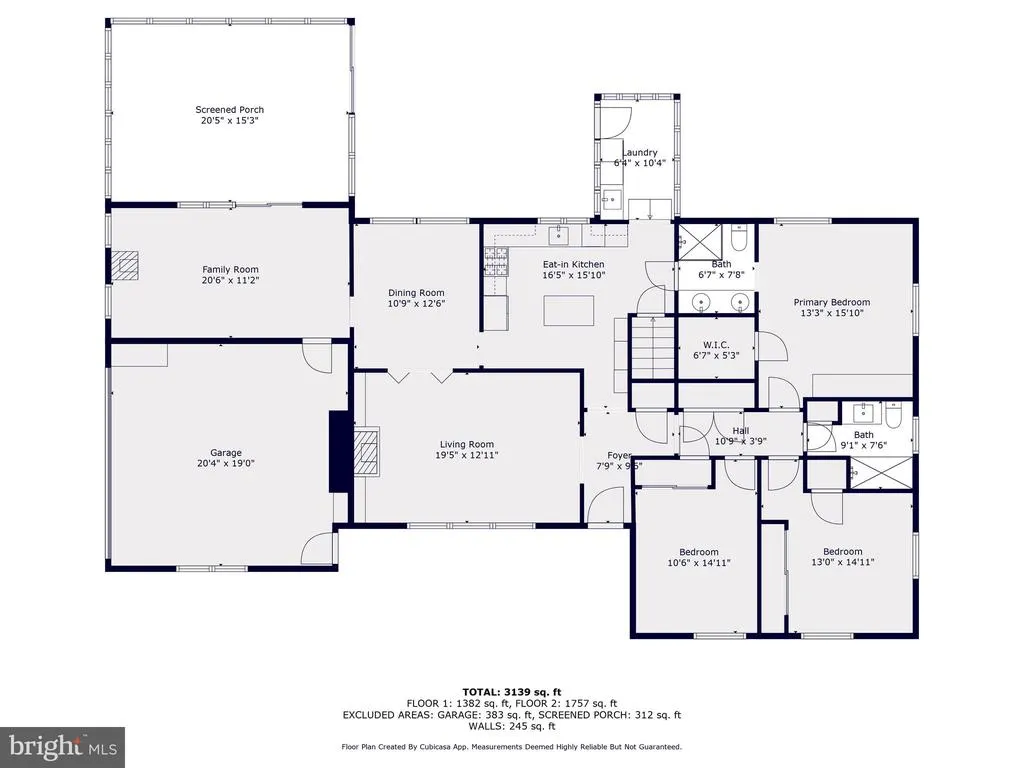
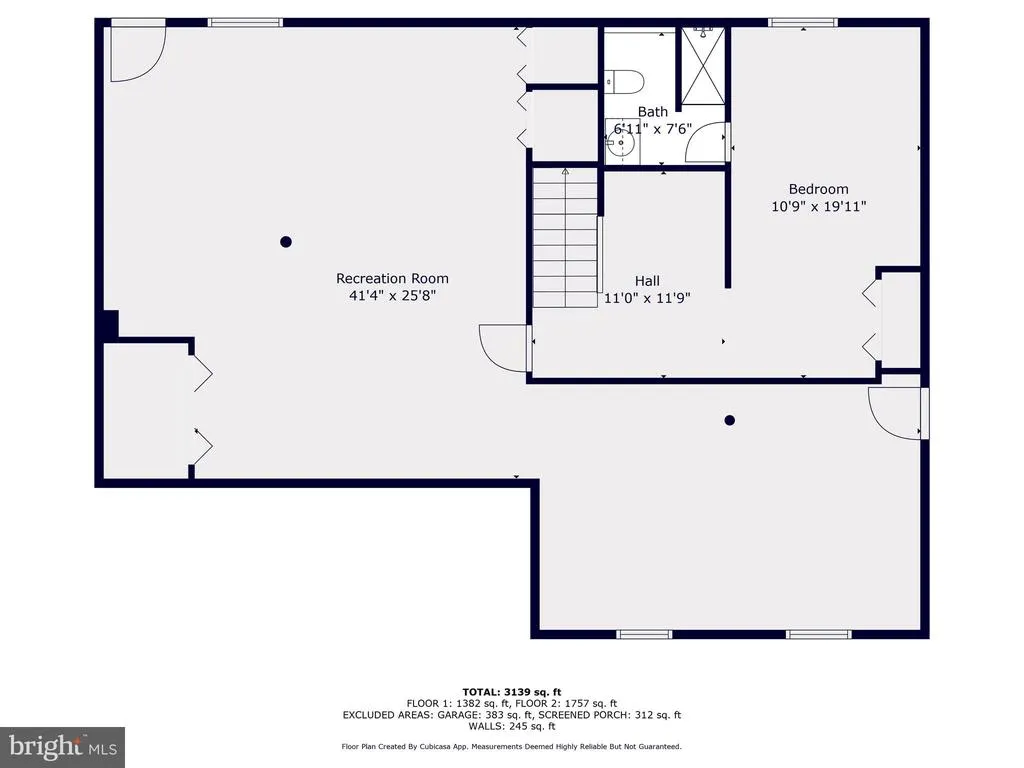
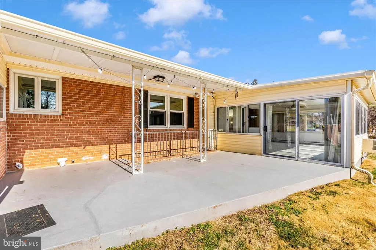
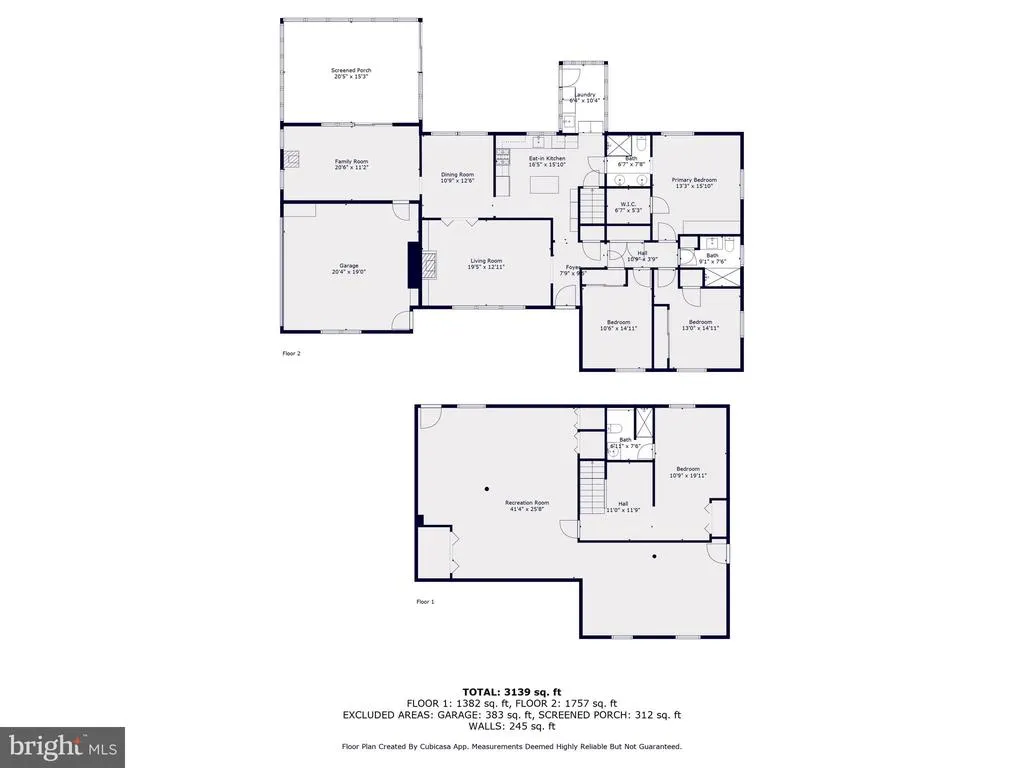
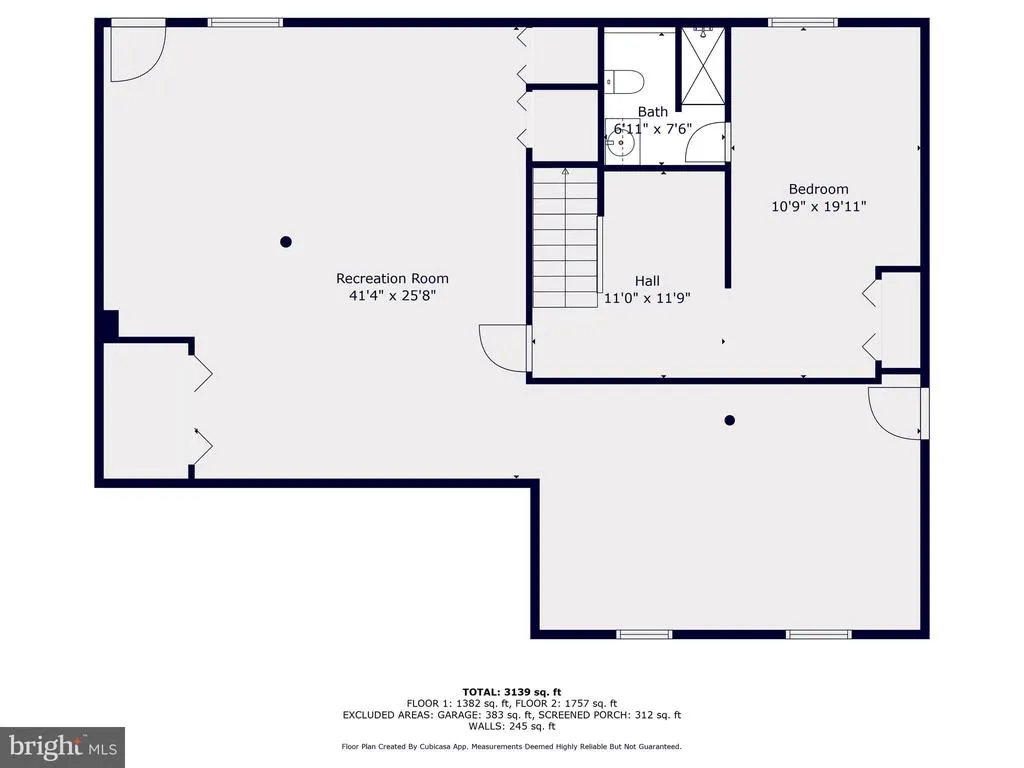
Situated on almost one acre of scenic land (ideal for pets to roam) in the highly sought-after Wootton High School district, this beautifully updated home offers space, charm, and convenience in an exceptional location - just minutes to I-270, Shady Grove Metro, and the biotech corridor. This spacious residence is tucked in a quiet neighborhood and features 4 bedrooms and 3 renovated bathrooms, along with a beautifully updated kitchen designed for both everyday living and entertaining. The kitchen includes stainless steel appliances, granite countertops, a center island, a gas stove with convection oven, abundant cabinetry, and extensive storage, making it a dream for cooking enthusiasts. The home offers warm and inviting living spaces, including a cozy family room with a wood-burning stove and a bright all-season room that allows you to enjoy the peaceful surroundings year-round. Recent improvements provide peace of mind, including a new roof (2023), new well pump (2023), and newer windows throughout the home. The home has been meticulously maintained by the owners. The expansive lower level features a unique industrial-style recreation space, ideal for entertaining, a home gym, creative studio, or media room. The basement also includes office space/4th bedroom and convenient walk-up stairs to the backyard, offering flexible living options. Additional features include central vacuum, recessed lighting, fresh paint, and hardwood floors on the main level, along with a two-car garage, two-car driveway, and a circular driveway, providing plenty of parking for residents and guests. Surrounded by mature landscaping and open views, this home offers the rare combination of privacy, scenic beauty, and proximity to top-rated schools in one of Montgomery Countys most desirable communities. WELCOME HOME!!
| Elementary School | Middle School | High School |
|---|---|---|
| Fallsmead Elementary School | Robert Frost Middle School | Thomas S. Wootton High School |
| Price History | |
|---|---|
| 3/12/2026 | Listed $1,100,000 |
| 4/10/2026 | 5$1,050,000 |
| 7/14/2026 | 1$1,045,000 |
General Features
| Living Area | 3335 |
|---|---|
| Sewer | Private Septic Tank |
| Heating | Baseboard - Hot Water,Baseboard - Electric,Other,Programmable Thermostat,Forced Air |
| Cooling | Other |
| Possession | 0-30 Days CD,Negotiable |
| Roof | Architectural Shingle |
| Appliances | Built-In Microwave,Dishwasher,Disposal,Dryer,Central Vacuum,Exhaust Fan,Icemaker,Oven/Range - Gas,Refrigerator,Stainless Steel Appliances,Washer |
| Zoning | RE1 |
| Garage Spaces | 2.00 |
| Architectural Style | Ranch/Rambler |
| Construction Materials | Brick,Vinyl Siding |
| School District | MONTGOMERY COUNTY PUBLIC SCHOOLS |
| Year Built | 1955 |
| Electric | 200+ Amp Service,150 Amps,110 Volts,120/240V |
| View | Pond,Scenic Vista,Trees/Woods |
| Levels | 2 |
| Tax Year | 2025 |
| Ownership | Fee Simple |
| Cool Fuel | Electric |
| Accessibility | Level Entry - Main |
| County | MONTGOMERY |
| New Construction | No |
| Property Type | Residential |
| HOA | No |
| Subdivision Name | GLEN HILLS |
| Garage Y/N | Yes |
| Water Access Y/N | No |
| Other Structures | Above Grade,Below Grade |
| Transportation | Commuter Lots less than 5 miles,Bus Stop less than 1 mile |
| Full Baths | 3 |
| Status | ACTIVE |
| Directions | Please use MapQuest,Google,or Waze Maps for the best directions from your starting point. |
| City | ROCKVILLE |
| Disclosures | Lead Based Paint - Federal,Lead Based Paint - State,Prop Disclaimer |
| Senior Community Y/N | No |
| Lot Size Units | Square Feet |
| Lot Size Square Feet | 38696.00 |
| Tax Assessed Value | 766700.0 |
| Tax Annual Amount | 9715.0 |
| Home Warranty Y/N | No |
| Property Condition | Good |
| Structure Type | Detached |
| Condo/Coop Association fee Y/N | No |
| Bathrooms Full Main Level | 2 |
| Bathrooms Count Main Level | 2.00 |
| Price Per Sq Ft Total AG | 569.48 |
| Acceptable Financing | Conventional,Cash,FHA,VA |
| Historic Y/N | No |
| Lease Considered Y/N | No |
| Vacation Rental Y/N | No |
| Virtual Tour | https://pictureperfectllctours.com/9504-Veirs-Dr-2/idx |
| Total SQFT | 4058 |
| Standard Status | Active |
| Year Built Source | Assessor |
| Legal Subdivision | GLEN HILLS |
| Tax Lot | 1 |
| Association Recreation Fee | No |
Interior Features
| Interior Amenities | Central Vacuum,Entry Level Bedroom,Kitchen - Island,Recessed Lighting,Stove - Wood,Window Treatments |
|---|---|
| Heating Fuel | Natural Gas |
| Basement | Partially Finished,Heated,Rear Entrance,Space For Rooms,Walkout Stairs |
| Flooring | Ceramic Tile,Hardwood,Vinyl |
| Total Fireplaces | 1 |
| Hot Water | Natural Gas |
| Basement (Y/N) | Yes |
| Heating Y/N | Yes |
| Fireplace Y/N | Yes |
| Above Grade Finished Area | 1835 |
| Central Air Y/N | No |
| Total Bedrooms | 4 |
| Below Grade Finished Area | 1500 |
| Room Type | Living Room,Dining Room,Bedroom 2,Kitchen,Family Room,Foyer,Office,Recreation Room,Screened Porch |
| Main Level Bedrooms | 3 |
| Below Grade Finished Area Unit Type | Square Feet |
| LivingAreaSource | Estimated |
| Below Grade Unfin Area Units | Square Feet |
| Below Grade Unfin SQFT | 723 |
| Below Grade Unfin SQFT Source | Assessor |
| Below Grade Finished Area Source | Estimated |
| Bedrooms Count All Lower Levels | 1 |
| Bedrooms Count Lower Level 1 | 1 |
| Bathrooms Full Lower Level 1 | 1 |
| Bathrooms Full All Lower Levels | 1 |
| Bathrooms Count Lower Level 1 | 1.00 |
| Bathrooms Count All Lower Levels | 1 |
| Above Grade Finished Area Source | Estimated |
| Above Grade Finished Area Unit Type | Square Feet |
| Total Baths | 3 |
Exterior Features
| Pool | No Pool |
|---|---|
| Parking Features | Circular Driveway |
| Water Source | Well |
| Total Parking Spaces | 4 |
| Garage Features | Garage - Side Entry |
| Type of Parking | Attached Carport,Attached Garage,Driveway |
| Land Use Code | R |
| Foundation Details | Block |
| Water View Y/N | Yes |
| Lot Size Acres | 0.89 |
| Lot Size Source | Assessor |
| Waterfront Y/N | No |
| Land Assessed Value | 518200.00 |
| Navigable Water Y/N | No |
| Water Oriented Y/N | No |
| # of Attached Carport Spaces | 2 |
| # of Attached Garage Spaces | 2 |
Room Details
| Room | Dimensions | Level | Flooring | Details |
|---|---|---|---|---|
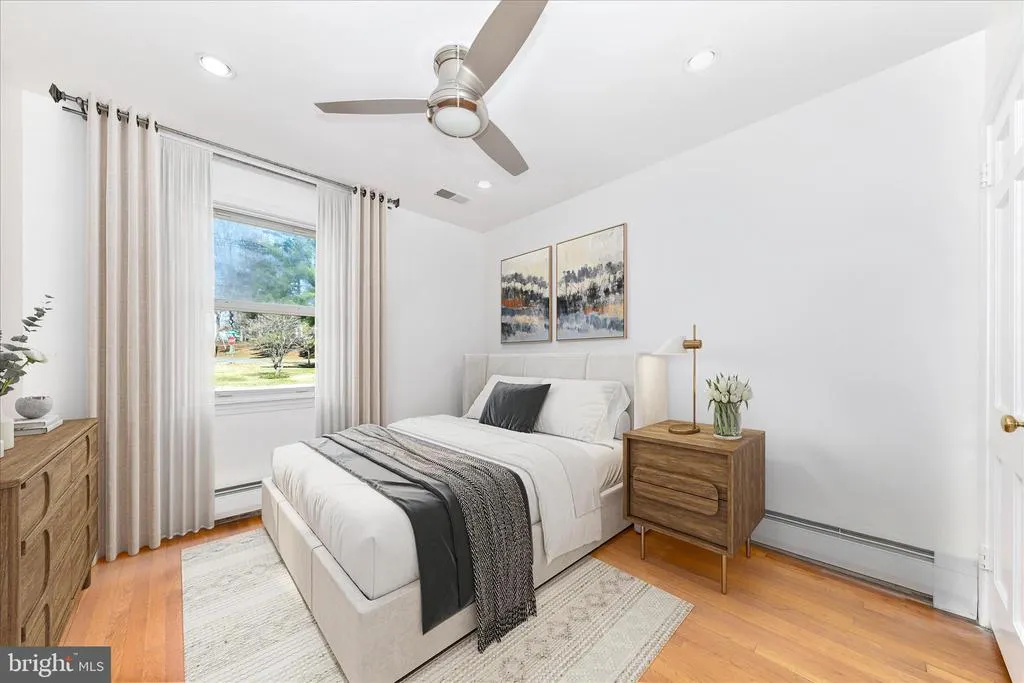
| Bedroom 2 | Main | Ceiling Fan(s),Crown Molding,Lighting - Recessed,Lighting - LED,Flooring - Wood | ||
| Dining Room | Main | Flooring - Wood,Lighting - LED | ||
| Family Room | Main | Ceiling Fan(s),Flooring - Wood,Lighting - LED,Wood Stove | ||
| Foyer | Main | Flooring - Ceramic Tile | ||
| Kitchen | Main | Breakfast Bar,Countertop(s) - Granite,Flooring - Ceramic Tile,Island | ||
| Living Room | Main | Built-Ins,Crown Molding,Fireplace - Wood Burning,Flooring - Wood,Lighting - LED | ||
| Office | Lower 1 | |||
| Recreation Room | Lower 1 | |||
| Screened Porch | Main | Ceiling Fan(s),Flooring - Vinyl |
Amenities
- Foreclosure
- Views
- Short Sale
- New Construction
- Adult 55+
- Lease To Own
- No HOA Fees
- Furnished
- Primary On Main
- Air Conditioning
- Seller Finance
- Green
- Fixer Upper
- Horse
- Golf
- Fireplace
- Deck
- Garage
- Basement
- Pool
Property vs Single Family Average in 20850
Price
Taxes
Year Built
Visits
 © BRIGHT, All Rights Reserved
