

Primary on Main
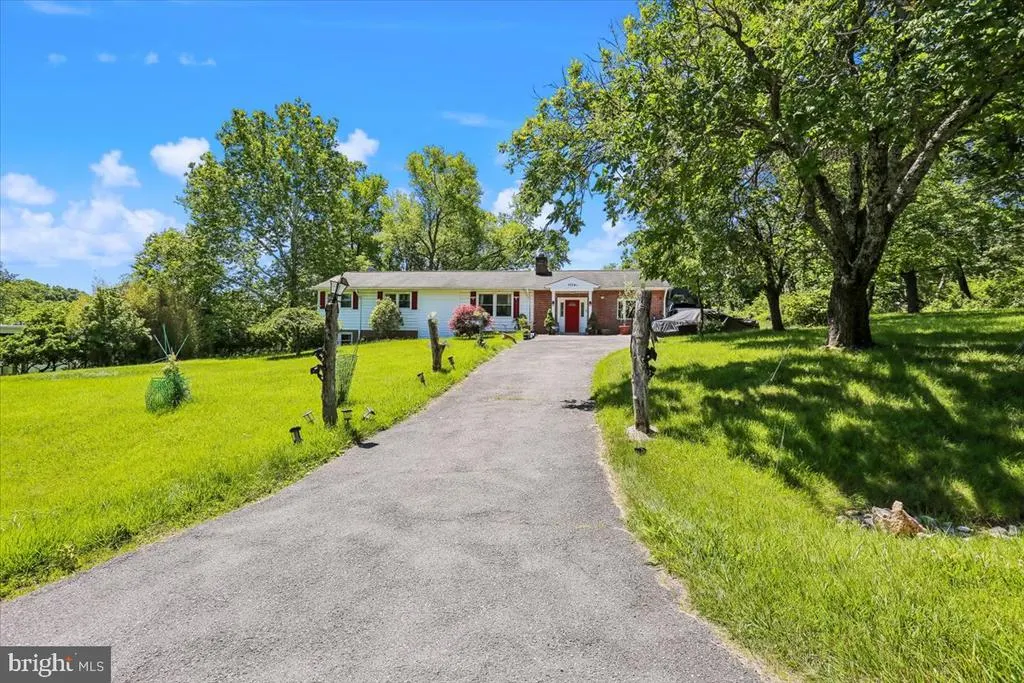
Address
9704 Sunset Drive, Rockville, MD
Price
$ 799,000
Property Attributes
- MLS#MDMC2235104
- TypeSingle Family
- Listing Status ACTIVE
- CountyMONTGOMERY
- CityRockville
- NeighborhoodGlen Hills
- Zip20850
- StyleSplit Foyer
- Year Built1960
- Taxes$ 9080
- Price$ 799,000
- Bedrooms4
- Full Bathrooms4
- Half Bathrooms0
- Sqr Footage2665
- Lot Size1.06 Acres
Data Source:
Bright MLS
Property Description
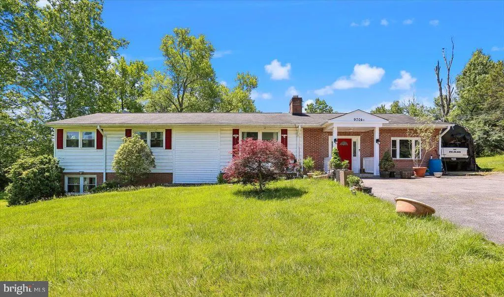
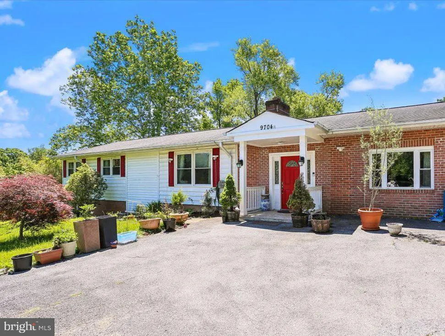
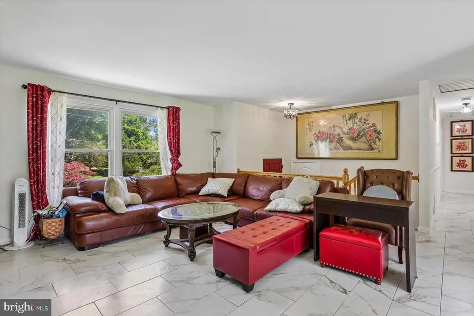
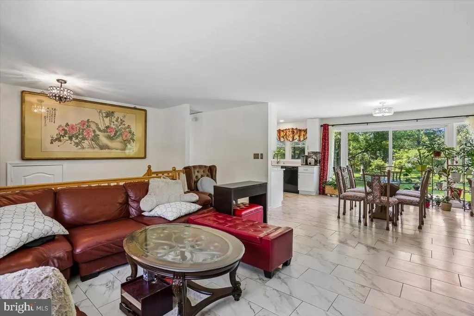
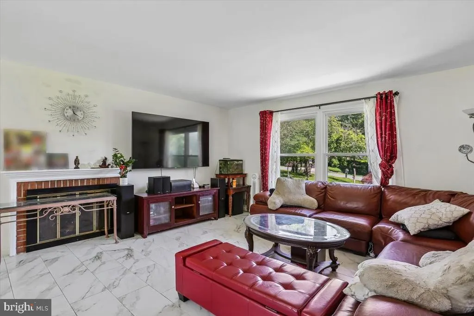
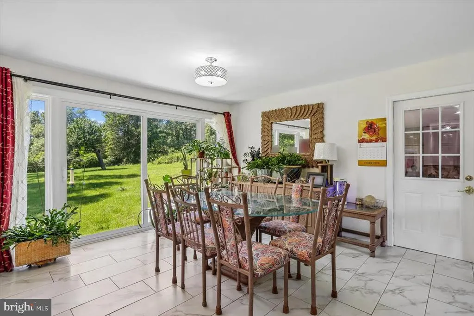
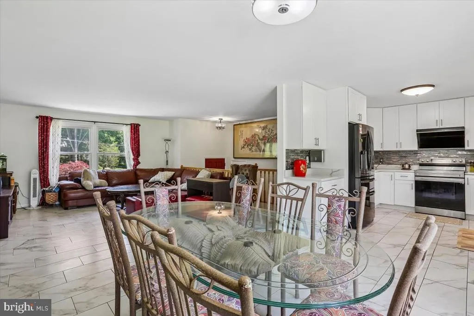
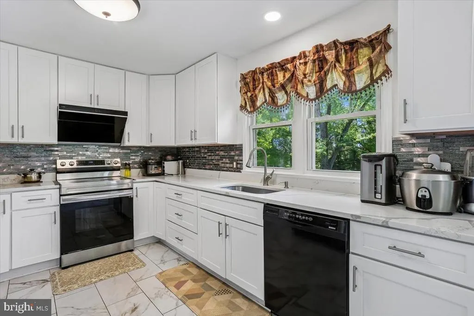
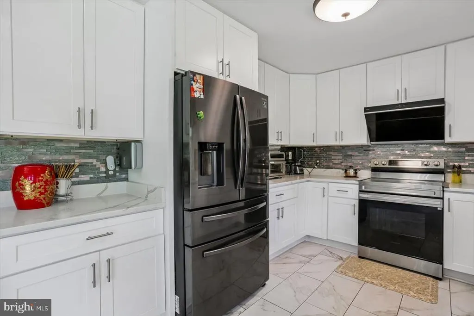
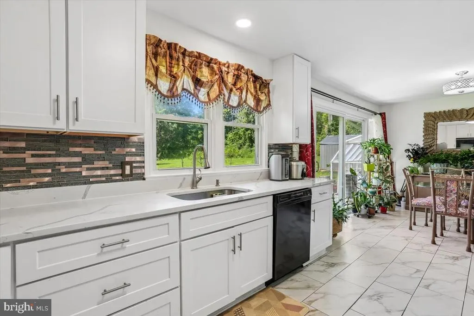
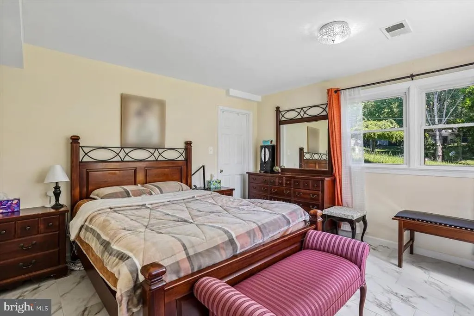
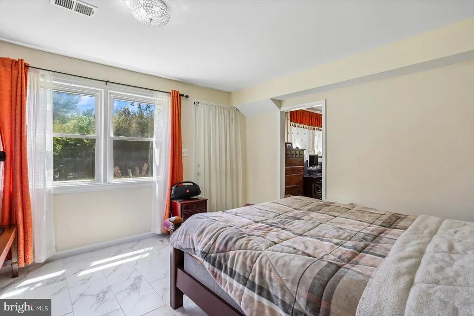
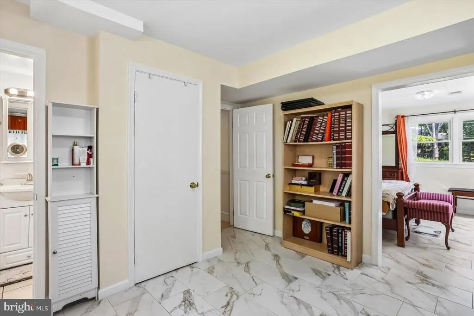
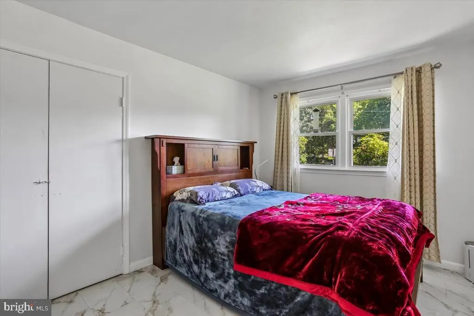
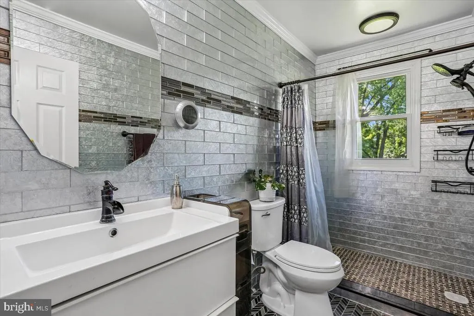
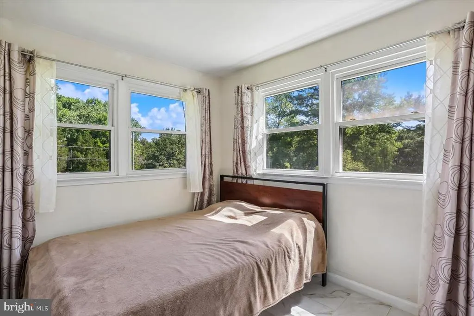
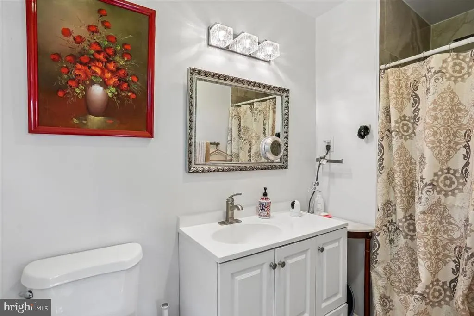
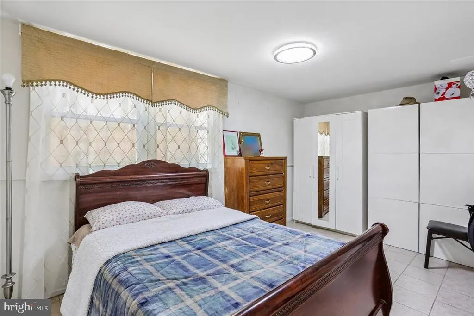
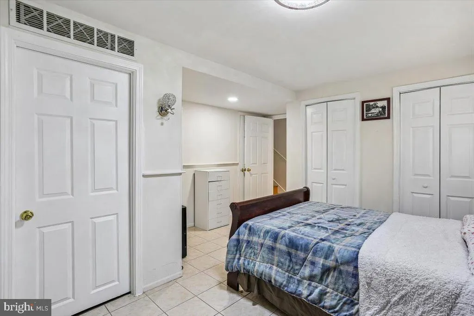
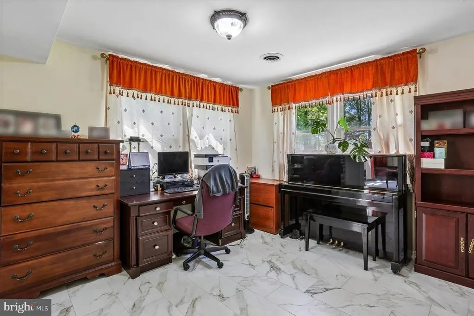
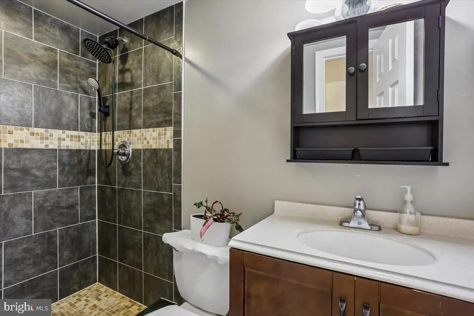
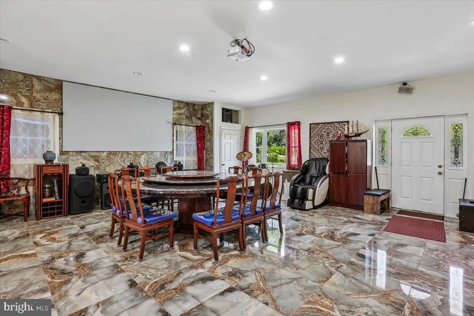
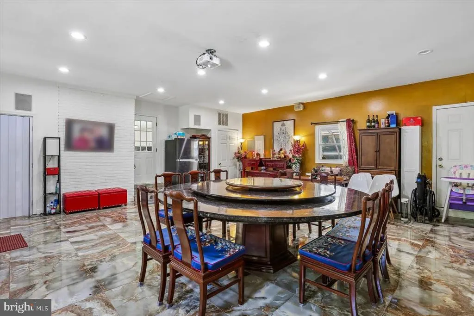
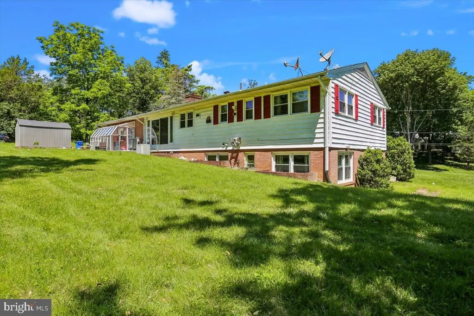
Rare opportunity to own a beautifully updated home in one of Rockville's most convenient and established locations. Perfectly positioned near Rockville Town Square, Shady Grove Metro, I-270, shopping, dining, parks, and everyday conveniences, this home offers the ideal balance of accessibility, privacy, and lifestyle. Recent improvements include vinyl replacement windows (2021), , updated kitchen walls and flooring (2023), a first-floor bathroom addition/remodel (2023), a beautifully renovated second-floor bathroom (2025), and an updated primary bathroom, providing both modern appeal and long-term value. The home offers flexible living spaces designed to accommodate today's lifestyle, whether you're working from home, hosting guests, or simply enjoying quality time with family. The standout feature is the impressive entertainment room, complete with a 120-inch projection screen, surround-sound stereo system, and karaoke setup, creating a true at-home theater experience that is perfect for movie nights, sporting events, celebrations, and entertaining on a grand scale. Buyers will love the combination of indoor comfort and the convenience of living just minutes from everything Rockville has to offer. Enjoy easy access to trails, parks, community amenities, retail centers, restaurants, and major transportation corridors while still benefiting from the charm and space of an established residential neighborhood. Homes that combine substantial updates, versatile living space, major system improvements, and such a strategic location are increasingly difficult to find. Whether you're looking for a place to grow, entertain, work, or simply enjoy life, this move-in-ready property delivers exceptional value, convenience, and lifestyle. Don't miss your chance to make this Rockville gem your next home.
| Elementary School | Middle School | High School |
|---|---|---|
| Fallsmead Elementary School | Robert Frost Middle School | Thomas S. Wootton High School |
| Price History | |
|---|---|
| 5/18/2026 | Listed $799,000 |
General Features
| Living Area | 2665 |
|---|---|
| Sewer | Private Septic Tank |
| Heating | Forced Air |
| Cooling | Ceiling Fan(s),Central A/C,Whole House Fan |
| Possession | Settlement |
| Roof | Composite |
| Appliances | Stove,Cooktop,Microwave,Refrigerator,Dishwasher,Disposal,Icemaker,Washer,Dryer |
| Zoning | RE1 |
| Garage Spaces | 2.00 |
| Patio/Porch Features | Patio(s) |
| Architectural Style | Split Foyer |
| Construction Materials | Brick,Combination |
| School District | MONTGOMERY COUNTY PUBLIC SCHOOLS |
| Year Built | 1960 |
| Levels | 2 |
| Tax Year | 2025 |
| Ownership | Fee Simple |
| Cool Fuel | Electric |
| Accessibility | None |
| County | MONTGOMERY |
| New Construction | No |
| Property Type | Residential |
| HOA | No |
| Subdivision Name | GLEN HILLS |
| Garage Y/N | Yes |
| Water Access Y/N | No |
| Other Structures | Above Grade,Below Grade |
| Full Baths | 4 |
| Status | ACTIVE |
| Directions | NORTH I-270,TO FALLS RD,NORTH ON WOOTTON PKWY,LEFT ON GLEN MILL RD,LEFT ON VALLEY DRIVE,RIGHT ON SUNSET DRIVE. |
| City | ROCKVILLE |
| Senior Community Y/N | No |
| Lot Size Units | Square Feet |
| Lot Size Square Feet | 46211.00 |
| Tax Assessed Value | 768100.0 |
| Tax Annual Amount | 9080.0 |
| Structure Type | Detached |
| Condo/Coop Association fee Y/N | No |
| Bathrooms Full Main Level | 2 |
| Bathrooms Count Main Level | 2.00 |
| Price Per Sq Ft Total AG | 396.53 |
| Vacation Rental Y/N | No |
| Total SQFT | 3358 |
| Standard Status | Active |
| Year Built Source | Assessor |
| Legal Subdivision | GLEN HILLS |
| Tax Lot | 2 |
Interior Features
| Interior Amenities | Built-Ins,Combination Dining/Living,Entry Level Bedroom,Floor Plan - Traditional,Kitchen - Table Space,Primary Bath(s),Window Treatments,Ceiling Fan(s) |
|---|---|
| Heating Fuel | Central,Oil |
| Basement | Fully Finished,Outside Entrance,Side Entrance |
| Total Fireplaces | 1 |
| Fireplace Features | Mantel(s),Screen,Fireplace - Glass Doors |
| Hot Water | Electric |
| Basement (Y/N) | Yes |
| Heating Y/N | Yes |
| Fireplace Y/N | Yes |
| Above Grade Finished Area | 2015 |
| Central Air Y/N | Yes |
| Total Bedrooms | 4 |
| Below Grade Finished Area | 650 |
| Main Level Bedrooms | 3 |
| Below Grade Finished Area Unit Type | Square Feet |
| LivingAreaSource | Assessor |
| Laundry Type | Hookup |
| Below Grade Unfin Area Units | Square Feet |
| Below Grade Unfin SQFT | 693 |
| Below Grade Unfin SQFT Source | Assessor |
| Below Grade Finished Area Source | Assessor |
| Bedrooms Count All Lower Levels | 1 |
| Bedrooms Count Lower Level 1 | 1 |
| Bathrooms Full Lower Level 1 | 2 |
| Bathrooms Full All Lower Levels | 2 |
| Bathrooms Count Lower Level 1 | 2.00 |
| Bathrooms Count All Lower Levels | 2 |
| Above Grade Finished Area Source | Assessor |
| Above Grade Finished Area Unit Type | Square Feet |
| Total Baths | 4 |
Exterior Features
| Pool | No Pool |
|---|---|
| Water Source | Public |
| Total Parking Spaces | 2 |
| Garage Features | Garage Door Opener |
| Type of Parking | Attached Garage,Off Street |
| Land Use Code | R |
| Foundation Details | Other |
| Water View Y/N | No |
| Lot Size Acres | 1.06 |
| Lot Size Source | Assessor |
| Waterfront Y/N | No |
| Land Assessed Value | 529200.00 |
| Navigable Water Y/N | No |
| Water Oriented Y/N | No |
| # of Attached Garage Spaces | 2 |
Amenities
- Foreclosure
- Views
- Short Sale
- New Construction
- Adult 55+
- Lease To Own
- No HOA Fees
- Furnished
- Primary On Main
- Air Conditioning
- Seller Finance
- Green
- Fixer Upper
- Horse
- Golf
- Fireplace
- Deck
- Garage
- Basement
- Pool
Property vs Single Family Average in 20850
Price
Taxes
Year Built
Visits
 © BRIGHT, All Rights Reserved
