

Views
Address
10104 Big Rock Road, Silver Spring, MD
Price
$ 1,339,000
Property Attributes
- MLS#MDMC2231268
- TypeSingle Family
- Listing Status ACTIVE
- CountyMONTGOMERY
- CitySilver Spring
- NeighborhoodWoodmoor
- Zip20901
- StyleColonial
- Year Built1947
- Taxes$ 7104
- Price$ 1,339,000
- Bedrooms4
- Full Bathrooms3
- Half Bathrooms1
- Sqr Footage3050
- Lot Size0.15 Acres
Data Source:
Bright MLS
Property Description

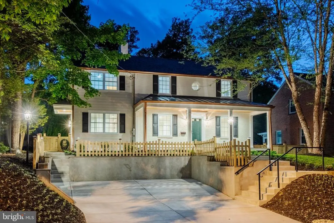
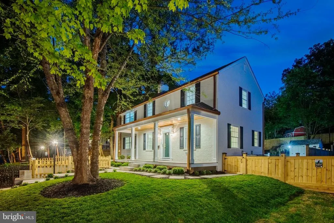
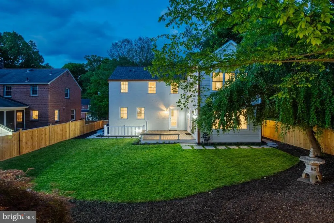
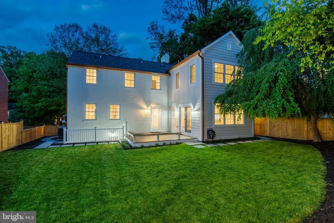
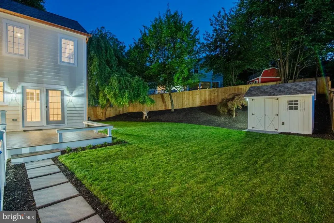
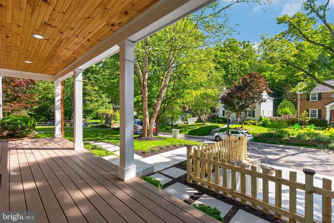
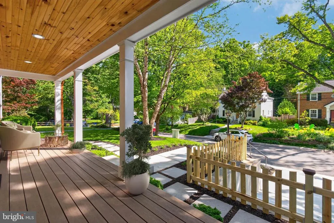
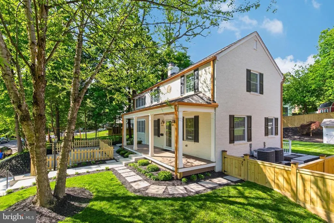
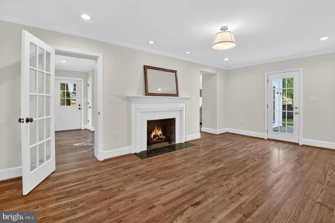
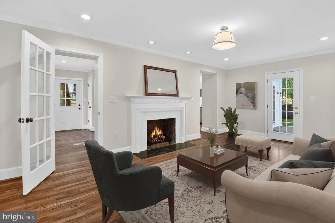
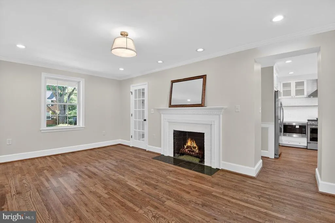
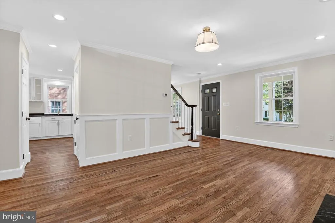
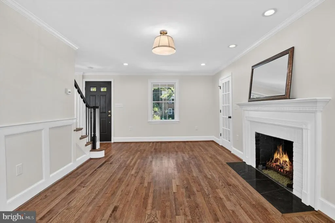
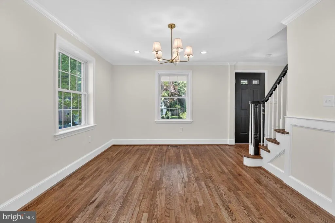
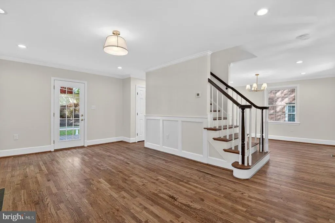
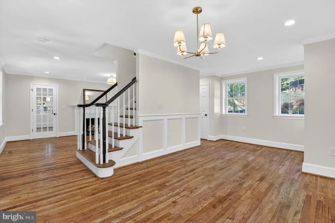
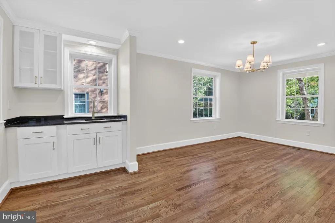
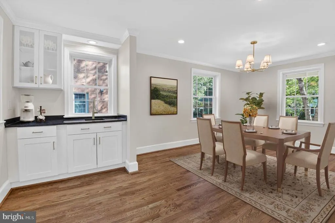
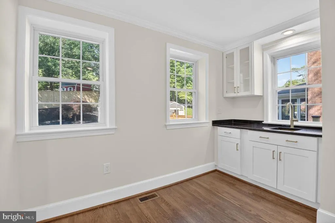
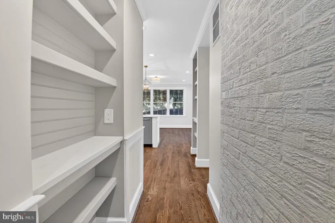
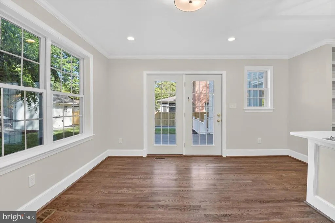
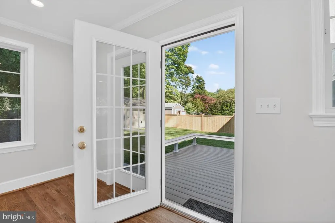
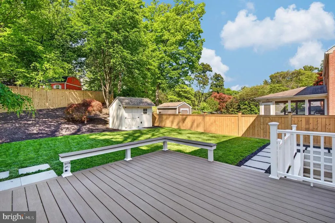
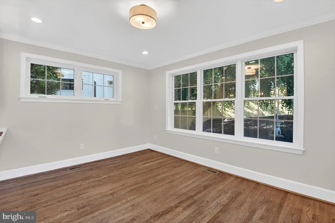
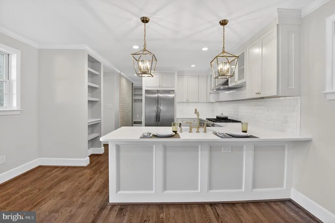
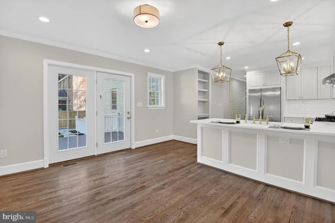
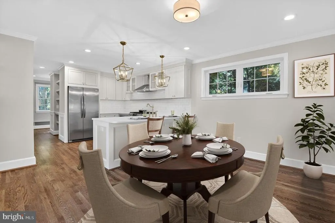
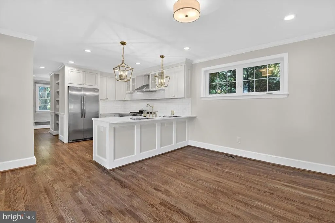
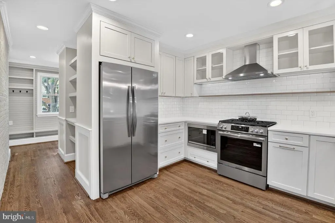
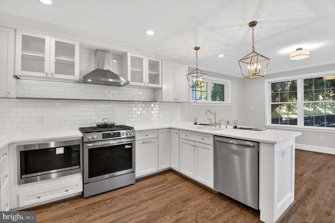
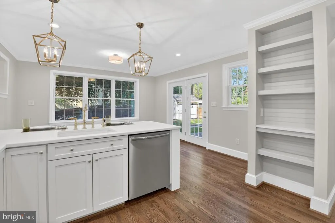
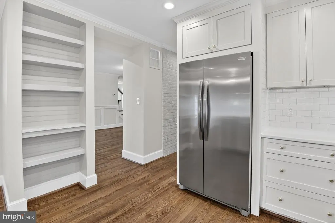
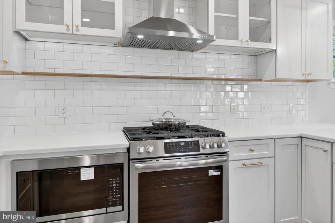
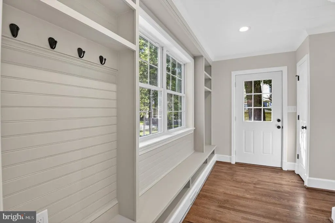
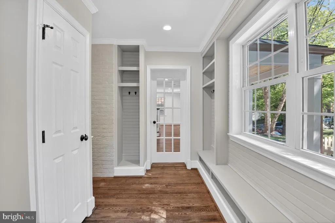
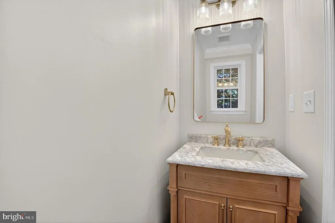
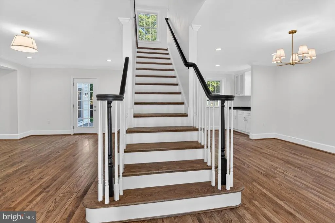
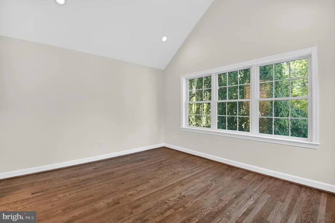
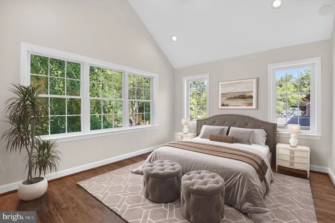
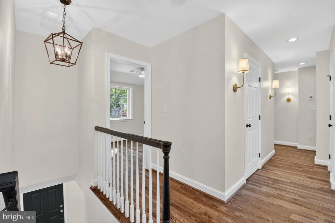
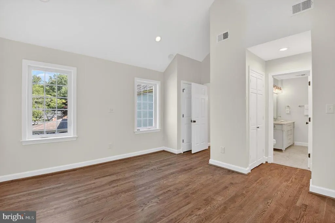
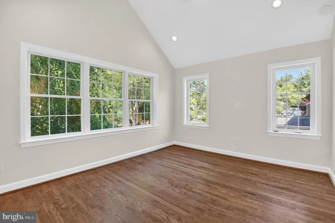
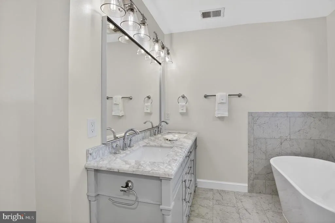
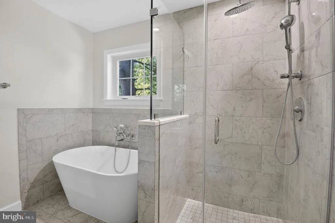
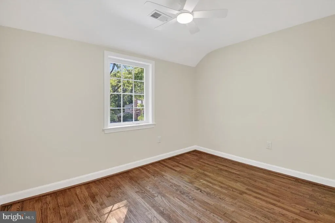
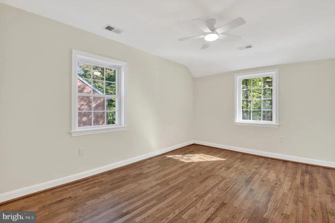
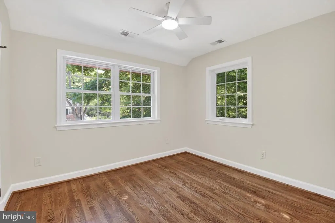
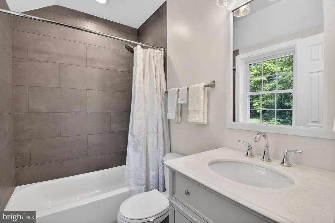
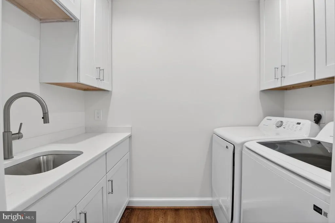
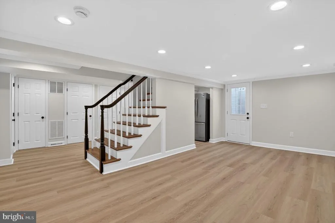
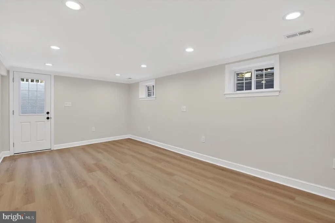
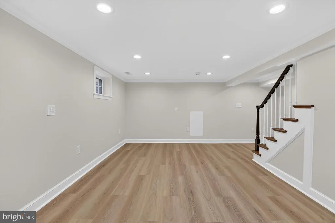
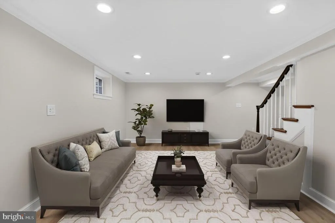
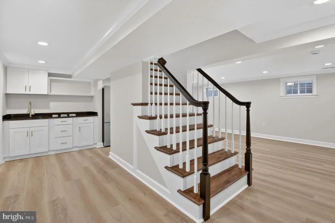
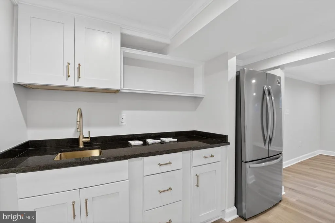
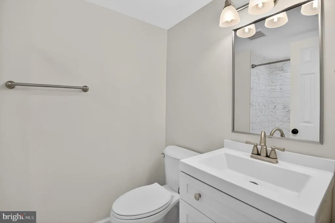
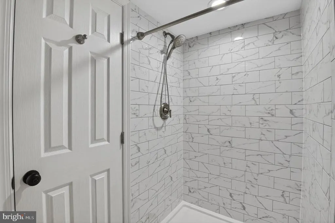
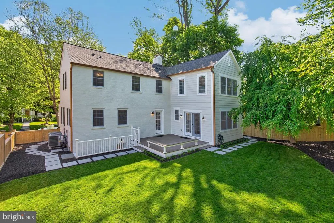
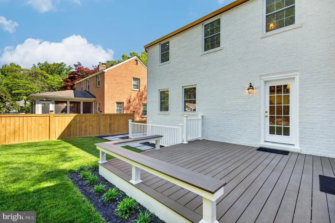
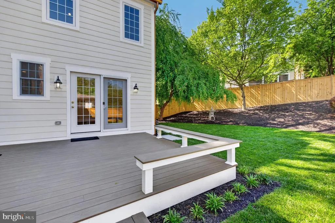
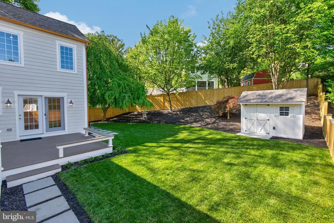
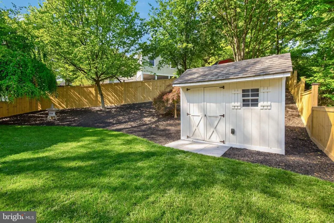
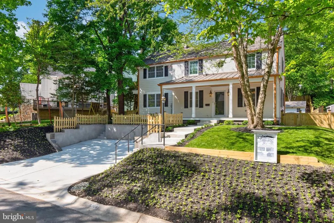
The city of Silver Spring has been recognized by Fortune Magazine as the #1 place to live in America! We are pleased to introduce a thoughtfully expanded and fully rebuilt luxury Colonial set in one of the citys most desirable neighborhoods, Woodmoor. The Design Build Group, known locally for their quality craftsmanship and attention to detail has delivered a architectural restoration of exceptional scale, finish, and livabilitycompletely turnkey and designed for modern living. Nestled in a serene, tree-lined setting near protected parkland and forest trails, the property offers a rare blend of privacy, nature, and convenience. The exterior is entirely maintenance-free, with a timeless mix of brick, Hardie siding, metal accents, and thoughtfully designed outdoor spaces including classic covered porches and a private, fenced yard. Inside, nearly 3,000 square feet of finished living space unfolds with a sense of openness and purpose. Sunlit living and dining areas are anchored by a gas fireplace and enhanced by custom millwork, while a wet bar with granite butlers pantry creates an effortless flow for dining and entertaining. A mudroom and powder lead to a gourmet kitchen featuring quartz countertops, generous cabinetry, a large peninsula and eat-in area designed for gathering. Upstairs, four (4) well-proportioned bedrooms include a striking primary suite with cathedral ceilings, multiple closets, and a spa-inspired bath with marble vanities, soaking tub, and walk-in rain shower. A full laundry room with sink and additional full bath anchor a designer-lit hallway with closets, completing the upper level. The finished lower level adds flexible living space with a large recreation area, kitchenette, and full bathideal for guests, entertaining, or extended stayswith direct access to the landscaped rear yard with a stand-alone workshop/shed. Every aspect of the home reflects careful planning and high-quality execution, from the systems and materials to the lighting and smart home features. The result is a pristine, move-in-ready residence offering comfort, efficiency, and enduring classical style. All of this within the vibrant Woodmoor community, known for its strong neighborhood feel, tree-lined streets, nearby parks, and easy access to shopping, dining, and commuter routescreating a lifestyle that is both connected and quietly refined.
| Elementary School | Middle School | High School |
|---|---|---|
| Pine Crest Elementary School | Eastern Middle School | Montgomery Blair High School |
| Price History | |
|---|---|
| 5/7/2026 | Listed $1,379,900 |
| 6/24/2026 | 3$1,349,900 |
| 7/17/2026 | 1$1,339,000 |
General Features
| Living Area | 3050 |
|---|---|
| Sewer | Public Sewer |
| Heating | Forced Air |
| Cooling | Central A/C,Ceiling Fan(s) |
| Possession | Settlement |
| Roof | Asphalt,Metal |
| Appliances | Dryer,Microwave,Refrigerator,Range Hood,Stove,Washer,Dishwasher,Disposal,Water Heater,Stainless Steel Appliances,Oven/Range - Gas |
| Zoning | R60 |
| Patio/Porch Features | Deck(s),Porch(es) |
| Architectural Style | Colonial |
| Construction Materials | Brick,HardiPlank Type |
| School District | MONTGOMERY COUNTY PUBLIC SCHOOLS |
| Year Built | 1947 |
| View | Trees/Woods |
| Levels | 3 |
| Tax Year | 2025 |
| Ownership | Fee Simple |
| Cool Fuel | Electric |
| Accessibility | None |
| County | MONTGOMERY |
| New Construction | No |
| Property Type | Residential |
| HOA | No |
| Subdivision Name | WOODMOOR |
| Garage Y/N | No |
| Water Access Y/N | No |
| Other Structures | Above Grade,Below Grade |
| Transportation | Bus Stop less than 1 mile,Metro/Subway Station 1 to 3 miles,Commuter Lots less than 5 miles,Commuter Rail Station 1 to 5 miles |
| Total Rooms | 12 |
| Full Baths | 3 |
| Status | ACTIVE |
| Directions | From University Blvd,come all the down Williamsburg,veer right,right on Big Rock |
| City | SILVER SPRING |
| Disclosures | Lead Based Paint - Federal,Lead Based Paint - State,Prop Disclosure |
| Senior Community Y/N | No |
| Lot Size Units | Square Feet |
| Lot Size Square Feet | 6400.00 |
| Tax Assessed Value | 581167.0 |
| Tax Annual Amount | 7104.0 |
| Home Warranty Y/N | Yes |
| Property Condition | Excellent |
| Structure Type | Detached |
| Condo/Coop Association fee Y/N | No |
| Bathrooms Count Main Level | 1.00 |
| Price Per Sq Ft Total AG | 525.1 |
| Historic Y/N | No |
| Vacation Rental Y/N | No |
| Virtual Tour | https://www.youtube.com/watch?v=xgAh0MzQypw |
| Total SQFT | 3188 |
| Standard Status | Active |
| Year Built Source | Estimated |
| Legal Subdivision | INDIAN SPRING VILLAGE |
| Tax Lot | 12 |
Interior Features
| Interior Amenities | Bar,Bathroom - Soaking Tub,Bathroom - Stall Shower,Bathroom - Walk-In Shower,Breakfast Area,Built-Ins,Butlers Pantry,Ceiling Fan(s),Chair Railings,Crown Moldings,Family Room Off Kitchen,Floor Plan - |
|---|---|
| Heating Fuel | Natural Gas |
| Basement | Heated,Outside Entrance,Fully Finished,Partial,Windows |
| Flooring | Hardwood,Laminated |
| Total Fireplaces | 1 |
| Fireplace Features | Mantel(s),Gas/Propane |
| Hot Water | Natural Gas |
| Total Stories | 3 |
| Basement (Y/N) | Yes |
| Heating Y/N | Yes |
| Window Features | Double Hung,Insulated,Screens,Storm |
| Fireplace Y/N | Yes |
| Above Grade Finished Area | 2550 |
| Half Baths | 1 |
| Central Air Y/N | Yes |
| Total Bedrooms | 4 |
| Below Grade Finished Area | 500 |
| Below Grade Finished Area Unit Type | Square Feet |
| LivingAreaSource | Estimated |
| Laundry Type | Upper Floor |
| Below Grade Unfin Area Units | Square Feet |
| Below Grade Unfin SQFT | 138 |
| Below Grade Unfin SQFT Source | Assessor |
| Below Grade Finished Area Source | Estimated |
| Bedrooms Count All Upper Levels | 4 |
| Bedrooms Count Upper Level 1 | 4 |
| Bathrooms Half Main Level | 1 |
| Bathrooms Full Upper Level 1 | 2 |
| Bathrooms Full Lower Level 1 | 1 |
| Bathrooms Full All Upper Levels | 2 |
| Bathrooms Full All Lower Levels | 1 |
| Bathrooms Count Upper Level 1 | 2.00 |
| Bathrooms Count Lower Level 1 | 1.00 |
| Bathrooms Count All Upper Levels | 2 |
| Bathrooms Count All Lower Levels | 1 |
| Above Grade Finished Area Source | Estimated |
| Above Grade Finished Area Unit Type | Square Feet |
| Total Baths | 4 |
Exterior Features
| Pool | No Pool |
|---|---|
| Fencing | Rear,Wood |
| Parking Features | Concrete Driveway |
| Water Source | Public |
| Total Parking Spaces | 4 |
| Type of Parking | Off Street,Driveway,On Street |
| Land Use Code | R |
| Foundation Details | Block |
| Water View Y/N | No |
| Lot Size Acres | 0.15 |
| Lot Size Source | Assessor |
| Waterfront Y/N | No |
| Door Features | Storm |
| Land Assessed Value | 255500.00 |
| Navigable Water Y/N | No |
| Water Oriented Y/N | No |
Amenities
- Foreclosure
- Views
- Short Sale
- New Construction
- Adult 55+
- Lease To Own
- No HOA Fees
- Furnished
- Primary On Main
- Air Conditioning
- Seller Finance
- Green
- Fixer Upper
- Horse
- Golf
- Fireplace
- Deck
- Garage
- Basement
- Pool
Property vs Single Family Average in 20901
Price
Taxes
Year Built
Visits
 © BRIGHT, All Rights Reserved
