

Price Reduction - Primary on Main
Address
9807 Merwood Lane, Silver Spring, MD
Price
$ 655,000
Property Attributes
- MLS#MDMC2230452
- TypeSingle Family
- Listing Status ACTIVE
- CountyMONTGOMERY
- CitySilver Spring
- NeighborhoodWoodmoor
- Zip20901
- StyleRanch/Rambler
- Year Built1953
- Taxes$ 7752
- Price$ 655,000
- Bedrooms4
- Full Bathrooms3
- Half Bathrooms0
- Sqr Footage2688
- Lot Size0.18 Acres
Data Source:
Bright MLS
Property Description
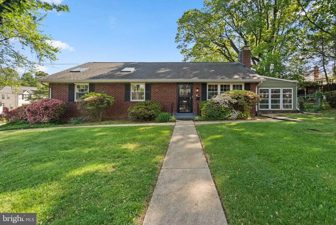
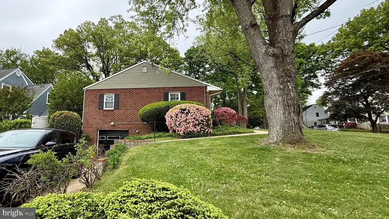
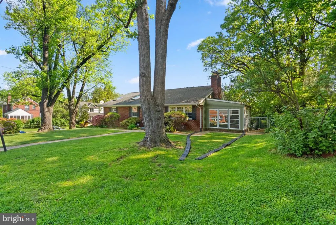
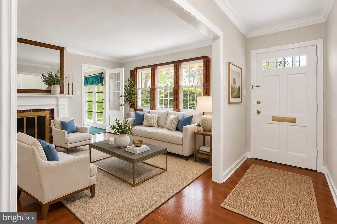
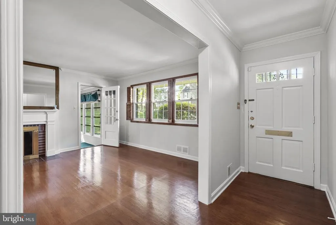
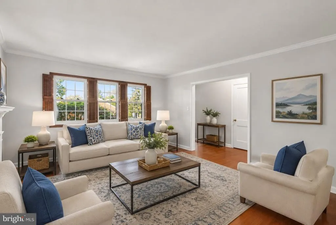
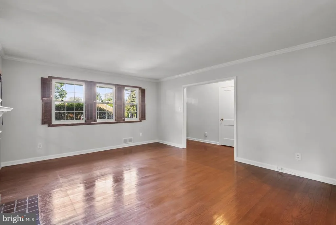
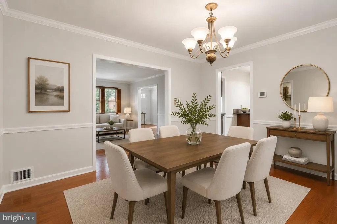
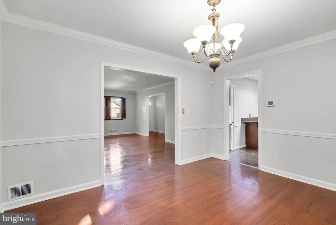
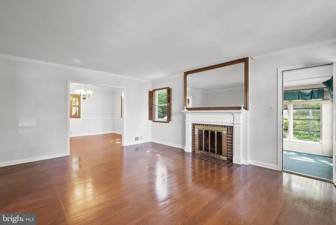
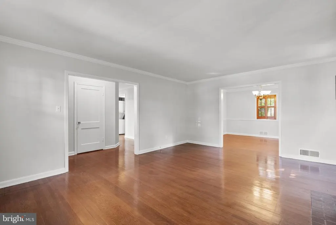
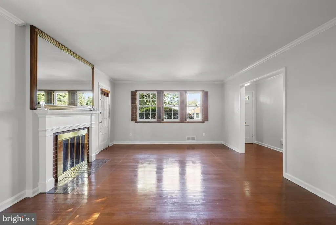
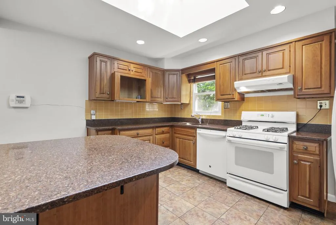
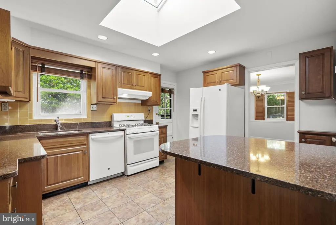
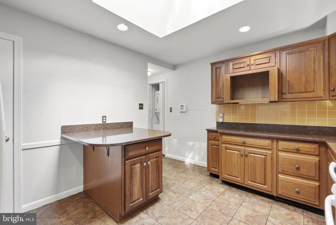
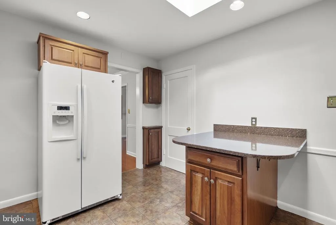
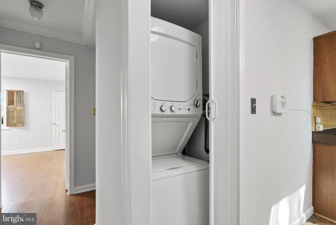
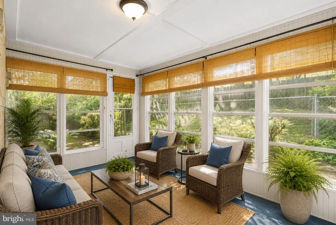
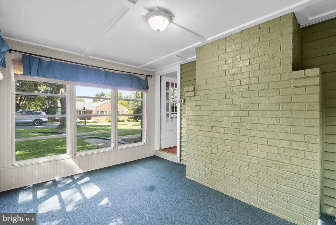
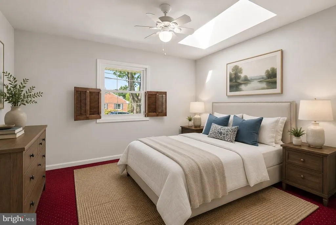
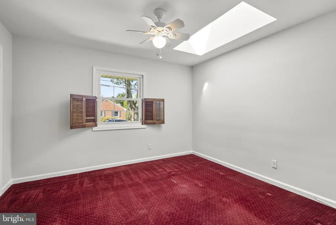
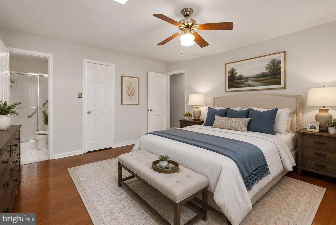
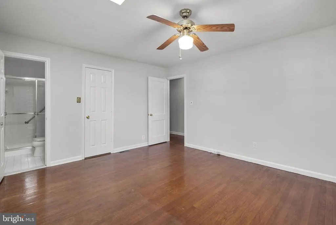
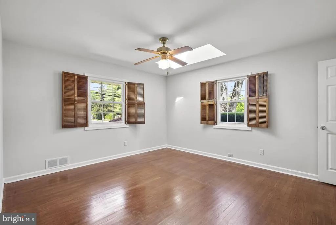
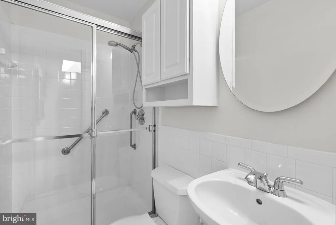
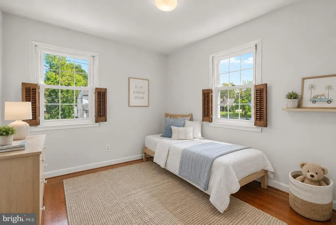
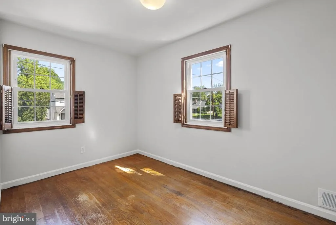
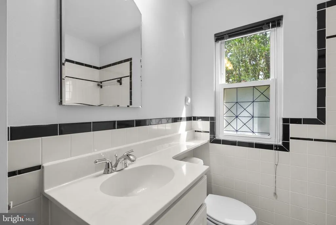
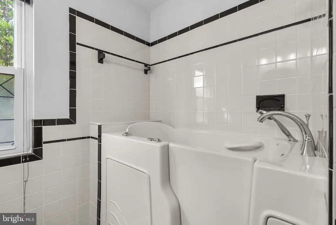
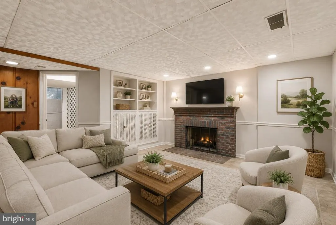
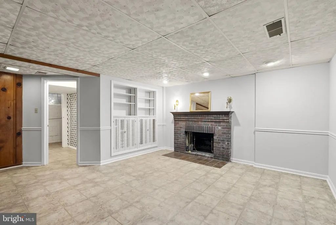
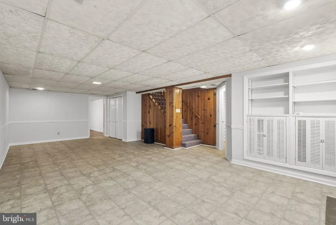
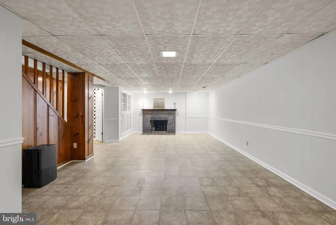
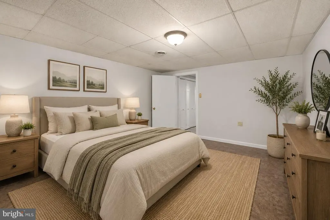
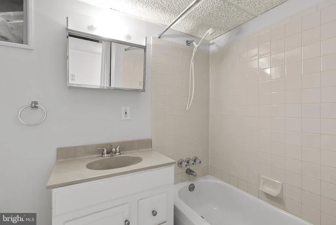
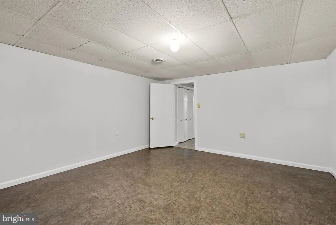
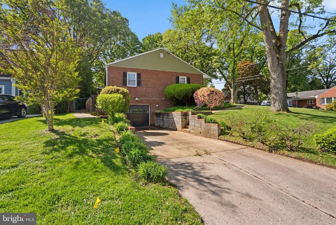
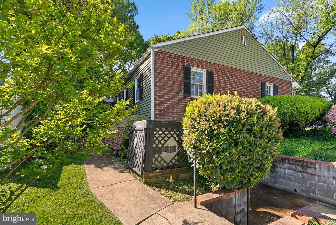
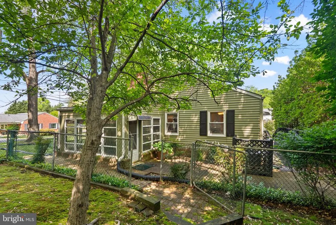
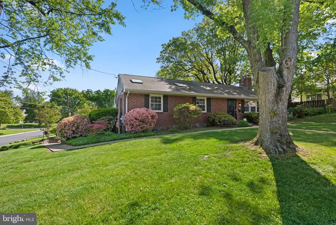
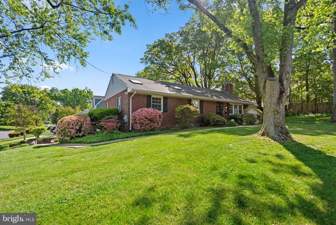
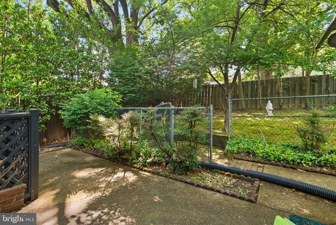
Price Adjustment- A rare opportunity to own a spacious rambler in the highly sought-after Woodmoor neighborhood, offering over 2,400 square feet of living space across two expansive levels. Step inside to a welcoming entry foyer that opens into an impressive living room, large enough to accommodate a baby grand piano. This light-filled space features four front-facing windows, a wood-burning fireplace, and seamless access to both the screened porch and formal dining area, creating an ideal flow for everyday living and entertaining. The screened porch provides a peaceful retreat overlooking the side yard, perfect for morning coffee or evening relaxation. The adjacent formal dining room connects to a well-appointed kitchen featuring a skylight, center island with seating, and abundant cabinet and prep space. Down the hallway, the main level offers three bedrooms and two full bathrooms. The primary suite includes a skylight, en-suite bath, and a walk-in closet. A convenient main-level washer and dryer add to the homes functionality. The fully finished lower level provides an additional 1,200 square feet of living space, including a large family room with a second fireplace, a generously sized fourth bedroom, a third full bathroom, and a utility room. This level also offers direct access to the attached garage, a rare and highly desirable feature in Woodmoor. With its generous layout, thoughtful features, and prime location, this home presents an exceptional opportunity to make your mark in one of Silver Springs most beloved communities.
| Elementary School | Middle School | High School |
|---|---|---|
| Pine Crest Elementary School | Eastern Middle School | Montgomery Blair High School |
| Price History | |
|---|---|
| 4/28/2026 | Listed $699,000 |
| 6/11/2026 | 4$675,000 |
| 7/30/2026 | 3$655,000 |
General Features
| Living Area | 2688 |
|---|---|
| Sewer | Public Sewer |
| Heating | Forced Air |
| Cooling | Central A/C |
| Possession | 0-30 Days CD |
| Roof | Asphalt,Shingle |
| Zoning | R60 |
| Garage Spaces | 1.00 |
| Association Fee Includes | None |
| Patio/Porch Features | Screened |
| Architectural Style | Ranch/Rambler |
| Construction Materials | Brick |
| School District | MONTGOMERY COUNTY PUBLIC SCHOOLS |
| Year Built | 1953 |
| Levels | 2 |
| Tax Year | 2025 |
| Ownership | Fee Simple |
| Cool Fuel | Electric |
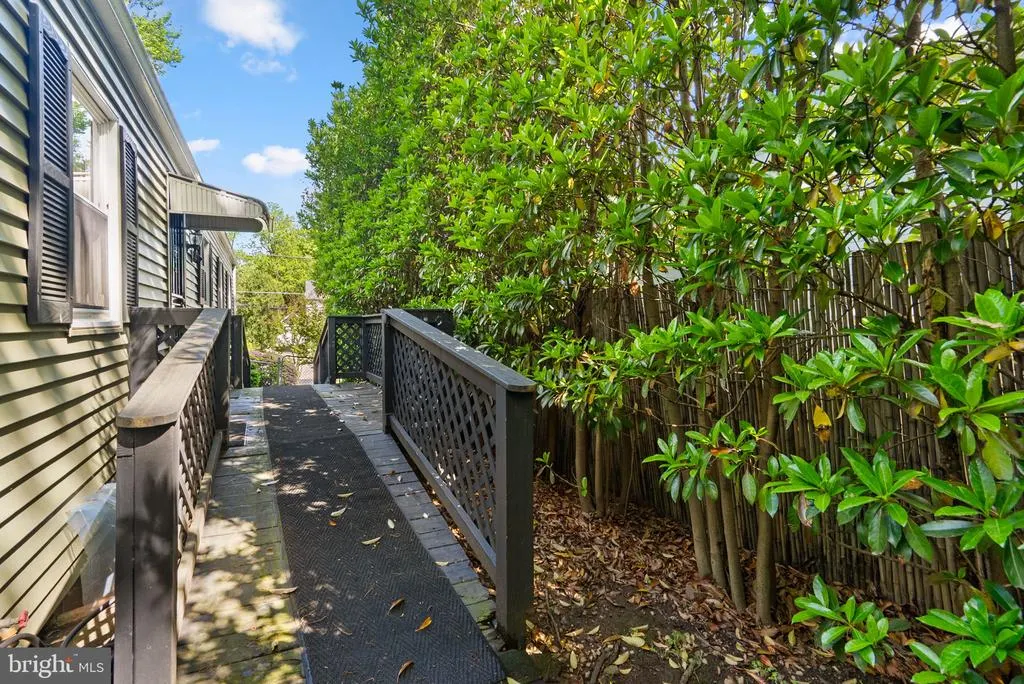
| Accessibility | Entry Slope |
| County | MONTGOMERY |
| New Construction | No |
| Property Type | Residential |
| Association Amenities | None |
| HOA | No |
| Subdivision Name | WOODMOOR |
| Garage Y/N | Yes |
| Water Access Y/N | No |
| Other Structures | Above Grade,Below Grade |
| Transportation | Bus Stop less than 1 mile,Metro/Subway Station 1 to 3 miles |
| Full Baths | 3 |
| Status | ACTIVE |
| Directions | GPS |
| City | SILVER SPRING |
| Senior Community Y/N | No |
| Lot Size Units | Square Feet |
| Lot Size Square Feet | 7807.00 |
| Tax Assessed Value | 579600.0 |
| Tax Annual Amount | 7752.0 |
| Property Condition | Average |
| Structure Type | Detached |
| Condo/Coop Association fee Y/N | No |
| Bathrooms Full Main Level | 2 |
| Bathrooms Count Main Level | 2.00 |
| Price Per Sq Ft Total AG | 440.19 |
| Historic Y/N | No |
| Vacation Rental Y/N | No |
| Virtual Tour | https://www.zillow.com/view-imx/b3eb0404-8afa-42e1-81c1-875d8f432c1d?wl=true&setAttribution=mls&initialViewType=pano |
| Total SQFT | 2976 |
| Standard Status | Active |
| Year Built Source | Assessor |
| Legal Subdivision | INDIAN SPRING VILLAGE |
| Tax Lot | 15 |
Interior Features
| Interior Amenities | Kitchen - Table Space |
|---|---|
| Heating Fuel | Natural Gas |
| Basement | Connecting Stairway,Fully Finished |
| Flooring | Hardwood |
| Total Fireplaces | 2 |
| Hot Water | Natural Gas |
| Basement (Y/N) | Yes |
| Heating Y/N | Yes |
| Fireplace Y/N | Yes |
| Above Grade Finished Area | 1488 |
| Central Air Y/N | Yes |
| Total Bedrooms | 4 |
| Below Grade Finished Area | 1200 |
| Room Type | Living Room,Dining Room,Primary Bedroom,Bedroom 2,Bedroom 4,Kitchen,Family Room,Foyer,Bedroom 1,Laundry,Bathroom 1,Bathroom 3,Primary Bathroom |
| Main Level Bedrooms | 3 |
| Below Grade Finished Area Unit Type | Square Feet |
| LivingAreaSource | Assessor |
| Laundry Type | Main Floor |
| Below Grade Unfin Area Units | Square Feet |
| Below Grade Unfin SQFT | 288 |
| Below Grade Unfin SQFT Source | Assessor |
| Below Grade Finished Area Source | Assessor |
| Bedrooms Count All Lower Levels | 1 |
| Bedrooms Count Lower Level 1 | 1 |
| Bathrooms Full Lower Level 1 | 1 |
| Bathrooms Full All Lower Levels | 1 |
| Bathrooms Count Lower Level 1 | 1.00 |
| Bathrooms Count All Lower Levels | 1 |
| Above Grade Finished Area Source | Assessor |
| Above Grade Finished Area Unit Type | Square Feet |
| Total Baths | 3 |
Exterior Features
| Pool | No Pool |
|---|---|
| Parking Features | Concrete Driveway |
| Lot Features | Corner |
| Water Source | Public |
| Total Parking Spaces | 2 |
| Garage Features | Basement Garage,Garage - Side Entry,Inside Access |
| Type of Parking | Attached Garage,Driveway |
| Land Use Code | R |
| Foundation Details | Block |
| Water View Y/N | No |
| Lot Size Acres | 0.18 |
| Lot Size Source | Assessor |
| Waterfront Y/N | No |
| Land Assessed Value | 263200.00 |
| Navigable Water Y/N | No |
| Water Oriented Y/N | No |
| # of Attached Garage Spaces | 1 |
Room Details
| Room | Dimensions | Level | Flooring | Details |
|---|---|---|---|---|
| Bathroom 1 | Main | Bathroom - Soaking Tub | ||
| Bathroom 3 | Lower 1 | |||
| Bedroom 1 | Main | Skylight(s) | ||
| Bedroom 2 | Main | Flooring - Solid Hardwood | ||
| Bedroom 4 | Lower 1 | |||
| Dining Room | Main | Flooring - HardWood | ||
| Family Room | Lower 1 | Fireplace - Wood Burning | ||
| Foyer | Main | Flooring - Solid Hardwood | ||
| Kitchen | Main | Skylight(s) | ||
| Laundry | Main | |||
| Living Room | Main | Fireplace - Wood Burning,Flooring - Solid Hardwood | ||
| Primary Bathroom | Main | |||
| Primary Bedroom | Main | Flooring - Solid Hardwood |
Amenities
- Foreclosure
- Views
- Short Sale
- New Construction
- Adult 55+
- Lease To Own
- No HOA Fees
- Furnished
- Primary On Main
- Air Conditioning
- Seller Finance
- Green
- Fixer Upper
- Horse
- Golf
- Fireplace
- Deck
- Garage
- Basement
- Pool
Property vs Single Family Average in 20901
Price
Taxes
Year Built
Visits
 © BRIGHT, All Rights Reserved
