

Primary on Main - Eco Friendly
Address
3509 Hillsmere Road, Baltimore, MD
Price
$ 400,000
Property Attributes
- MLS#MDBC2169832
- TypeSingle Family
- Listing Status ACTIVE
- CountyBALTIMORE
- CityBaltimore
- NeighborhoodWoodmoor
- Zip21207
- StyleCape Cod
- Year Built1951
- Taxes$ 2593
- Price$ 400,000
- Bedrooms3
- Full Bathrooms3
- Half Bathrooms1
- Sqr Footage1488
- Lot Size0.15 Acres
Data Source:
Bright MLS
Property Description
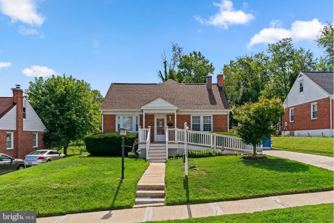
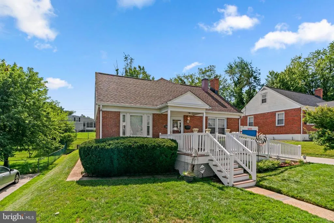
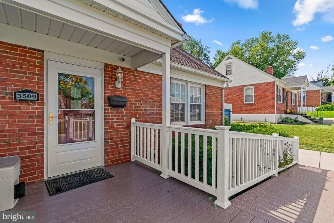
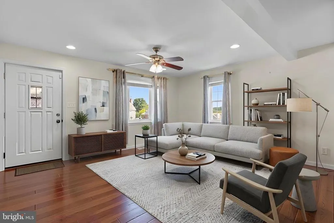
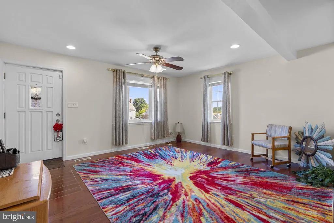
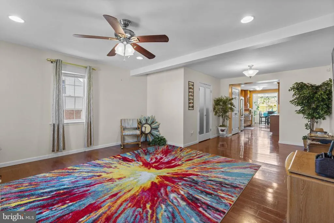
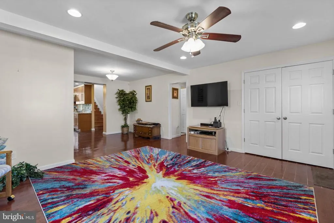
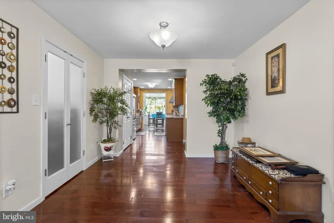
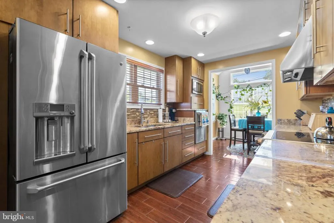
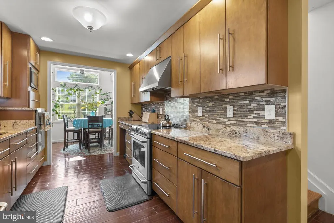
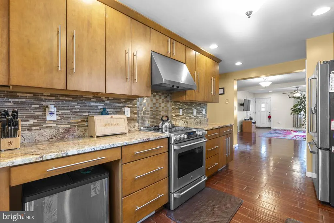
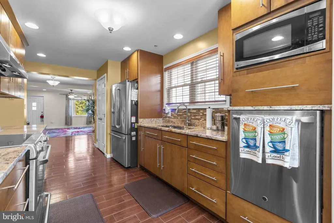
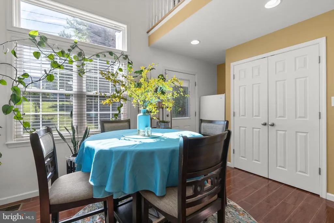
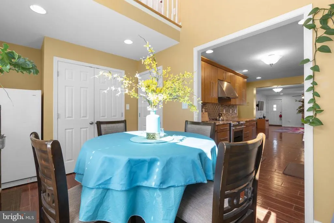
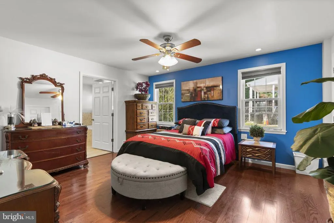
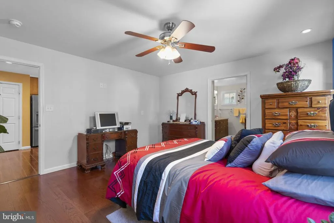
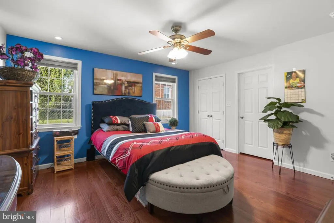
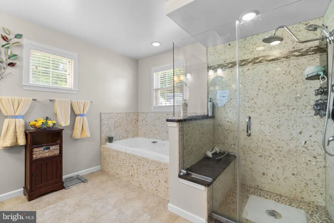
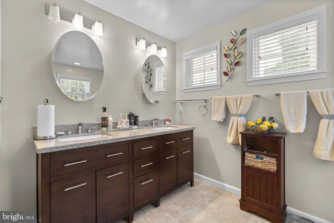
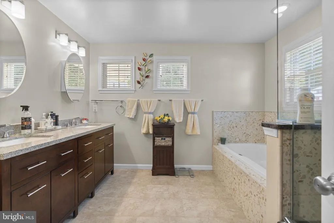
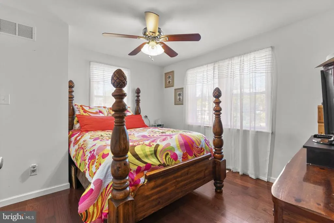
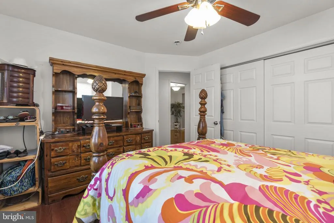
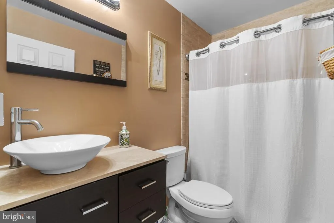
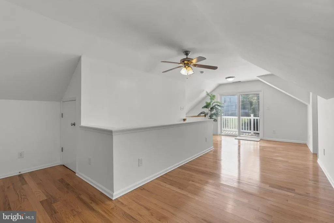
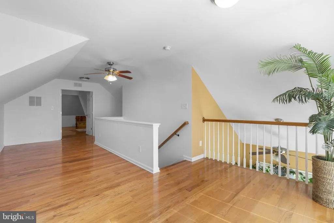
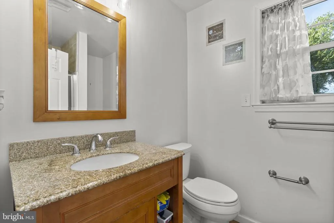
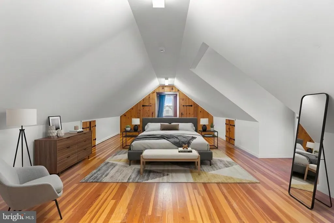
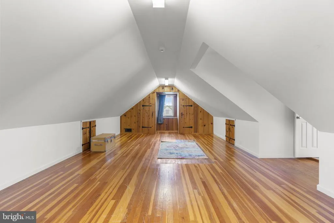
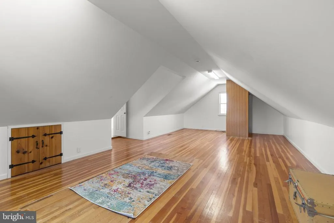
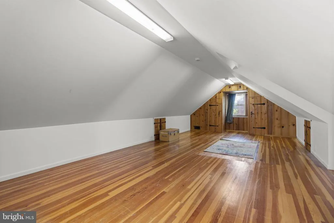
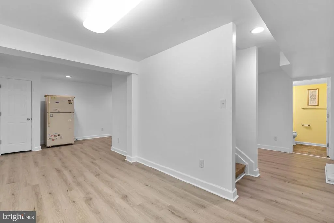
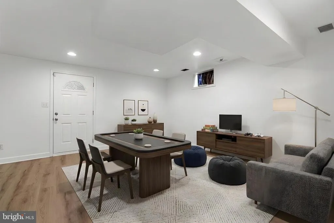
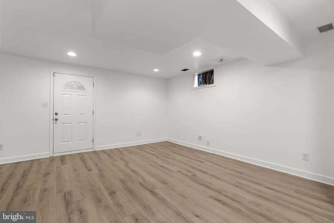
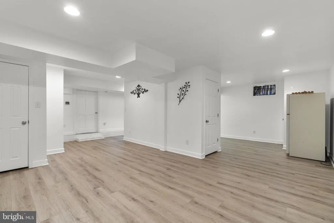
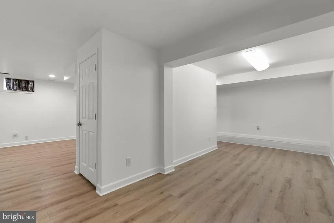
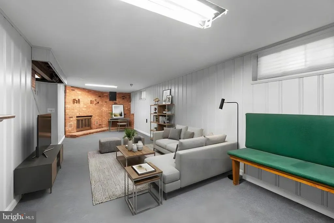
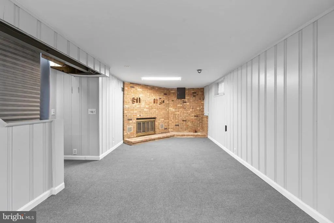
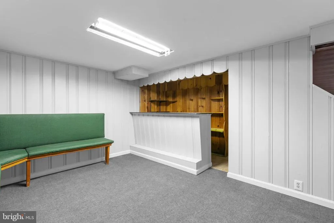
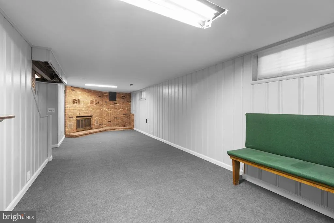
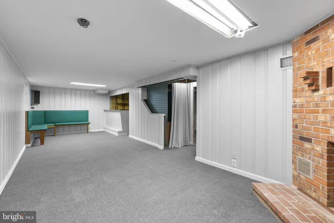
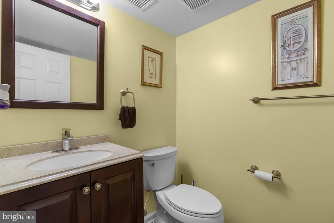
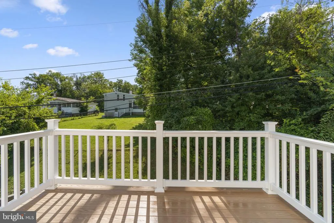
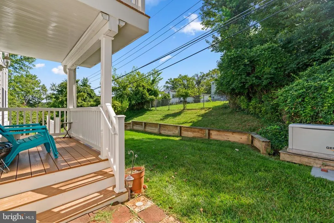
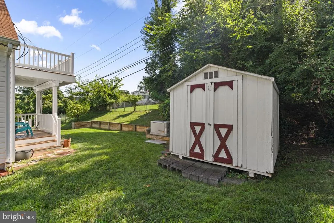
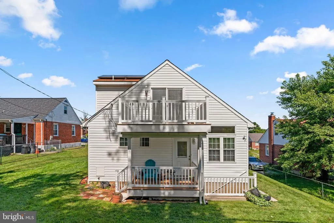
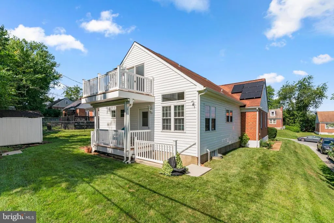
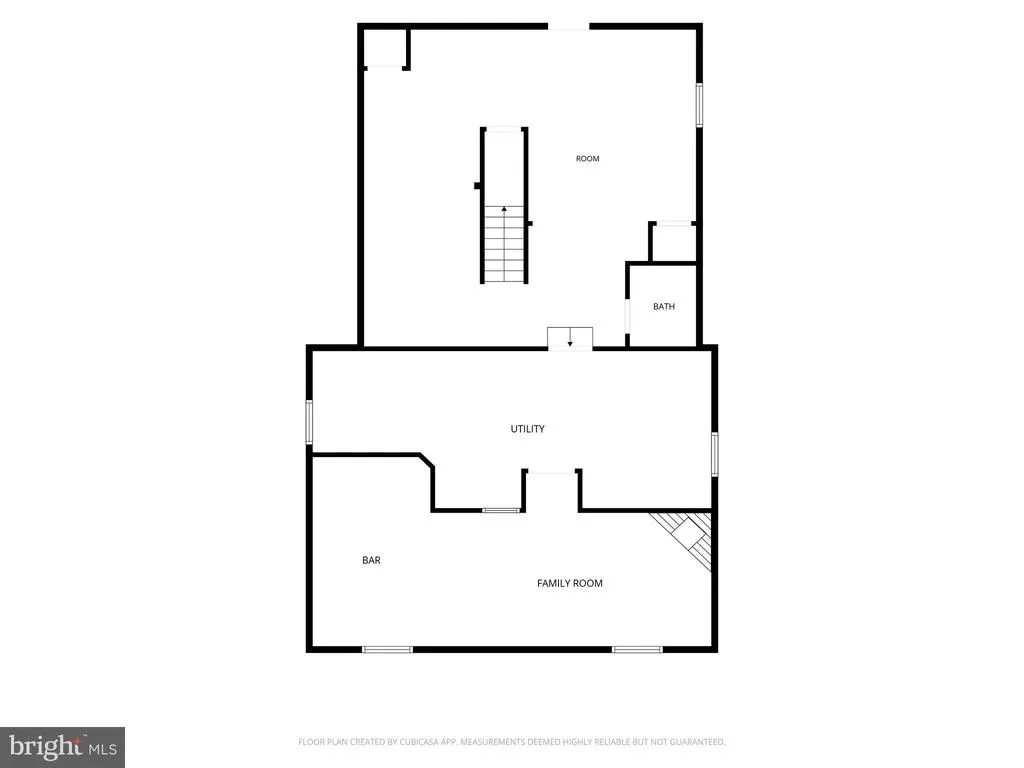
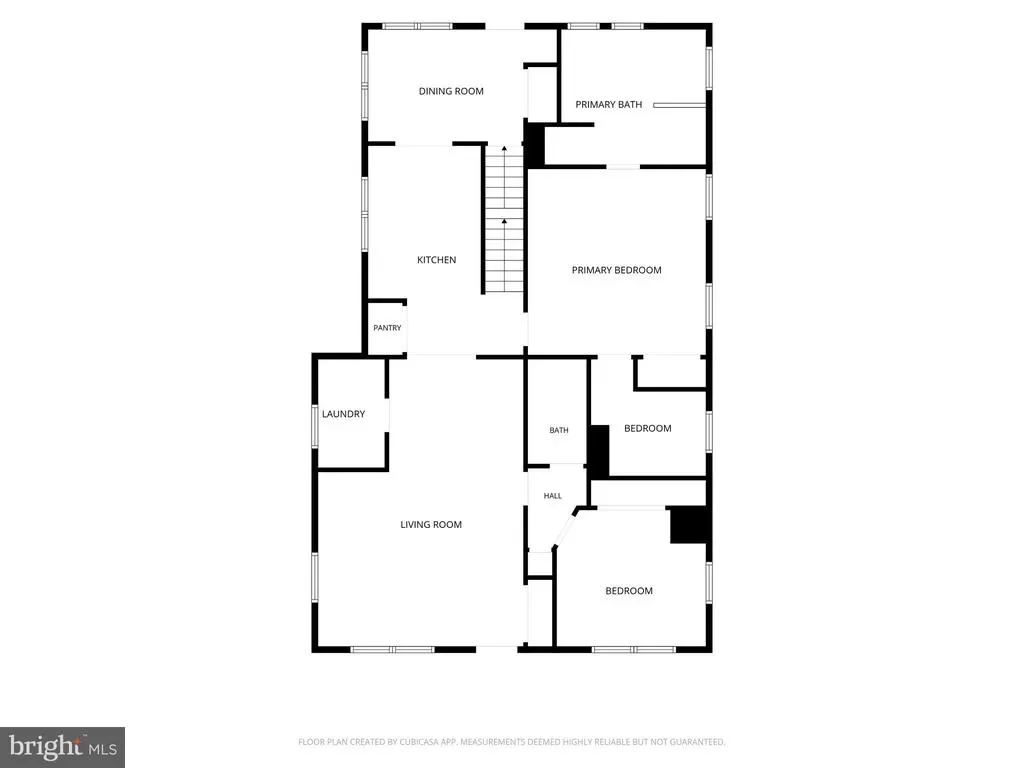
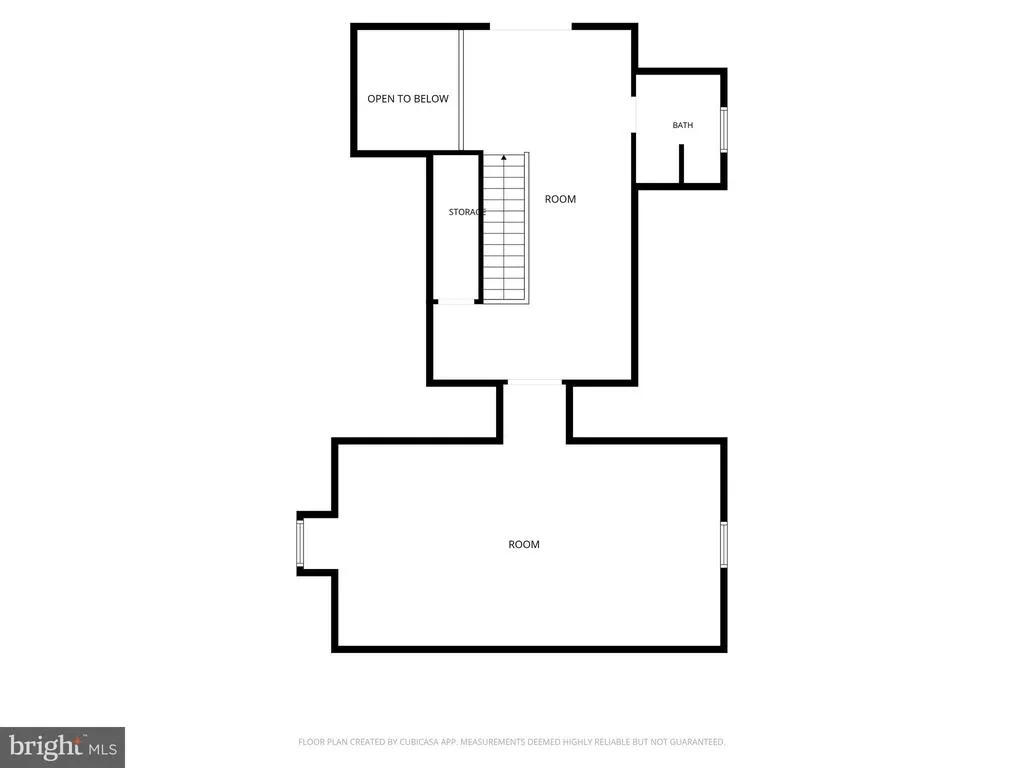
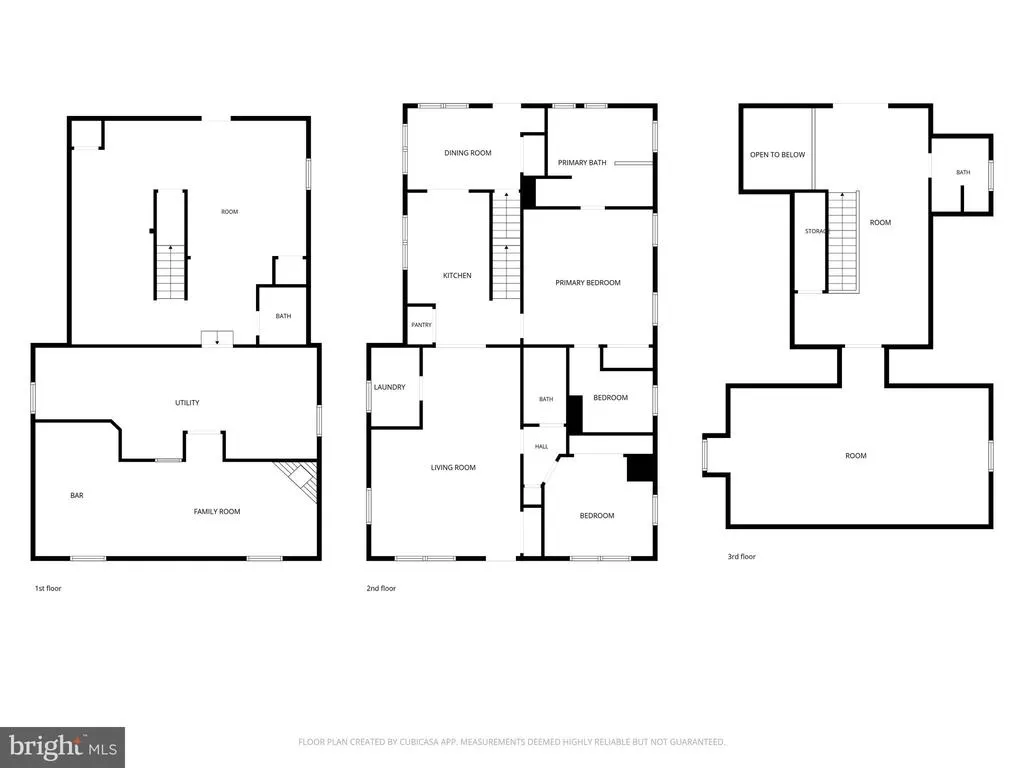
Exceptional Cape Cod offering the perfect blend of timeless charm, thoughtful design, and modern efficiency. Expanded with a substantial three-level rear addition, this home offers significantly more living space than a traditional Cape Cod while maintaining a warm, inviting feel throughout. A welcoming Trex front deck with an ADA-friendly ramp provides easy access to the home. The sun-filled main level features two spacious bedrooms, two beautifully appointed full bathrooms with heated tile floors, and a well-designed galley kitchen with high-end finishes, quality cabinetry, and abundant natural light. Upstairs, you'll find additional flexible living space, including access to a private upper-level deck overlooking the rear yard. The lower level offers an inviting recreation room, a convenient powder room, and additional space for entertaining, hobbies, or everyday living. Designed for year-round comfort and efficiency, this home is equipped with a geothermal heating and cooling system, owned solar panels for energy savings, a whole-house propane-powered backup generator for peace of mind, and heated floors in every bathroom. Every detail reflects quality craftsmanship and pride of ownership. If you're looking for a home that offers exceptional efficiency, premium finishes, expanded living space, and outstanding comfort, 3509 Hillsmere Road is truly one of a kind.
| Price History | |
|---|---|
| 7/17/2026 | Listed $400,000 |
General Features
| Living Area | 1488 |
|---|---|
| Sewer | Public Sewer |
| Heating | Heat Pump(s) |
| Cooling | Geothermal |
| Possession | Settlement |
| Roof | Architectural Shingle |
| Zoning | UNKNOWN |
| Architectural Style | Cape Cod |
| Construction Materials | Brick |
| School District | BALTIMORE COUNTY PUBLIC SCHOOLS |
| Year Built | 1951 |
| Levels | 3 |
| Tax Year | 2025 |
| Ownership | Fee Simple |
| Cool Fuel | Geothermal |
| Section | 2 |
| Accessibility | Ramp - Main Level |
| County | BALTIMORE |
| New Construction | No |
| Property Type | Residential |
| HOA | No |
| Subdivision Name | WOODMOOR |
| Garage Y/N | No |
| Water Access Y/N | No |
| Other Structures | Above Grade,Below Grade |
| Full Baths | 3 |
| Status | ACTIVE |
| Directions | GPS |
| City | BALTIMORE |
| Senior Community Y/N | No |
| Lot Size Units | Square Feet |
| Lot Size Square Feet | 6600.00 |
| Tax Assessed Value | 222167.0 |
| Tax Annual Amount | 2593.0 |
| Structure Type | Detached |
| Condo/Coop Association fee Y/N | No |
| Bathrooms Full Main Level | 2 |
| Bathrooms Count Main Level | 2.00 |
| Price Per Sq Ft Total AG | 336.7 |
| Vacation Rental Y/N | No |
| Total SQFT | 1980 |
| Standard Status | Active |
| Year Built Source | Assessor |
| Legal Subdivision | WOODMOOR |
| Tax Lot | 7 |
Interior Features
| Heating Fuel | Geo-thermal |
|---|---|
| Basement | Fully Finished,Interior Access,Outside Entrance,Connecting Stairway |
| Hot Water | Electric |
| Basement (Y/N) | Yes |
| Heating Y/N | Yes |
| Fireplace Y/N | No |
| Above Grade Finished Area | 1188 |
| Half Baths | 1 |
| Central Air Y/N | No |
| Total Bedrooms | 3 |
| Below Grade Finished Area | 300 |
| Room Type | Living Room,Dining Room,Kitchen,Family Room,Laundry,Recreation Room,Utility Room,Bonus Room |
| Main Level Bedrooms | 2 |
| Below Grade Finished Area Unit Type | Square Feet |
| LivingAreaSource | Assessor |
| Below Grade Unfin Area Units | Square Feet |
| Below Grade Unfin SQFT | 492 |
| Below Grade Unfin SQFT Source | Assessor |
| Below Grade Finished Area Source | Assessor |
| Bedrooms Count All Upper Levels | 1 |
| Bedrooms Count Upper Level 1 | 1 |
| Bathrooms Half Lower Level 1 | 1 |
| Bathrooms Half All Lower Levels | 1 |
| Bathrooms Full Upper Level 1 | 1 |
| Bathrooms Full All Upper Levels | 1 |
| Bathrooms Count Upper Level 1 | 1.00 |
| Bathrooms Count Lower Level 1 | 1.00 |
| Bathrooms Count All Upper Levels | 1 |
| Bathrooms Count All Lower Levels | 1 |
| Above Grade Finished Area Source | Assessor |
| Above Grade Finished Area Unit Type | Square Feet |
| Total Baths | 4 |
Exterior Features
| Pool | No Pool |
|---|---|
| Water Source | Public |
| Type of Parking | Driveway |
| Land Use Code | R |
| Foundation Details | Concrete Perimeter |
| Water View Y/N | No |
| Lot Dimensions | 1.00 x |
| Lot Size Acres | 0.15 |
| Lot Size Source | Assessor |
| Waterfront Y/N | No |
| Land Assessed Value | 73500.00 |
| Navigable Water Y/N | No |
| Water Oriented Y/N | No |
| LotDimensionsSource | Assessor |
Room Details
| Room | Dimensions | Level | Flooring | Details |
|---|---|---|---|---|
| Bonus Room | Upper 1 | |||
| Bonus Room | Main | |||
| Dining Room | Main | |||
| Family Room | Lower 1 | |||
| Kitchen | Main | |||
| Laundry | Main | |||
| Living Room | Main | |||
| Recreation Room | Lower 1 | |||
| Utility Room | Lower 1 |
Amenities
- Foreclosure
- Views
- Short Sale
- New Construction
- Adult 55+
- Lease To Own
- No HOA Fees
- Furnished
- Primary On Main
- Air Conditioning
- Seller Finance
- Green
- Fixer Upper
- Horse
- Golf
- Fireplace
- Deck
- Garage
- Basement
- Pool
Property vs Single Family Average in 21207
Price
Taxes
Year Built
Visits
 © BRIGHT, All Rights Reserved
