

Open House Sat, Aug 22nd 11:00 AM - 2:00 PM - Primary on Main
Address
1014 Van Buren Street, Annapolis, MD
Price
$ 605,000
Property Attributes
- MLS#MDAA2153570
- TypeSingle Family
- Listing Status ACTIVE
- CountyANNE ARUNDEL
- CityAnnapolis
- NeighborhoodEastport
- Zip21403
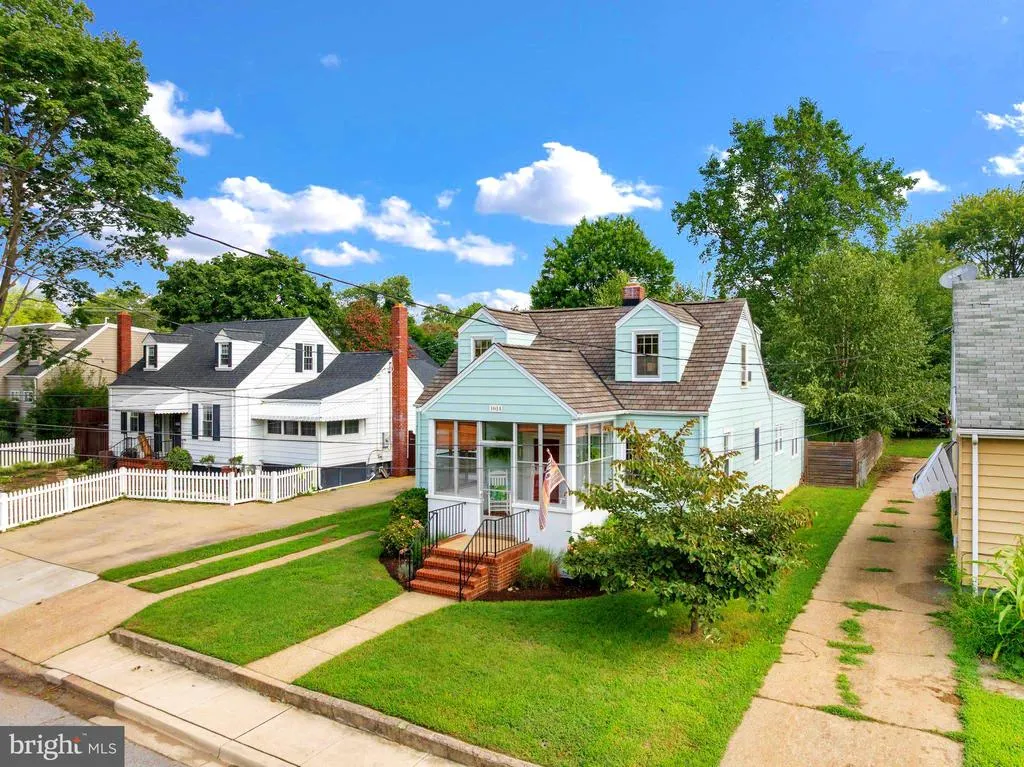
- StyleCape Cod
- Year Built1939
- Taxes$ 5423
- Price$ 605,000
- Bedrooms4
- Full Bathrooms2
- Half Bathrooms0
- Sqr Footage1805
- Lot Size0.21 Acres
Data Source:
Bright MLS
Property Description

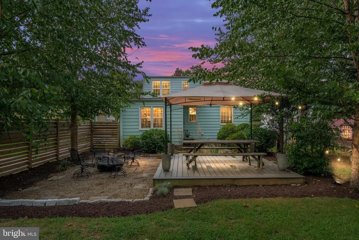
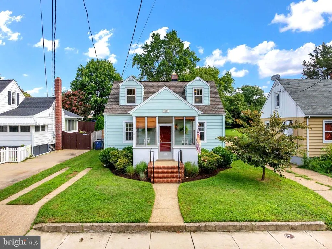
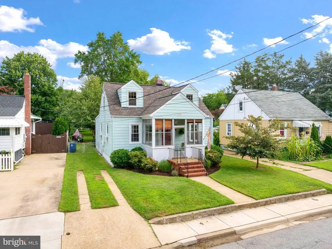
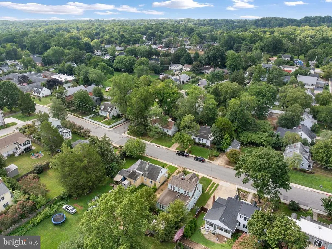
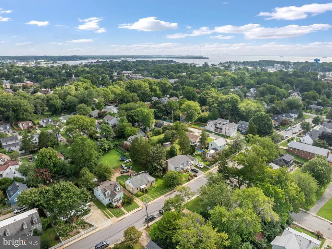
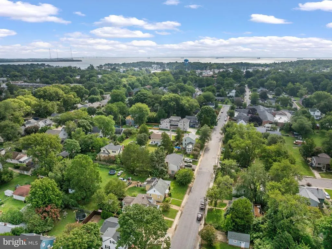
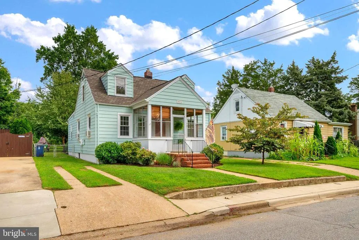
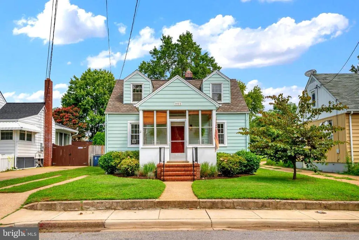
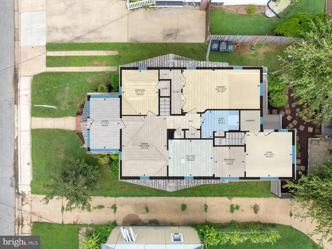
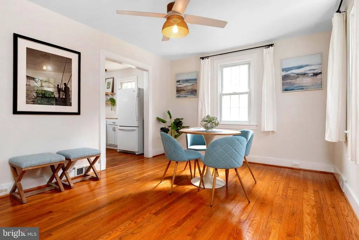
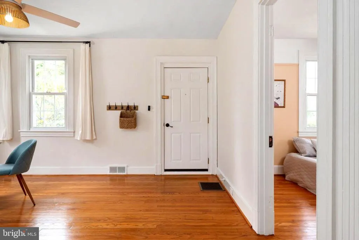
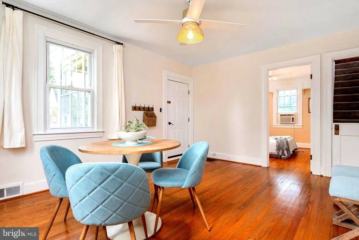
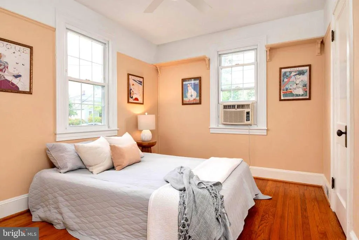
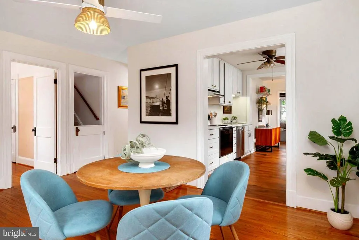
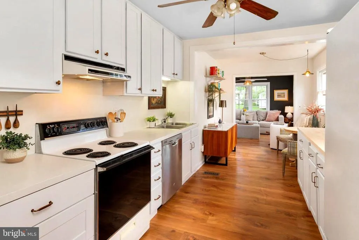
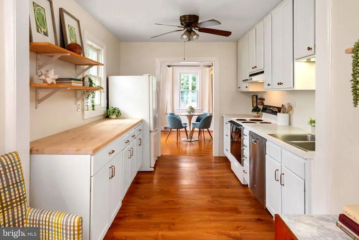
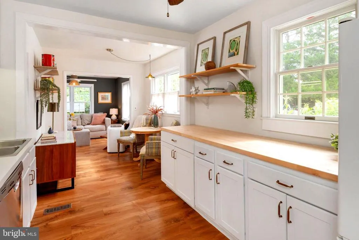
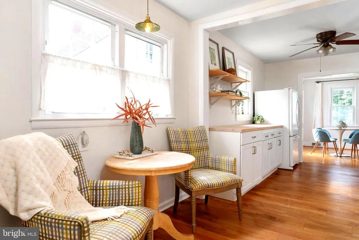
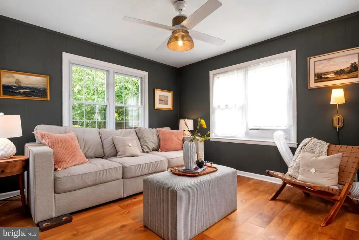

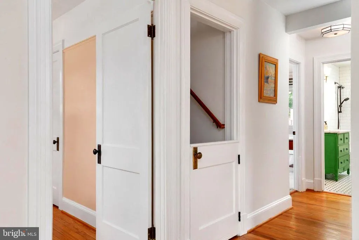
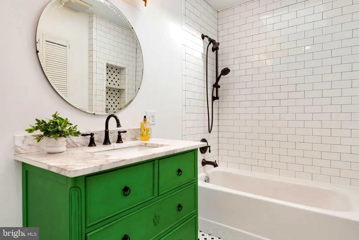
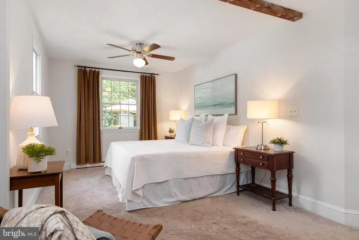
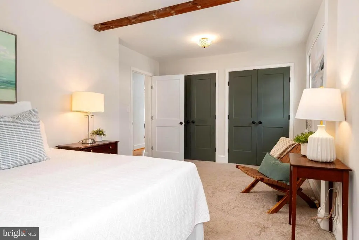
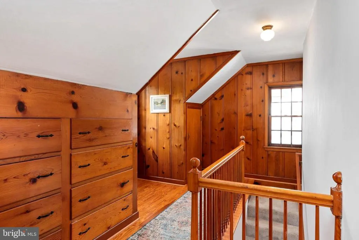
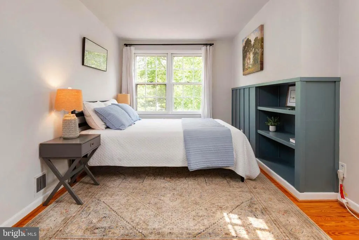
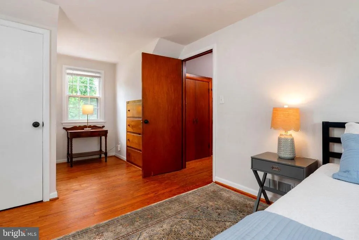
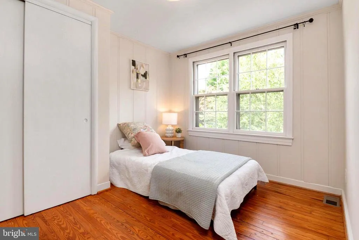
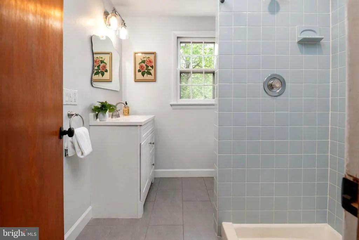
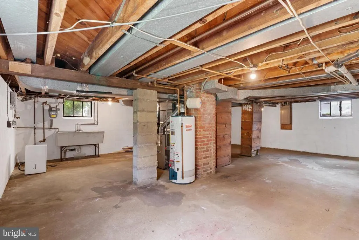
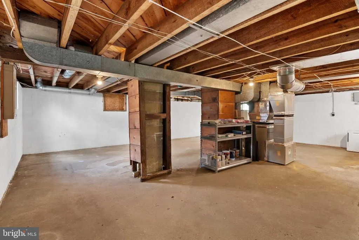
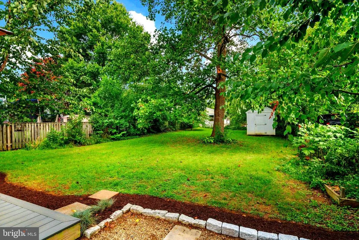
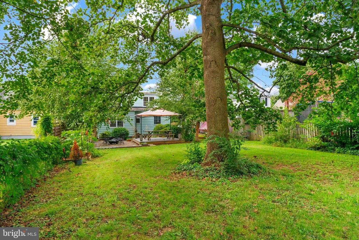
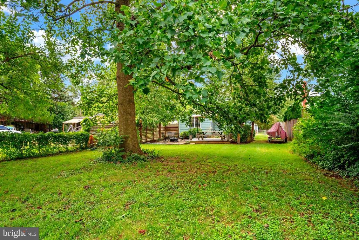
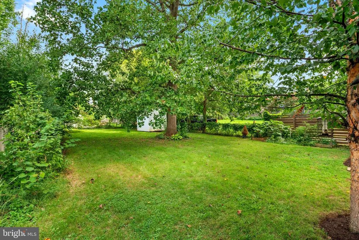
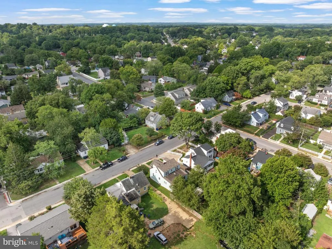
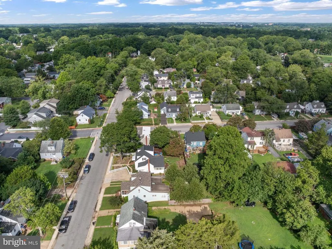
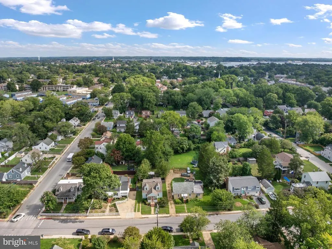
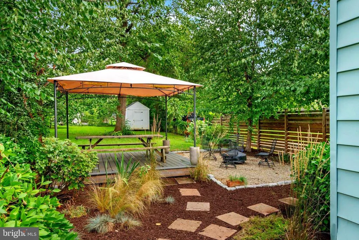
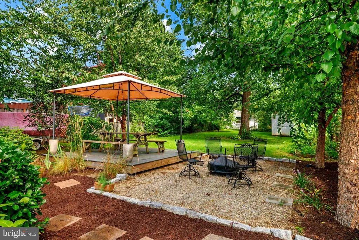
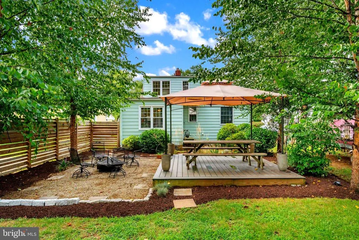
Are you searching for the perfect home in Eastport, with a first-floor primary bedroom and a huge backyard? Look no further! This gorgeous Cape Cod, nestled in the sought-after Colony Hills community, has been lovingly restored, remodeled, and thoughtfully updatedand is truly move-in ready. Beautiful hardwood floors add warmth and character to the bright, airy interior, while the full basement provides plenty of additional space for storage. Outside, enjoy the spacious backyard and charming gazeboperfect for relaxing, entertaining, or enjoying the Eastport lifestyle. The roof was replaced in 2017, offering added peace of mind. Ideally located near Eastports shops, restaurants, marinas, and waterfront attractions, with easy access to historic downtown Annapolis and major commuter and bus routes. Dont miss your opportunity to make this wonderful Eastport home your own. **Schedule your showing todaythis one wont last long!
| Price History | |
|---|---|
| 8/19/2026 | Listed $605,000 |
General Features
| Living Area | 1805 |
|---|---|
| Sewer | Public Sewer |
| Heating | Forced Air |
| Cooling | Ceiling Fan(s),Window Unit(s) |
| Possession | Settlement |
| Roof | Asphalt |
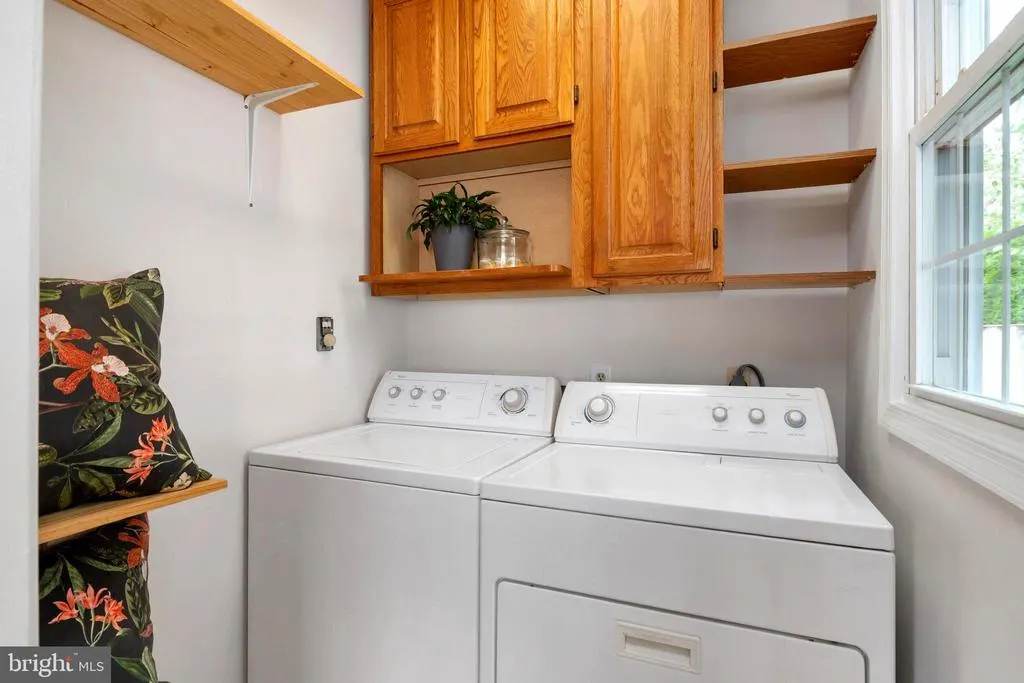
| Appliances | Dishwasher,Oven/Range - Electric,Refrigerator,Range Hood,Washer,Water Heater,Dryer,Icemaker |
| Zoning | R2 |
| Architectural Style | Cape Cod |
| Construction Materials | Other |
| School District | ANNE ARUNDEL COUNTY PUBLIC SCHOOLS |
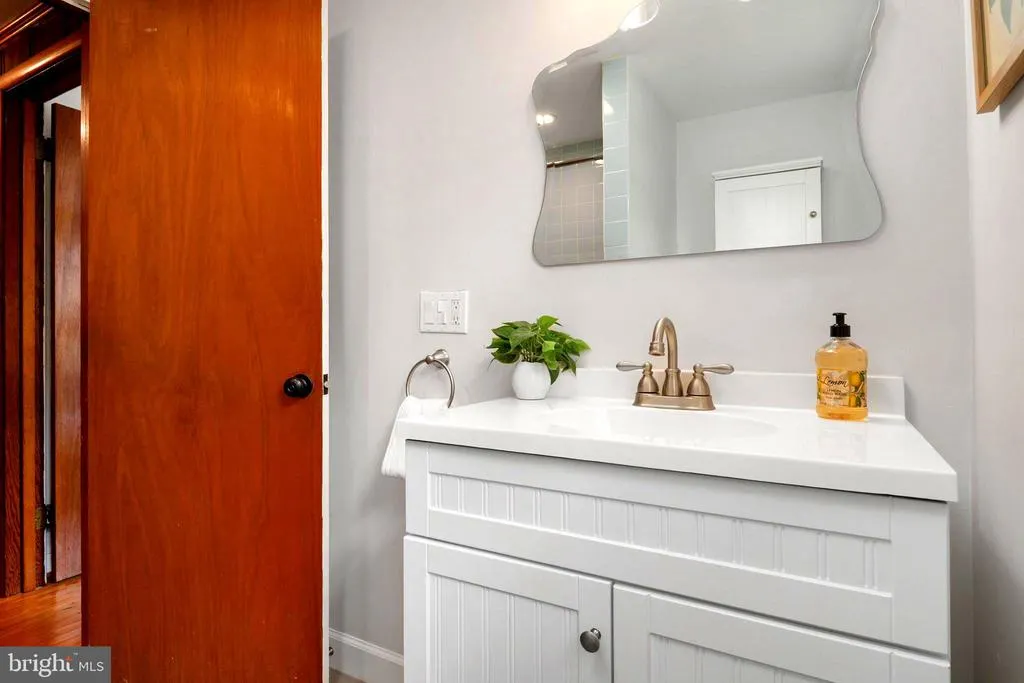
| Exclusions | Mirror in first floor bathroom,mobile air conditioner unit in downstair area |
| Year Built | 1939 |
| Levels | 2 |
| Tax Year | 2026 |
| Ownership | Fee Simple |
| Cool Fuel | Electric |
| Accessibility | None |
| County | ANNE ARUNDEL |
| New Construction | No |
| Property Type | Residential |
| HOA | No |
| Subdivision Name | EASTPORT |
| Garage Y/N | No |
| Water Access Y/N | No |
| Other Structures | Above Grade |
| Full Baths | 2 |
| Status | ACTIVE |
| Directions | From downtown Annapolis take Bay Ridge Avenue to right on Van Buren,house is on right. |
| City | ANNAPOLIS |
| Senior Community Y/N | No |
| Lot Size Units | Square Feet |
| Lot Size Square Feet | 8970.00 |
| Tax Assessed Value | 423900.0 |
| Tax Annual Amount | 5423.35 |
| Home Warranty Y/N | No |
| Structure Type | Detached |
| Condo/Coop Association fee Y/N | No |
| Bathrooms Full Main Level | 1 |
| Bathrooms Count Main Level | 1.00 |
| Price Per Sq Ft Total AG | 335.18 |
| Historic Y/N | No |
| Lease Considered Y/N | No |
| Vacation Rental Y/N | No |
| Virtual Tour | https://media.recreativevisual.com/1014-Van-Buren-St/idx |
| Total SQFT | 2559 |
| Standard Status | Active |
| Year Built Source | Estimated |
Interior Features
| Interior Amenities | Floor Plan - Traditional,Attic,Breakfast Area,Ceiling Fan(s),Entry Level Bedroom,Family Room Off Kitchen,Kitchen - Galley,Wood Floors |
|---|---|
| Heating Fuel | Natural Gas |
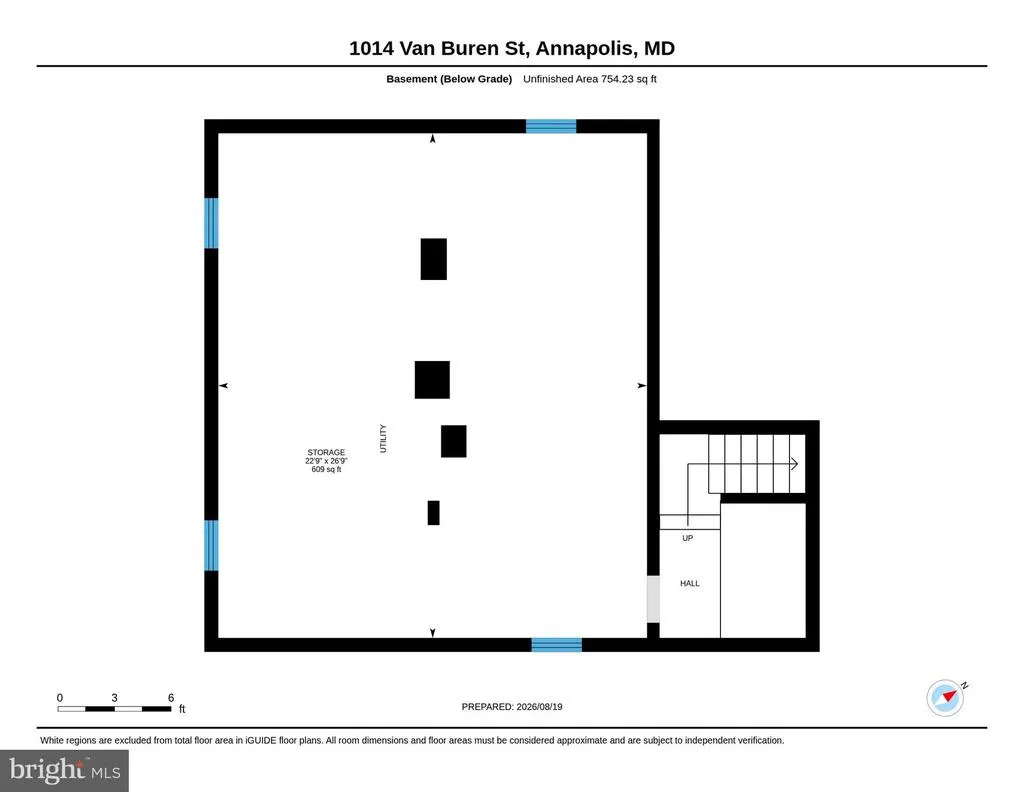
| Basement | Unfinished |
| Flooring | Hardwood |
| Hot Water | Natural Gas |
| Basement (Y/N) | Yes |
| Heating Y/N | Yes |
| Fireplace Y/N | No |
| Above Grade Finished Area | 1805 |
| Central Air Y/N | No |
| Total Bedrooms | 4 |
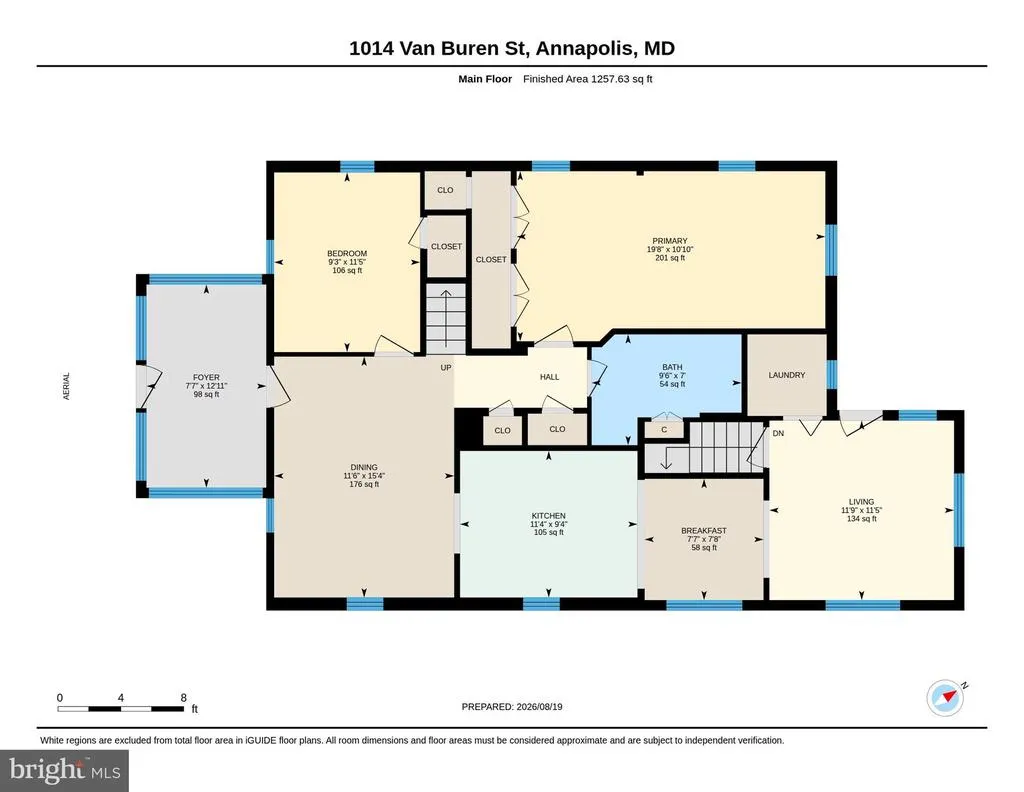
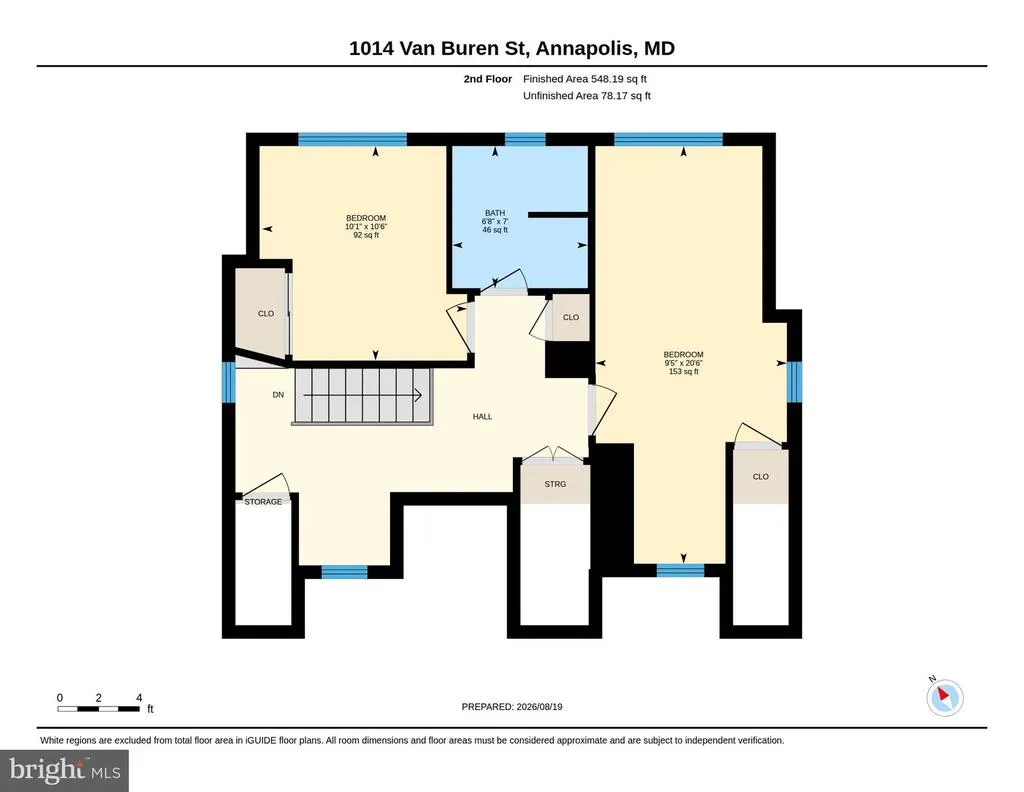
| Room Type | Living Room,Primary Bedroom,Bedroom 2,Bedroom 3,Bedroom 4,Kitchen,Basement,Sun/Florida Room,Bathroom 1,Bathroom 2,Attic |
| Main Level Bedrooms | 2 |
| LivingAreaSource | Estimated |
| Below Grade Unfin Area Units | Square Feet |
| Below Grade Unfin SQFT | 754 |
| Below Grade Unfin SQFT Source | Estimated |
| Bedrooms Count All Upper Levels | 2 |
| Bedrooms Count Upper Level 1 | 2 |
| Bathrooms Full Upper Level 1 | 1 |
| Bathrooms Full All Upper Levels | 1 |
| Bathrooms Count Upper Level 1 | 1.00 |
| Bathrooms Count Lower Level 1 | 0.00 |
| Bathrooms Count All Upper Levels | 1 |
| Above Grade Finished Area Source | Estimated |
| Above Grade Finished Area Unit Type | Square Feet |
| Total Baths | 2 |
Exterior Features
| Pool | No Pool |
|---|---|
| Lot Features | Open |
| Water Source | Public |
| Inclusions | Humidifier in basement |
| Type of Parking | Off Street |
| Foundation Details | Slab |
| Water View Y/N | No |
| Lot Size Acres | 0.21 |
| Lot Size Source | Estimated |
| Waterfront Y/N | No |
| Road Responsibility | City/County |
| Land Assessed Value | 267300.00 |
| Navigable Water Y/N | No |
| Water Oriented Y/N | No |
Room Details
| Room | Dimensions | Level | Flooring | Details |
|---|---|---|---|---|
| Attic | Upper 1 | |||
| Basement | Lower 1 | |||
| Bathroom 1 | Upper 1 | |||
| Bathroom 2 | Main | |||
| Bedroom 2 | Main | Flooring - Carpet | ||
| Bedroom 3 | Upper 1 | Flooring - HardWood | ||
| Bedroom 4 | Upper 1 | Flooring - HardWood | ||
| Kitchen | Main | Flooring - Vinyl | ||
| Living Room | Main | Flooring - Carpet | ||
| Primary Bedroom | Main | Flooring - Carpet | ||
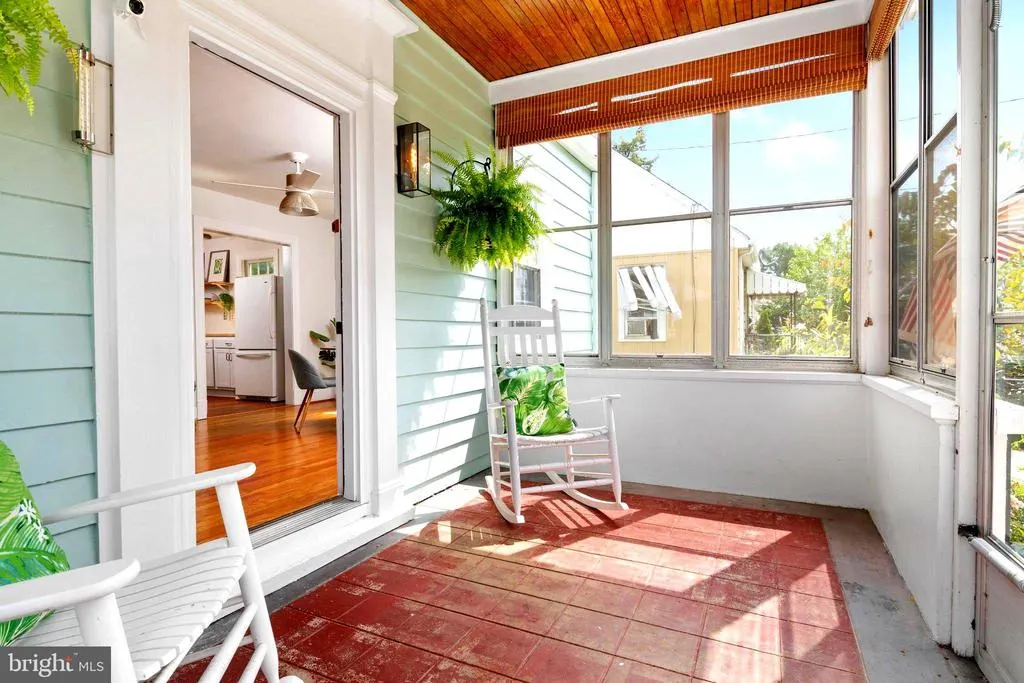
| Sun/Florida Room | Main | Flooring - Vinyl |
Amenities
- Foreclosure
- Views
- Short Sale
- New Construction
- Adult 55+
- Lease To Own
- No HOA Fees
- Furnished
- Primary On Main
- Air Conditioning
- Seller Finance
- Green
- Fixer Upper
- Horse
- Golf
- Fireplace
- Deck
- Garage
- Basement
- Pool
Property vs Single Family Average in 21403
Price
Taxes
Year Built
Visits
 © BRIGHT, All Rights Reserved
