

Price Reduction - Primary on Main




Address
152 Jefferson Street, Annapolis, MD
Price
$ 775,000
Property Attributes
- MLS#MDAA2142230
- TypeSingle Family
- Listing Status ACTIVE
- CountyANNE ARUNDEL
- CityAnnapolis
- NeighborhoodEastport
- Zip21403
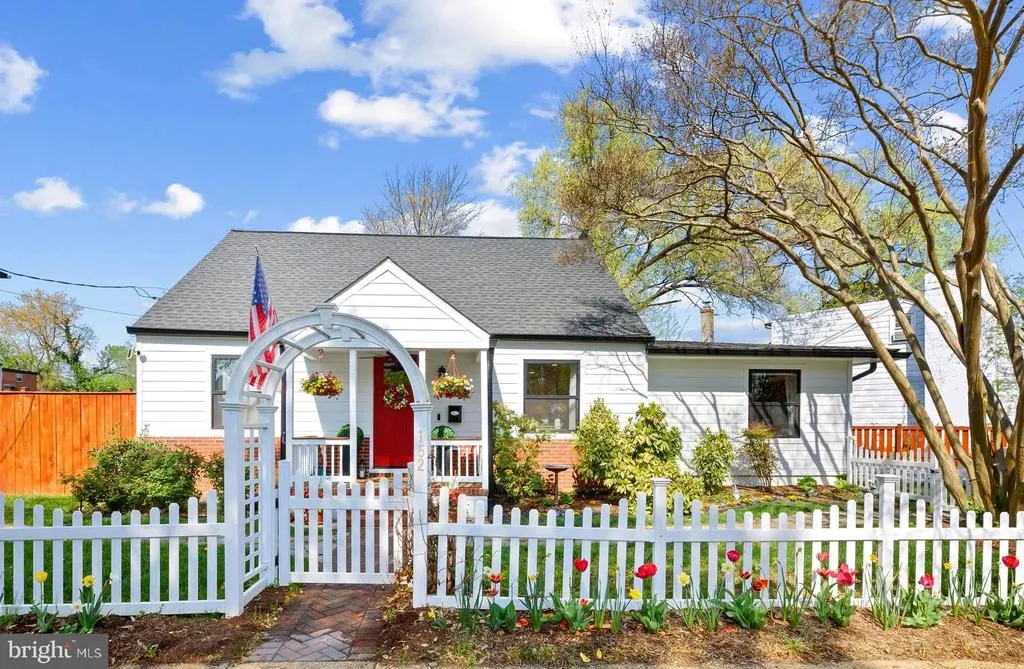
- StyleCape Cod
- Year Built1940
- Taxes$ 3710
- Price$ 775,000
- Bedrooms4
- Full Bathrooms3
- Half Bathrooms1
- Sqr Footage2282
- Lot Size0.16 Acres
Data Source:
Bright MLS
Property Description
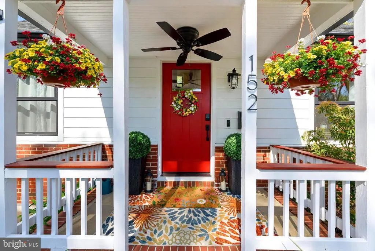
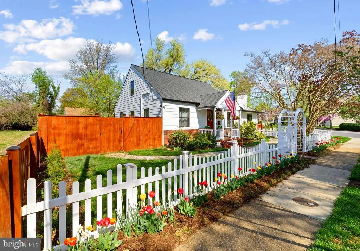
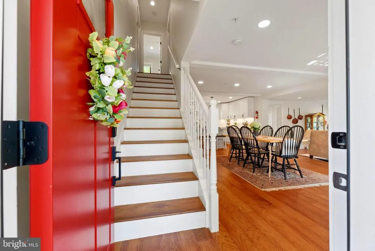
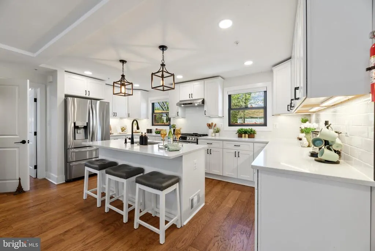
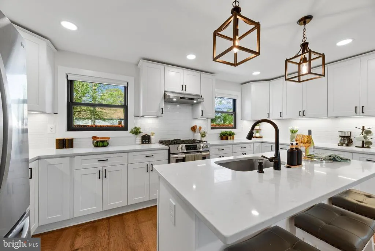
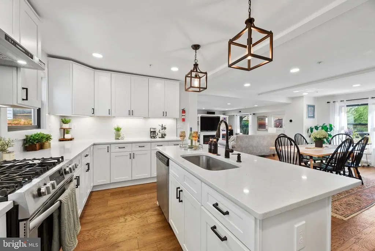
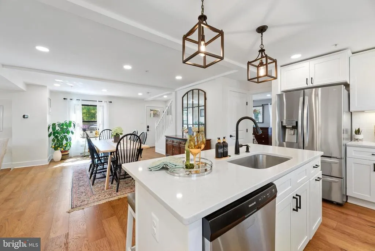
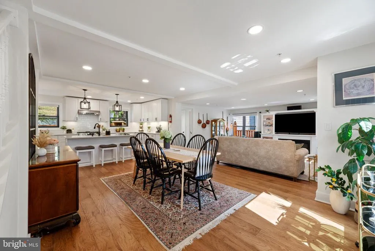
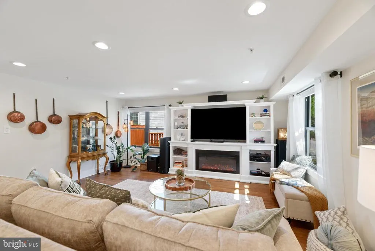
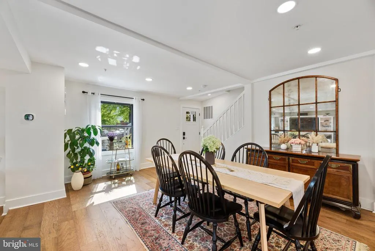
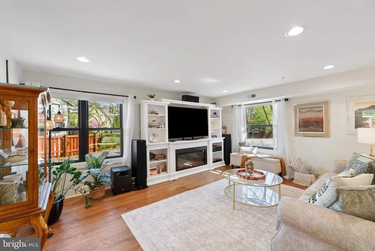
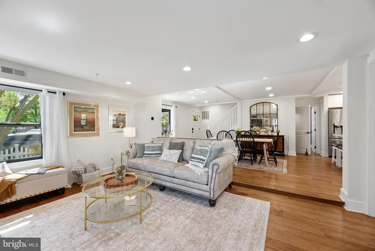
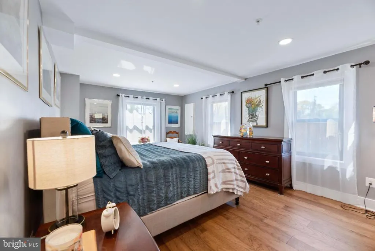
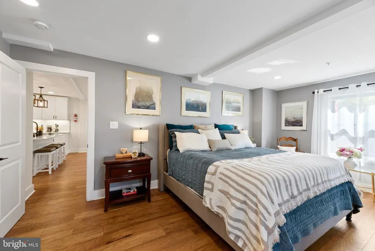
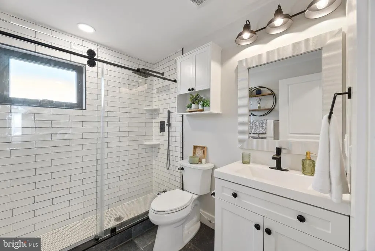
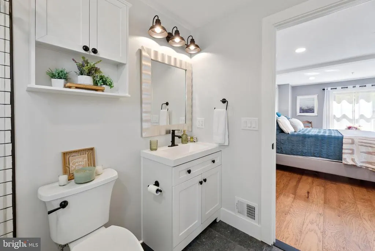
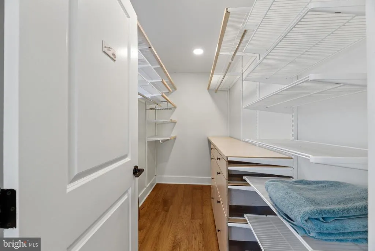
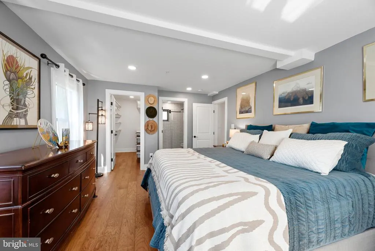
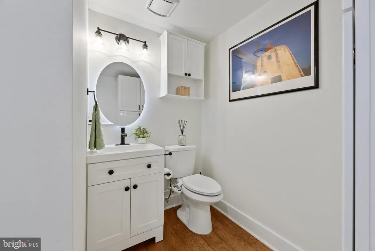
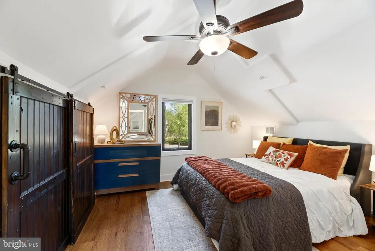
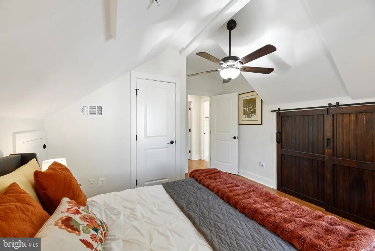
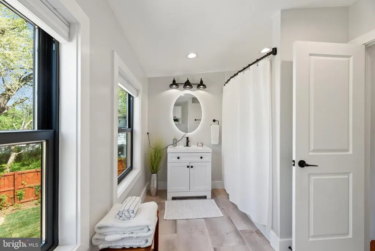
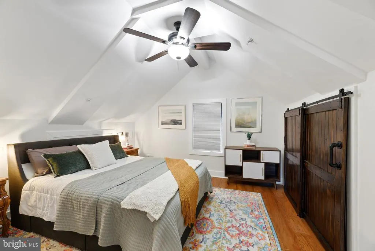
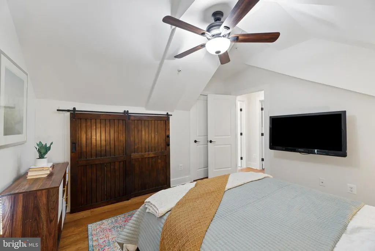
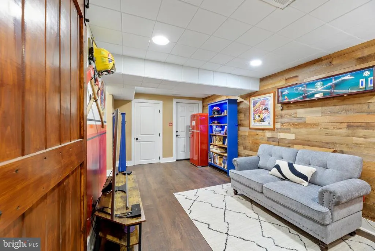

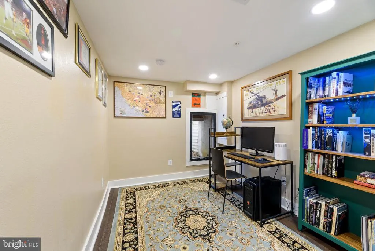
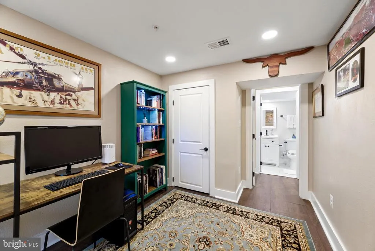
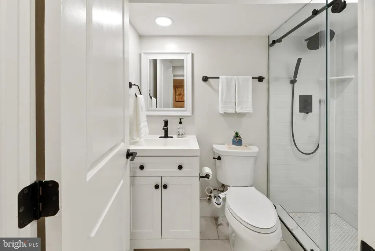
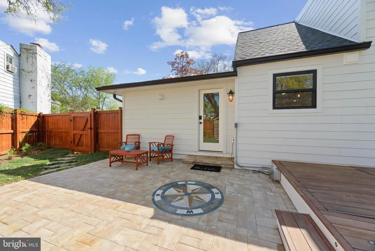
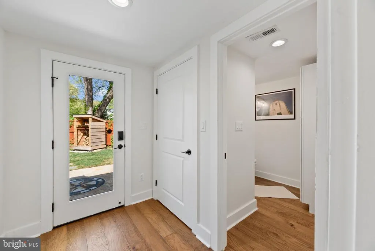
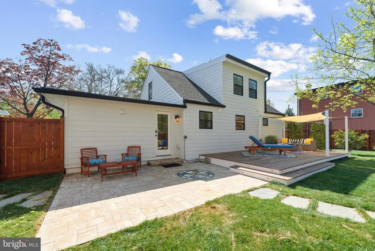
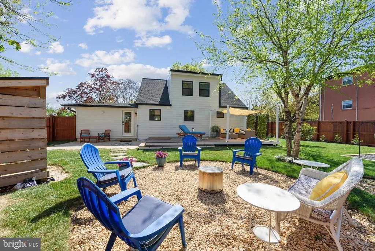
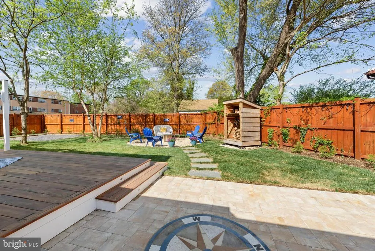
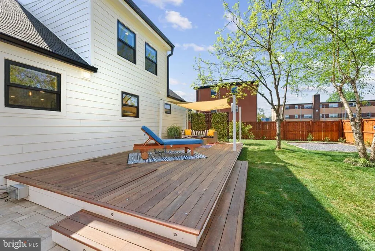
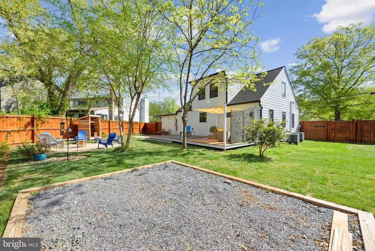
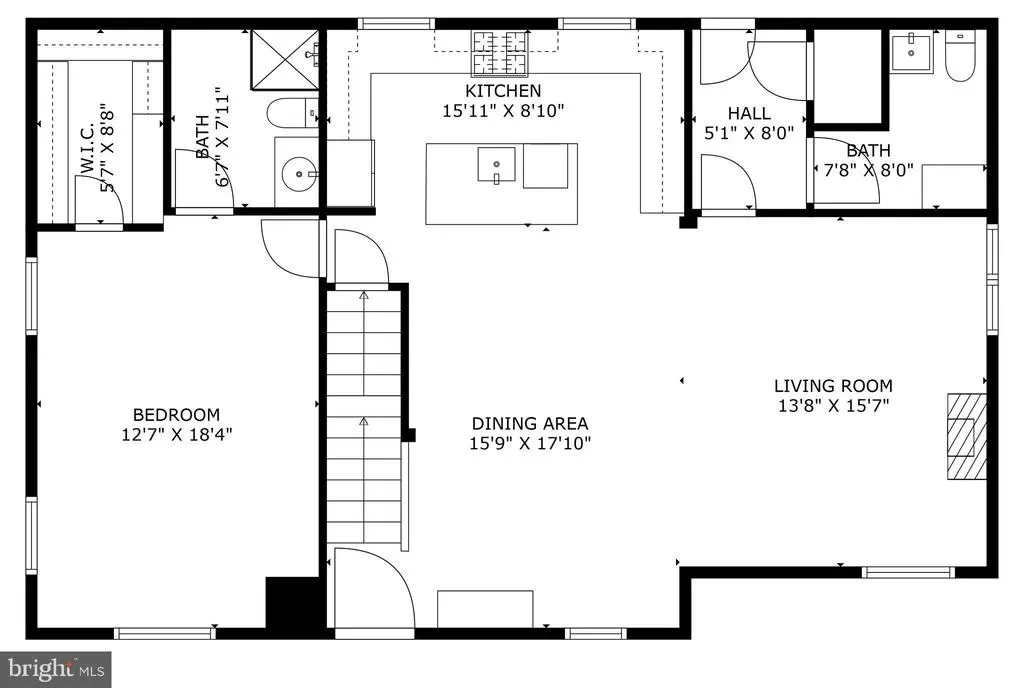
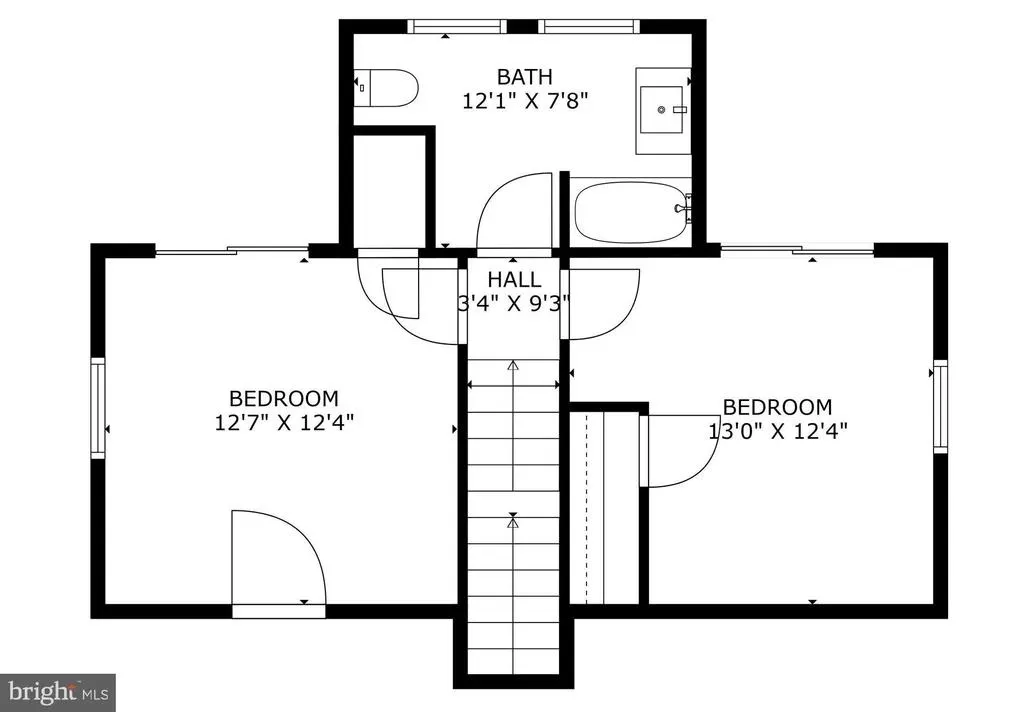
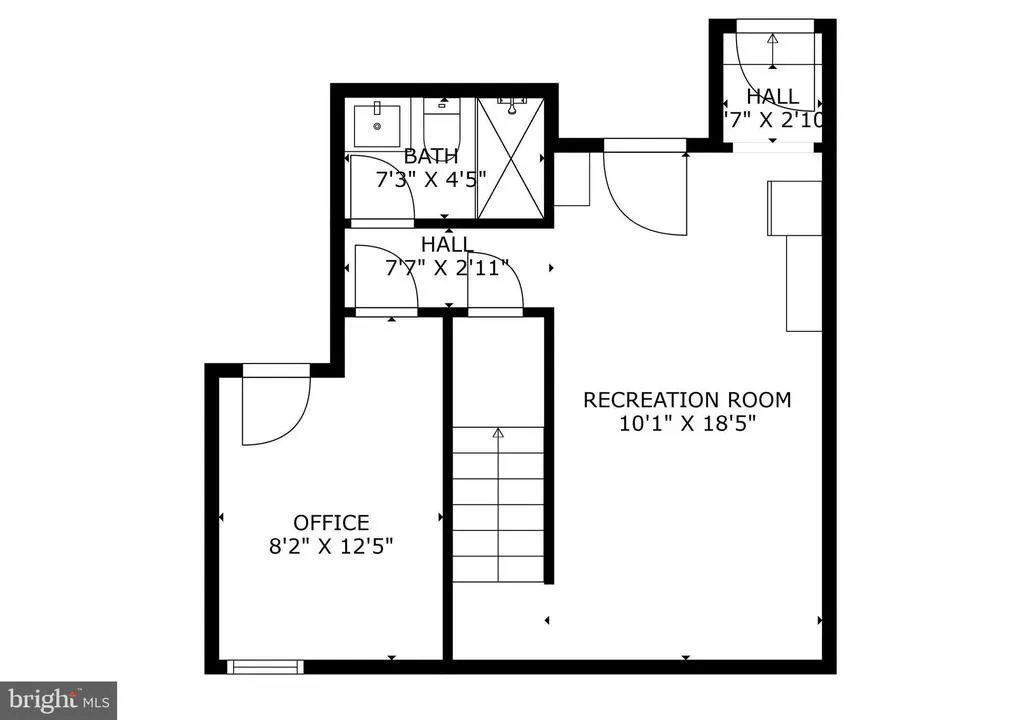
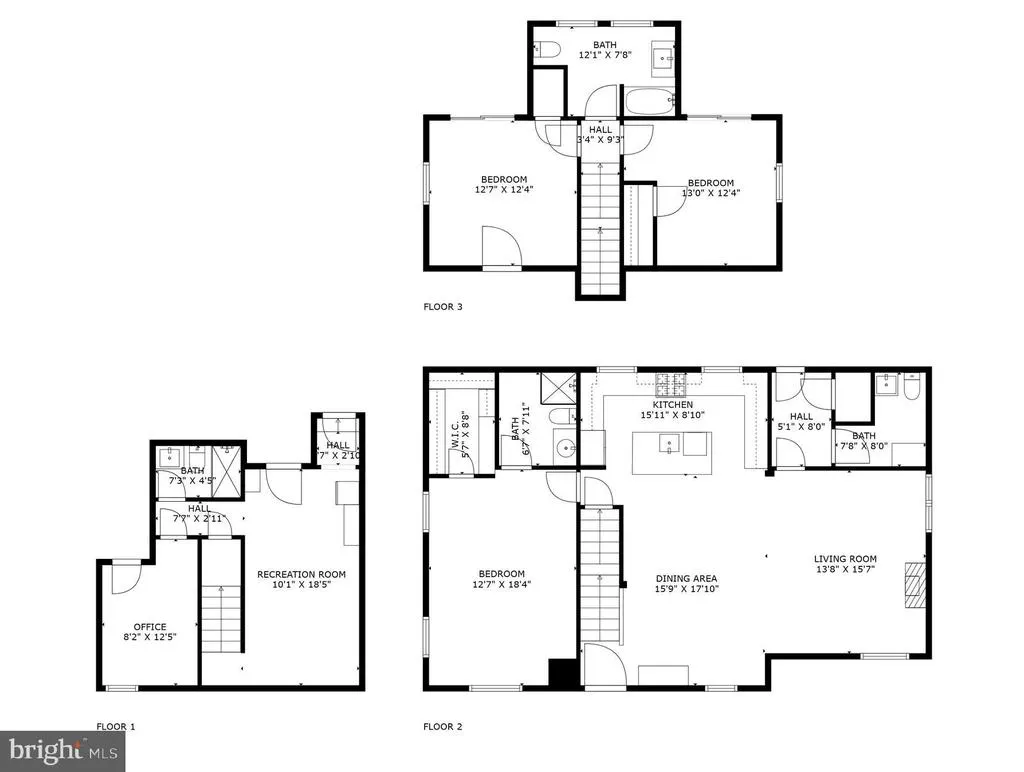
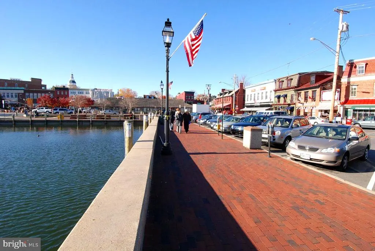
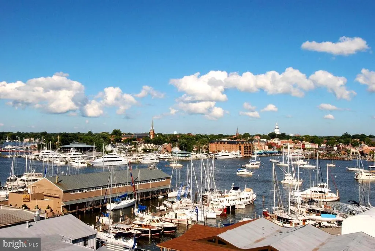
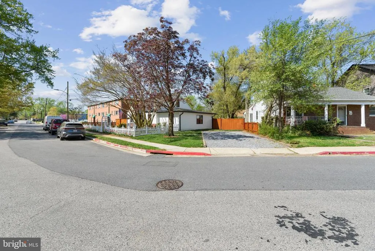
BEAUTIFULLY RENOVATED EASTPORT GEM with MODERN COASTAL FINISHES! Perfect for a Primary Residence, 2nd Home or Rental Investment! ABOUT THE HOME: 3 levels of luxury living featuring 4 Bedrooms and 3.5 Bathrooms. Open-concept main level with New Hickory hardwood floors and designer lighting throughout. THE GOURMET KITCHEN: Custom white Shaker cabinetry, modern black hardware, Quartz countertops, oversized center island, and premium stainless appliances with gas cooking. THE PRIMARY SUITE: A rare main-level primary retreat with walk-in closet and spa-like bath featuring custom tile work and glass-enclosed shower. THE FLEXIBLE LOWER LEVEL: Fully finished walk-up basement with a 4th bedroom/office, family room with wood accent wall, and a custom full bathperfect for a guest or in-law suite. THE EXTERIOR: Iconic white picket fence in front, with cozy front porch, and a private rear yard with beautiful wood privacy fence is expanded by an additional 736 SF (included in sale). New Black Andersen 100 series windows, Hardie Plank siding, and new hardscaped paths. PARKING: Private driveway with 4 off-street parking spaces. LOCATION: Unbeatable walkability to Downtown Annapolis, Maritime activities, and local favorites. See Annapolis City site for details on the Eastport Choice Neighborhood Initiative! Enjoy all that Eastport has to Offer! Don't Let This One Get Away! Make your Appointment Today! Active Ring Camera on Property.
| Price History | |
|---|---|
| 4/16/2026 | Listed $850,000 |
| 5/15/2026 | 3$825,000 |
| 6/5/2026 | 4$799,900 |
| 7/4/2026 | 2$785,000 |
| 7/23/2026 | 2$775,000 |
General Features
| Living Area | 2282 |
|---|---|
| Sewer | Public Sewer |
| Heating | Heat Pump(s) |
| Cooling | Ceiling Fan(s),Central A/C,Zoned,Heat Pump(s) |
| Possession | Settlement |
| Appliances | Dishwasher,Refrigerator,Washer - Front Loading,Dryer - Front Loading,Range Hood |
| Zoning | R |
| Patio/Porch Features | Porch(es) |
| Architectural Style | Cape Cod |
| Construction Materials | Brick,HardiPlank Type |
| School District | ANNE ARUNDEL COUNTY PUBLIC SCHOOLS |
| Exclusions | Lighted mirrors in half bath and upper level bath |
| Year Built | 1940 |
| Levels | 3 |
| Tax Year | 2026 |
| Ownership | Fee Simple |
| Cool Fuel | Electric |
| Accessibility | None |
| County | ANNE ARUNDEL |
| New Construction | No |
| Property Type | Residential |
| HOA | No |
| Subdivision Name | EASTPORT |
| Garage Y/N | No |
| Water Access Y/N | No |
| Other Structures | Above Grade,Below Grade |
| Transportation | Bus Stop less than 1 mile |
| Full Baths | 3 |
| Status | ACTIVE |
| Directions | Take Bay Ridge Ave to Madison St. Right on Brashears St. Home will be on your left at the intersection of Jefferson Street. The Property is across from the Eastport Fire Station |
| City | ANNAPOLIS |
| Senior Community Y/N | No |
| Lot Size Units | Square Feet |
| Lot Size Square Feet | 6840.00 |
| Tax Assessed Value | 617400.0 |
| Tax Annual Amount | 3710.0 |
| Structure Type | Detached |
| Condo/Coop Association fee Y/N | No |
| Bathrooms Full Main Level | 1 |
| Bathrooms Count Main Level | 2.00 |
| Price Per Sq Ft Total AG | 481.37 |
| Lease Considered Y/N | No |
| Vacation Rental Y/N | No |
| Total SQFT | 2450 |
| Standard Status | Active |
| Year Built Source | Assessor |
| Association Recreation Fee | No |
Interior Features
| Interior Amenities | Bathroom - Tub Shower,Bathroom - Walk-In Shower,Ceiling Fan(s),Combination Dining/Living,Dining Area,Entry Level Bedroom,Floor Plan - Open,Kitchen - Gourmet,Kitchen - Island,Primary Bath(s),Recessed |
|---|---|
| Heating Fuel | Electric |
| Basement | Other,Connecting Stairway,Outside Entrance,Fully Finished |
| Flooring | Wood,Ceramic Tile |
| Hot Water | Electric |
| Basement (Y/N) | Yes |
| Heating Y/N | Yes |
| Window Features | Double Hung |
| Fireplace Y/N | No |
| Above Grade Finished Area | 1610 |
| Half Baths | 1 |
| Central Air Y/N | Yes |
| Total Bedrooms | 4 |
| Below Grade Finished Area | 672 |
| Room Type | Living Room,Dining Room,Primary Bedroom,Bedroom 2,Bedroom 3,Bedroom 4,Kitchen,Family Room,Laundry,Bathroom 2,Primary Bathroom,Full Bath,Half Bath |
| Main Level Bedrooms | 1 |
| Below Grade Finished Area Unit Type | Square Feet |
| LivingAreaSource | Assessor |
| Laundry Type | Main Floor,Washer In Unit,Dryer In Unit |
| Below Grade Unfin Area Units | Square Feet |
| Below Grade Unfin SQFT | 168 |
| Below Grade Unfin SQFT Source | Assessor |
| Below Grade Finished Area Source | Assessor |
| Bedrooms Count All Lower Levels | 1 |
| Bedrooms Count All Upper Levels | 2 |
| Bedrooms Count Lower Level 1 | 1 |
| Bedrooms Count Upper Level 1 | 2 |
| Bathrooms Half Main Level | 1 |
| Bathrooms Full Upper Level 1 | 1 |
| Bathrooms Full Lower Level 1 | 1 |
| Bathrooms Full All Upper Levels | 1 |
| Bathrooms Full All Lower Levels | 1 |
| Bathrooms Count Upper Level 1 | 1.00 |
| Bathrooms Count Lower Level 1 | 1.00 |
| Bathrooms Count All Upper Levels | 1 |
| Bathrooms Count All Lower Levels | 1 |
| Above Grade Finished Area Source | Assessor |
| Above Grade Finished Area Unit Type | Square Feet |
| Total Baths | 4 |
Exterior Features
| Exterior Amenities | Sidewalks,Street Lights,Gutter System |
|---|---|
| Pool | No Pool |
| Fencing | Fully,Privacy,Picket |
| Parking Features | Gravel Driveway |
| Lot Features | Rear Yard,Front Yard |
| Water Source | Public |
| Inclusions | Entertainment center with fireplace in living room |
| Total Parking Spaces | 2 |
| Type of Parking | On Street,Driveway,Off Street |
| Foundation Details | Other |
| Water View Y/N | No |
| Lot Size Acres | 0.16 |
| Lot Size Source | Assessor |
| Waterfront Y/N | No |
| Navigable Water Y/N | No |
| Water Oriented Y/N | No |
Room Details
| Room | Dimensions | Level | Flooring | Details |
|---|---|---|---|---|
| Bathroom 2 | Upper 1 | Bathroom - Tub Shower,Flooring - Ceramic Tile | ||
| Bedroom 2 | Upper 1 | Flooring - HardWood | ||
| Bedroom 3 | Upper 1 | Flooring - HardWood | ||
| Bedroom 4 | Lower 1 | Flooring - Luxury Vinyl Plank | ||
| Dining Room | Main | Flooring - HardWood | ||
| Family Room | Lower 1 | Flooring - Luxury Vinyl Plank | ||
| Full Bath | Lower 1 | Bathroom - Walk-In Shower,Flooring - Ceramic Tile | ||
| Half Bath | Main | Flooring - HardWood,Built-Ins | ||
| Kitchen | Main | Breakfast Bar,Countertop(s) - Quartz,Flooring - HardWood,Kitchen - Gas Cooking,Lighting - Recessed,Island | ||
| Laundry | Main | Flooring - HardWood | ||
| Living Room | Main | Built-Ins,Fireplace - Electric,Flooring - HardWood | ||
| Primary Bathroom | Main | Flooring - Ceramic Tile | ||
| Primary Bedroom | Main | Attached Bathroom,Bathroom - Walk-In Shower,Flooring - HardWood,Walk-In Closet(s) |
Amenities
- Foreclosure
- Views
- Short Sale
- New Construction
- Adult 55+
- Lease To Own
- No HOA Fees
- Furnished
- Primary On Main
- Air Conditioning
- Seller Finance
- Green
- Fixer Upper
- Horse
- Golf
- Fireplace
- Deck
- Garage
- Basement
- Pool
Property vs Single Family Average in 21403
Price
Taxes
Year Built
Visits
 © BRIGHT, All Rights Reserved
