

Open House Sat, Aug 22nd 12:00 PM - 3:00 PM - Primary on Main - Eco Friendly
Address
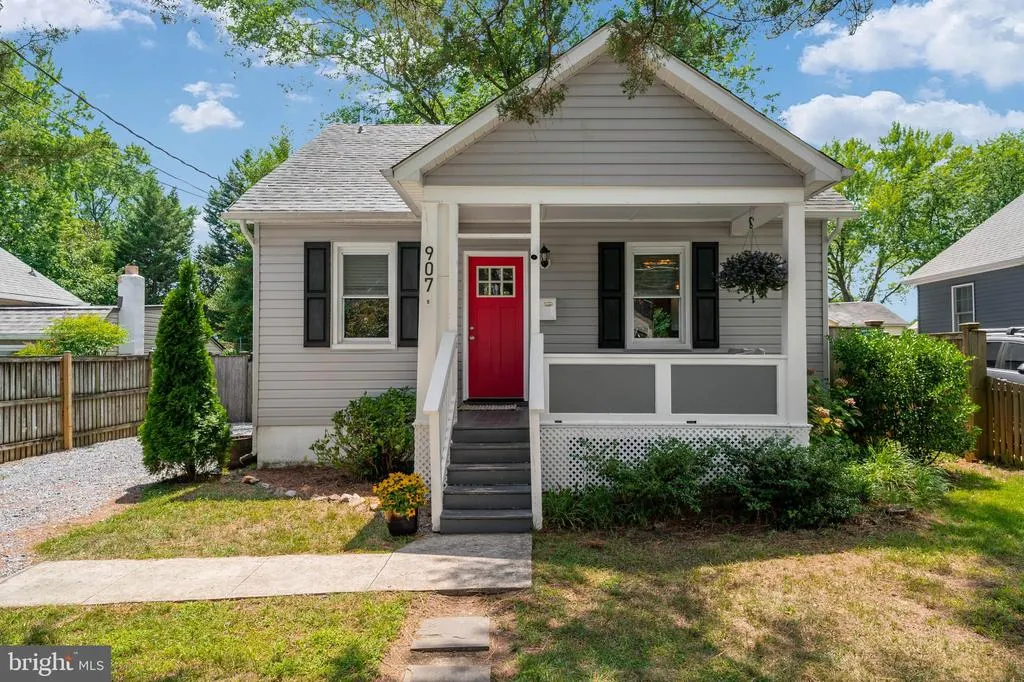
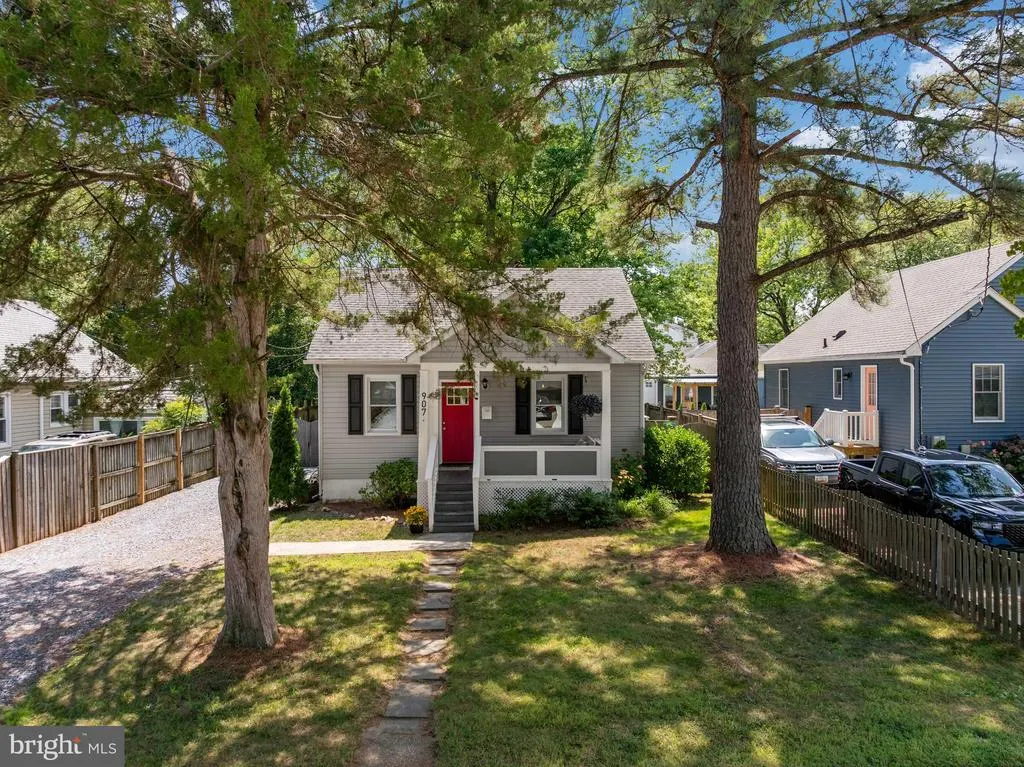
907 Monroe Street, Annapolis, MD
Price
$ 770,000
Property Attributes
- MLS#MDAA2151298
- TypeSingle Family
- Listing Status ACTIVE
- CountyANNE ARUNDEL
- CityAnnapolis
- NeighborhoodEastport
- Zip21403
- StyleCape Cod
- Year Built1940
- Taxes$ 6788
- Price$ 770,000
- Bedrooms3
- Full Bathrooms3
- Half Bathrooms0
- Sqr Footage2200
- Lot Size0.17 Acres
Data Source:
Bright MLS
Property Description
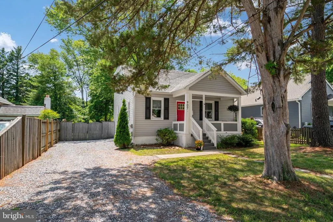
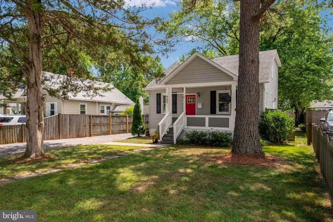
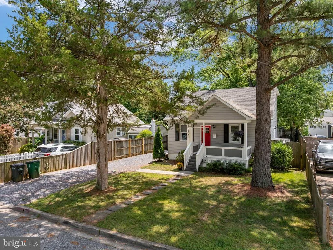
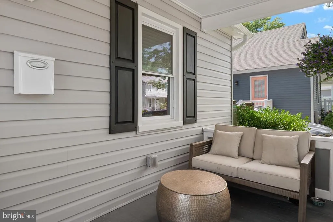
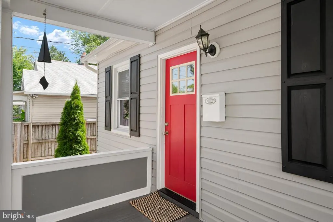
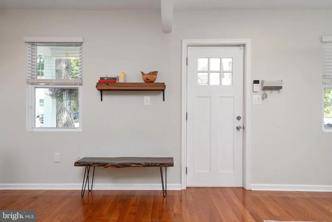
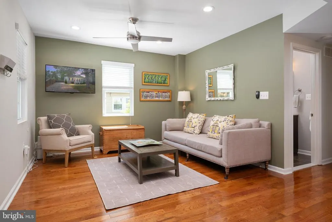
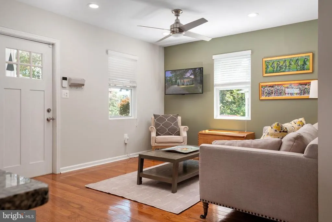
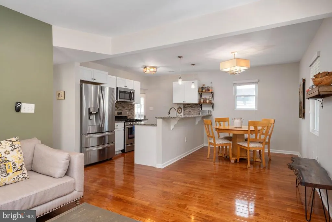
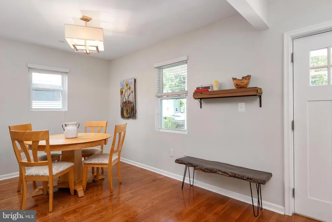
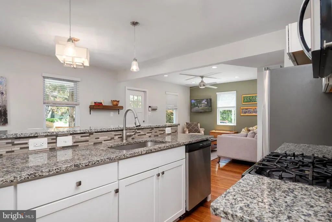
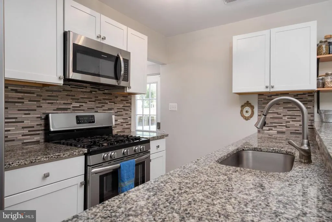
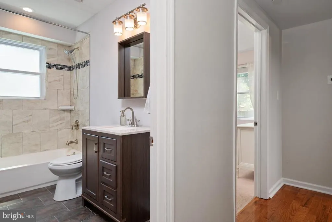
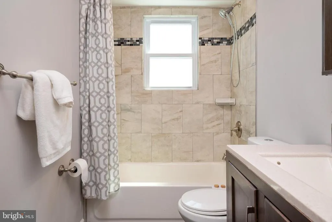
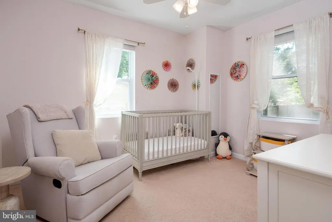
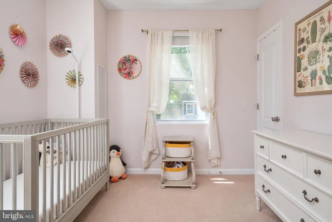
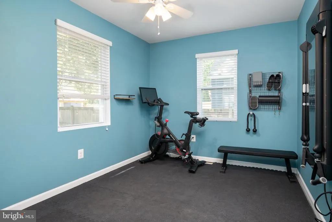
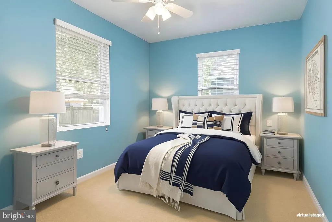
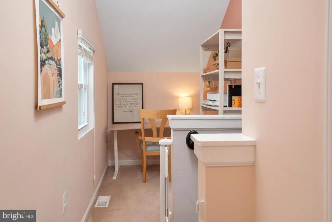
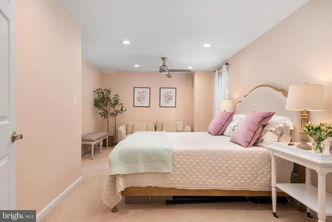
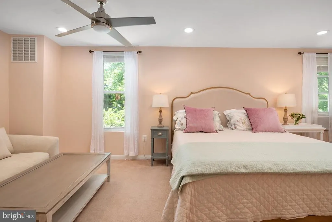
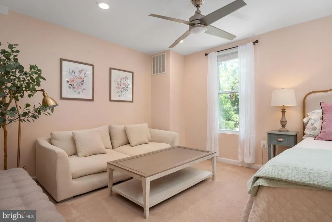
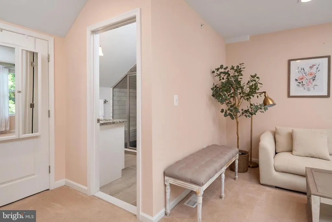
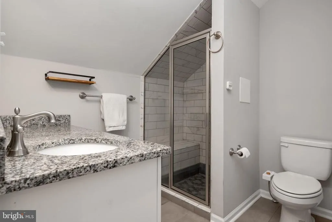
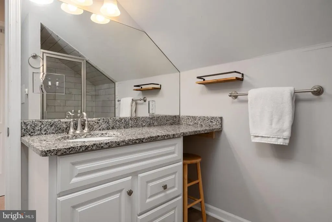
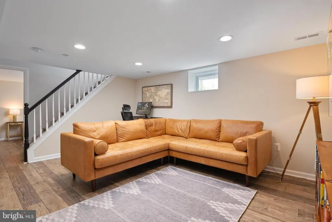
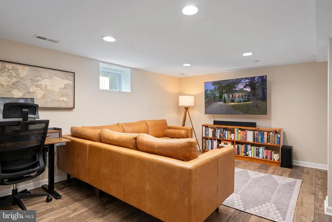
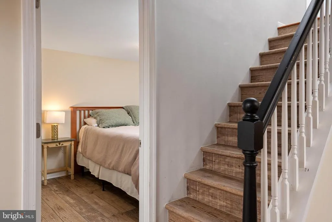
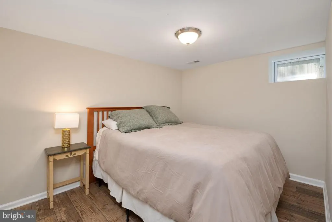
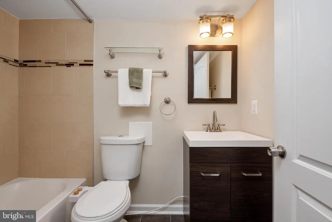
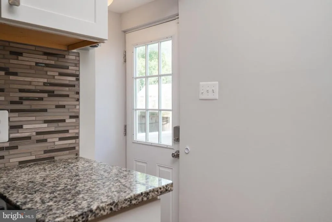
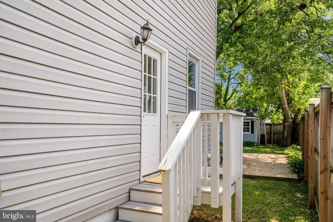
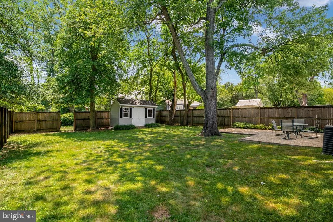
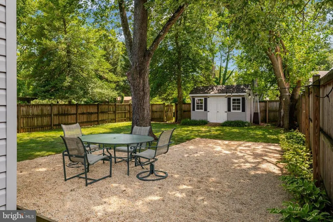
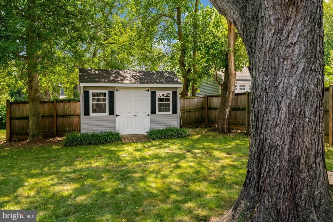
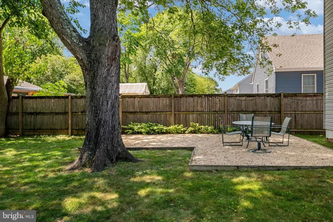
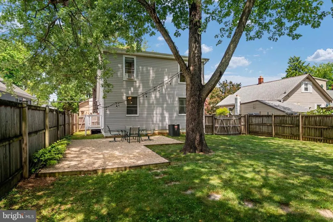
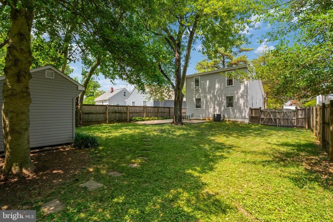
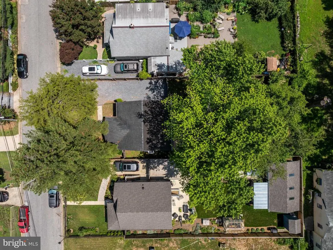
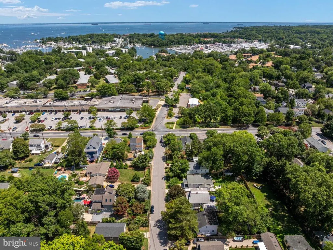
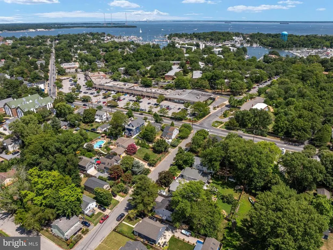
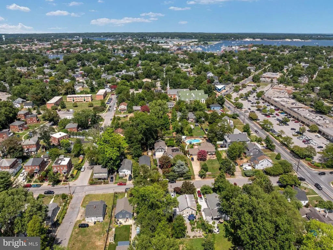
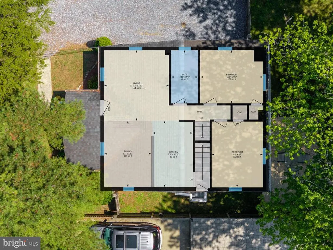
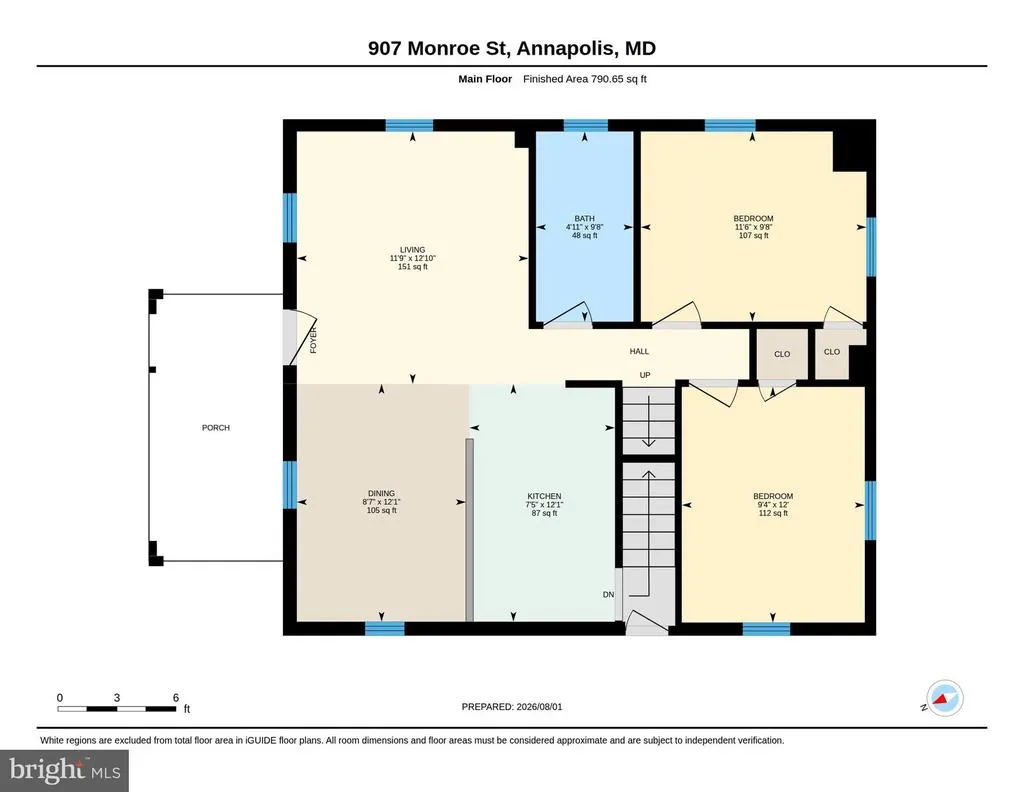
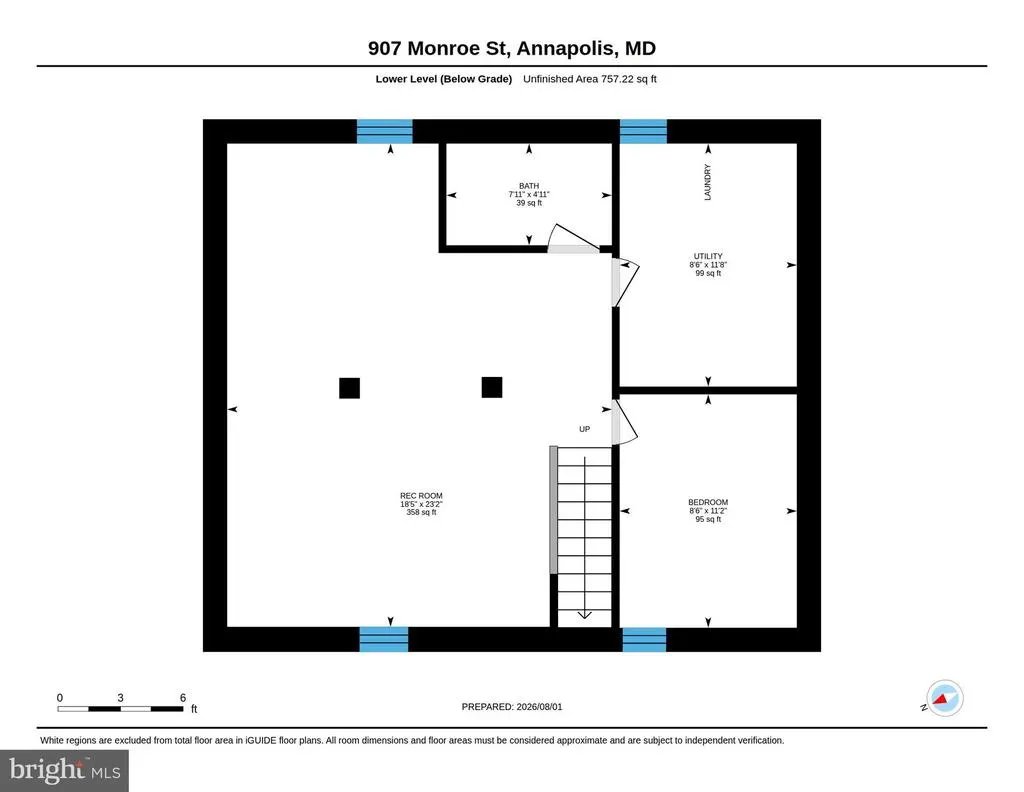
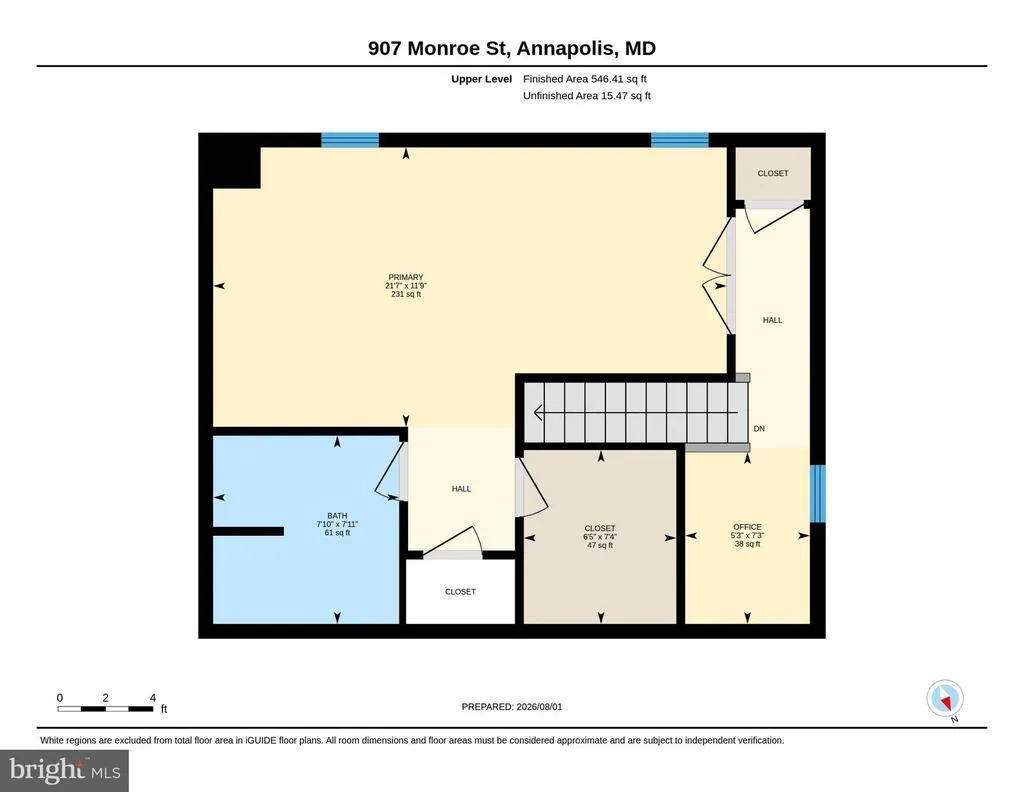
Welcome to Eastport. This three-bedroom, three-full-bath home is a beautifully maintained, turn-key Cape Cod offering over 2,000 square feet of fully finished living space; including a lower-level den that easy serves as an on-suite. Originally transformed during a massive, studs-out 2017 remodel, this home offers ultimate peace of mind with entirely replaced core systems and premium finishes throughout. The chefs kitchen is fully equipped with Saint Cecilia granite countertops, an expansive island breakfast bar, premium stainless steel appliances, a mosaic tile backsplash, and soft-close cabinetry. The open floor plan main level also includes 2 bedrooms and a full bathroom. Upstairs, a massive second-story addition houses a luxurious primary suite with a custom glass shower, a walk-in closet, and a sitting area. The lower level offers a family room with a storage area and a "DEN" with a full bath. No detail was spared in the renovation, which features gleaming new hardwood floors, energy-efficient double-pane tilt-in windows, and updated insulation. Enjoy worry-free living with a comprehensive HVAC setup including a gas furnace and central A/C, updated plumbing, new electrical panels, a new water heater, and a fully integrated, code-compliant interior fire sprinkler system. The exterior shines with architectural roof shingles, low-maintenance vinyl siding, new gutters, and a spacious gravel driveway. Outside, enjoy outdoor entertaining in the fully fenced, private backyard. Perfectly situated moments from historic downtown Annapolis, Eastport restaurants, and local waterways. Move right in and enjoy seamless coastal living!
| Elementary School | Middle School | High School |
|---|---|---|
| Eastport Elementary School | Annapolis Middle School | Annapolis High School |
| Price History | |
|---|---|
| 8/3/2026 | Listed $770,000 |
General Features
| Living Area | 2200 |
|---|---|
| Sewer | Public Sewer |
| Heating | Central,Forced Air |
| Cooling | Ceiling Fan(s),Central A/C |
| Possession | 0-30 Days CD |
| Roof | Asphalt |
| Appliances | Washer/Dryer Hookups Only,Dishwasher,Disposal,Exhaust Fan,Icemaker,Oven - Single,Oven/Range - Gas,Refrigerator,Stove |
| Zoning | R5 |
| Patio/Porch Features | Porch(es) |
| Architectural Style | Cape Cod |
| Security Features | Sprinkler System - Indoor,Smoke Detector |
| Construction Materials | Vinyl Siding,Concrete |
| School District | ANNE ARUNDEL COUNTY PUBLIC SCHOOLS |
| Year Built | 1940 |
| Levels | 3 |
| Tax Year | 2026 |
| Ownership | Fee Simple |
| Cool Fuel | Electric |
| Accessibility | None |
| County | ANNE ARUNDEL |
| New Construction | No |
| Property Type | Residential |
| HOA | No |
| Subdivision Name | EASTPORT |
| Garage Y/N | No |
| Water Access Y/N | No |
| Other Structures | Above Grade,Below Grade |
| Full Baths | 3 |
| Status | ACTIVE |
| Directions | GPS |
| City | ANNAPOLIS |
| Disclosures | Lead Based Paint - Federal,Lead Based Paint - State,Prop Disclaimer,Prop Disclosure |
| Senior Community Y/N | No |
| Lot Size Units | Square Feet |
| Lot Size Square Feet | 7350.00 |
| Tax Assessed Value | 513500.0 |
| Tax Annual Amount | 6788.96 |
| Home Warranty Y/N | No |
| Property Condition | Excellent |
| Structure Type | Detached |
| Floors In Unit Count | 3 |
| Condo/Coop Association fee Y/N | No |
| Bathrooms Full Main Level | 1 |
| Bathrooms Count Main Level | 1.00 |
| Price Per Sq Ft Total AG | 513.33 |
| Acceptable Financing | Cash,FHA,VA,Conventional |
| Historic Y/N | No |
| Vacation Rental Y/N | No |
| Virtual Tour | https://media.recreativevisual.com/907-Monroe-St/idx |
| Total SQFT | 2200 |
| Standard Status | Active |
| Year Built Source | Estimated |
| Tax Lot | 10 |
Interior Features
| Interior Amenities | Breakfast Area,Dining Area,Primary Bath(s),Upgraded Countertops,Wood Floors,Entry Level Bedroom,Recessed Lighting,Floor Plan - Open |
|---|---|
| Heating Fuel | Natural Gas |
| Basement | Connecting Stairway,Side Entrance,Sump Pump,Full,Fully Finished,Improved,Windows |
| Hot Water | Electric |
| Basement (Y/N) | Yes |
| Heating Y/N | Yes |
| Window Features | Screens |
| Fireplace Y/N | No |
| Above Grade Finished Area | 1500 |
| Central Air Y/N | Yes |
| Total Bedrooms | 3 |
| Below Grade Finished Area | 700 |
| Entry Level | 1 |
| Room Type | Living Room,Dining Room,Primary Bedroom,Sitting Room,Bedroom 2,Bedroom 3,Kitchen,Family Room,Den,Utility Room,Bathroom 2,Bathroom 3,Primary Bathroom |
| Main Level Bedrooms | 2 |
| Below Grade Finished Area Unit Type | Square Feet |
| LivingAreaSource | Estimated |
| Laundry Type | Basement |
| Below Grade Finished Area Source | Estimated |
| Bedrooms Count All Upper Levels | 1 |
| Bedrooms Count Upper Level 1 | 1 |
| Bathrooms Full Upper Level 1 | 1 |
| Bathrooms Full Lower Level 1 | 1 |
| Bathrooms Full All Upper Levels | 1 |
| Bathrooms Full All Lower Levels | 1 |
| Bathrooms Count Upper Level 1 | 1.00 |
| Bathrooms Count Lower Level 1 | 1.00 |
| Bathrooms Count All Upper Levels | 1 |
| Bathrooms Count All Lower Levels | 1 |
| Above Grade Finished Area Source | Estimated |
| Above Grade Finished Area Unit Type | Square Feet |
| Total Baths | 3 |
Exterior Features
| Pool | No Pool |
|---|---|
| Fencing | Wood |
| Parking Features | Gravel Driveway |
| Lot Features | Trees/Wooded |
| Water Source | Public |
| Total Parking Spaces | 3 |
| Type of Parking | Off Street,On Street |
| Foundation Details | Block |
| Water View Y/N | No |
| Lot Size Acres | 0.17 |
| Lot Size Source | Estimated |
| Waterfront Y/N | No |
| Door Features | Six Panel |
| Land Assessed Value | 261700.00 |
| Navigable Water Y/N | No |
| Water Oriented Y/N | No |
| Off Street - # of Spaces | 3 |
Room Details
| Room | Dimensions | Level | Flooring | Details |
|---|---|---|---|---|
| Bathroom 2 | Main | |||
| Bathroom 3 | Lower 1 | Flooring - Laminate Plank | ||
| Bedroom 2 | Main | |||
| Bedroom 3 | Main | |||
| Den | Lower 1 | |||
| Dining Room | Main | |||
| Family Room | Lower 1 | Flooring - Laminate Plank | ||
| Kitchen | Main | |||
| Living Room | Main | |||
| Primary Bathroom | Upper 1 | Flooring - Ceramic Tile | ||
| Primary Bedroom | Upper 1 | Flooring - Carpet | ||
| Sitting Room | Upper 1 | Flooring - Carpet | ||
| Utility Room | Lower 1 | Flooring - Concrete |
Amenities
- Foreclosure
- Views
- Short Sale
- New Construction
- Adult 55+
- Lease To Own
- No HOA Fees
- Furnished
- Primary On Main
- Air Conditioning
- Seller Finance
- Green
- Fixer Upper
- Horse
- Golf
- Fireplace
- Deck
- Garage
- Basement
- Pool
Property vs Single Family Average in 21403
Price
Taxes
Year Built
Visits
 © BRIGHT, All Rights Reserved
