

Open House Sat, Aug 22nd 1:00 PM - 3:30 PM - Views - Primary on Main
Address
30 Bertrand Drive, Dover, DE
Price
$ 379,000
Property Attributes
- MLS#DEKT2049800
- TypeSingle Family
- Listing Status ACTIVE
- CountyKENT
- CityDover
- AreaCapital
- NeighborhoodLincoln Park
- Zip19904
- StyleSplit Level
- Year Built1969
- Taxes$ 1682
- Price$ 379,000
- Bedrooms4
- Full Bathrooms3
- Half Bathrooms1
- Sqr Footage2718
- Lot Size0.22 Acres
Data Source:
Bright MLS
Property Description
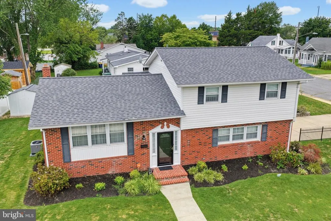
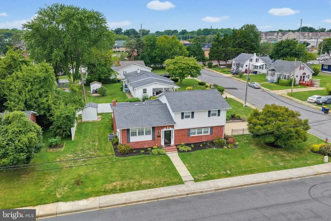
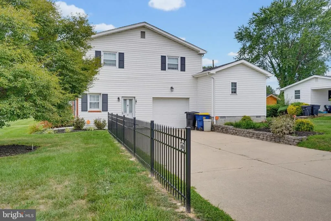
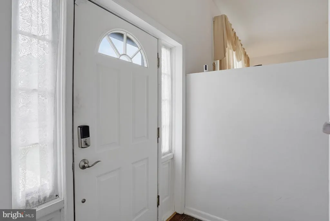
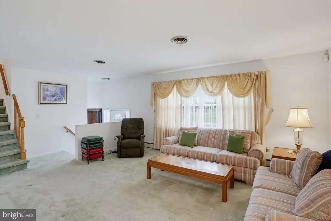
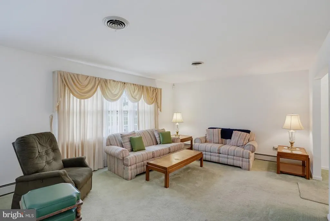
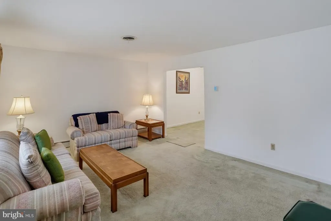
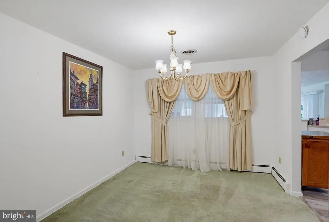
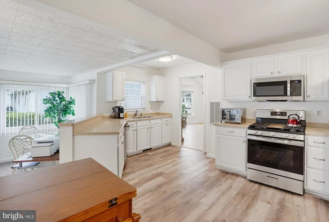
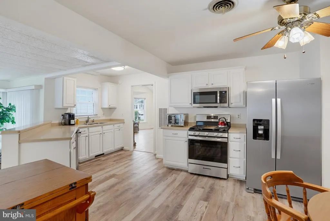
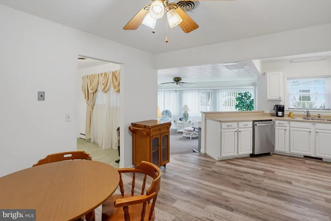
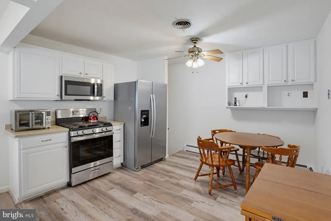
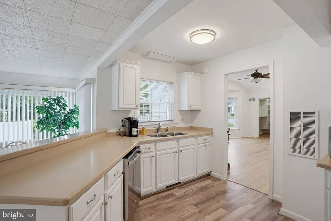
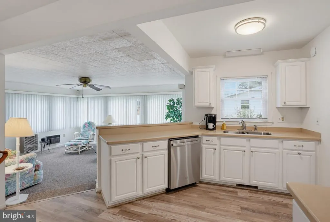
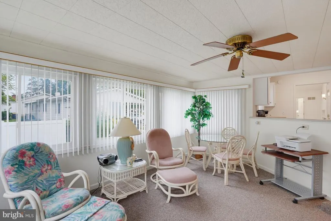
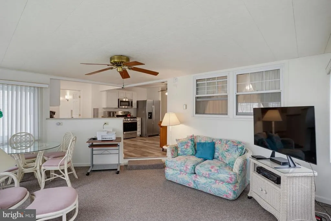
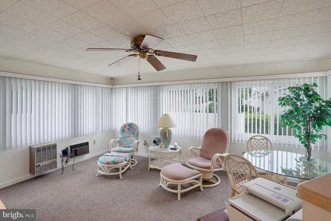
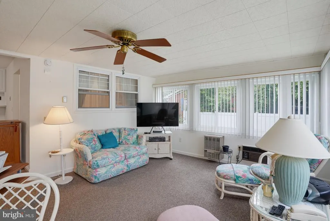
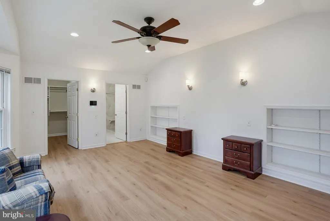
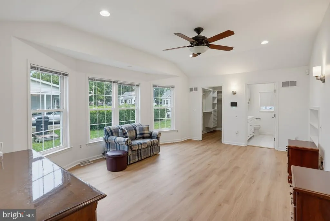
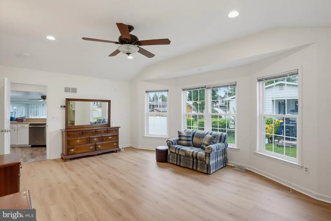
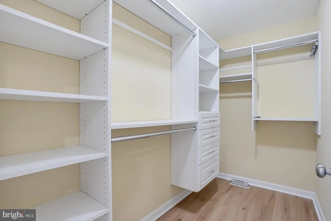
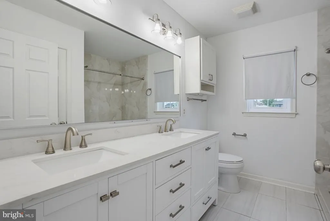
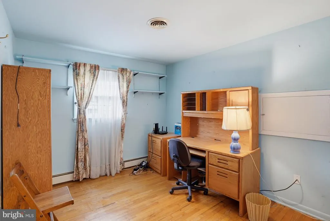
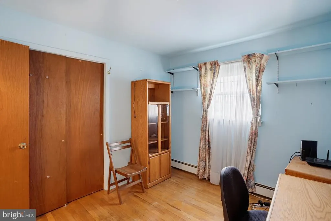
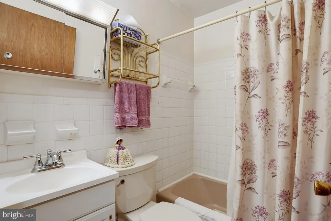
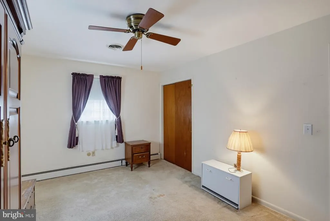
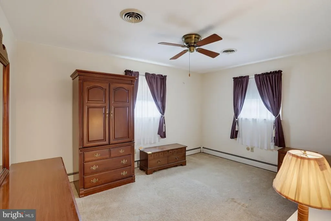
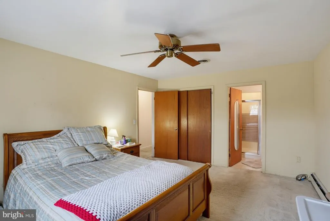
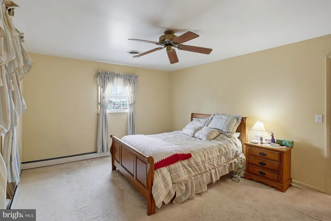
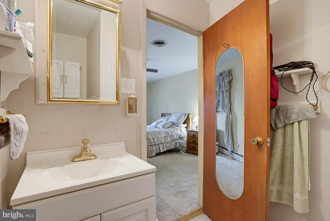
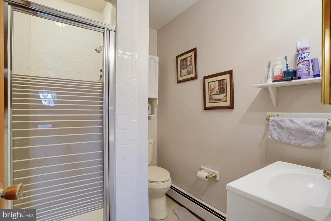
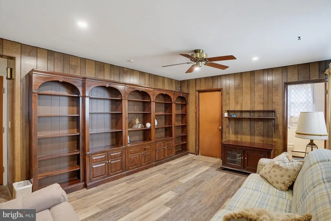
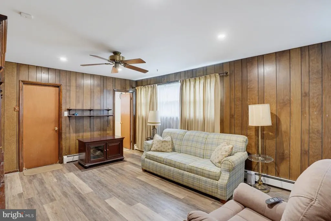
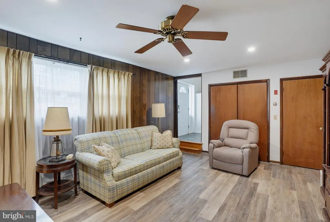
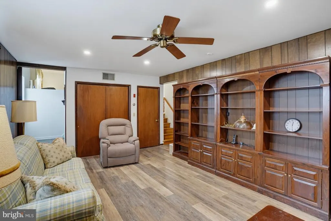
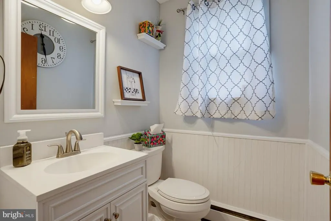
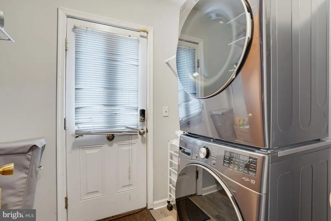
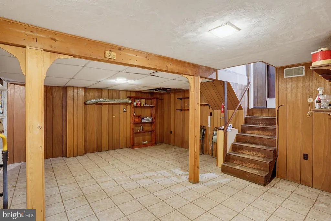
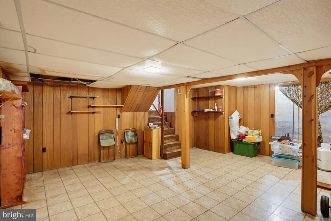
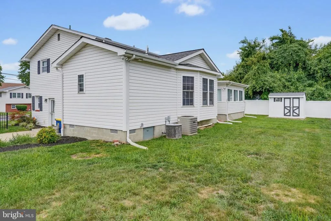
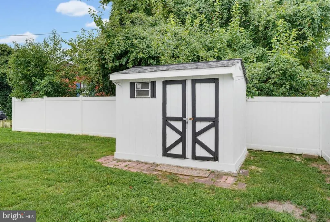
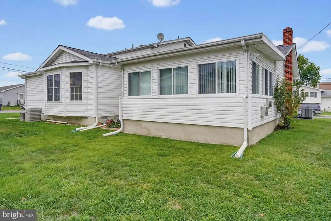
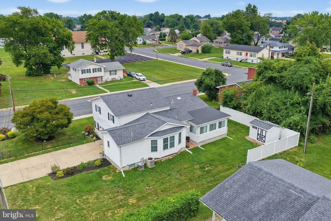
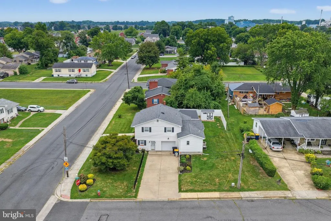
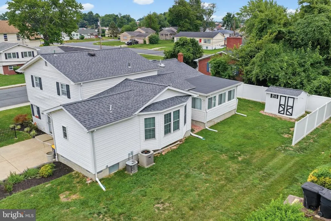
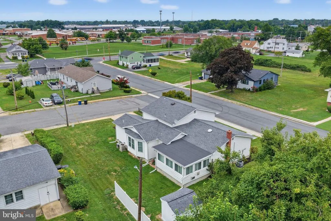
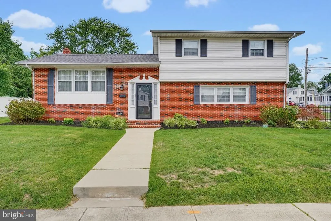
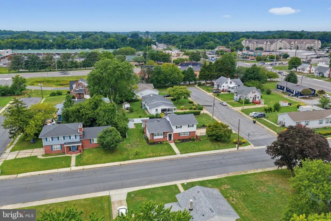
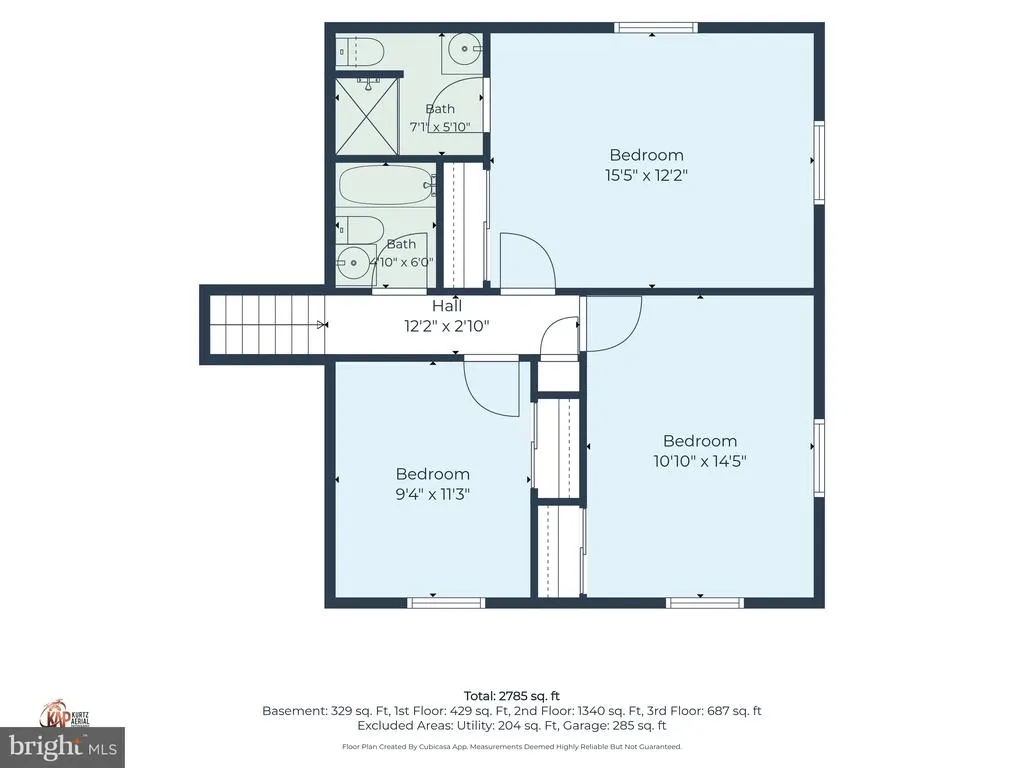
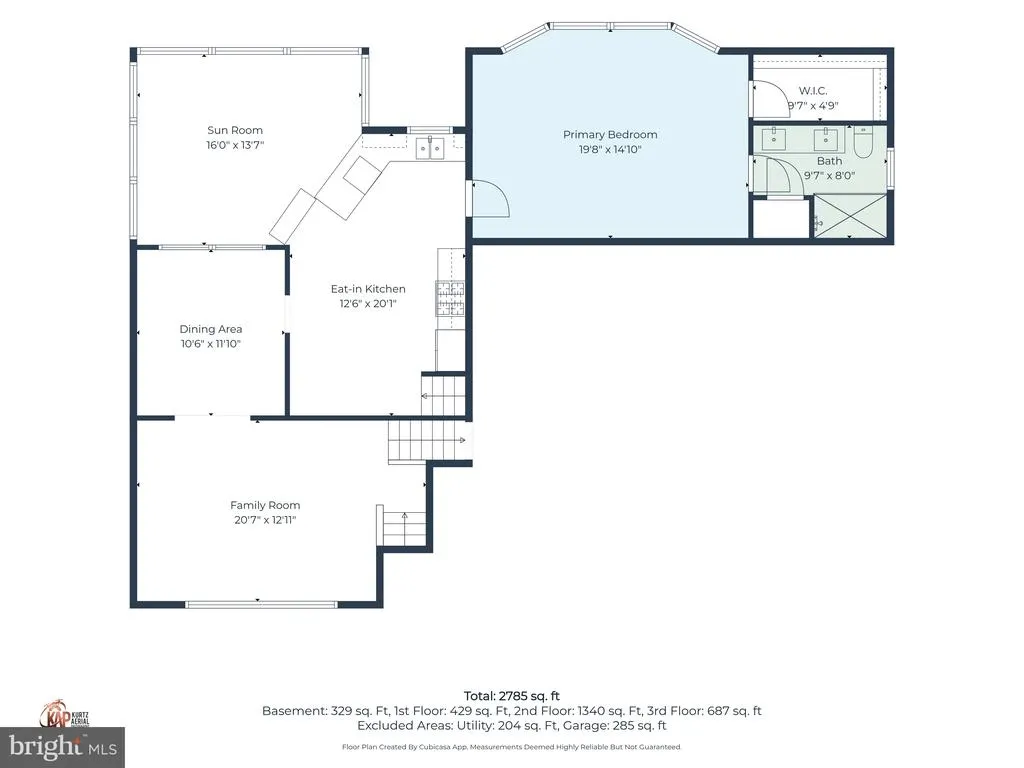
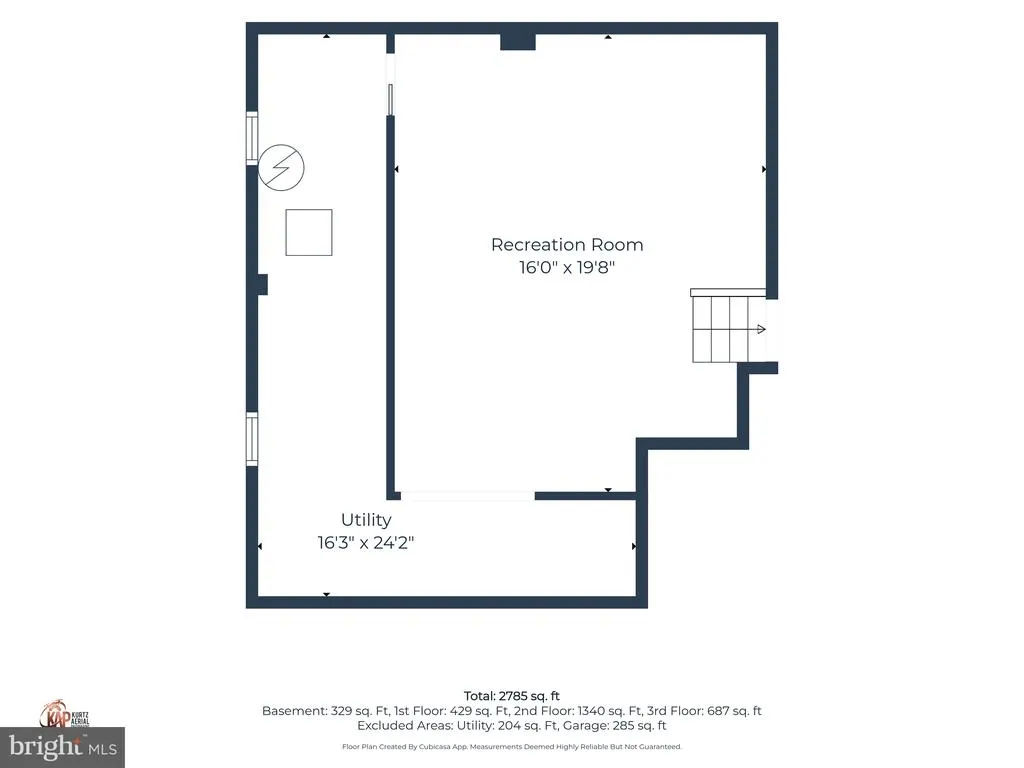
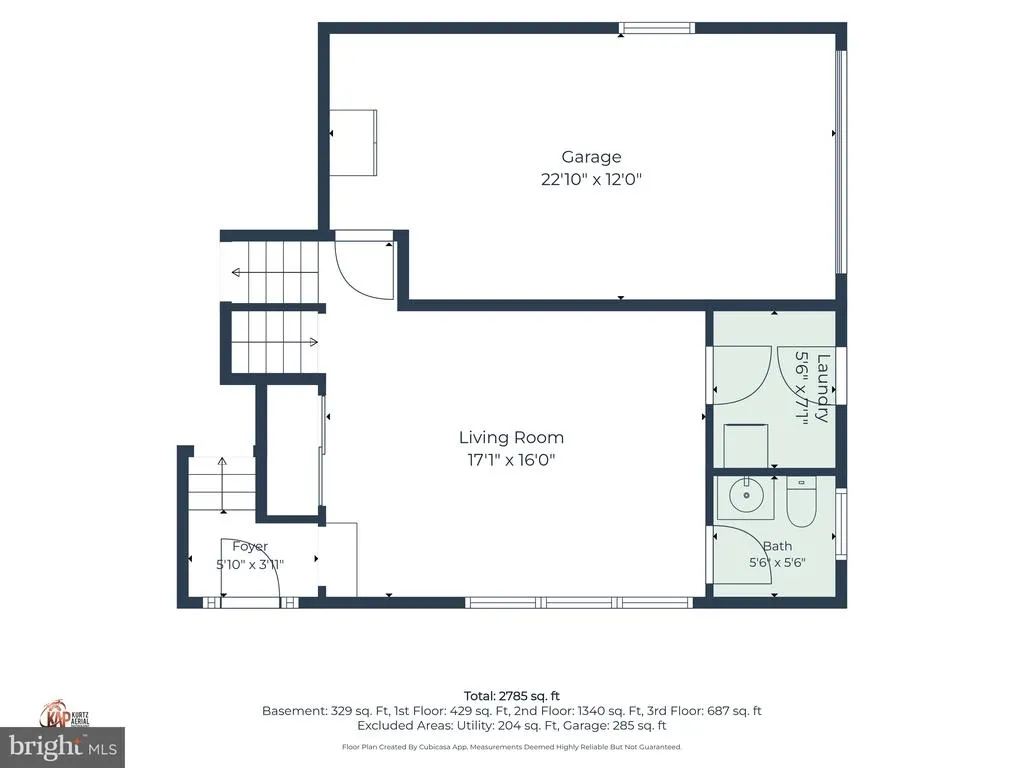
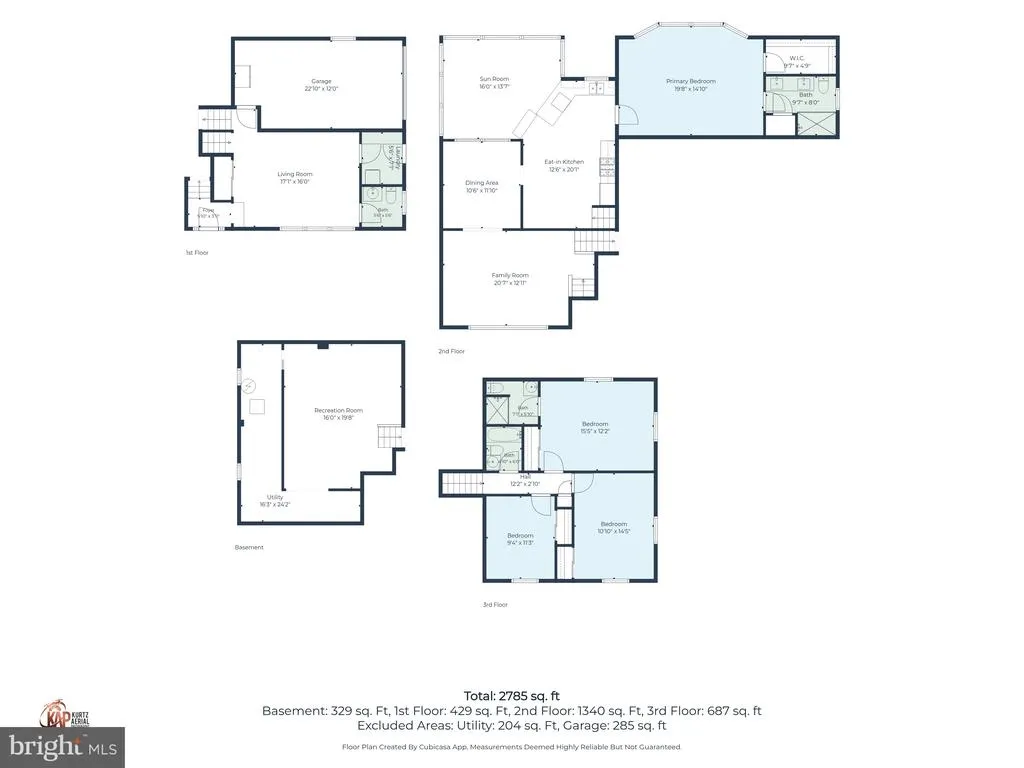
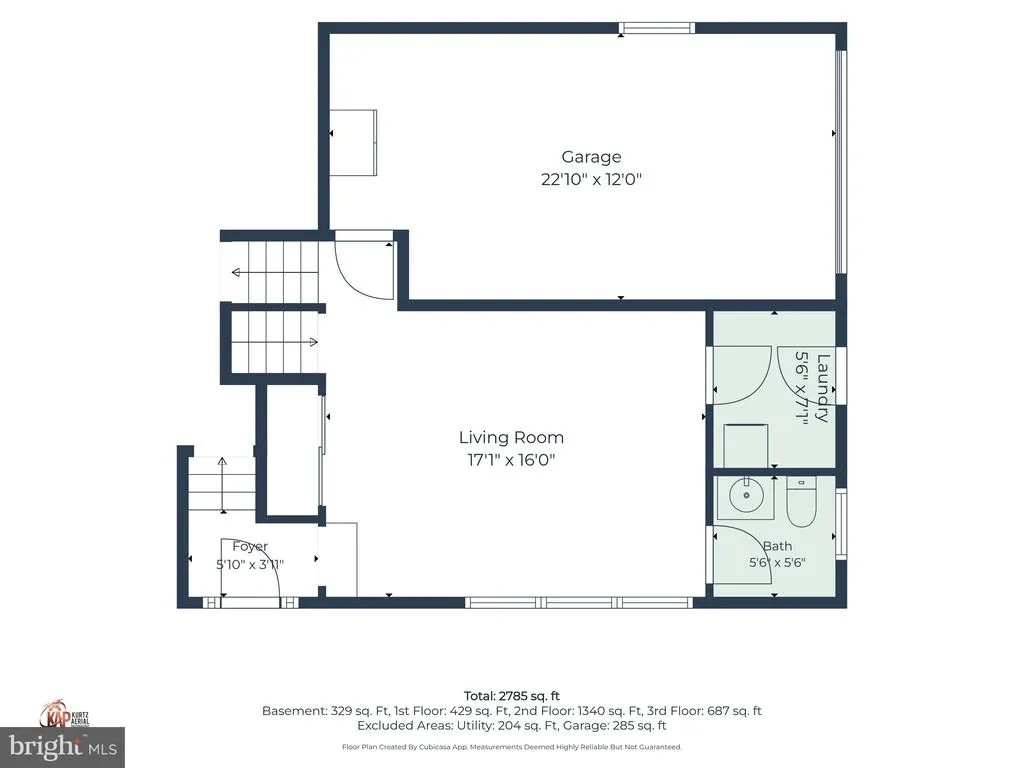
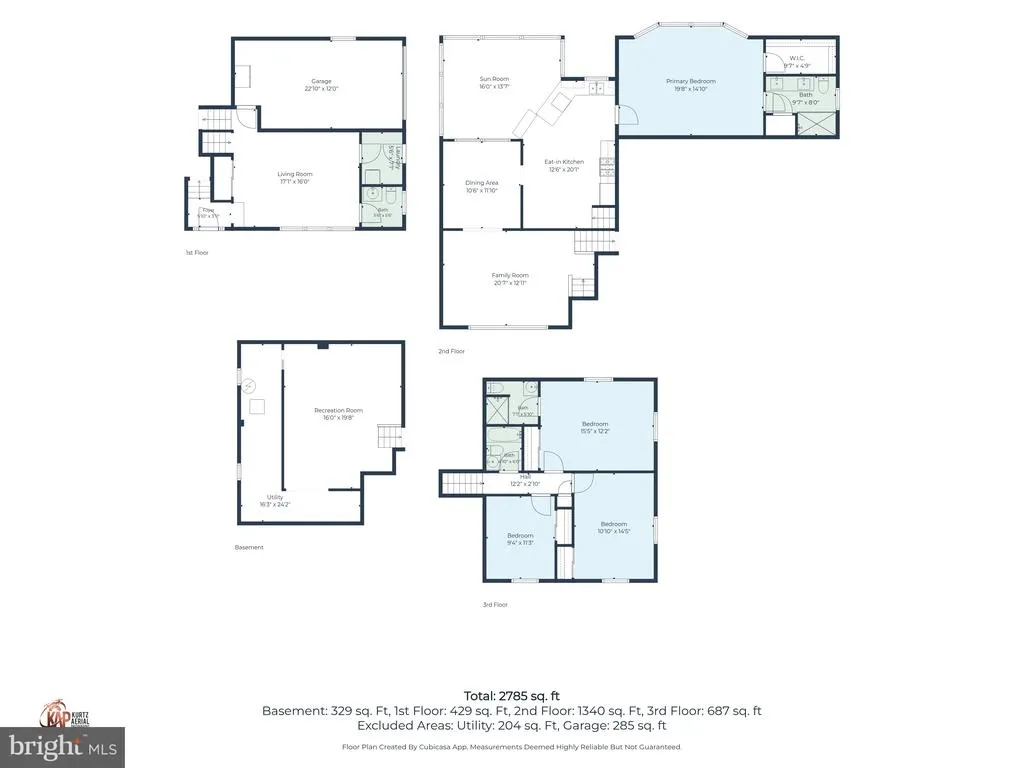
Welcome to 30 Bertrand Drive. Discover comfort, space, and exceptional flexibility in this four-bedroom, three-and-a-half-bath split-level home, ideally positioned on a generous corner lot in Westwood Place. Lovingly maintained by the same owners for many years, several thoughtful additions and valuable updates enhance the homes inviting layout, while the side-entry garage and ample driveway and street parking make everyday living easy. The main level welcomes you with a bright living room and dining area that flows into an expanded, open-concept eat-in kitchen featuring new appliances. From the kitchen, enjoy views of the impressive four-season room, where abundant natural light creates a wonderful setting for relaxing. Nearby, the spacious primary suite addition offers new luxury vinyl plank flooring, large windows, a custom closet, and a stylish ensuite bath with a dual vanity, walk-in shower, and Elfa linen closet. Upstairs, you will find three generously sized bedrooms, the largest with an ensuite bathroom and the other two bedrooms share a hall bath. The lower level provides even more versatile living space with a paneled family room and luxury vinyl plank flooring, along with convenient access to the laundry room and garage. A partially finished basement and backyard shed provide abundant storage and future possibilities. Hardwood floors lie beneath the wall-to-wall carpet in the main living areas and bedrooms, offering an opportunity to reveal even more character. Outside, established perennial plantings add color and charm throughout the seasons. Major improvements include a roof replacement (2024), the boiler (2023) and HVAC (2025). Best of all, Westwood Place has no HOA fees and is within walking distance of restaurants, shopping, and public transportation. With its spacious layout, desirable updates, and convenient location, this welcoming home is ready for its next chapter. Schedule your private tour today and see why it is so easy to fall in love with this West Dover gem!
| Price History | |
|---|---|
| 8/14/2026 | Listed $379,000 |
General Features
| Living Area | 2718 |
|---|---|
| Sewer | Public Septic |
| Heating | Baseboard - Hot Water |
| Cooling | Central A/C |
| Possession | Negotiable |
| Zoning | RG1 |
| Garage Spaces | 1.00 |
| Architectural Style | Split Level |
| Security Features | Exterior Cameras,Security System |
| Construction Materials | Brick Front,Vinyl Siding |
| School District | CAPITAL |
| Year Built | 1969 |
| View | Garden/Lawn |
| Levels | 2.5 |
| Tax Year | 2026 |
| Ownership | Fee Simple |
| Cool Fuel | Electric |
| Building Name | NONE AVAILABLE |
| Accessibility | Other |
| County | KENT |
| New Construction | No |
| Property Type | Residential |
| HOA | No |
| Subdivision Name | LINCOLN PARK |
| Facing Direction | East |
| Garage Y/N | Yes |
| Water Access Y/N | No |
| Other Structures | Above Grade,Below Grade |
| Transportation | Bus Stop less than 1 mile |
| Full Baths | 3 |
| Status | ACTIVE |
| Directions | From US 13 South turn right onto Scarborough Road,continue on DE Rt. 15,turn left onto Forest Street,right onto Bertrand Drive,home is on the right. |
| City | DOVER |
| Senior Community Y/N | No |
| MLS Area | Capital (30802) |
| Lot Size Units | Square Feet |
| Lot Size Square Feet | 9583.00 |
| Tax Assessed Value | 270400.0 |
| Land Lease Y/N | No |
| Tax Annual Amount | 1682.0 |
| Structure Type | Detached |
| Condo/Coop Association fee Y/N | No |
| Bathrooms Full Main Level | 1 |
| Bathrooms Count Main Level | 1.00 |
| Price Per Sq Ft Total AG | 221.64 |
| Acceptable Financing | Cash,Conventional,FHA,VA |
| Vacation Rental Y/N | No |
| Virtual Tour | https://vt-idx.psre.com/DO16118 |
| Total SQFT | 2718 |
| Living Area Units | Square Feet |
| Standard Status | Active |
| Year Built Source | Estimated |
Interior Features
| Interior Amenities | Breakfast Area,Ceiling Fan(s),Formal/Separate Dining Room,Kitchen - Table Space,Primary Bath(s),Recessed Lighting,Wood Floors |
|---|---|
| Heating Fuel | Natural Gas |
| Basement | Partially Finished |
| Hot Water | Natural Gas |
| Basement (Y/N) | Yes |
| Heating Y/N | Yes |
| Fireplace Y/N | No |
| Above Grade Finished Area | 1710 |
| Half Baths | 1 |
| Central Air Y/N | Yes |
| Total Bedrooms | 4 |
| Below Grade Finished Area | 1008 |
| Room Type | Living Room,Dining Room,Bedroom 2,Bedroom 3,Bedroom 4,Kitchen,Family Room,Basement,Bedroom 1,Sun/Florida Room,Laundry,Bathroom 1,Bathroom 2,Bathroom 3,Half Bath |
| Main Level Bedrooms | 1 |
| Below Grade Finished Area Unit Type | Square Feet |
| LivingAreaSource | Assessor |
| Below Grade Finished Area Source | Assessor |
| Bedrooms Count All Upper Levels | 3 |
| Bedrooms Count Upper Level 1 | 3 |
| Bathrooms Half Lower Level 1 | 1 |
| Bathrooms Half All Lower Levels | 1 |
| Bathrooms Full Upper Level 1 | 2 |
| Bathrooms Full All Upper Levels | 2 |
| Bathrooms Count Upper Level 1 | 2.00 |
| Bathrooms Count Lower Level 1 | 1.00 |
| Bathrooms Count All Upper Levels | 2 |
| Bathrooms Count All Lower Levels | 1 |
| Above Grade Finished Area Source | Assessor |
| Above Grade Finished Area Unit Type | Square Feet |
| Total Baths | 4 |
Exterior Features
| Pool | No Pool |
|---|---|
| Fencing | Decorative |
| Lot Features | Corner |
| Water Source | Public |
| Total Parking Spaces | 5 |
| Garage Features | Garage - Side Entry |
| Type of Parking | Attached Garage,Driveway |
| Foundation Details | Block,Slab |
| Water View Y/N | No |
| Lot Size Acres | 0.22 |
| Lot Size Source | Estimated |
| Waterfront Y/N | No |
| Navigable Water Y/N | No |
| Water Oriented Y/N | No |
| # of Attached Garage Spaces | 1 |
Room Details
| Room | Dimensions | Level | Flooring | Details |
|---|---|---|---|---|
| Basement | Lower 2 | Basement - Finished,Flooring - Vinyl | ||
| Bathroom 1 | Main | Countertop(s) - Solid Surface,Double Sink | ||
| Bathroom 2 | Upper 1 | Attached Bathroom | ||
| Bathroom 3 | Upper 1 | Flooring - Vinyl,Bathroom - Tub Shower | ||
| Bedroom 1 | Main | Attached Bathroom,Ceiling Fan(s),Flooring - Luxury Vinyl Plank,Walk-In Closet(s) | ||
| Bedroom 2 | Upper 1 | Flooring - Carpet | ||
| Bedroom 3 | Upper 1 | Ceiling Fan(s),Flooring - Carpet | ||
| Bedroom 4 | Upper 1 | Flooring - Carpet | ||
| Dining Room | Main | Flooring - Carpet | ||
| Family Room | Lower 1 | Flooring - Luxury Vinyl Plank | ||
| Half Bath | Lower 1 | |||
| Kitchen | Main | Ceiling Fan(s),Flooring - Luxury Vinyl Plank,Kitchen - Eat-in,Kitchen - Gas Cooking | ||
| Laundry | Lower 1 | Built-Ins | ||
| Living Room | Main | Flooring - Carpet | ||
| Sun/Florida Room | Main | Ceiling Fan(s),Flooring - Carpet |
Amenities
- Foreclosure
- Views
- Short Sale
- New Construction
- Adult 55+
- Lease To Own
- No HOA Fees
- Furnished
- Primary On Main
- Air Conditioning
- Seller Finance
- Green
- Fixer Upper
- Horse
- Golf
- Fireplace
- Deck
- Garage
- Basement
- Pool
Property vs Single Family Average in 19904
Price
Taxes
Year Built
Visits
 © BRIGHT, All Rights Reserved
