

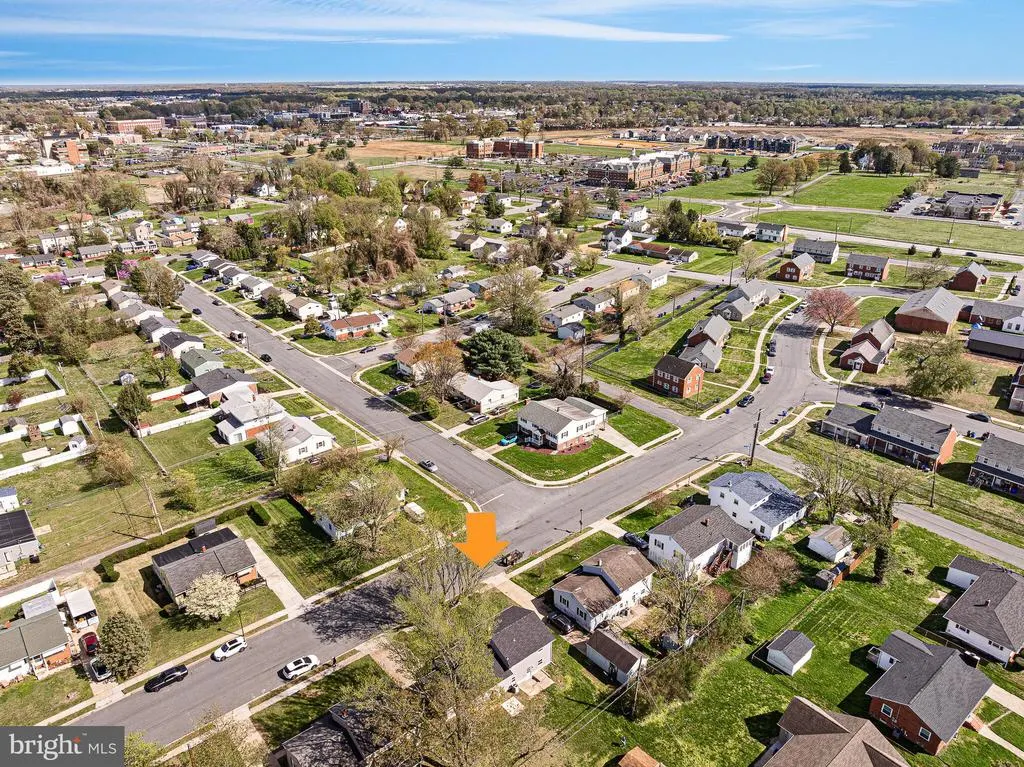
Address
120 Reese Street, Dover, DE
Price
$ 319,900
Property Attributes
- MLS#DEKT2045746
- TypeSingle Family
- Listing Status ACTIVE
- CountyKENT
- CityDover
- AreaCapital
- NeighborhoodLincoln Park
- Zip19904
- StyleSplit Level
- Year Built1962
- Taxes$ 1175
- Price$ 319,900
- Bedrooms3
- Full Bathrooms1
- Half Bathrooms1
- Sqr Footage1632
- Lot Size0.16 Acres
Data Source:
Bright MLS
Property Description
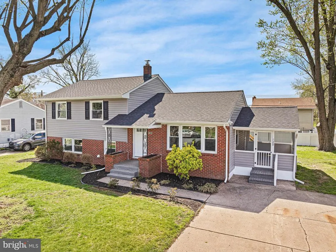
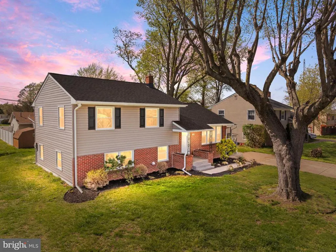
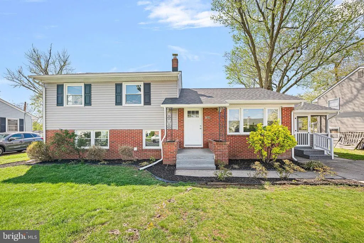
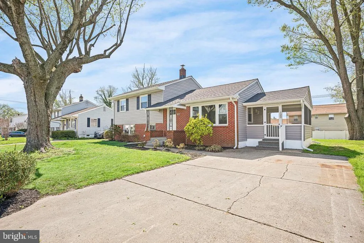
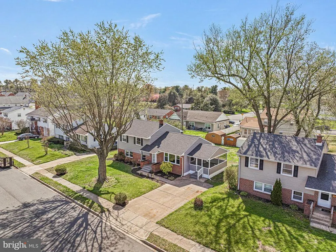
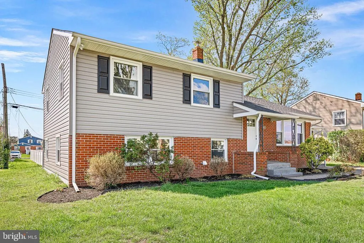
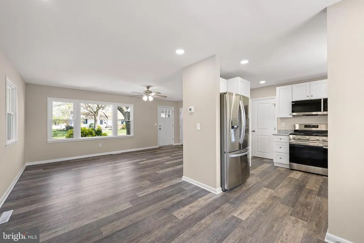
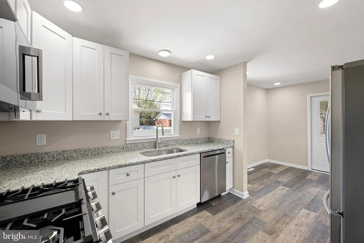
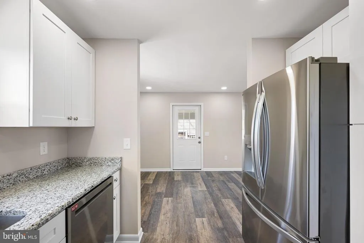
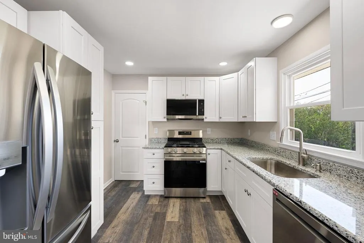
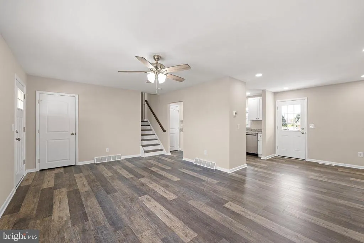
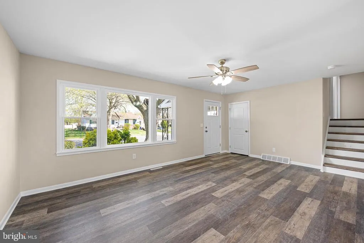
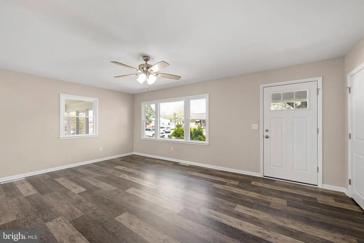
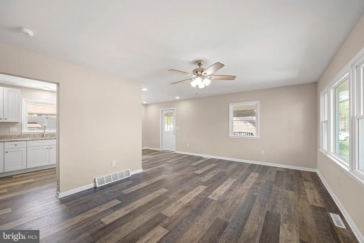
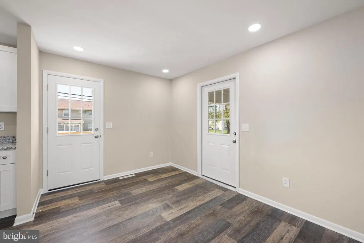
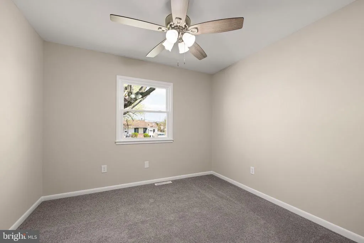
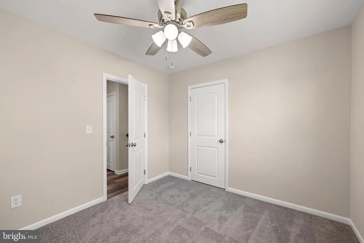
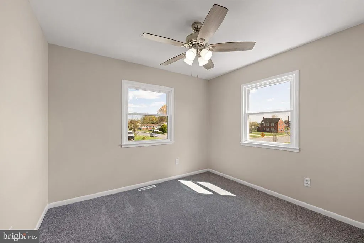
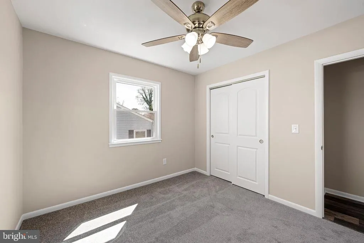
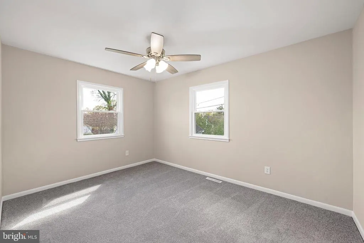
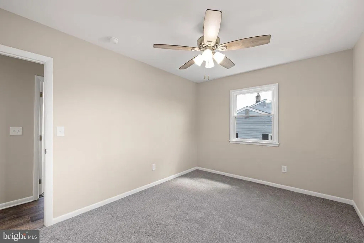
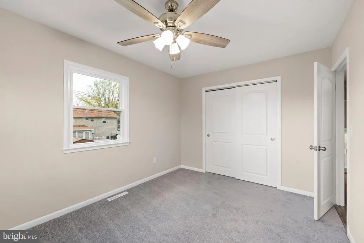
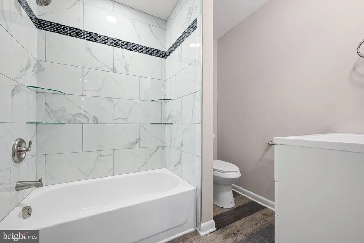
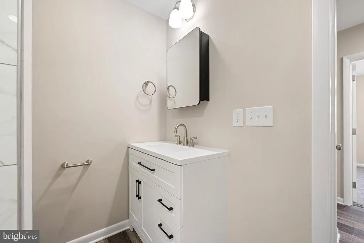
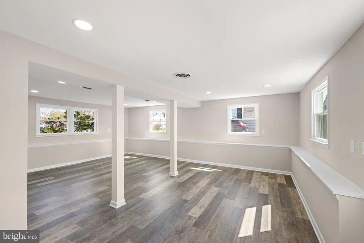
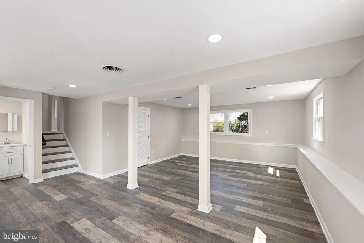
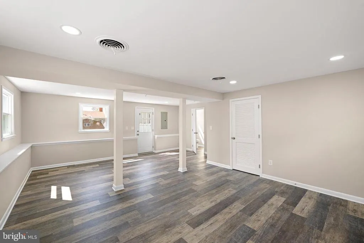
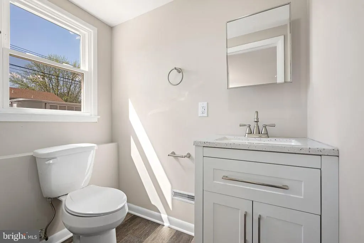
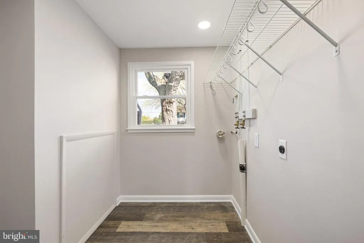
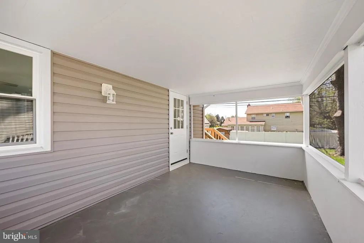
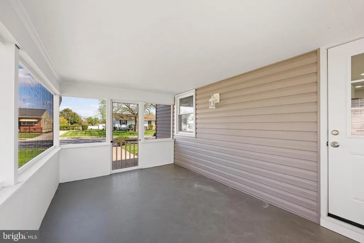
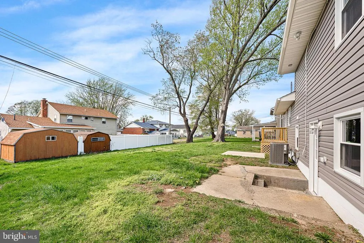
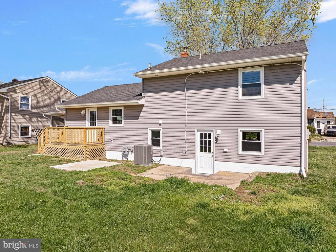
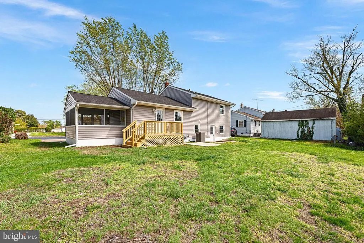
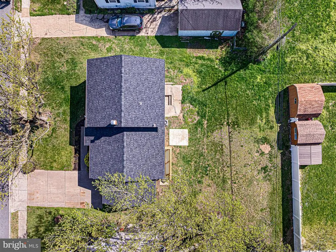
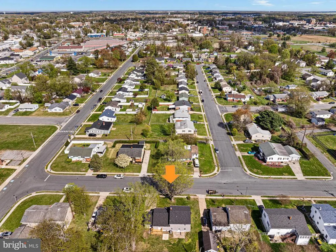
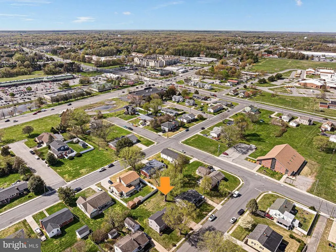
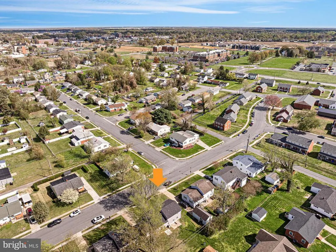
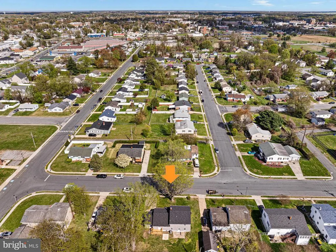
BACK ON THE MARKET! Welcome to this beautifully renovated 3BR/1.5BA split-level home in the heart of Dover! From the moment you enter, youre greeted by abundant natural light and the warm tones of luxury vinyl plank flooring that extend throughout the main and lower levels. The heart of the home is the stunning kitchen, featuring white shaker cabinetry, recessed lighting, granite countertops, and stainless steel appliances. It opens to a cozy dining area with access to the backyard and a screened-in side porch, and flows seamlessly into a spacious living roomperfect for everyday living and entertaining. Upstairs, youll find three generously sized bedrooms with new carpeting, along with a fully renovated hall bath complete with a tiled tub, new vanity, updated lighting, and a new toilet. The lower level offers a fantastic recreation room with recessed lighting, a convenient half bath, and walk-up access to the backyardideal for relaxing with family and friends. Outside, you'll enjoy the curb appeal of an extra-wide driveway, freshly mulched flower beds, brick planters flanking the front door, a renovated three-season screened porch, and a new rear landing with stairs. Major system updates include brand-new maintenance-free vinyl siding, replacement windows, an architectural shingle roof, and a new water heateroffering peace of mind for years to come. Ideally located near shopping, dining, entertainment, and Historic Downtown Dover, with easy access to Route 1 and Route 13, this home offers exceptional value and convenience. MAKE THIS YOUR NEW HOME TODAY!
| Elementary School | Middle School | High School |
|---|---|---|
| Booker T. Washington Elementary School | Central Middle School | Dover High School |
| Price History | |
|---|---|
| 4/7/2026 | Listed $334,900 |
| 5/2/2026 | 3$324,900 |
| 6/19/2026 | 2$319,900 |
General Features
| Living Area | 1632 |
|---|---|
| Sewer | Public Sewer |
| Heating | Forced Air |
| Cooling | Central A/C |
| Possession | Immediate,31-60 Days CD |
| Roof | Architectural Shingle |
| Appliances | Stainless Steel Appliances |
| Zoning | RG1 |
| Patio/Porch Features | Porch(es),Deck(s) |
| Architectural Style | Split Level |
| Construction Materials | Brick Front,Vinyl Siding |
| School District | CAPITAL |
| Exclusions | N/A |
| Year Built | 1962 |
| Electric | 150 Amps,Circuit Breakers |
| Levels | 1.5 |
| Tax Year | 2025 |
| Ownership | Fee Simple |
| Cool Fuel | Electric |
| Building Name | NONE |
| Accessibility | None |
| County | KENT |
| New Construction | No |
| Property Type | Residential |
| HOA | No |
| Subdivision Name | LINCOLN PARK |
| Garage Y/N | No |
| Water Access Y/N | No |
| Other Structures | Above Grade,Below Grade |
| Total Rooms | 10 |
| Full Baths | 1 |
| Status | ACTIVE |
| Directions | Use GPS |
| City | DOVER |
| Senior Community Y/N | No |
| MLS Area | Capital (30802) |
| Lot Size Units | Square Feet |
| Lot Size Square Feet | 6795.00 |
| Tax Assessed Value | 112700.0 |
| Tax Annual Amount | 1175.13 |
| Structure Type | Detached |
| Condo/Coop Association fee Y/N | No |
| Bathrooms Count Main Level | 0.00 |
| Price Per Sq Ft Total AG | 302.94 |
| Vacation Rental Y/N | No |
| Total SQFT | 1632 |
| Standard Status | Active |
| Year Built Source | Assessor |
| Legal Subdivision | LINCOLN PARK |
| Tax Lot | 4500-000 |
Interior Features
| Heating Fuel | Natural Gas |
|---|---|
| Basement | Fully Finished |
| Flooring | Laminate Plank,Carpet |
| Hot Water | Natural Gas |
| Basement (Y/N) | Yes |
| Heating Y/N | Yes |
| Fireplace Y/N | No |
| Above Grade Finished Area | 1056 |
| Half Baths | 1 |
| Central Air Y/N | Yes |
| Total Bedrooms | 3 |
| Below Grade Finished Area | 576 |
| Room Type | Living Room,Dining Room,Primary Bedroom,Bedroom 2,Bedroom 3,Kitchen,Recreation Room,Full Bath,Half Bath,Screened Porch |
| Below Grade Finished Area Unit Type | Square Feet |
| LivingAreaSource | Assessor |
| Below Grade Unfin Area Units | Square Feet |
| Below Grade Unfin SQFT Source | Assessor |
| Below Grade Finished Area Source | Assessor |
| Bedrooms Count All Upper Levels | 3 |
| Bedrooms Count Upper Level 1 | 3 |
| Bathrooms Half Lower Level 1 | 1 |
| Bathrooms Half All Lower Levels | 1 |
| Bathrooms Full Upper Level 1 | 1 |
| Bathrooms Full All Upper Levels | 1 |
| Bathrooms Count Upper Level 1 | 1.00 |
| Bathrooms Count Lower Level 1 | 1.00 |
| Bathrooms Count All Upper Levels | 1 |
| Bathrooms Count All Lower Levels | 1 |
| Above Grade Finished Area Source | Assessor |
| Above Grade Finished Area Unit Type | Square Feet |
| Total Baths | 2 |
Exterior Features
| Pool | No Pool |
|---|---|
| Parking Features | Concrete Driveway |
| Water Source | Public |
| Inclusions | All appliances |
| Total Parking Spaces | 4 |
| Type of Parking | Driveway,On Street |
| Foundation Details | Block |
| Water View Y/N | No |
| Lot Dimensions | 70.00 x 98.16 |
| Lot Size Acres | 0.16 |
| Lot Size Source | Assessor |
| Waterfront Y/N | No |
| Land Assessed Value | 50600.00 |
| Navigable Water Y/N | No |
| Water Oriented Y/N | No |
| LotDimensionsSource | Assessor |
Room Details
| Room | Dimensions | Level | Flooring | Details |
|---|---|---|---|---|
| Bedroom 2 | Upper 1 | Flooring - Carpet,Ceiling Fan(s) | ||
| Bedroom 3 | Upper 1 | Flooring - Carpet,Flooring - Luxury Vinyl Plank | ||
| Dining Room | Main | Flooring - Luxury Vinyl Plank | ||
| Full Bath | Upper 1 | Flooring - Luxury Vinyl Plank,Bathroom - Tub Shower | ||
| Half Bath | Lower 1 | Flooring - Luxury Vinyl Plank | ||
| Kitchen | Main | Countertop(s) - Granite,Flooring - Luxury Vinyl Plank,Kitchen - Gas Cooking,Lighting - Recessed | ||
| Living Room | Main | Flooring - Luxury Vinyl Plank,Ceiling Fan(s) | ||
| Primary Bedroom | Upper 1 | Flooring - Carpet,Ceiling Fan(s) | ||
| Recreation Room | Lower 1 | Flooring - Luxury Vinyl Plank | ||
| Screened Porch | Main | Flooring - Concrete |
Amenities
- Foreclosure
- Views
- Short Sale
- New Construction
- Adult 55+
- Lease To Own
- No HOA Fees
- Furnished
- Primary On Main
- Air Conditioning
- Seller Finance
- Green
- Fixer Upper
- Horse
- Golf
- Fireplace
- Deck
- Garage
- Basement
- Pool
Property vs Single Family Average in 19904
Price
Taxes
Year Built
Visits
 © BRIGHT, All Rights Reserved
