

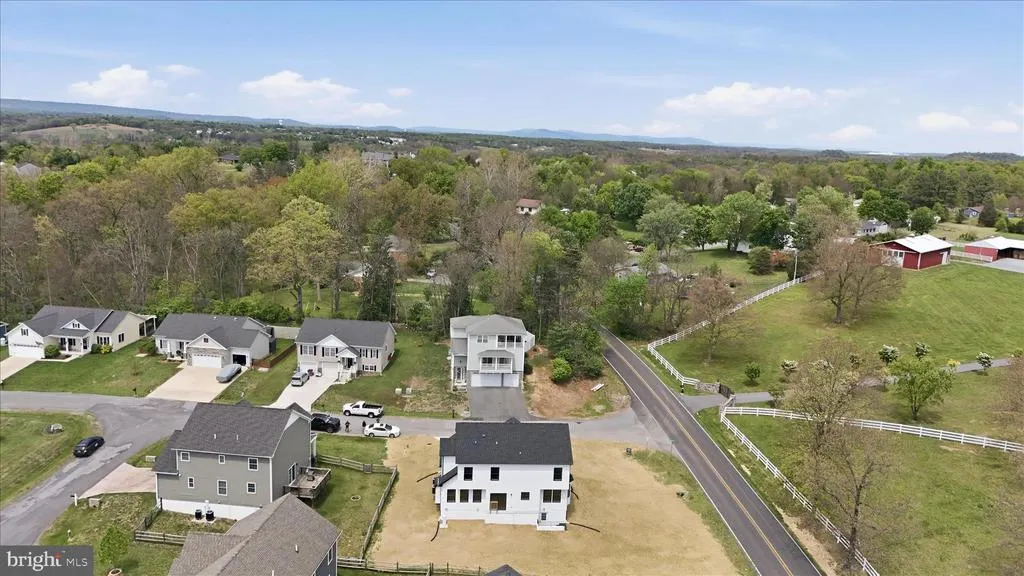
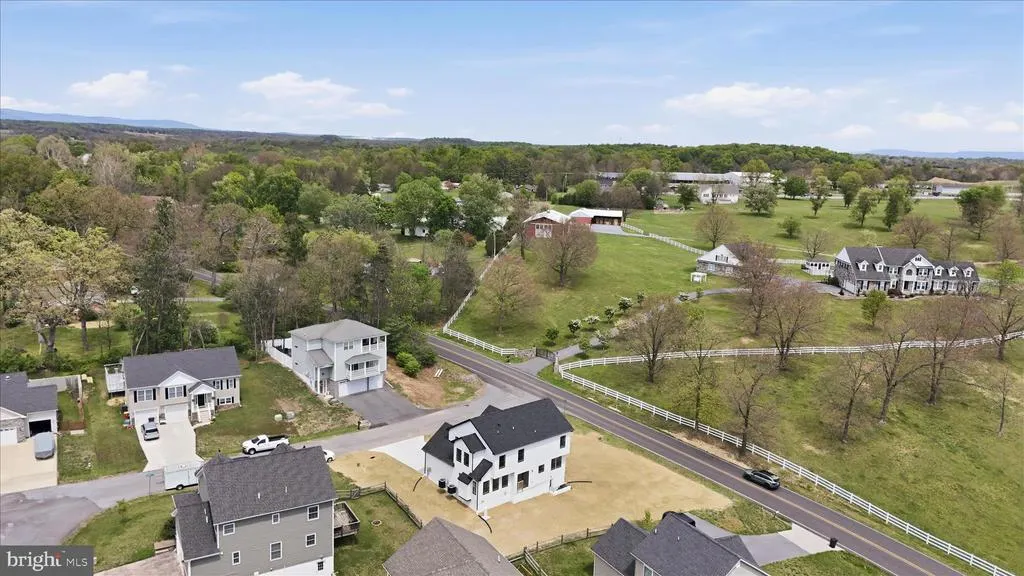
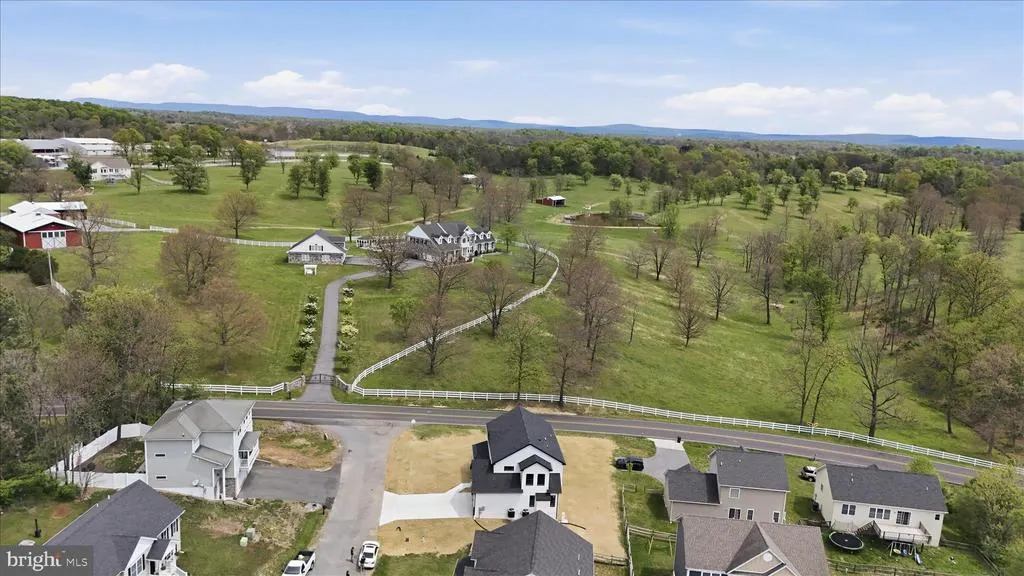
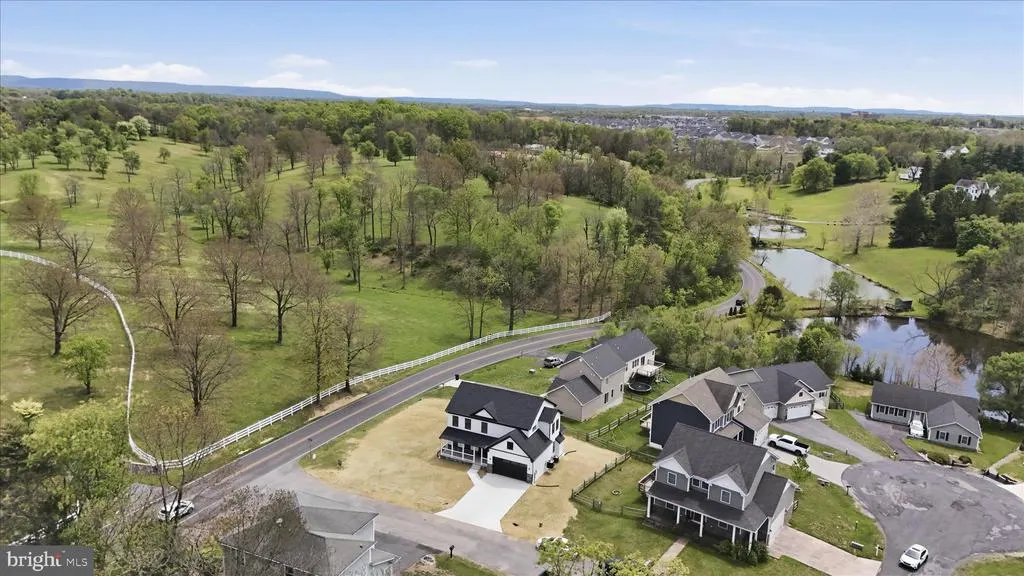
Views - New Construction
Address
19 Bogey Drive, Martinsburg, WV
Price
$ 549,000
Property Attributes
- MLS#WVBE2048504
- TypeSingle Family
- Listing Status ACTIVE
- CountyBERKELEY
- CityMartinsburg
- NeighborhoodStonebridge
- Zip25405
- StyleContemporary
- Year Built2026
- Taxes$ 700
- Price$ 549,000
- Bedrooms4
- Full Bathrooms2
- Half Bathrooms1
- Sqr Footage2300
- Lot Size0.22 Acres
Data Source:
Bright MLS
Property Description
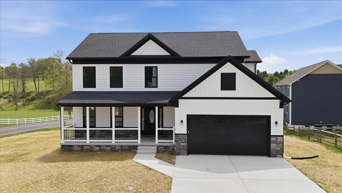
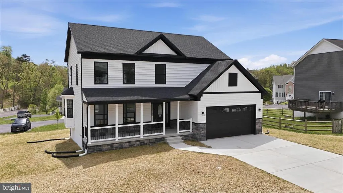
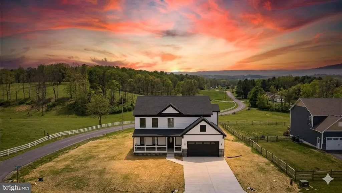
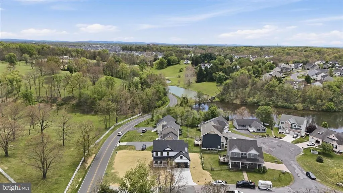
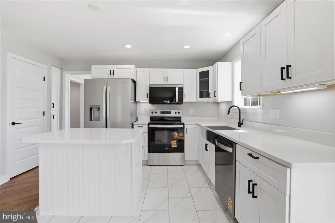
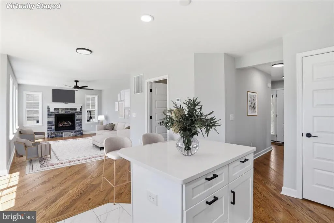
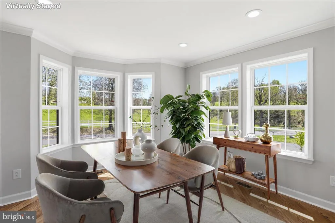
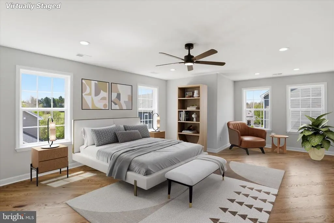
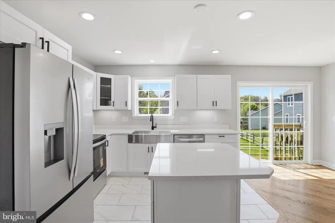
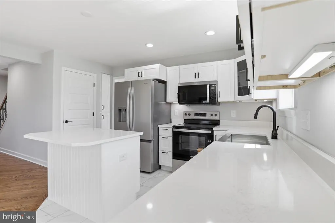
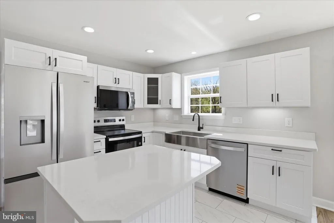
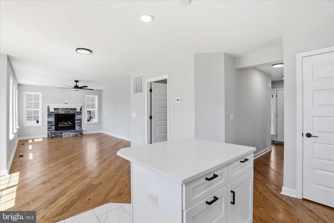
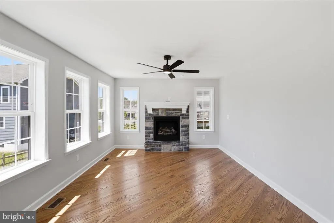
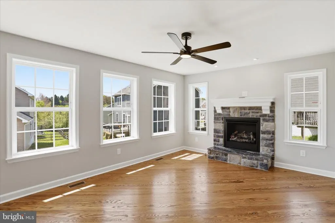
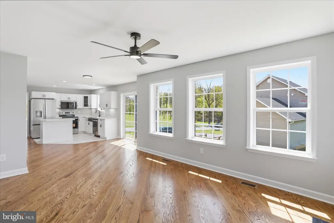
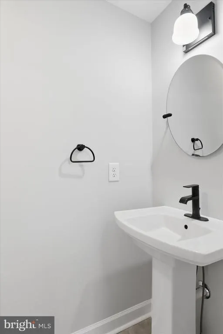
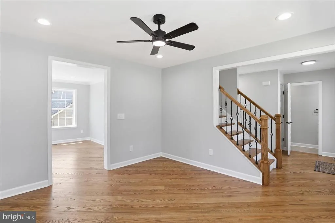
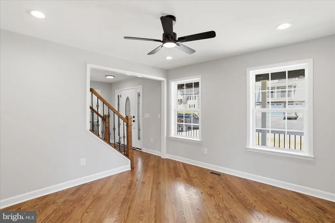
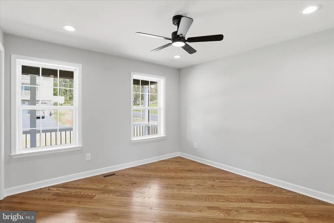
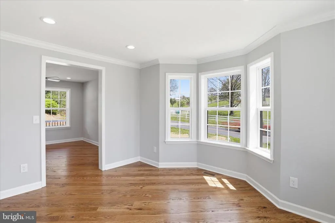
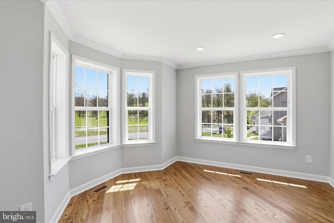
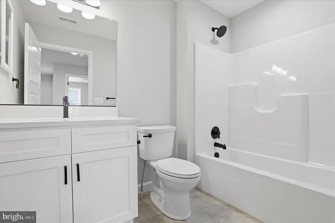
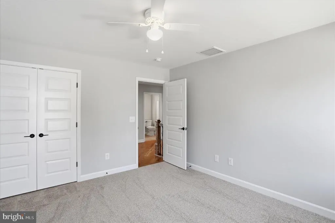
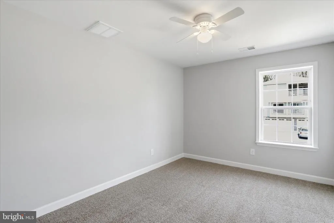
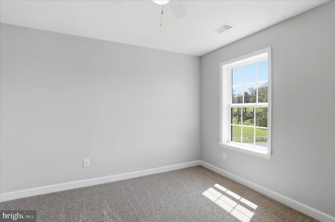
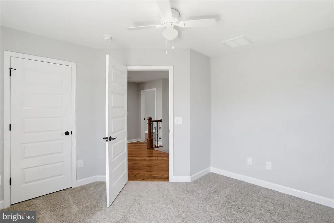

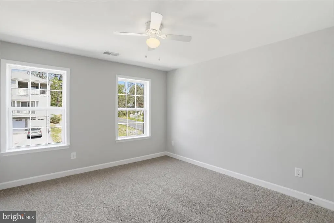
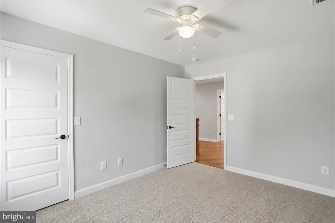
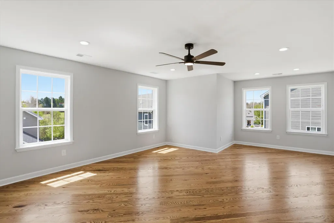
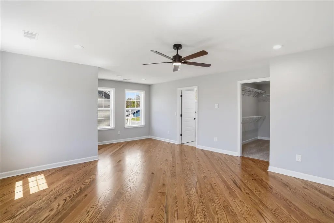
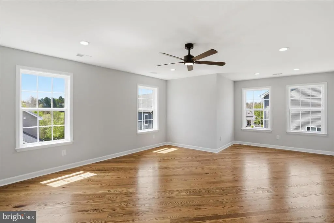
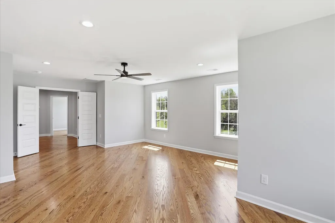
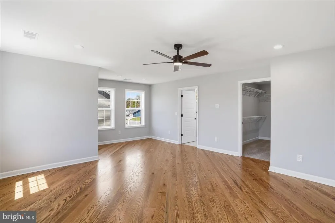
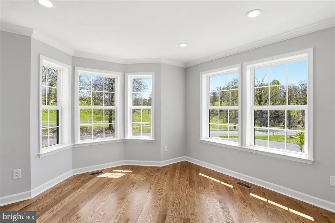
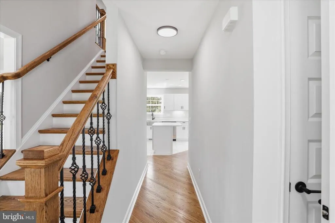
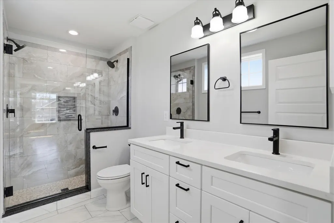
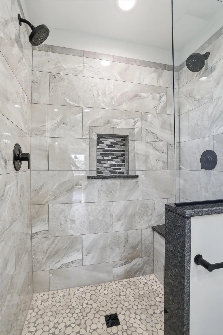
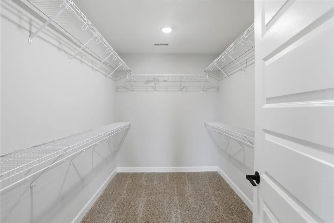
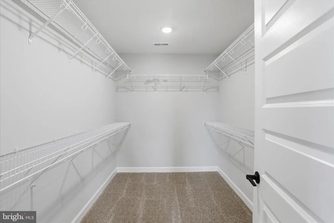
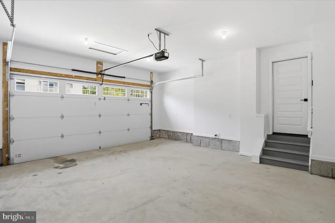
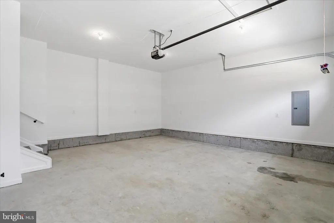
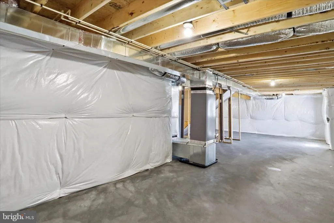
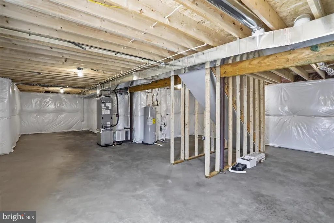
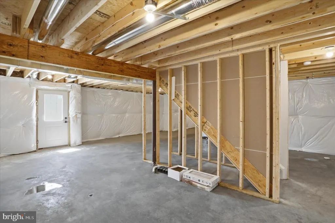
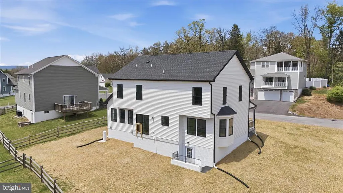
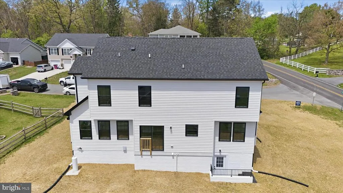
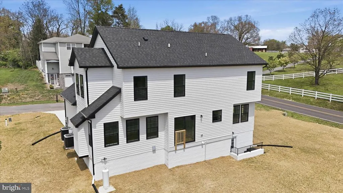
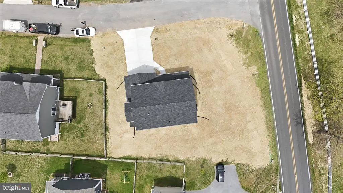
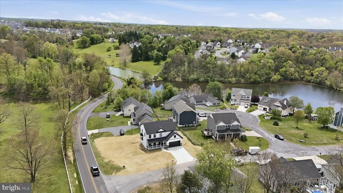
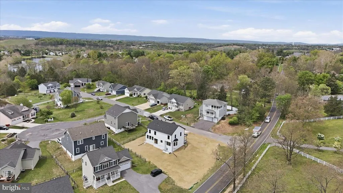
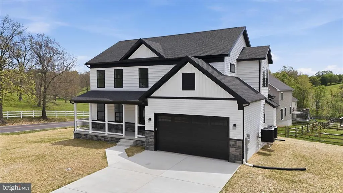
NEW CONSTRUCTION READY FOR IMMEDIATE OCCUPANCY! This beautiful 4-BED/2.5BATH residence was built by one of the Best Builders in Berkeley County, WV. Located just minutes away from major highways and the VA Hospital. This house was thoughtfully designed with an open floor plan to connect the family room to the kitchen, creating an inviting space perfect for gatherings and everyday living. The open-concept room is equipped with high-end appliances, which includes a built-in microwave, dishwasher, cooktop, and disposal. There is a gas fireplace in the family room, for warmth and ambiance to create a perfect retreat. This area also features a double-door setup, ready for a custom deck. The second floor boasts a luxurious master-suite featuring a walk-in closet, high-end double shower, and a reading/lounging reading nook. The outdoor space features a charming front porch, ideal for morning coffee or evening relaxation. Additionally, the house includes an unfinished basement which allows customization and a separate entry to the house. Property includes a two-car attached garage with a concrete driveway. Nestled on a quarter acre corner lot, in a neighborhood with a picturesque pond, while minutes away from major highways and the VA Hospital. Embrace the opportunity to make this exceptional property your own and live in a convenient location minutes away from major highways, shopping, restaurants, entertainment. and medical facilities. *Some photos are virtually staged *
| Price History | |
|---|---|
| 3/14/2026 | Listed $559,000 |
| 5/13/2026 | 2$549,000 |
General Features
| Living Area | 2300 |
|---|---|
| Sewer | Public Septic |
| Heating | Heat Pump(s) |
| Cooling | Central A/C |
| Utilities | Under Ground,Sewer Available,Water Available |
| Possession | 0-30 Days CD |
| Roof | Architectural Shingle |
| Appliances | Built-In Microwave,Dishwasher,Cooktop,Disposal |
| Zoning | RESIDENTIAL |
| Garage Spaces | 2.00 |
| Patio/Porch Features | Porch(es) |
| Architectural Style | Contemporary |
| Construction Materials | Vinyl Siding |
| School District | BERKELEY COUNTY SCHOOLS |
| Year Built | 2026 |
| Electric | Underground |
| View | Street,Panoramic |
| Levels | 2 |
| Tax Year | 2025 |
| Ownership | Fee Simple |
| Cool Fuel | Electric |
| Accessibility | None |
| County | BERKELEY |
| New Construction | Yes |
| Property Type | Residential |
| HOA | No |
| Subdivision Name | STONEBRIDGE |
| Garage Y/N | Yes |
| Water Access Y/N | No |
| Other Structures | Above Grade |
| Total Rooms | 4 |
| Full Baths | 2 |
| Status | ACTIVE |
| Directions | From Northern Virginia: Follow WV-9 to Opequon Connector in Kearneysville. Take the exit toward County Rte 9/17/Opequon Ln/Baker Heights from WV-9 W Take Van Clevesville Rd and Needy Rd to Bogey Dr. |
| City | MARTINSBURG |
| Senior Community Y/N | No |
| Lot Size Units | Square Feet |
| Lot Size Square Feet | 9583.20 |
| Tax Assessed Value | 0.0 |
| Tax Annual Amount | 700.0 |
| Home Warranty Y/N | Yes |
| Property Condition | Excellent |
| Structure Type | Detached |
| Floors In Unit Count | 2 |
| Condo/Coop Association fee Y/N | No |
| Bathrooms Count Main Level | 1.00 |
| Price Per Sq Ft Total AG | 238.7 |
| Acceptable Financing | Cash,Contract,Conventional,VA,USDA,Other |
| Additional Parcels Y/N | No |
| Construction Completed Y/N | Yes |
| Historic Y/N | No |
| Lease Considered Y/N | No |
| Vacation Rental Y/N | No |
| Virtual Tour | https://my.matterport.com/show/?m=151zx4noujf&mls=1 |
| Total SQFT | 2300 |
| Location Type | Suburban |
| Builder Name | K&F CONSTRUCTION |
| Standard Status | Active |
| Year Built Source | Estimated |
| Association Recreation Fee | No |
Interior Features
| Interior Amenities | Family Room Off Kitchen,Floor Plan - Open,Walk-in Closet(s) |
|---|---|
| Heating Fuel | Electric |
| Basement | Unfinished,Walkout Stairs,Sump Pump,Rear Entrance,Poured Concrete,Interior Access,Space For Rooms |
| Flooring | Vinyl |
| Total Fireplaces | 1 |
| Fireplace Features | Gas/Propane |
| Hot Water | Electric |
| Basement (Y/N) | Yes |
| Heating Y/N | Yes |
| Fireplace Y/N | Yes |
| Above Grade Finished Area | 2300 |
| Half Baths | 1 |
| Central Air Y/N | Yes |
| Total Bedrooms | 4 |
| Entry Level | 1 |
| Room Type | Living Room,Dining Room,Primary Bedroom,Bedroom 2,Bedroom 3,Kitchen,Bedroom 1,Bathroom 1,Bathroom 2,Half Bath |
| LivingAreaSource | Estimated |
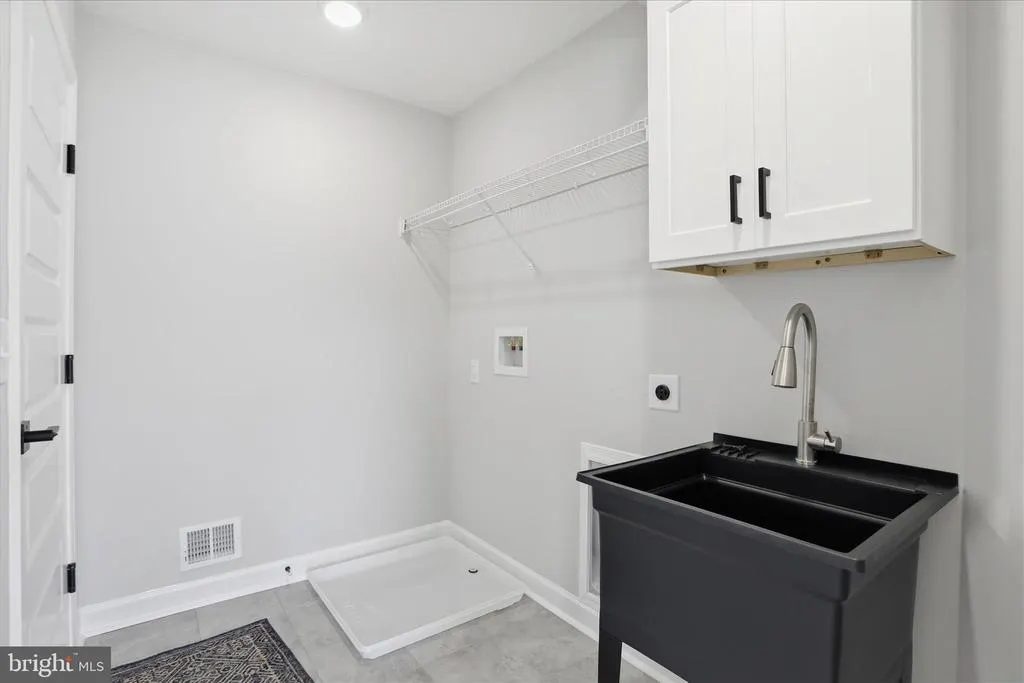
| Laundry Type | None |
| Bedrooms Count All Upper Levels | 4 |
| Bedrooms Count Upper Level 1 | 4 |
| Bathrooms Half Main Level | 1 |
| Bathrooms Full Upper Level 1 | 2 |
| Bathrooms Full All Upper Levels | 2 |
| Bathrooms Count Upper Level 1 | 2.00 |
| Bathrooms Count All Upper Levels | 2 |
| Above Grade Finished Area Source | Estimated |
| Above Grade Finished Area Unit Type | Square Feet |
| Total Baths | 3 |
Exterior Features
| Pool | No Pool |
|---|---|
| Parking Features | Concrete Driveway |
| Lot Features | Pond,Corner |
| Water Source | Public |
| Total Parking Spaces | 2 |
| Garage Features | Garage Door Opener |
| Type of Parking | Attached Garage |
| Foundation Details | Permanent |
| Spa | No |
| Water View Y/N | No |
| Lot Size Acres | 0.22 |
| Lot Size Source | Estimated |
| Waterfront Y/N | No |
| Horse Y/N | No |
| Navigable Water Y/N | No |
| Water Oriented Y/N | No |
| # of Attached Garage Spaces | 2 |
Room Details
| Room | Dimensions | Level | Flooring | Details |
|---|---|---|---|---|
| Bathroom 1 | Upper 1 | Bathroom - Walk-In Shower | ||
| Bathroom 2 | Upper 1 | |||
| Bedroom 1 | Upper 1 | |||
| Bedroom 2 | Upper 1 | |||
| Bedroom 3 | Upper 1 | |||
| Dining Room | Main | |||
| Half Bath | Main | |||
| Kitchen | Main | |||
| Living Room | Main | |||
| Primary Bedroom | Upper 1 |
Amenities
- Foreclosure
- Views
- Short Sale
- New Construction
- Adult 55+
- Lease To Own
- No HOA Fees
- Furnished
- Primary On Main
- Air Conditioning
- Seller Finance
- Green
- Fixer Upper
- Horse
- Golf
- Fireplace
- Deck
- Garage
- Basement
- Pool
Property vs Single Family Average in 25405
Price
Taxes
Year Built
Visits
 © BRIGHT, All Rights Reserved
